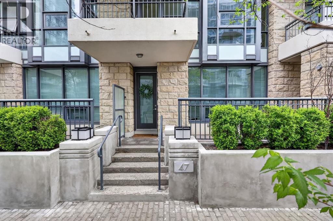
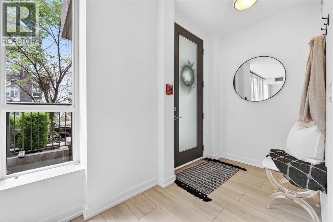
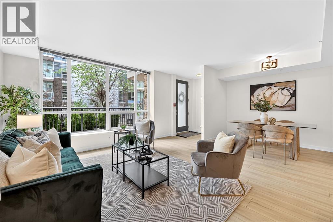
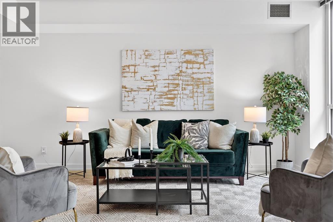
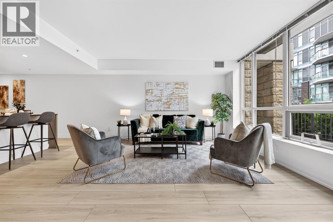
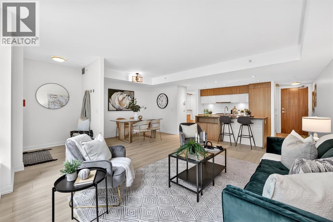
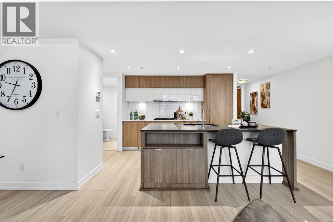
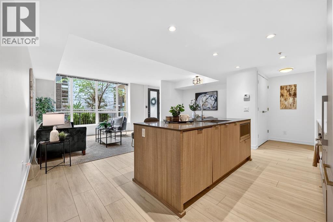
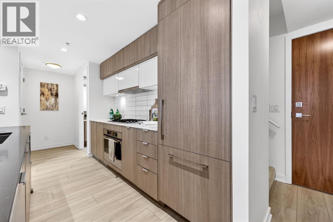
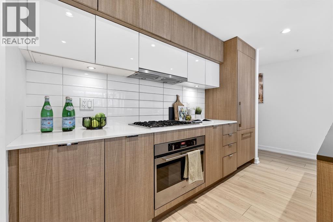
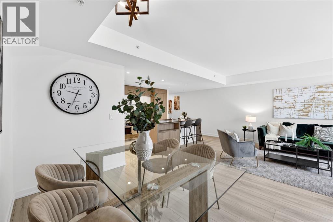
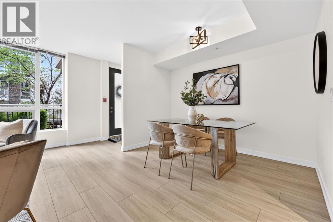
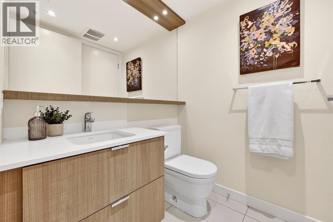
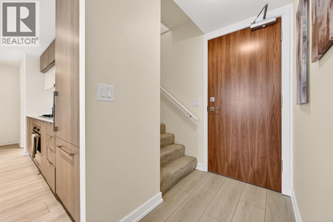
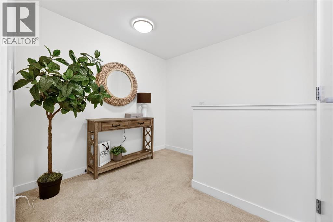
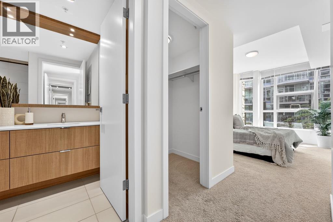
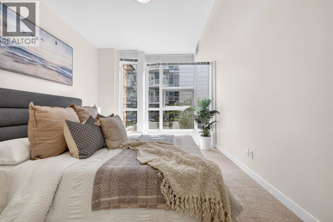
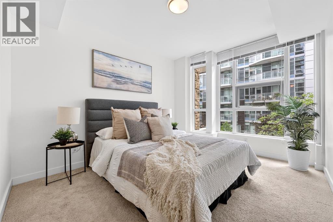
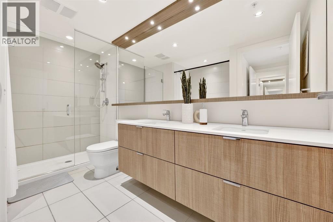
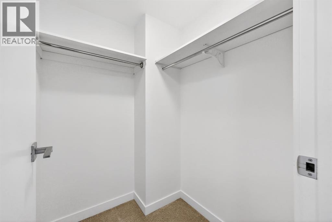
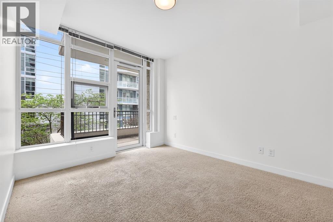
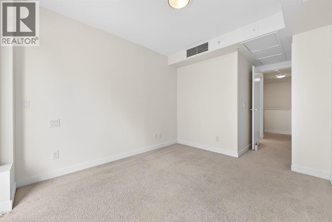
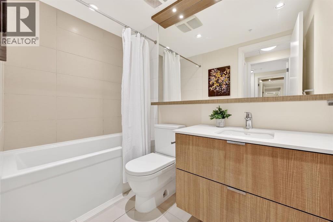
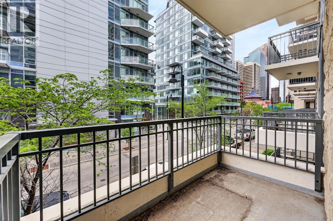
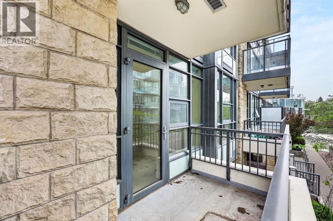
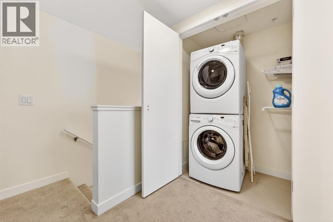
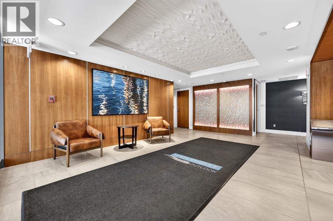
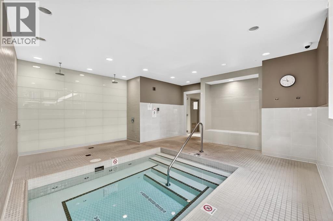
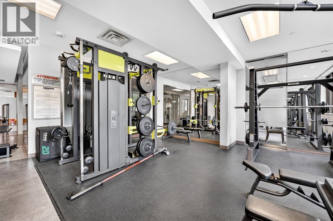
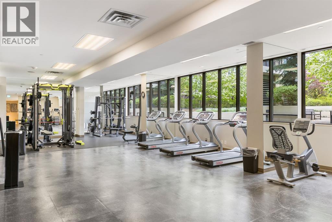
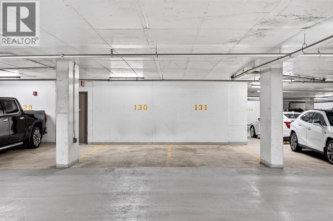
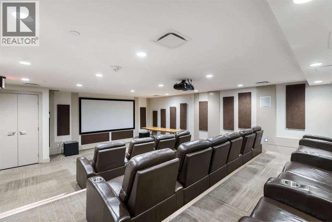
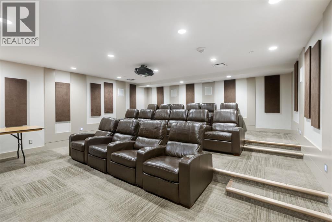
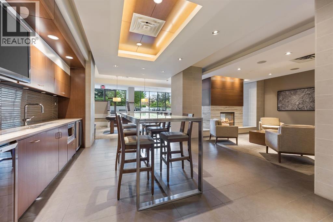
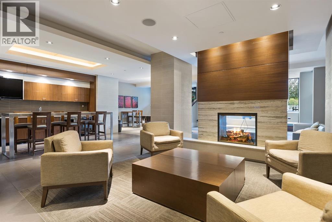
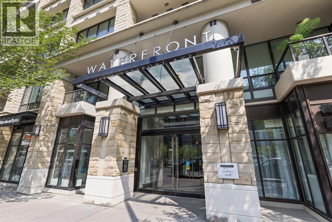
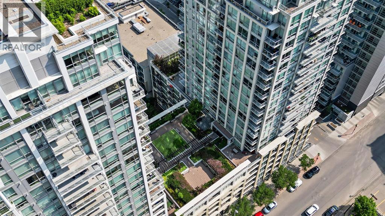
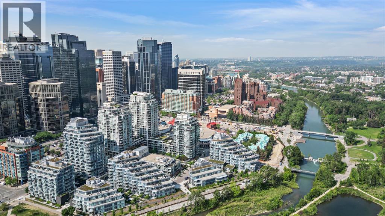
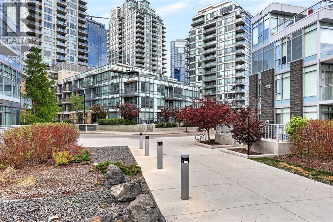
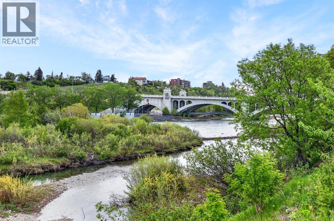
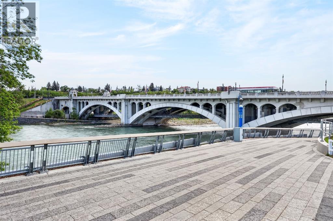
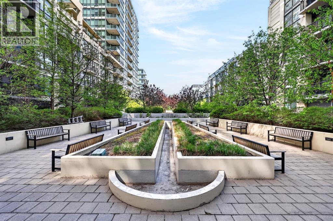
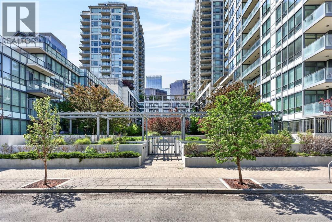
Welcome to luxury living in the prestigious Waterfront development in Eau Claire. This rare two storey townhome with its own PRIVATE ENTRANCE, offers the perfect blend of condo convenience/amenities and private-home feel with over 1,100 sq. ft. of thoughtfully designed living space.The main level features brand-new flooring, fresh paint, a spacious living room, dedicated dining area, stylish kitchen with island and quality appliances, plus a convenient powder room. Upstairs, you’ll find two generous bedrooms, two full bathrooms, including a beautiful five-piece ensuite, and a large walk-in closet in the primary retreat- the private balcony off the bedroom is a lovely bonus!Enjoy the comfort of two heated underground parking stalls in a prime location, along with access to exceptional building amenities including a fully equipped fitness centre, hot tub, theatre room, owners’ lounge, courtyard, guest parking, and more.Located just steps from Calgary’s iconic RiverWalk pathways, the Bow River, Prince’s Island Park, restaurants, shopping, and downtown amenities, this is an incredible opportunity to enjoy one of Calgary’s most desirable urban lifestyles in a well-managed, sought-after building. (id:55577)
Property Features
- MLS® Number A2315867
-
Price
$615,000
Maintenance, Condominium Amenities, Heat, Insurance, Ground Maintenance, Property Management, Reserve Fund Contributions, Waste Removal, Water
$1,154.59 Monthly - Bedrooms: 2
- Bathrooms: 3
- Square Footage: 1174 sqft
- Property Type: Row / Townhouse
- Community Name: Chinatown
- Amenities Near By Park, Playground, Recreation Nearby, Shopping
- Community Features Pets Allowed With Restrictions
- Features Other, Guest Suite, Parking
- Parking Space Total 4
- Plan 1512556
Buildings
| Bathroom Total | 3 | Bedrooms Above Ground | 2 |
| Bedrooms Total | 2 | Amenities | Clubhouse, Exercise Centre, Guest Suite, Party Room, Recreation Centre, Whirlpool |
| Appliances | Washer, Refrigerator, Range - Gas, Dishwasher, Oven, Dryer, Microwave, Hood Fan | Basement Type | None |
| Constructed Date | 2015 | Construction Style Attachment | Attached |
| Cooling Type | Central Air Conditioning | Exterior Finish | Stone, Stucco |
| Flooring Type | Carpeted, Tile, Vinyl Plank | Foundation Type | Poured Concrete |
| Half Bath Total | 1 | Heating Type | Forced Air |
| Stories Total | 2 | Size Interior | 1174 Sqft |
| Total Finished Area | 1174 Sqft | Type | Row / Townhouse |
Parking
| Other | |
| Underground |
Land
| Acreage | No | Fence Type | Not Fenced |
| Land Amenities | Park, Playground, Recreation Nearby, Shopping | Size Total Text | Unknown |
| Zoning Description | Dc (pre 1p2007) |
Rooms
| Level | Type | Dimensions |
|---|---|---|
| Main Level | 2pc Bathroom | 5.42 Ft x 5.00 Ft |
| Upper Level | Primary Bedroom | 12.17 Ft x 10.17 Ft |
| Upper Level | 5pc Bathroom | 12.00 Ft x 7.75 Ft |
| Upper Level | Bedroom | 10.83 Ft x 9.92 Ft |
| Upper Level | 4pc Bathroom | 8.33 Ft x 4.92 Ft |
Agents and Offices
- Sohini Ruparell
- Office: RE/MAX Realty Professionals