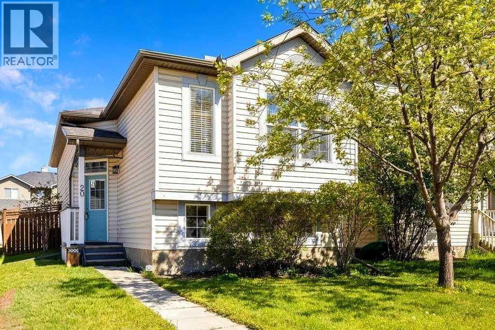
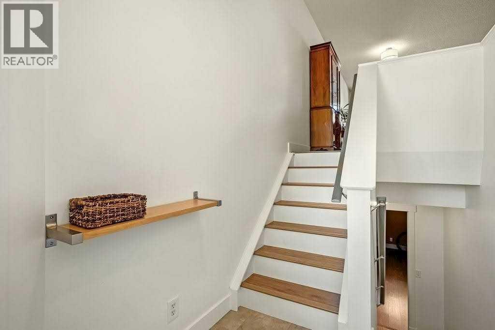
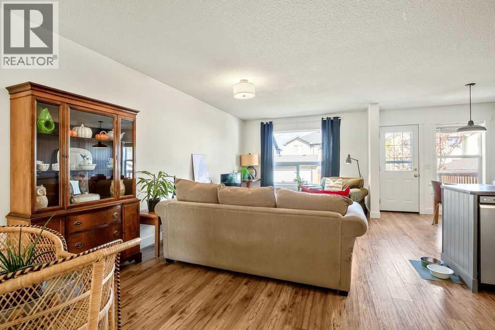
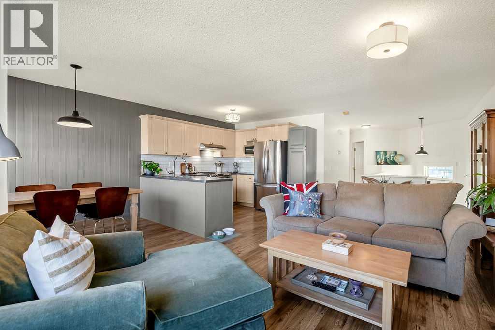
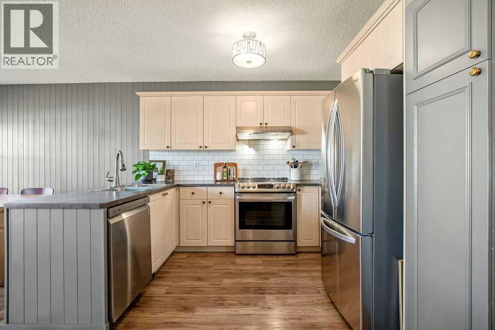
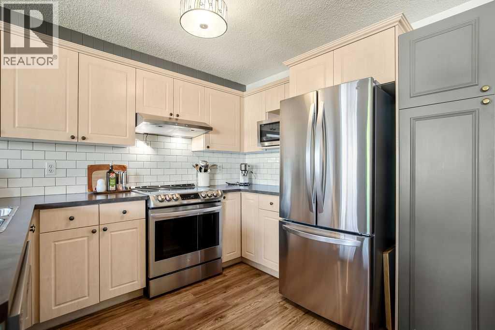
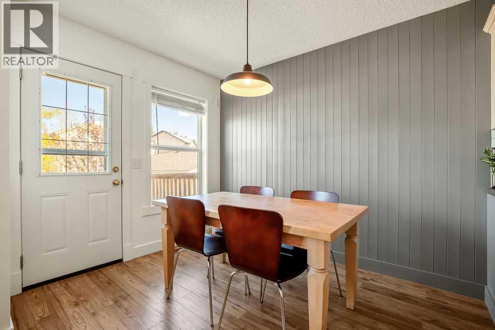
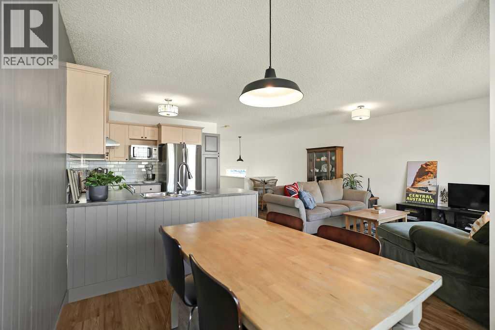
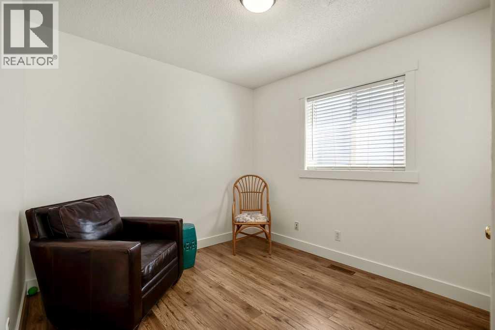
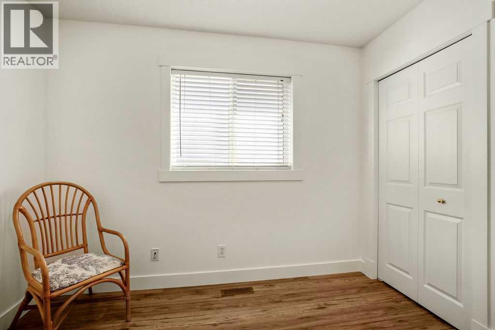
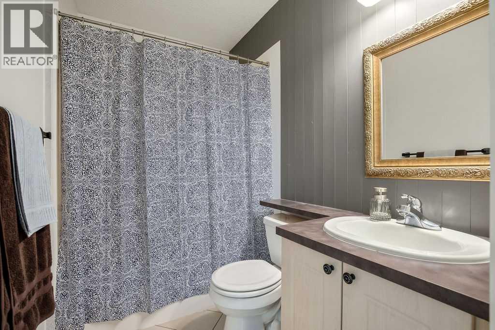
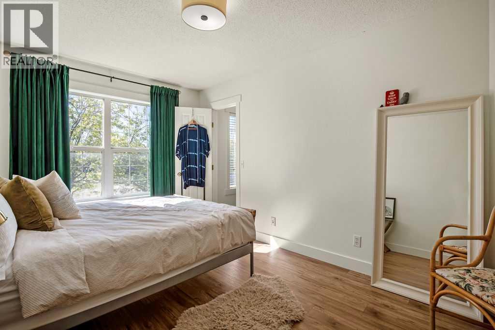
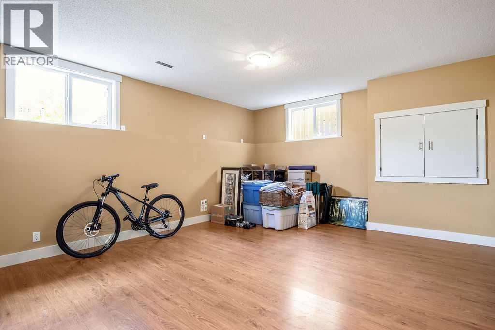
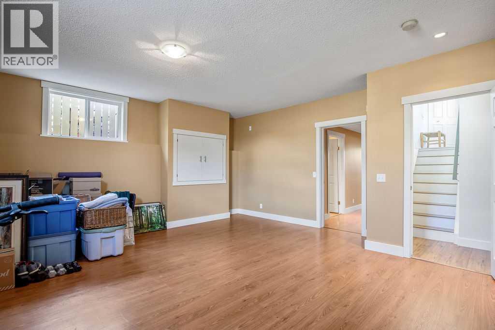
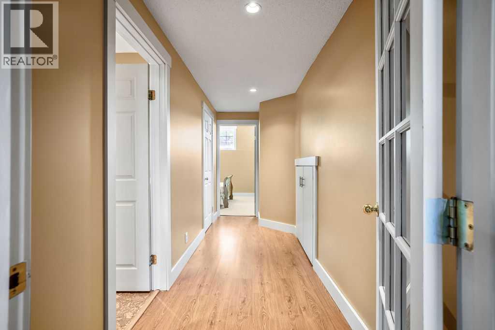
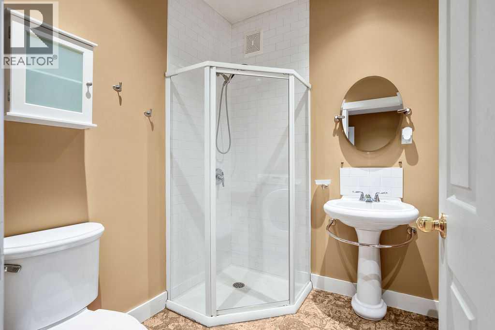
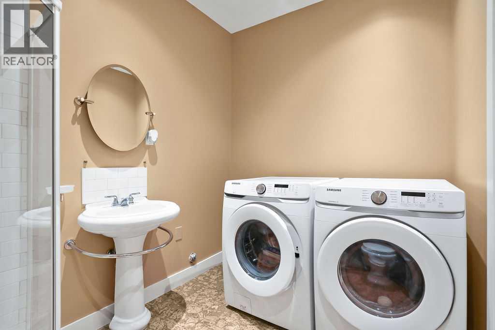
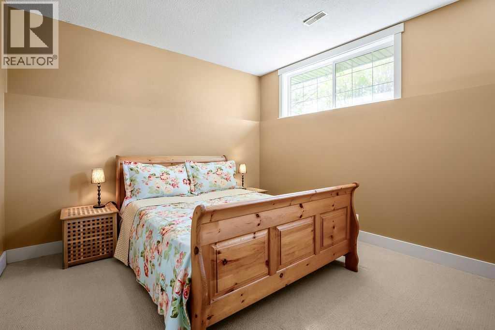
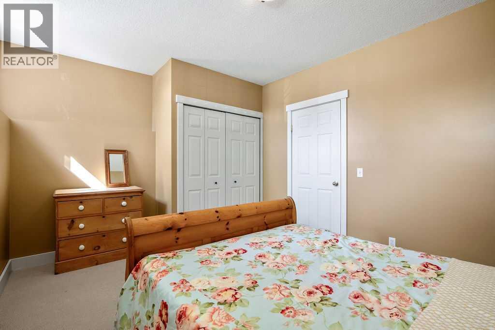
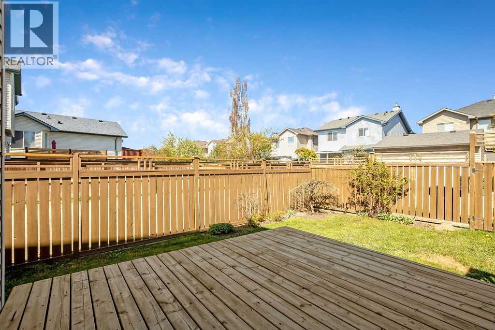
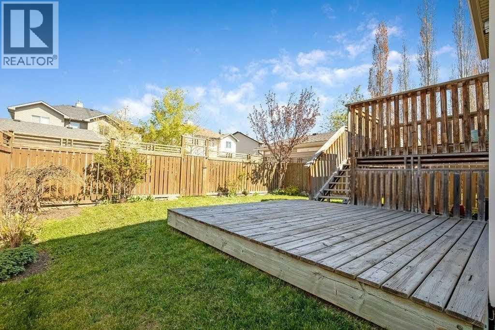
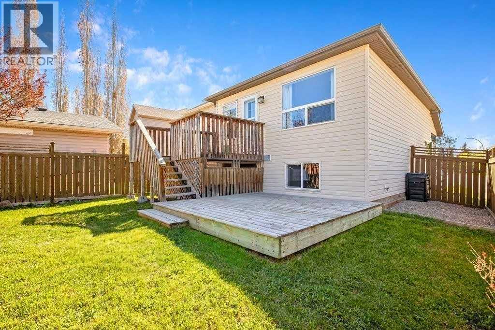
This beautifully maintained 3-bedroom, 2 full bathroom home offers over 1,700 sq. ft. of developed living space across two levels and truly reflects pride of ownership. Recent updates and renovations enhance both comfort and style, making this a perfect option for families or first-time buyers. Step inside to discover stunning laminate flooring with a warm, natural grain that flows seamlessly throughout the upper level of the home. The open-concept kitchen and dining area features stylish beadboard accent walls and is equipped with newer stainless steel appliances—ideal for everyday living and entertaining. The bright and spacious lower level boasts large windows that flood the space with natural light. Here you’ll find a versatile flex room with over 9-foot ceilings and doors for added privacy—perfect as a media room, home office, or easily converted into a 4th bedroom. A generous third bedroom and a full second bathroom complete the lower level.Enjoy outdoor living in the private backyard, featuring a two-tier deck and green space with no direct neighbour on one side, offering added privacy. Convenient alley access leads to a parking pad. New roof installed in 2025. Situated on a quiet crescent, this home benefits from additional privacy thanks to the adjacent alley and lack of direct neighbour on one side. The location is ideal for families—just steps from playgrounds, community gardens, playing fields, and ball diamonds. Within walking distance to Nose Creek Elementary, North Trail High School, and Notre Dame High School, as well as amenities including Superstore, Vivo Recreation Centre, shopping, dining, and theatre options. Quick easy access to Stony Trail and Deerfoot for commuting and getting around the city. This is an exceptional opportunity to own a welcoming, well-cared-for home in a highly convenient and family-friendly community. Perfect single family home to get into home ownership! (id:55577)
Property Features
- MLS® Number A2315561
- Price $499,999
- Bedrooms: 3
- Bathrooms: 2
- Square Footage: 895 sqft
- Property Type: House
- Community Name: Coventry Hills
- Amenities Near By Schools, Shopping
- Features See Remarks, Back Lane
- Parking Space Total 1
- Plan 0210891
- Structure Deck
Open House
This property has open houses!
May
30
Saturday
Starts at:
12:00 pm
Ends at:2:00 pm
Buildings
| Bathroom Total | 2 | Bedrooms Above Ground | 2 |
| Bedrooms Below Ground | 1 | Bedrooms Total | 3 |
| Appliances | Washer, Refrigerator, Range - Electric, Dishwasher, Dryer, Microwave, Hood Fan, Window Coverings | Architectural Style | Bungalow |
| Basement Development | Finished | Basement Type | Full (finished) |
| Constructed Date | 2003 | Construction Style Attachment | Detached |
| Cooling Type | None | Exterior Finish | Vinyl Siding |
| Flooring Type | Laminate | Foundation Type | Poured Concrete |
| Heating Fuel | Natural Gas | Heating Type | Forced Air |
| Stories Total | 1 | Size Interior | 895 Sqft |
| Total Finished Area | 894.76 Sqft | Type | House |
Parking
| Other | |
| Parking Pad |
Land
| Acreage | No | Fence Type | Fence |
| Land Amenities | Schools, Shopping | Landscape Features | Lawn |
| Size Frontage | 8.4 M | Size Irregular | 314.00 |
| Size Total | 314 M2|0-4,050 Sqft | Size Total Text | 314 M2|0-4,050 Sqft |
| Zoning Description | R-g |
Rooms
| Level | Type | Dimensions |
|---|---|---|
| Basement | Other | 16.50 Ft x 17.83 Ft |
| Basement | Bedroom | 11.00 Ft x 12.00 Ft |
| Basement | 4pc Bathroom | 6.58 Ft x 8.75 Ft |
| Main Level | Other | 6.08 Ft x 7.17 Ft |
| Main Level | Living Room | 10.42 Ft x 20.00 Ft |
| Main Level | Dining Room | 8.50 Ft x 9.67 Ft |
| Main Level | Kitchen | 8.83 Ft x 10.33 Ft |
| Main Level | Primary Bedroom | 9.75 Ft x 15.75 Ft |
| Main Level | Bedroom | 9.08 Ft x 9.75 Ft |
| Main Level | 4pc Bathroom | 5.00 Ft x 8.75 Ft |
Agents and Offices
- Erik Ross
- Office: Real Estate Professionals Inc.