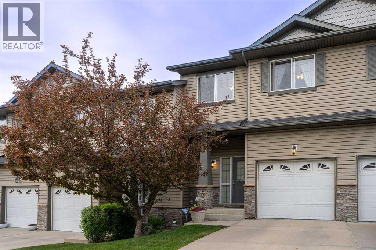
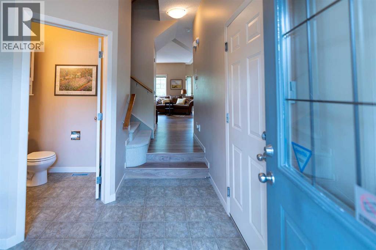
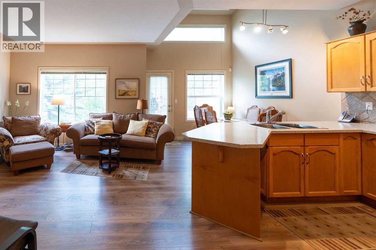
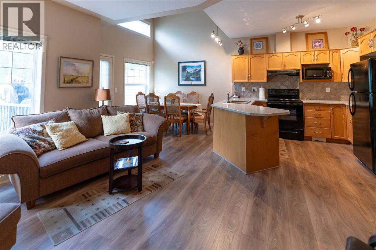
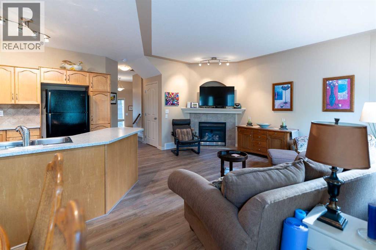
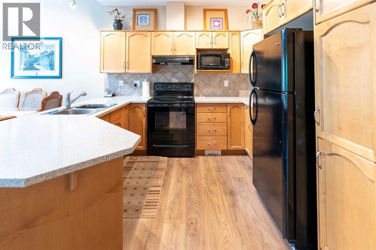
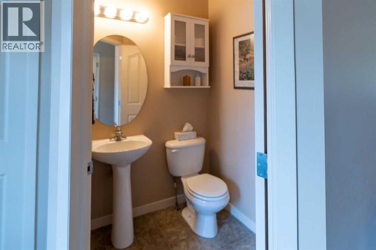
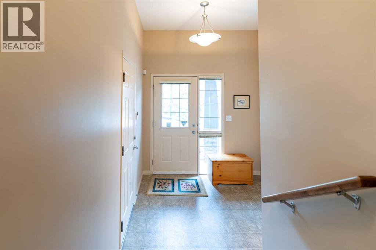
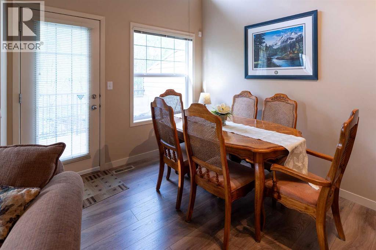
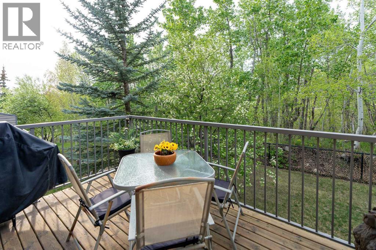
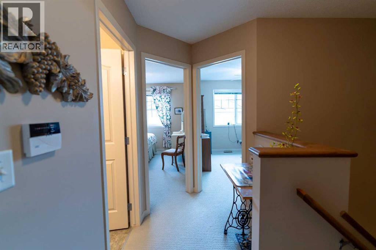
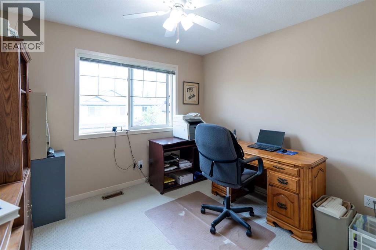
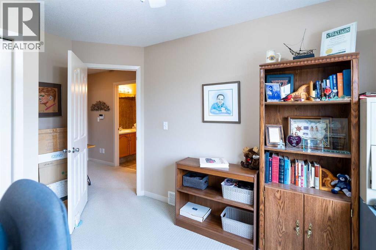
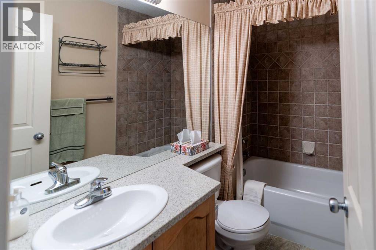
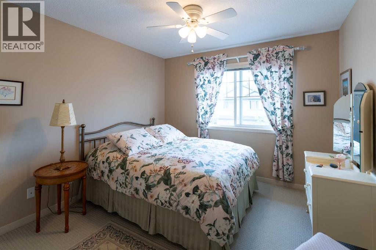
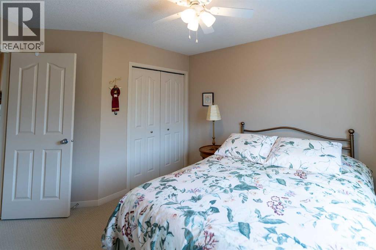
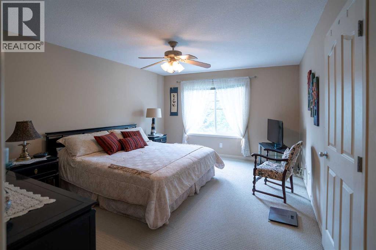
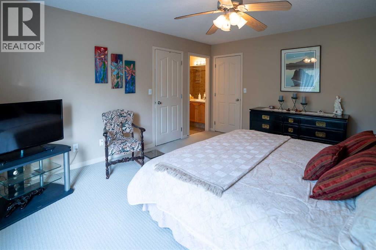
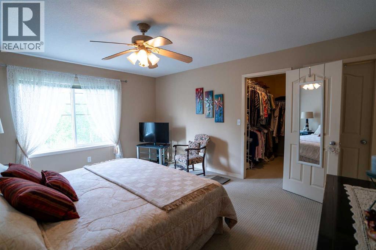
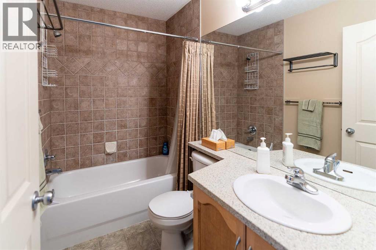
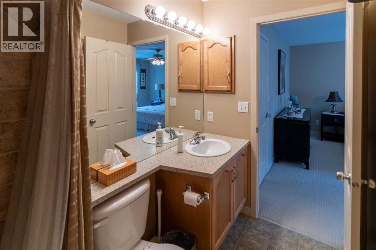
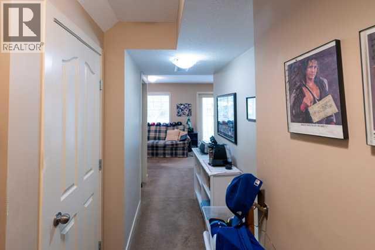
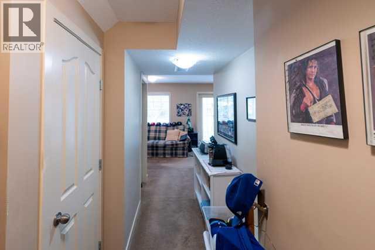
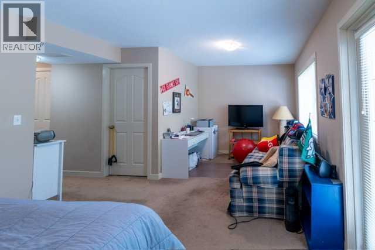
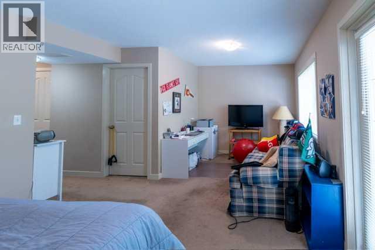
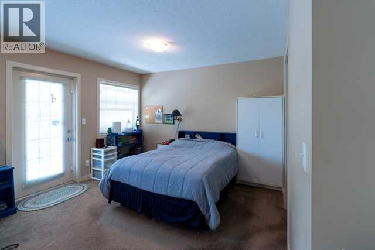
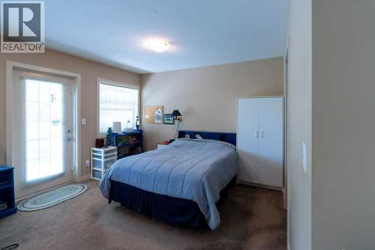
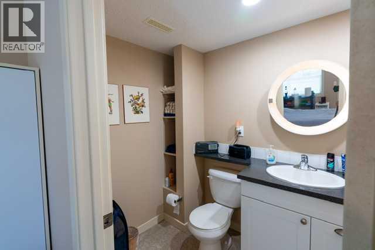
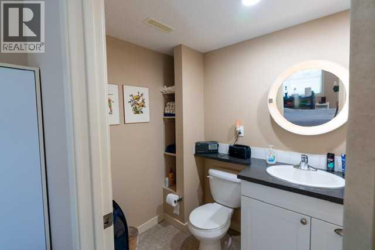
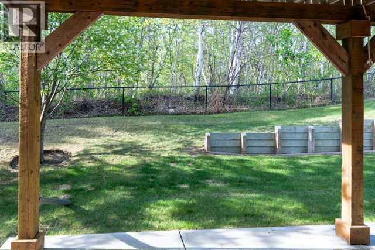
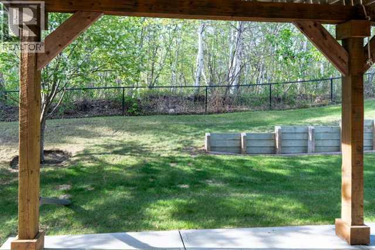
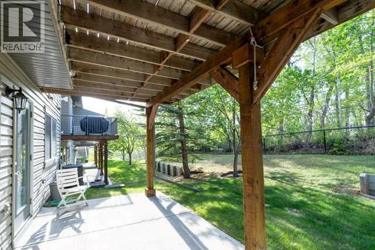
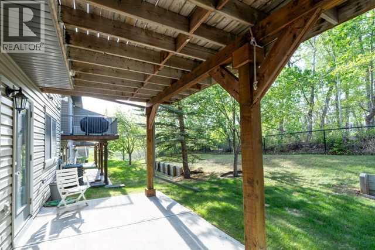
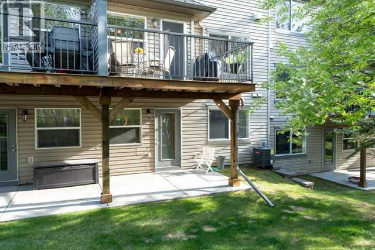
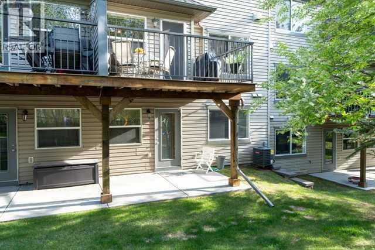
Location, Location, Location …. This is the home you have been waiting for. This open concept layout featuring 3 bedrooms and 3½ baths with a fully developed walkout basement is in the highly desirable community of Rocky Ridge. The patio and private deck overlook a private treed environmental reserve, with a natural gas line installed.The kitchen provides ample maple cabinetry, wrap-around breakfast bar, tiled back splash, upgraded counters, and a large nook overlooking the nature reserve. The main floor is very functional and is accentuated by high quality engineered wood flooring, 9-foot vaulted ceilings, corner tile gas fireplace with a TV ledge, large windows and a half bath. On the upper level you have two well appointed bedrooms with large windows and closets, and a 4-piece bathroom. The spacious primary suite has a 4 piece ensuite bathroom and walk-in closet with windows looking out to the environmental reserve.The lower level is fully developed to meet your needs as a family/recreation area with an additional 4-piece bathroom and access to the private patio. A new furnace was installed in October 2024. The home has central air conditioning, central vacuum system, alarm system, and an attached single car garage with an added parking spot on the driveway. All furniture and items in the house are available if you desire. Located across from the COOP Shopping centre, on the corner is a city bus stop, and nearby you will find walking/hiking trails, an LRT station, a YMCA, the Crowfoot Shopping Centre, and you are just a few minutes to Stoney Trail that provides quick and easy access to all the other features that the City of Calgary has to offer … access to the airport and the Mountains, minutes away. Do not miss seeing this exceptional townhouse. (id:55577)
Property Features
- MLS® Number A2314192
-
Price
$495,000
Maintenance, Common Area Maintenance, Property Management, Reserve Fund Contributions
$467.74 Monthly - Bedrooms: 3
- Bathrooms: 4
- Square Footage: 1229 sqft
- Property Type: Row / Townhouse
- Community Name: Rocky Ridge
- Amenities Near By Golf Course, Park, Playground, Recreation Nearby, Schools, Shopping
- Community Features Golf Course Development, Pets Allowed
- Features Treed, No Neighbours Behind, No Animal Home, No Smoking Home, Environmental Reserve, Gas Bbq Hookup
- Parking Space Total 2
- Plan 0413393
- Structure Deck
Buildings
| Bathroom Total | 4 | Bedrooms Above Ground | 3 |
| Bedrooms Total | 3 | Appliances | Refrigerator, Dishwasher, Stove, Window Coverings, Garage Door Opener, Washer & Dryer |
| Basement Development | Finished | Basement Features | Separate Entrance, Walk Out |
| Basement Type | Full (finished) | Constructed Date | 2004 |
| Construction Material | Wood Frame | Construction Style Attachment | Attached |
| Cooling Type | Central Air Conditioning | Exterior Finish | Stone, Vinyl Siding |
| Fire Protection | Smoke Detectors | Fireplace Present | Yes |
| Fireplace Total | 1 | Flooring Type | Carpeted, Ceramic Tile, Other |
| Foundation Type | Poured Concrete | Half Bath Total | 1 |
| Heating Fuel | Natural Gas | Heating Type | Forced Air |
| Stories Total | 2 | Size Interior | 1229 Sqft |
| Total Finished Area | 1228.56 Sqft | Type | Row / Townhouse |
Parking
| Attached Garage | 1 |
Land
| Acreage | No | Fence Type | Partially Fenced |
| Land Amenities | Golf Course, Park, Playground, Recreation Nearby, Schools, Shopping | Landscape Features | Lawn |
| Size Depth | 16.9 M | Size Frontage | 6.65 M |
| Size Irregular | 112.47 | Size Total | 112.47 M2|0-4,050 Sqft |
| Size Total Text | 112.47 M2|0-4,050 Sqft | Zoning Description | M-cg D38 |
Rooms
| Level | Type | Dimensions |
|---|---|---|
| Second Level | 4pc Bathroom | 2.41 M x 1.49 M |
| Second Level | 4pc Bathroom | 2.41 M x 1.46 M |
| Second Level | Bedroom | 3.14 M x 3.65 M |
| Second Level | Bedroom | 3.18 M x 3.95 M |
| Second Level | Primary Bedroom | 3.86 M x 4.75 M |
| Lower Level | 4pc Bathroom | 2.86 M x 1.51 M |
| Lower Level | Laundry Room | 2.83 M x 2.95 M |
| Lower Level | Family Room | 6.18 M x 3.53 M |
| Main Level | 2pc Bathroom | 1.61 M x 1.40 M |
| Main Level | Dining Room | 2.78 M x 2.81 M |
| Main Level | Foyer | 2.42 M x 2.80 M |
| Main Level | Kitchen | 2.83 M x 3.15 M |
| Main Level | Living Room | 3.61 M x 4.60 M |
Agents and Offices
- Peter Ravinder Virk
- Office: Cir Realty