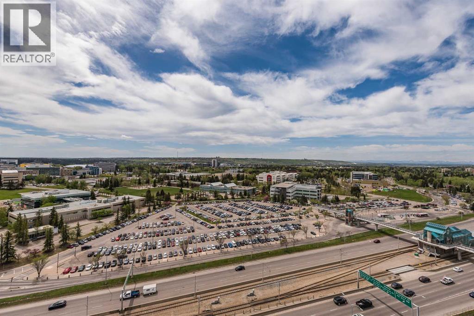
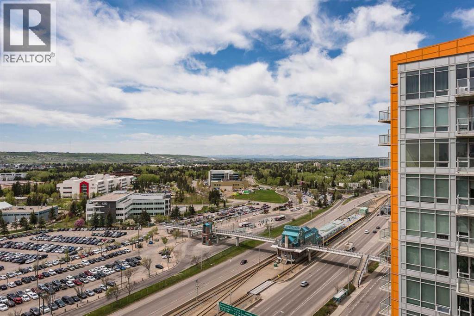
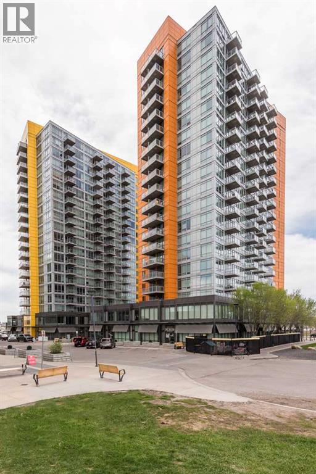
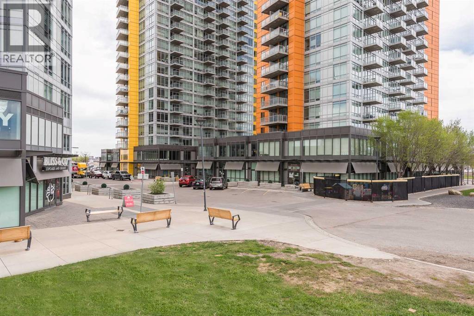
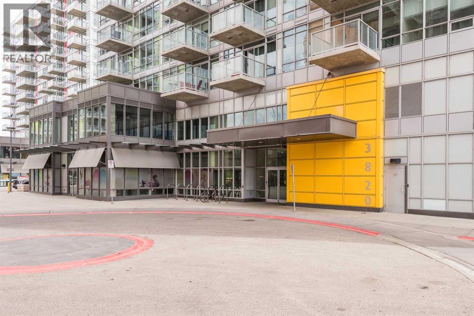
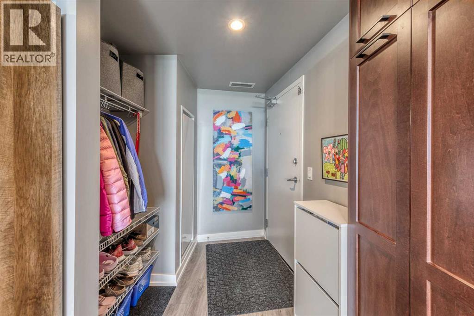
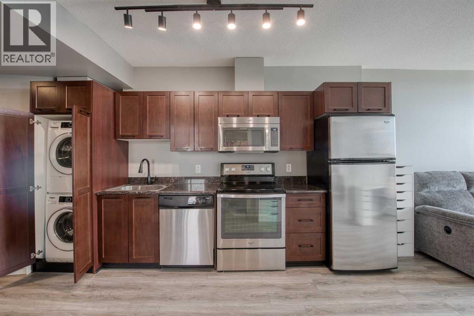
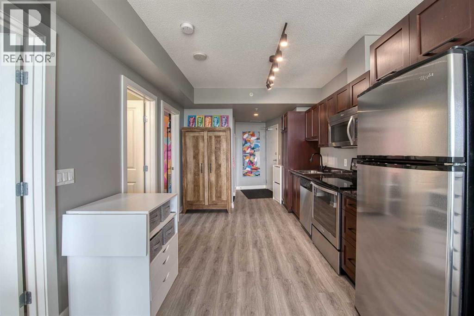
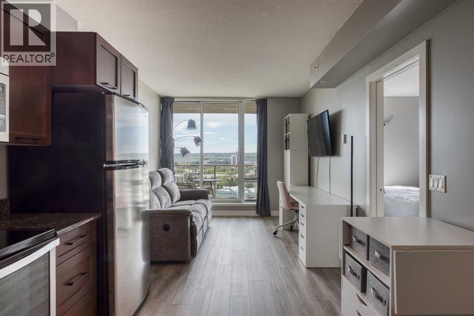
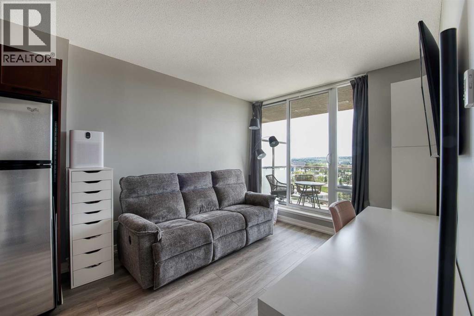
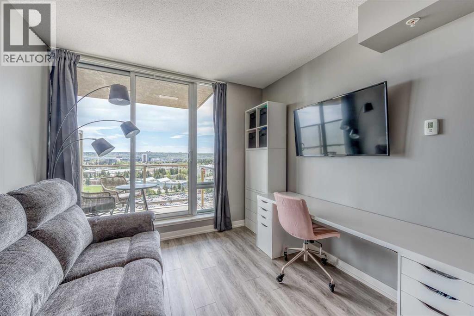
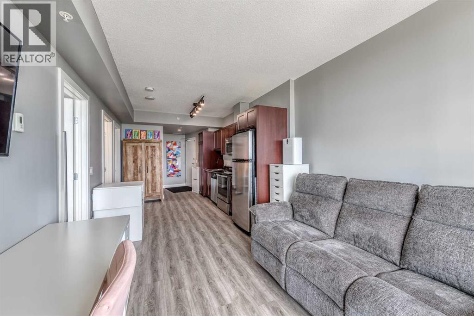
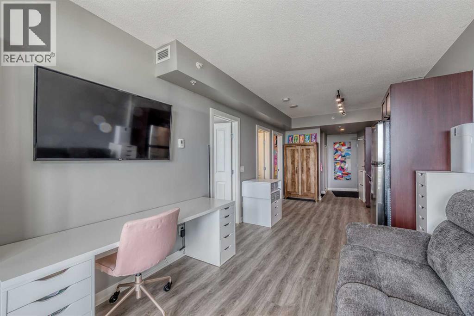
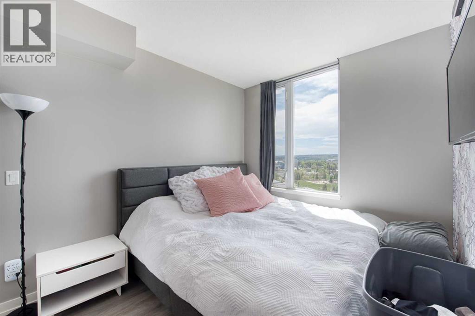
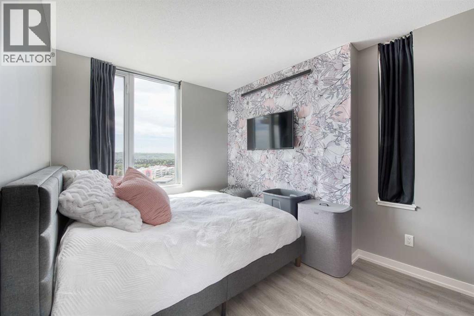
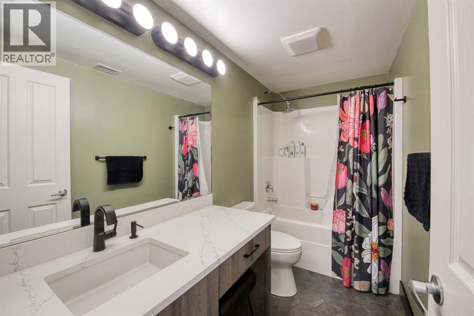
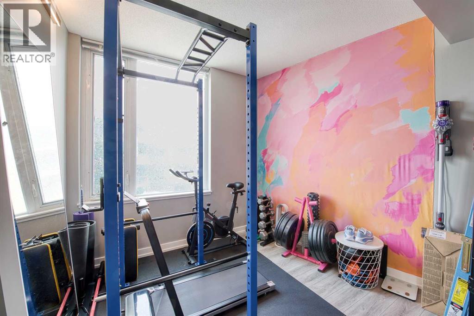
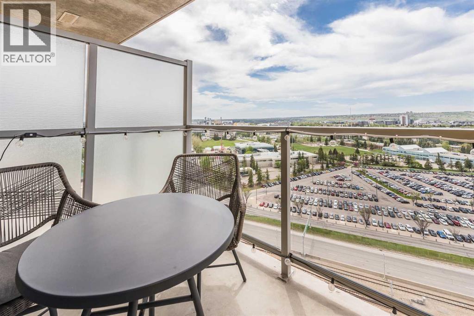
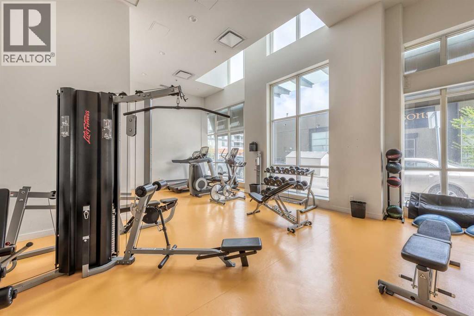
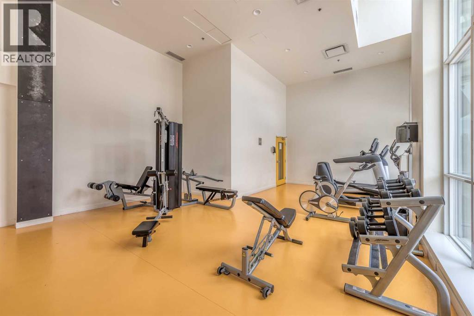
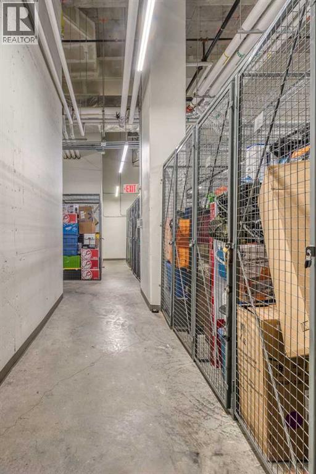
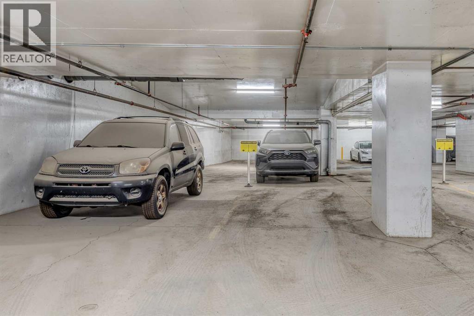
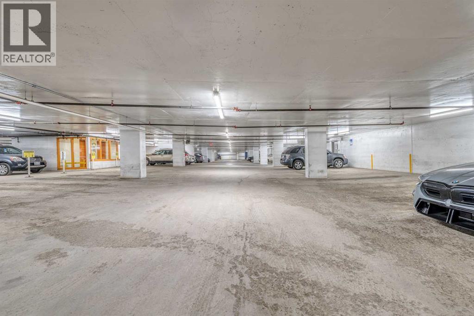
C.O.P & MOUNTAIN VIEWS - 17th FLOOR - 2 BEDROOMS - 1 BATH - 576 SQ. FT. OF LIVING SPACE – CORNER END UNIT - TITLED UNDERGROUND PARKING – AIR CONDITIONING - NUMEROUS UPDATES. Welcome home. Awesome home for a working professional, a newly wed couple, a medical professional or university student. This home has a spacious open floorplan, lots of natural light, just under 9-foot ceilings, air conditioning, granite counters, plenty of in-suite storage, in-suite laundry, stainless steel appliances, a relaxing balcony overlooking COP and The Rocky Mountains. Recent updates (2025): fresh paint, vinyl plank flooring, tile flooring (bathroom), fashionable lighting, bathroom vanity and much more. Building features: Underground visitor parking, a meeting room, 2 high speed elevators, storage lockers and a state-of-the-art fitness centre. Location, Location and Location: 5 Minute walk to The Brentwood C-Train Station. Car/Public Transit in minutes = 16/29 to Downtown Calgary, 9/18 to the Foothills Hospital, 8/31 to Market Mall, 6/12 to Northland Village Mall, 13/30 to The University of Calgary, 10/35 to The Bow River and 10/45 to Nose Hill Park. Right outside your front door you will find Brentwood Mall featuring: a Fresh Co. supermarket, a Co-Op supermarket, London Drugs, a medical clinic, a large variety of restaurants, an Irish pub, a liquor store, barbershops, a fitness centre, a dollar store, a furniture store, banks, health providers and so much more. In the community you will find schools, tennis courts, a public library, community centre, indoor swimming pool, rec-centre and many more amenities. Don’t miss this awesome condo! (id:55577)
Property Features
- MLS® Number A2314746
-
Price
$323,000
Maintenance, Condominium Amenities, Common Area Maintenance, Heat, Insurance, Interior Maintenance, Ground Maintenance, Property Management, Reserve Fund Contributions, Sewer, Waste Removal, Water
$496.05 Monthly - Bedrooms: 2
- Bathrooms: 1
- Square Footage: 577 sqft
- Property Type: Apartment
- Community Name: Brentwood
- Amenities Near By Park, Playground, Recreation Nearby, Schools, Shopping
- Community Features Pets Allowed With Restrictions
- Features See Remarks, No Animal Home, No Smoking Home, Parking
- Parking Space Total 1
- Plan 1410091
Buildings
| Bathroom Total | 1 | Bedrooms Above Ground | 2 |
| Bedrooms Total | 2 | Amenities | Exercise Centre |
| Appliances | Refrigerator, Dishwasher, Stove, Microwave Range Hood Combo, See Remarks, Window Coverings, Washer & Dryer | Constructed Date | 2014 |
| Construction Style Attachment | Attached | Cooling Type | Central Air Conditioning |
| Flooring Type | Tile, Vinyl Plank | Heating Type | Forced Air |
| Stories Total | 19 | Size Interior | 577 Sqft |
| Total Finished Area | 576.75 Sqft | Type | Apartment |
Parking
| Other | |
| Underground |
Land
| Acreage | No | Land Amenities | Park, Playground, Recreation Nearby, Schools, Shopping |
| Size Total Text | Unknown | Zoning Description | Dc |
Rooms
| Level | Type | Dimensions |
|---|---|---|
| Main Level | Primary Bedroom | 13.17 Ft x 9.67 Ft |
| Main Level | Bedroom | 9.67 Ft x 9.08 Ft |
| Main Level | 4pc Bathroom | 9.67 Ft x 4.92 Ft |
| Main Level | Kitchen | 13.50 Ft x 9.75 Ft |
| Main Level | Living Room | 11.08 Ft x 10.08 Ft |
| Main Level | Foyer | 6.50 Ft x 6.50 Ft |
| Main Level | Other | 8.00 Ft x 6.17 Ft |
Agents and Offices
- Brahm I. Kahane
- Office: Trec The Real Estate Company