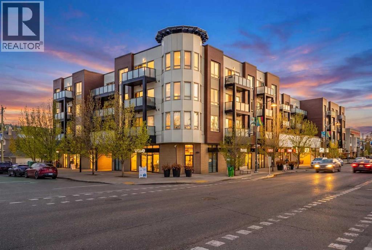
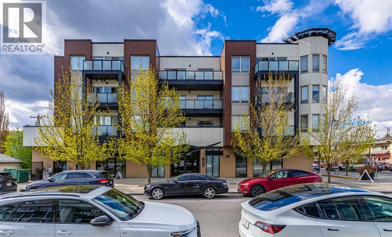
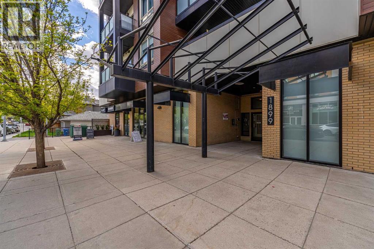
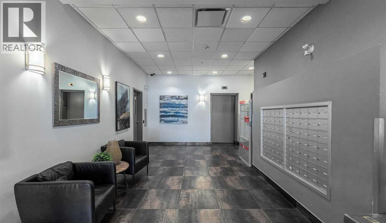
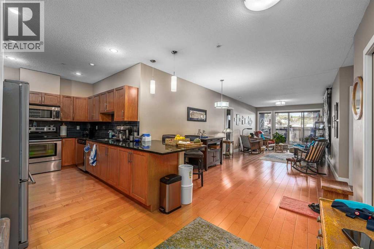
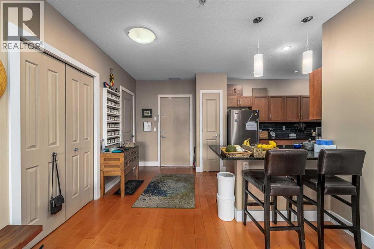
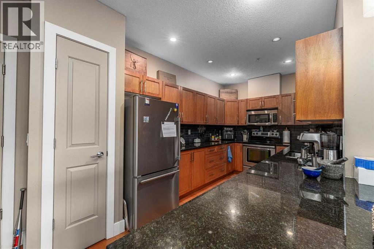
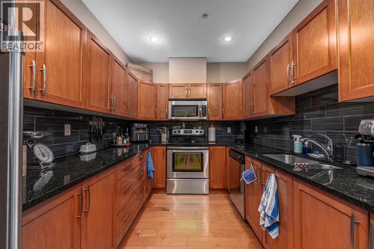
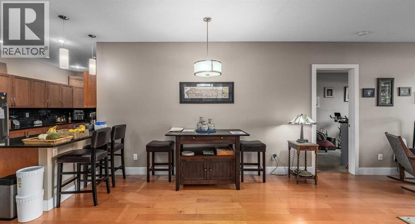
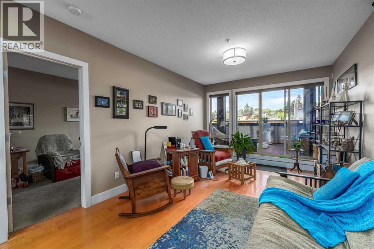
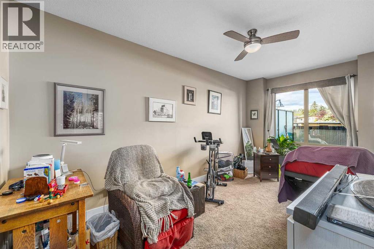
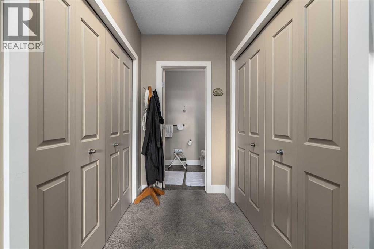
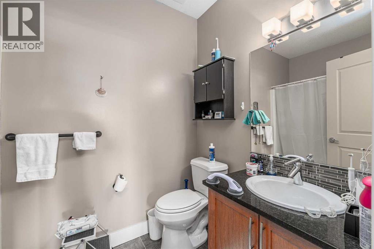
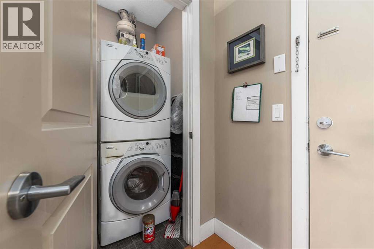
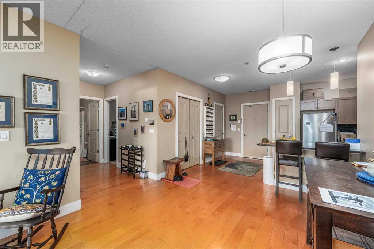
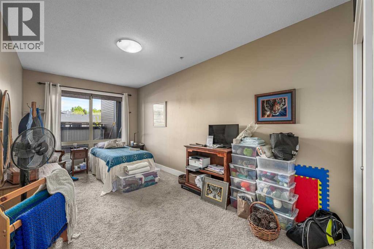
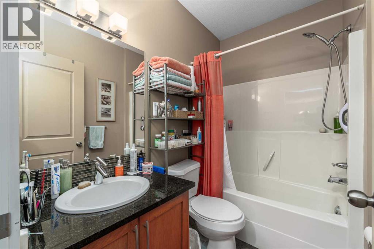
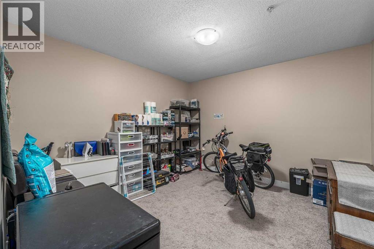
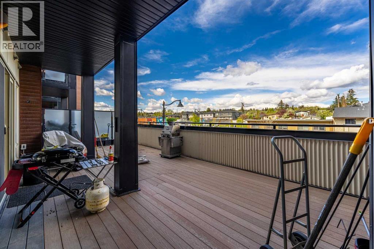
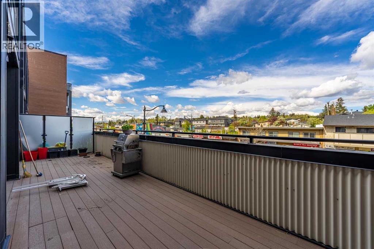
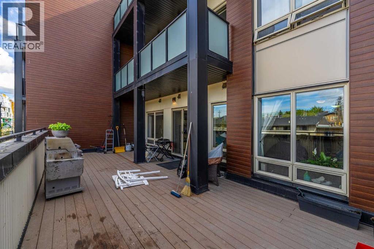
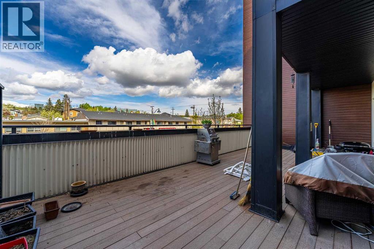
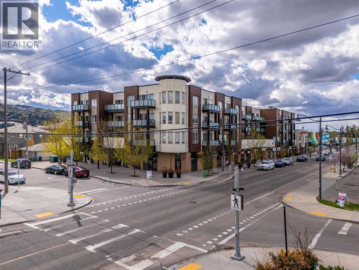
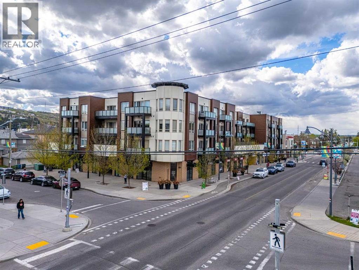
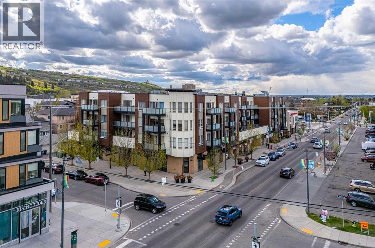
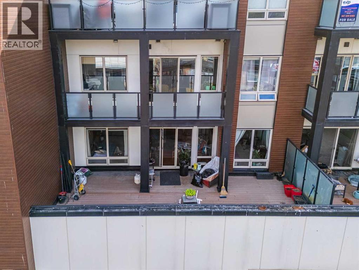
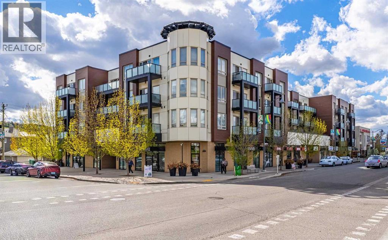
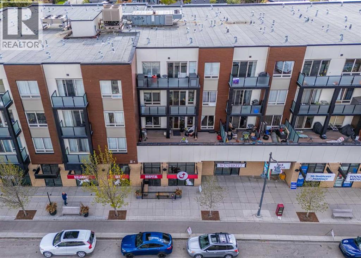
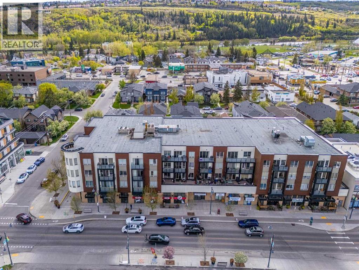
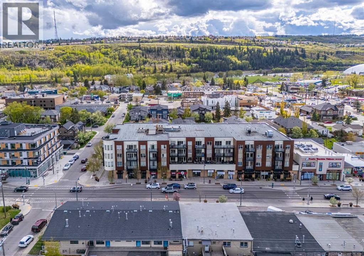
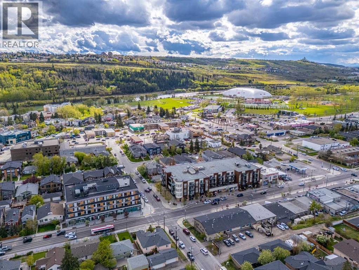
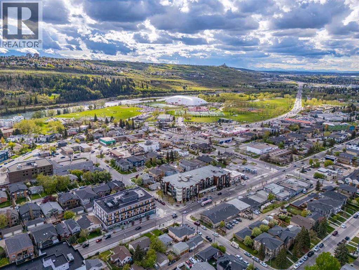
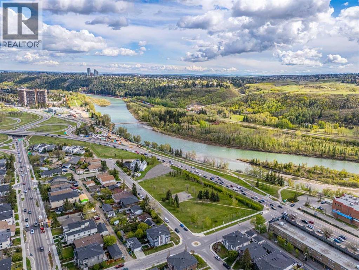
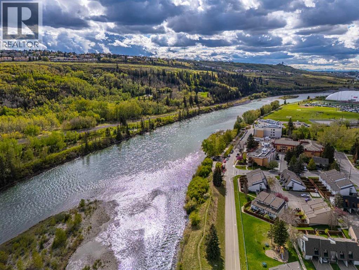
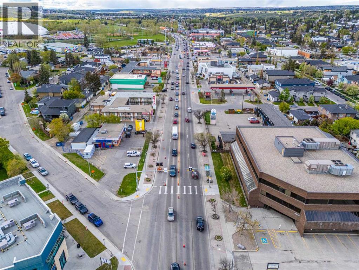
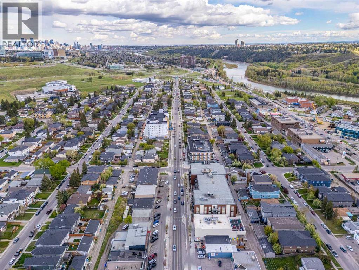
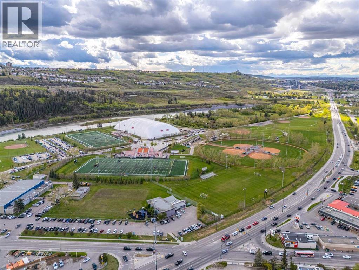
Welcome to this beautifully maintained condo which offers an exceptional combination of space, style, and location. Featuring one of the largest floorplans in the building with 3 bedrooms and 2 full bathrooms, this unit is highlighted by rich hardwood floors, granite countertops, stainless steel appliances, and an open-concept design perfect for both everyday living and entertaining. The spacious functional u-shaped kitchen flows seamlessly into the dining and living areas, while oversized windows fill the home with natural light. Step outside to enjoy the massive 450 sq ft private patio, measuring a truly impressive 14.5 feet x 31 ft - an ideal extension of your living space with plenty of room for relaxing, dining, and summer entertaining. Perfectly situated with quick access to downtown, Foothills Medical Centre, Alberta Children's Hospital, and University of Calgary, this unbeatable location also places you steps from various shops, restaurants, grocery stores, and VIP movie theatre in the thriving new community of the University District - with local favourite restaurant, Notable conveniently located right downstairs. Just a short walk to the Bow River pathway system and with quick access to the mountains, this property offers the perfect blend of urban convenience and outdoor lifestyle. (id:55577)
Property Features
- MLS® Number A2313561
-
Price
$350,000
Maintenance, Heat, Insurance, Ground Maintenance, Property Management
$864.74 Monthly - Bedrooms: 3
- Bathrooms: 2
- Square Footage: 1350 sqft
- Property Type: Apartment
- Community Name: Montgomery
- Amenities Near By Playground, Schools, Shopping
- Community Features Pets Allowed With Restrictions
- Features No Animal Home, No Smoking Home, Parking
- Parking Space Total 2
- Plan 1012250
Buildings
| Bathroom Total | 2 | Bedrooms Above Ground | 3 |
| Bedrooms Total | 3 | Appliances | Washer, Refrigerator, Dishwasher, Stove, Dryer, Microwave Range Hood Combo |
| Constructed Date | 2010 | Construction Material | Poured Concrete, Wood Frame |
| Construction Style Attachment | Attached | Cooling Type | None |
| Exterior Finish | Brick, Concrete, Metal, Stucco | Flooring Type | Carpeted, Ceramic Tile, Hardwood |
| Heating Type | In Floor Heating | Stories Total | 4 |
| Size Interior | 1350 Sqft | Total Finished Area | 1350 Sqft |
| Type | Apartment |
Parking
| Garage | |
| Heated Garage | |
| Underground |
Land
| Acreage | No | Land Amenities | Playground, Schools, Shopping |
| Size Total Text | Unknown | Zoning Description | Mu-2 F3.0h16 |
Rooms
| Level | Type | Dimensions |
|---|---|---|
| Main Level | Foyer | 6.83 Ft x 6.00 Ft |
| Main Level | Kitchen | 14.50 Ft x 8.42 Ft |
| Main Level | Pantry | 1.50 Ft x 1.92 Ft |
| Main Level | Dining Room | 13.83 Ft x 11.42 Ft |
| Main Level | Living Room | 16.08 Ft x 11.42 Ft |
| Main Level | Laundry Room | 3.92 Ft x 4.50 Ft |
| Main Level | Primary Bedroom | 17.33 Ft x 9.25 Ft |
| Main Level | Other | 7.83 Ft x 9.17 Ft |
| Main Level | Bedroom | 20.17 Ft x 9.50 Ft |
| Main Level | Bedroom | 12.75 Ft x 12.50 Ft |
| Main Level | 4pc Bathroom | 7.83 Ft x 5.00 Ft |
| Main Level | 4pc Bathroom | 5.42 Ft x 8.58 Ft |
Agents and Offices
- Joanna Wood
- Samantha Goebel
- Office: Real Broker