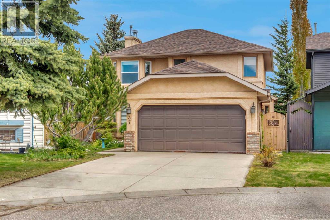
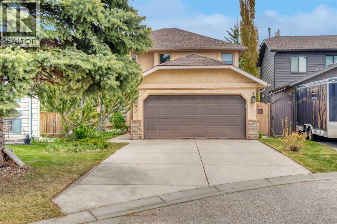
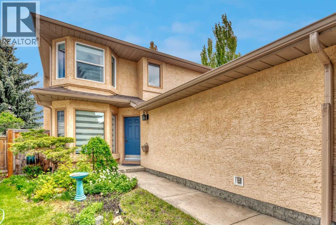
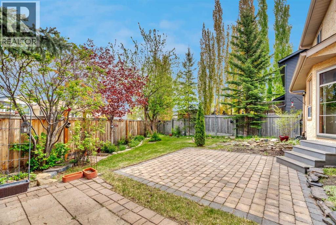
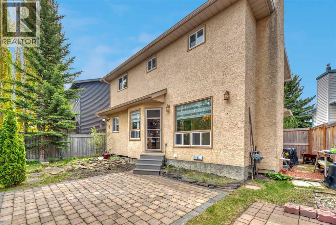
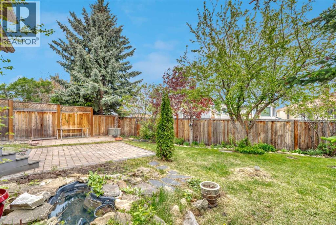
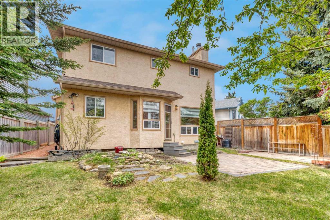
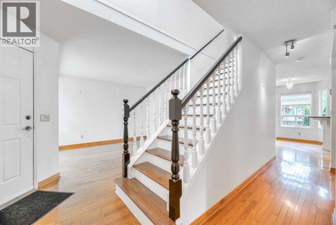
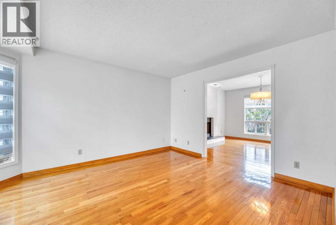
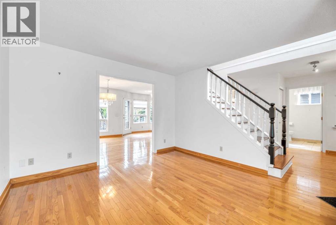
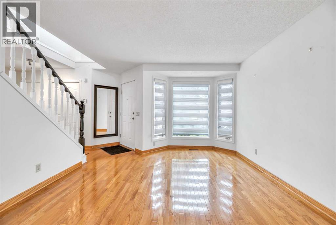
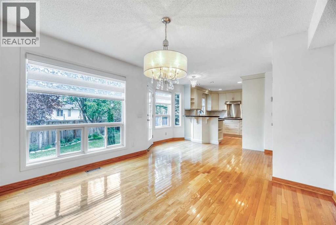
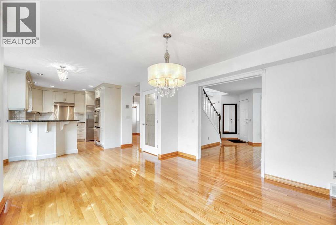
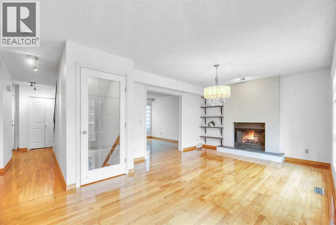
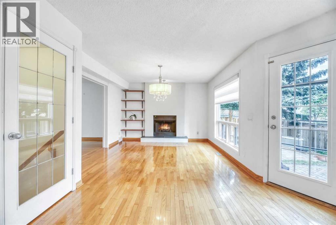
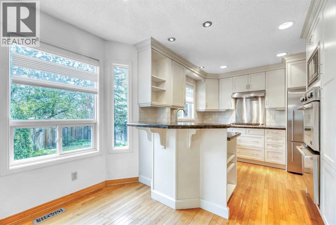
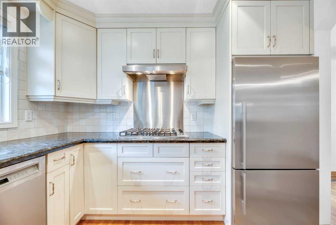
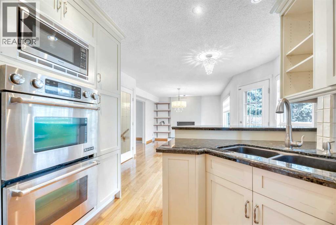
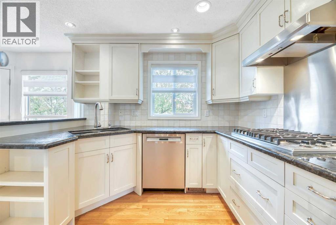
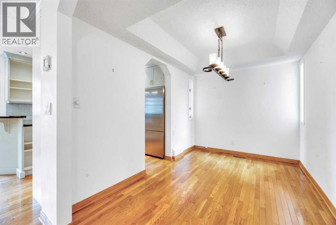
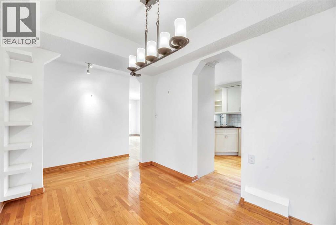
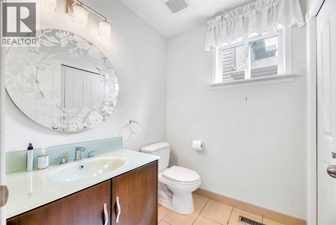
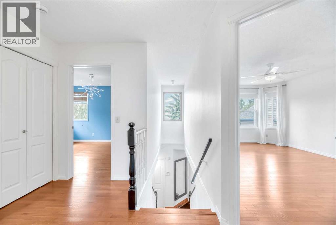
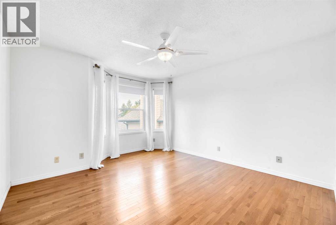
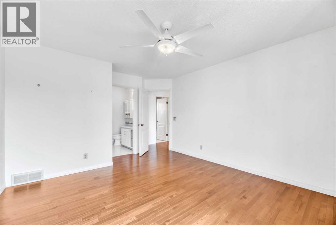
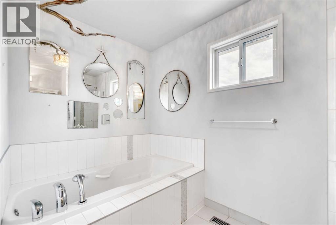
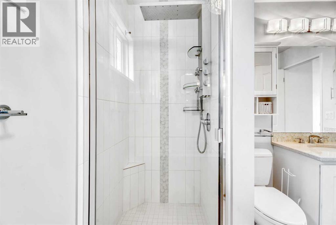
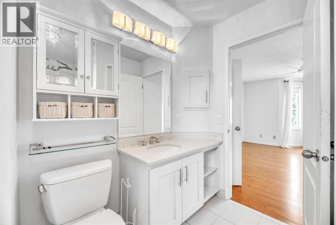
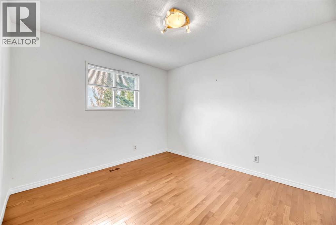
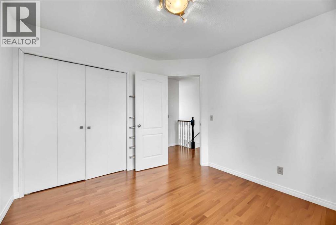
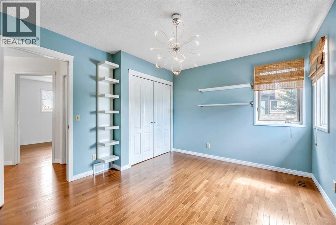
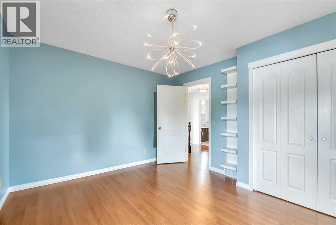
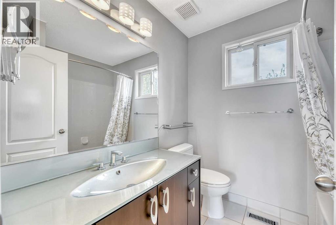
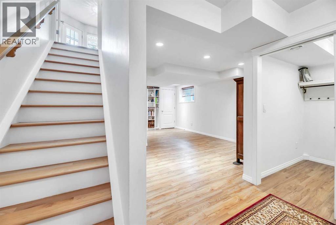
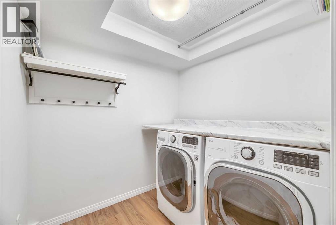
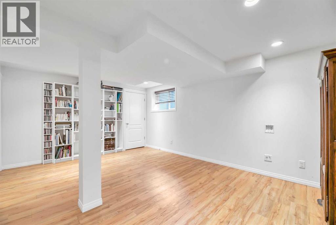
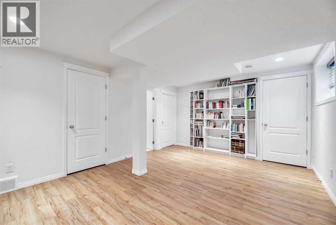
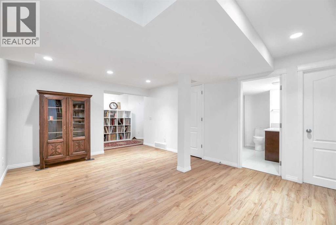
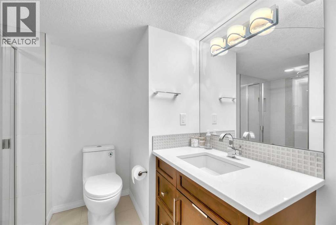
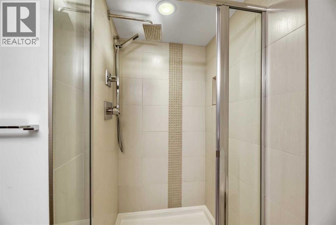
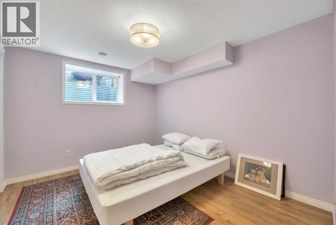
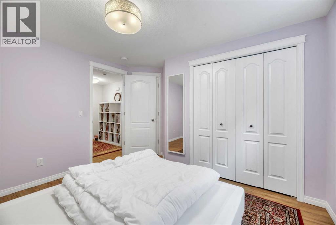
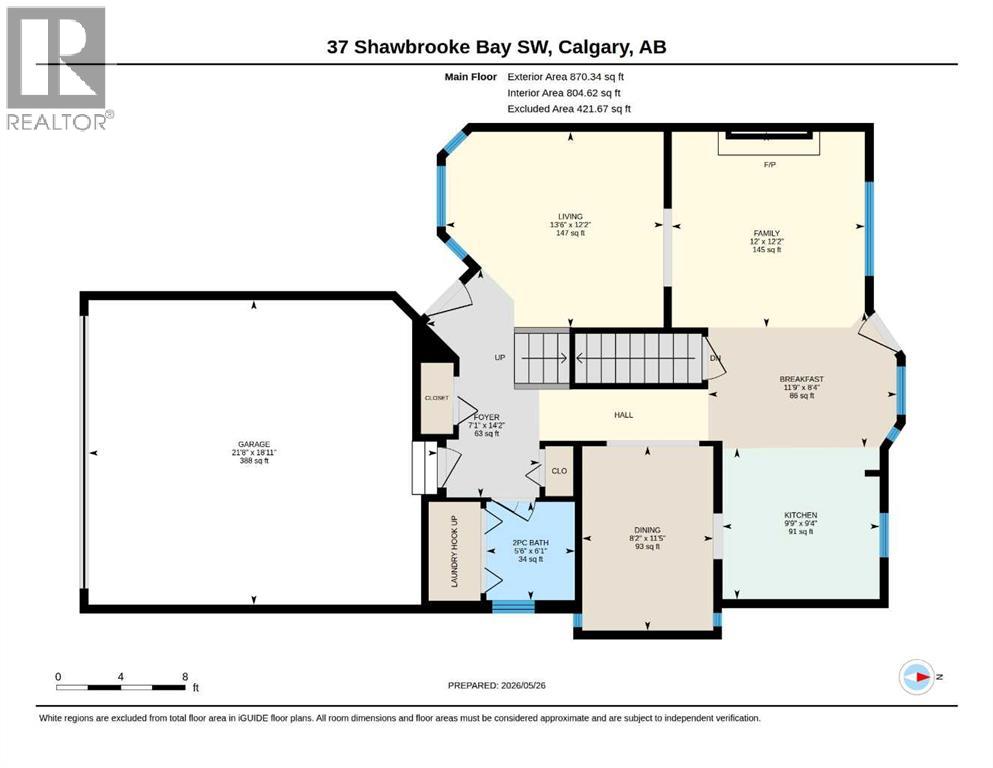
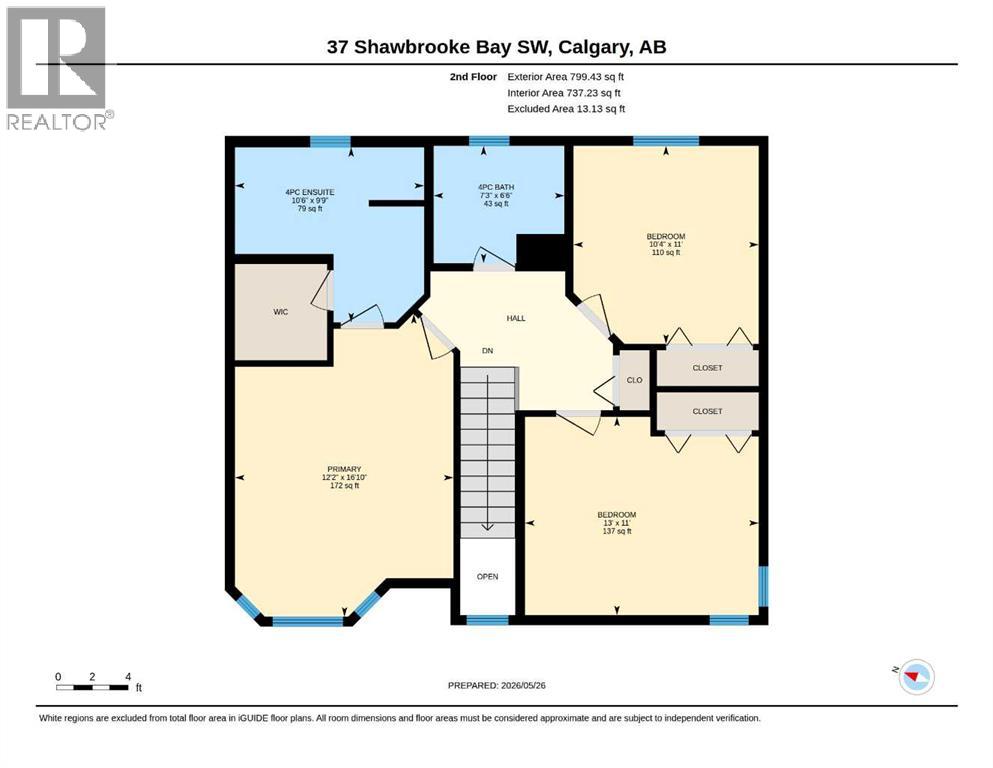
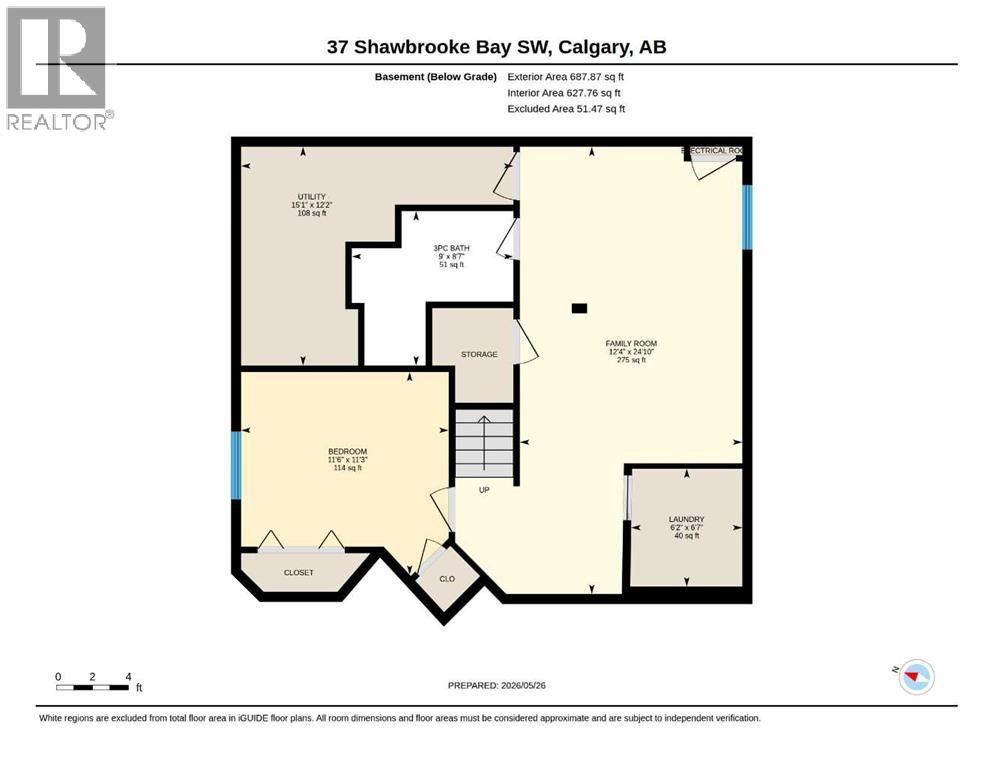
WOW! If you have been searching for a terrific property that has been very well maintained, in a great location in Shawnessy then you don't want to miss this one. With almost 2300 sq. ft of developed space, on a large lot and in a very quiet cul-de-sac, it is the perfect home for a growing family. The main floor features: hardwood flooring throughout; a nice foyer to greet your guests; a living room with a bay window capturing abundant sunlight; a formal dining room with direct access to the kitchen; an upgraded Legacy Kitchen with lots of cabinet and granite counter space, stainless steel appliances including a Viking Gas Range, Jenn-Air Double ovens, Bosch Dishwasher and a breakfast bar; a family room, open to the kitchen, with a wood burning fireplace with imported and embossed Italian Tile facing and direct access to the large backyard; an upgraded 2 piece powder room that has an additional laundry hook-up for the main floor if you prefer. The upper level features: hardwood flooring throughout; 3 large bedrooms including a primary suite with an upgraded ensuite including a large soaker tub, a shower stall and a walk-in closet; an upgraded 4 piece main bathroom. The lower level was very nicely developed a few years ago featuring: a 2nd family room; a 4th bedroom; a 3 piece bathroom with a large shower stall; a great laundry room. You are going to love entertaining in the large private backyard with it's paver stone patio, or just watching the kids play. For those really hot days, that are just around the corner, the central air conditioning can't be beat. In addition: the roof shingles were replaced in 21, the furnace in 22 and the fence in 19. Located close to schools, shopping and major transportation routes and on a very quiet street, this is a home that you do not want to miss!! (id:55577)
Property Features
- MLS® Number A2314996
- Price $649,900
- Bedrooms: 4
- Bathrooms: 4
- Square Footage: 1670 sqft
- Property Type: House
- Community Name: Shawnessy
- Amenities Near By Park, Playground, Schools, Shopping
- Features Cul-de-sac, Back Lane, Closet Organizers, No Smoking Home, Level
- Parking Space Total 4
- Plan 9210072
Buildings
| Bathroom Total | 4 | Bedrooms Above Ground | 3 |
| Bedrooms Below Ground | 1 | Bedrooms Total | 4 |
| Appliances | Refrigerator, Range - Gas, Dishwasher, Oven, Microwave, Hood Fan, Window Coverings, Garage Door Opener, Washer & Dryer | Basement Development | Finished |
| Basement Type | Full (finished) | Constructed Date | 1992 |
| Construction Material | Wood Frame | Construction Style Attachment | Detached |
| Cooling Type | None | Exterior Finish | Brick, Stucco |
| Fireplace Present | Yes | Fireplace Total | 1 |
| Flooring Type | Ceramic Tile, Hardwood | Foundation Type | Poured Concrete |
| Half Bath Total | 1 | Heating Fuel | Natural Gas, Wood |
| Heating Type | Forced Air | Stories Total | 2 |
| Size Interior | 1670 Sqft | Total Finished Area | 1669.77 Sqft |
| Type | House |
Parking
| Attached Garage | 2 |
Land
| Acreage | No | Fence Type | Fence |
| Land Amenities | Park, Playground, Schools, Shopping | Landscape Features | Landscaped, Lawn |
| Size Depth | 35.56 M | Size Frontage | 10 M |
| Size Irregular | 415.00 | Size Total | 415 M2|4,051 - 7,250 Sqft |
| Size Total Text | 415 M2|4,051 - 7,250 Sqft | Zoning Description | R-cg |
Rooms
| Level | Type | Dimensions |
|---|---|---|
| Lower Level | Family Room | 24.83 Ft x 12.33 Ft |
| Lower Level | Bedroom | 11.50 Ft x 11.25 Ft |
| Lower Level | 3pc Bathroom | 9.00 Ft x 8.58 Ft |
| Lower Level | Laundry Room | 6.58 Ft x 6.17 Ft |
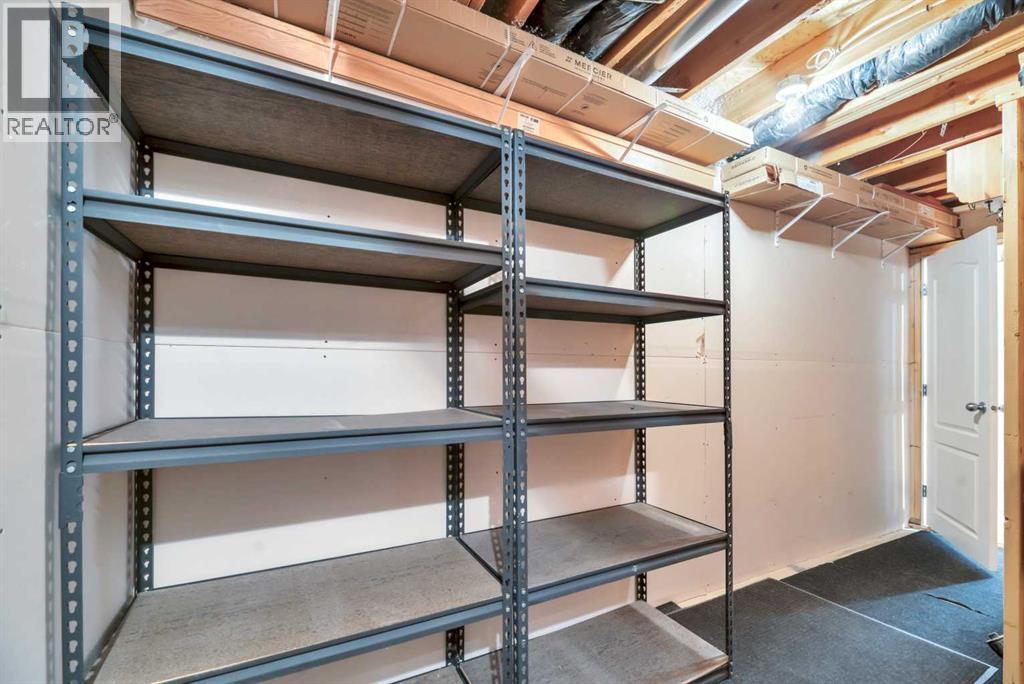
| Lower Level | Furnace | 15.08 Ft x 12.17 Ft |
| Main Level | Living Room | 13.50 Ft x 12.17 Ft |
| Main Level | Dining Room | 11.42 Ft x 8.17 Ft |
| Main Level | Kitchen | 9.75 Ft x 9.33 Ft |
| Main Level | Breakfast | 11.75 Ft x 8.33 Ft |
| Main Level | Family Room | 12.17 Ft x 12.00 Ft |
| Main Level | 2pc Bathroom | 6.08 Ft x 5.50 Ft |
| Main Level | Foyer | 14.17 Ft x 7.08 Ft |
| Upper Level | Primary Bedroom | 16.83 Ft x 12.17 Ft |
| Upper Level | 4pc Bathroom | 10.50 Ft x 9.75 Ft |
| Upper Level | Bedroom | 13.00 Ft x 11.00 Ft |
| Upper Level | 4pc Bathroom | 7.25 Ft x 6.50 Ft |
| Upper Level | Bedroom | 11.00 Ft x 10.33 Ft |
Agents and Offices
- Stephen Gowland
- Office: RE/MAX Landan Real Estate