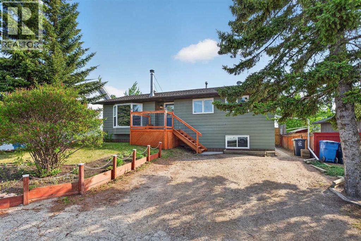
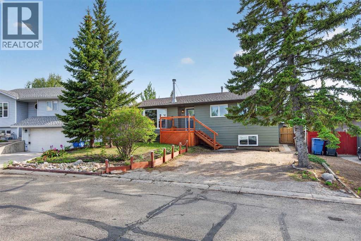
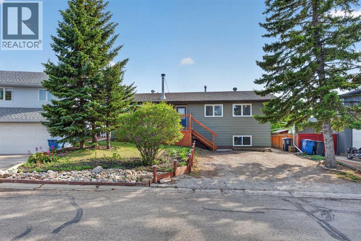
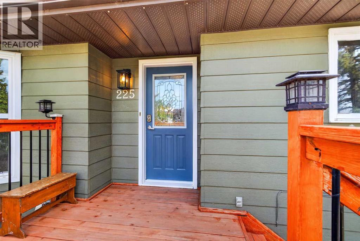
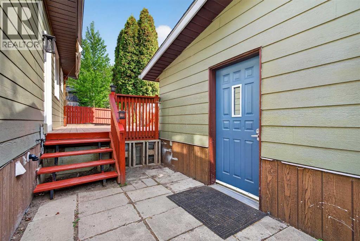
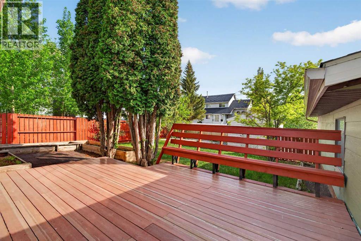
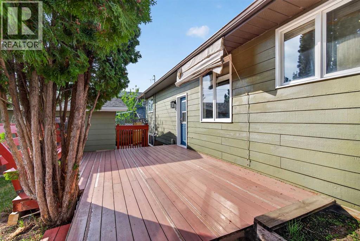
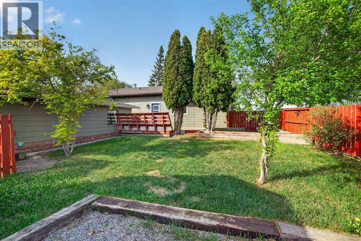
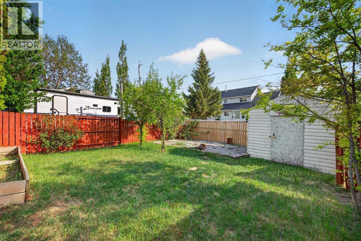
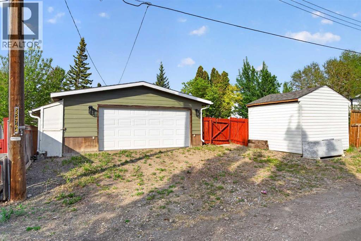
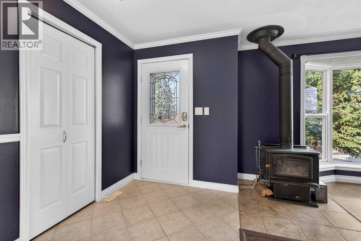
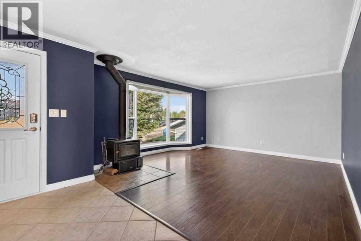
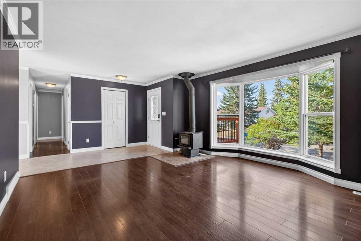
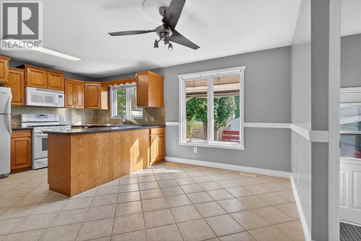
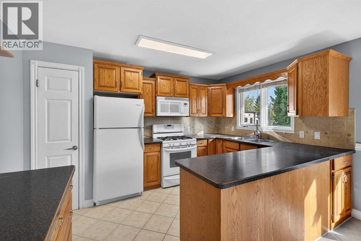
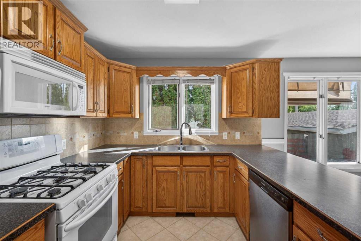
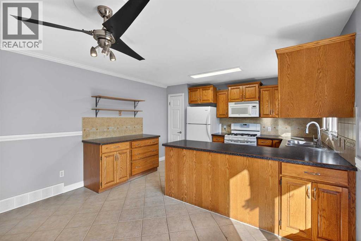
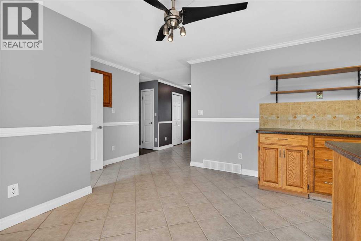
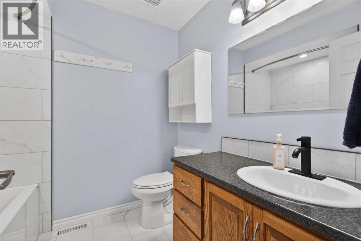
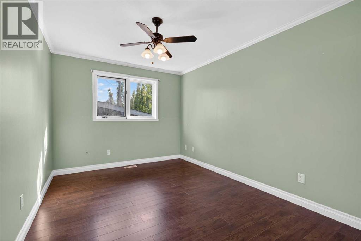
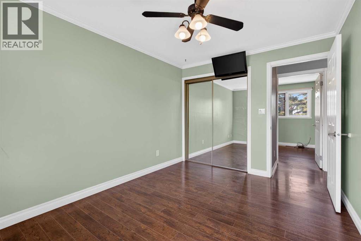
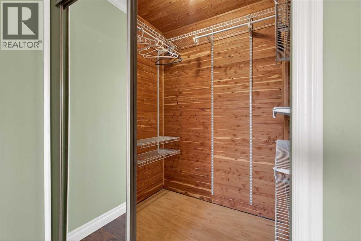
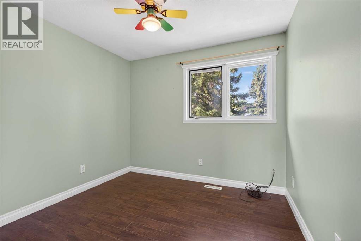
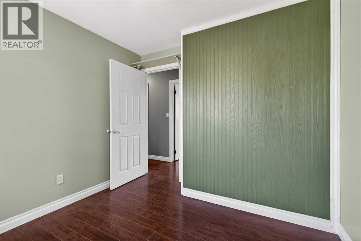
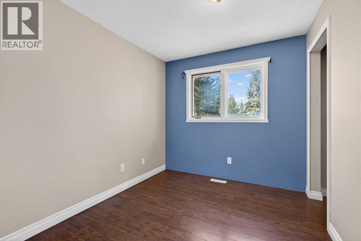
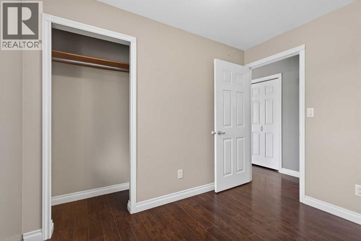
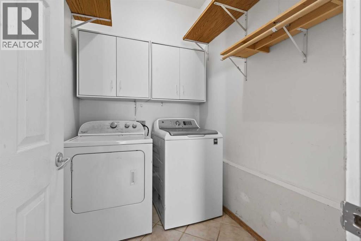
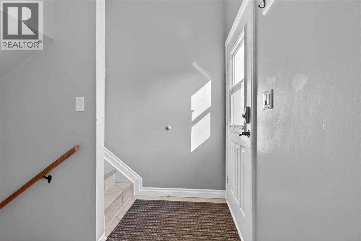
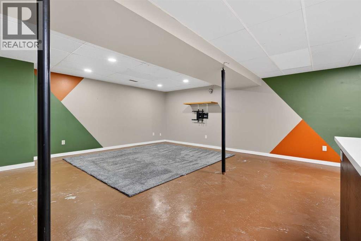
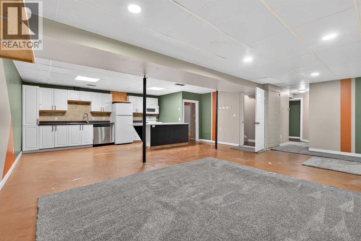
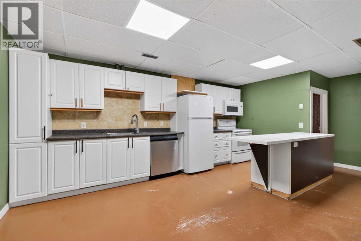
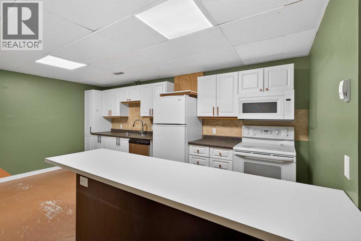
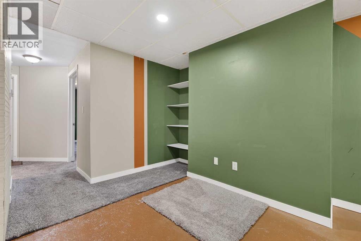
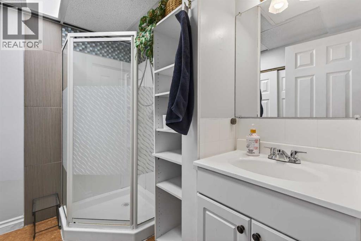
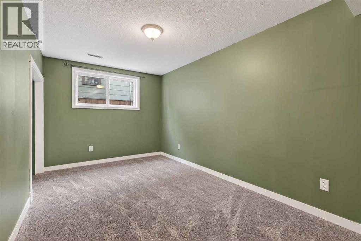
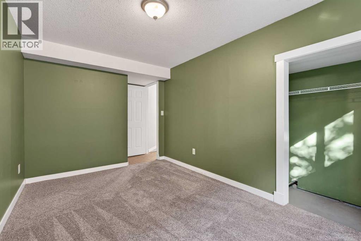
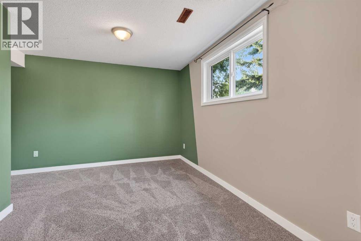
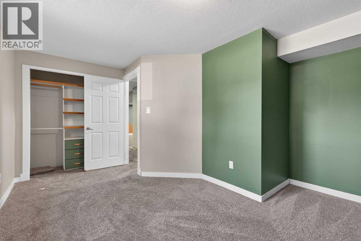
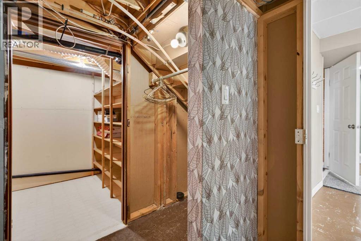
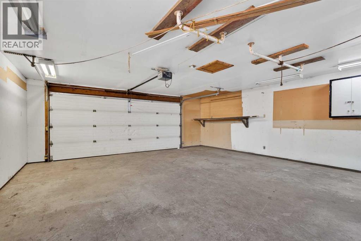
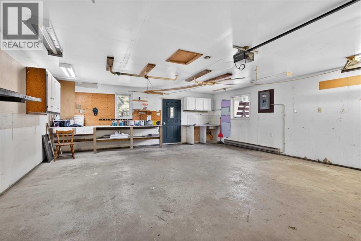
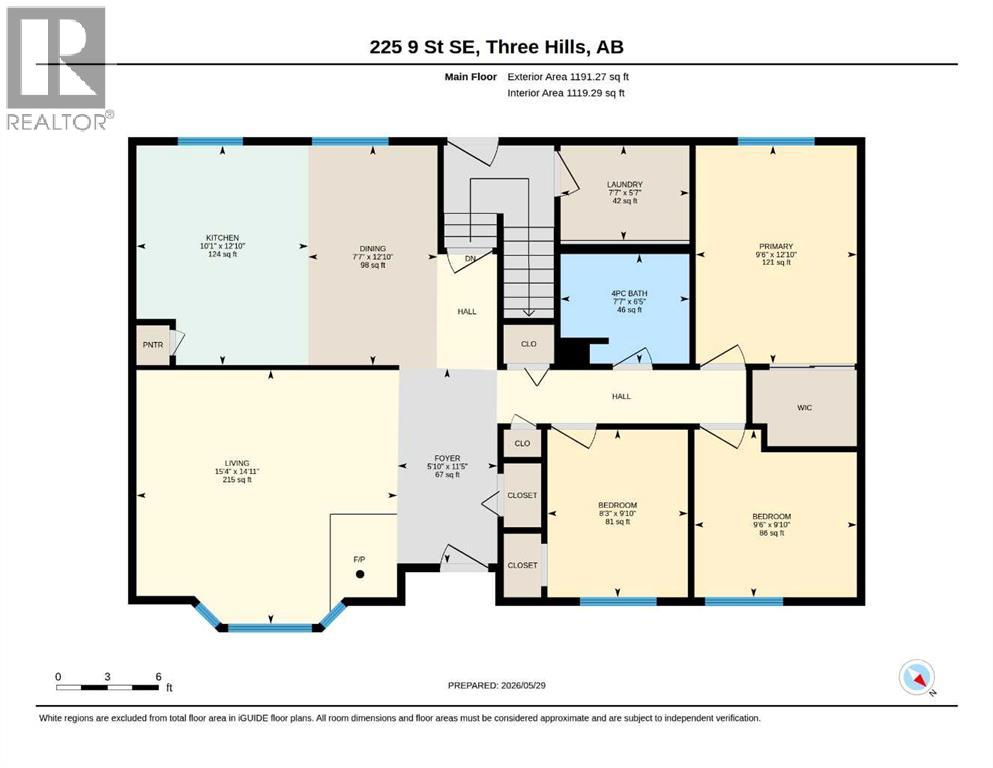
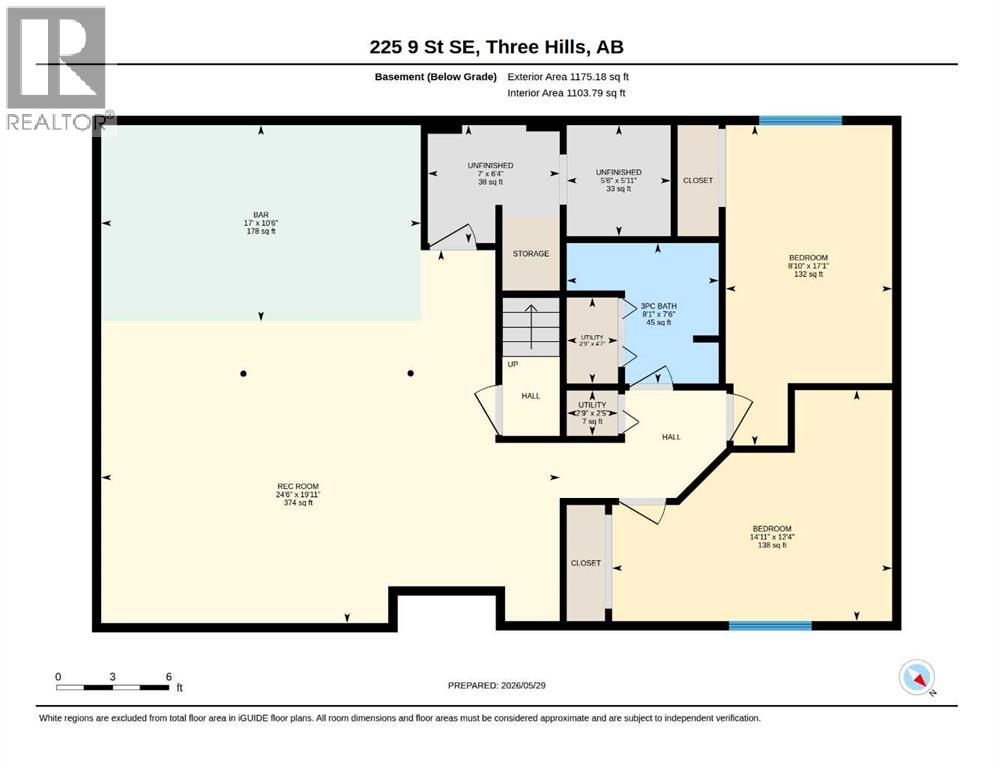
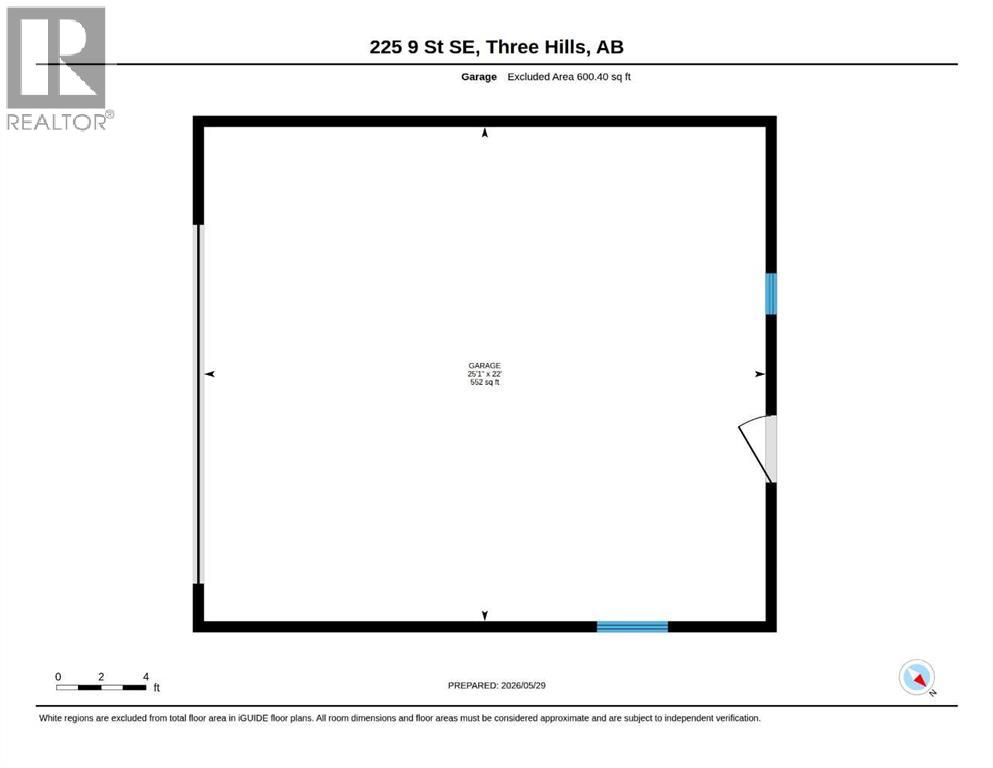
Welcome to this spacious 5-bedroom, 2 bathroom raised bungalow located in the welcoming community of Three Hills! Offering plenty of room for families, guests, or multi-generational living, this home features 3 bedrooms and a full refurbished bathroom on the main floor, a cozy wood stove in the living room, a kitchen with refreshed oak cabinetry, open to the dining area for comfortable everyday living and entertaining. Laundry is conveniently located just off the back entrance. The fully developed lower level offers excellent flexibility with an independent living setup that includes a second kitchen, 2 bedrooms, a 3-piece bathroom, and the comfort of in-floor heat. A new combi-boiler has just been installed, efficiently supplying domestic hot water as well as heat to the basement and garage. Outside, enjoy the heated detached double garage with back-alley access, baseboard heat for quick warm-up, and two 220V outlets — ideal for projects, hobbies, or extra workspace. The fenced backyard features a deck perfect for entertaining along with a shed for additional storage needs. Located in the family-friendly Town of Three Hills, this property offers convenient access to schools, parks, playgrounds, walking trails, shopping, restaurants, medical services, arena, swimming pool, and many other amenities while still enjoying the charm of small-town living. (id:55577)
Property Features
- MLS® Number A2315076
- Price $369,900
- Bedrooms: 5
- Bathrooms: 2
- Square Footage: 1191 sqft
- Property Type: House
- Amenities Near By Park, Playground, Recreation Nearby, Schools, Shopping
- Features See Remarks, Back Lane
- Parking Space Total 3
- Plan 7811208
- Structure Shed, Deck
Buildings
| Bathroom Total | 2 | Bedrooms Above Ground | 3 |
| Bedrooms Below Ground | 2 | Bedrooms Total | 5 |
| Appliances | Washer, Refrigerator, Gas Stove(s), Dishwasher, Microwave Range Hood Combo | Architectural Style | Bungalow |
| Basement Development | Finished | Basement Features | Suite |
| Basement Type | Full (finished) | Constructed Date | 1986 |
| Construction Material | Wood Frame | Construction Style Attachment | Detached |
| Cooling Type | None | Exterior Finish | Composite Siding |
| Fireplace Present | Yes | Fireplace Total | 1 |
| Flooring Type | Carpeted, Ceramic Tile, Laminate | Heating Fuel | Wood |
| Heating Type | Forced Air, Hot Water, Wood Stove | Stories Total | 1 |
| Size Interior | 1191 Sqft | Total Finished Area | 1191 Sqft |
| Type | House |
Parking
| Detached Garage | 2 |
Land
| Acreage | No | Fence Type | Fence |
| Land Amenities | Park, Playground, Recreation Nearby, Schools, Shopping | Size Frontage | 14.56 M |
| Size Irregular | 5620.00 | Size Total | 5620 Sqft|4,051 - 7,250 Sqft |
| Size Total Text | 5620 Sqft|4,051 - 7,250 Sqft | Zoning Description | R1 |
Rooms
| Level | Type | Dimensions |
|---|---|---|
| Basement | Recreational, Games Room | 19.92 Ft x 24.50 Ft |
| Basement | Kitchen | 10.50 Ft x 17.00 Ft |
| Basement | Bedroom | 12.33 Ft x 14.92 Ft |
| Basement | Bedroom | 17.08 Ft x 8.83 Ft |
| Basement | 3pc Bathroom | Measurements not available |
| Main Level | Living Room | 14.92 Ft x 15.33 Ft |
| Main Level | Dining Room | 12.83 Ft x 7.58 Ft |
| Main Level | Kitchen | 12.83 Ft x 10.08 Ft |
| Main Level | Primary Bedroom | 12.83 Ft x 9.50 Ft |
| Main Level | Bedroom | 9.83 Ft x 9.50 Ft |
| Main Level | Bedroom | 9.83 Ft x 8.25 Ft |
| Main Level | 4pc Bathroom | Measurements not available |
Agents and Offices
- Lorna Yost
- Office: First Place Realty