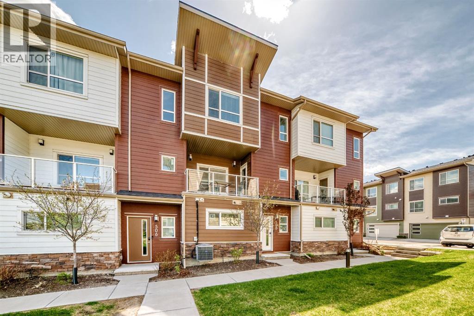
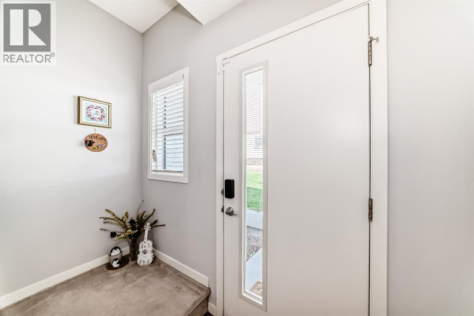
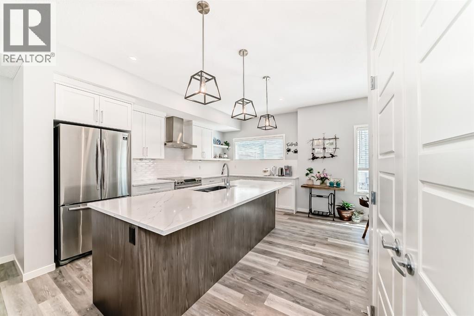
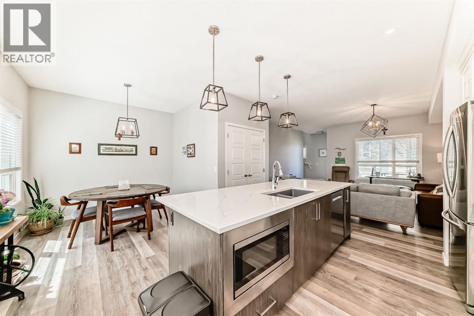
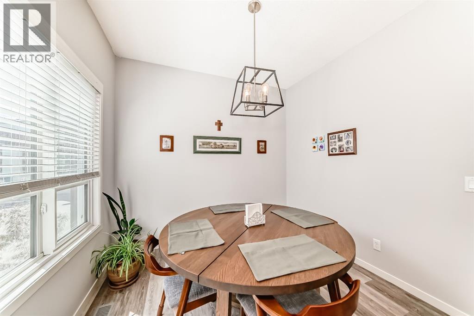
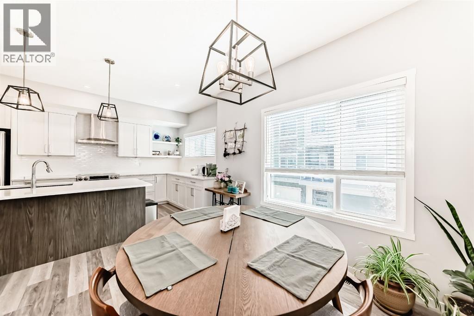
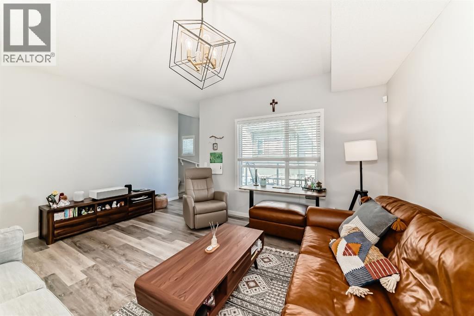
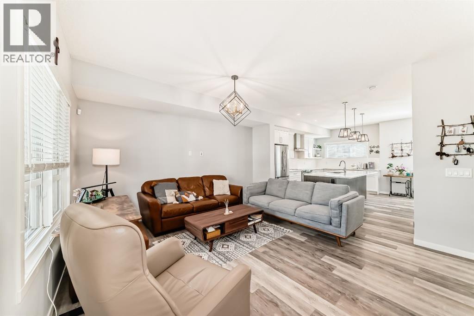
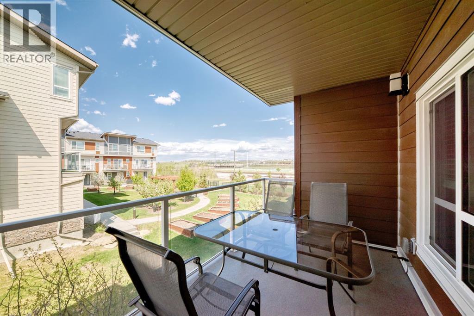
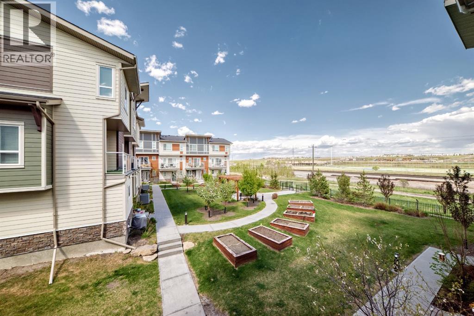
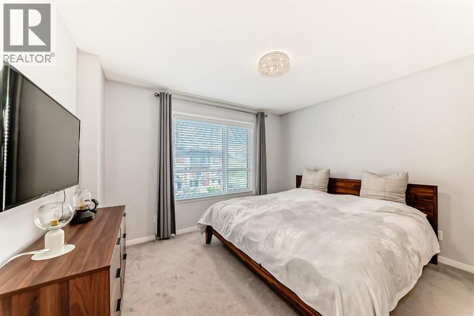
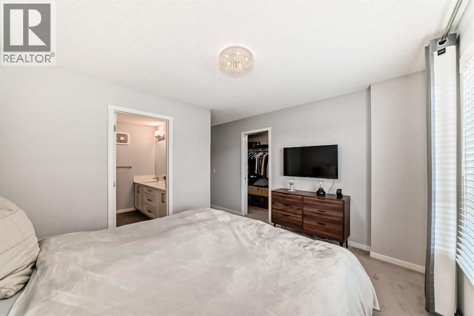
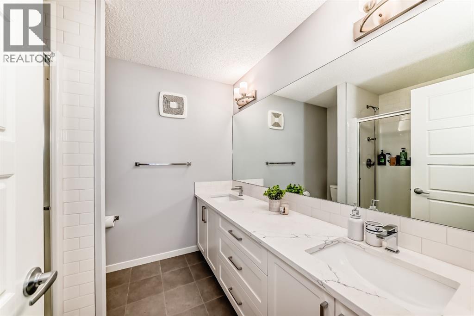
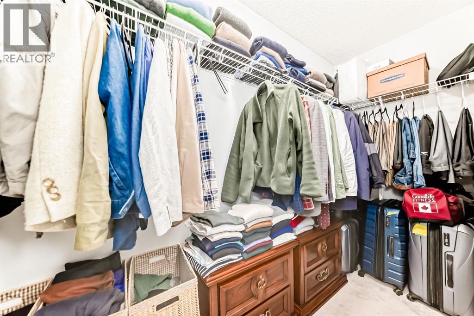
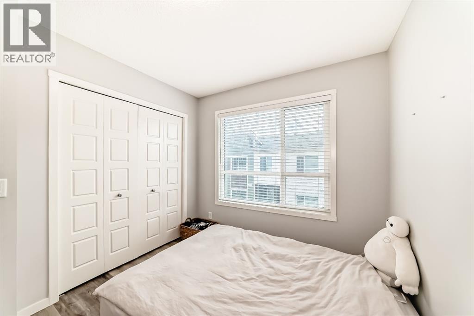
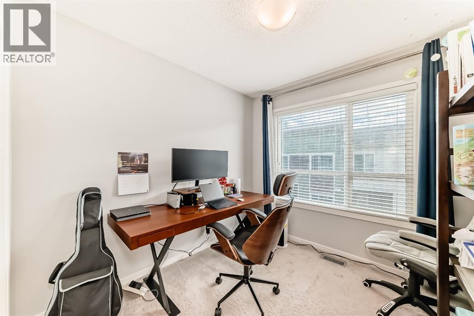
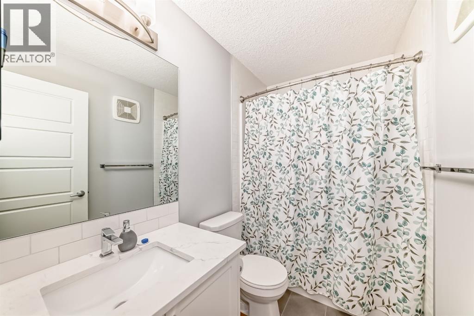
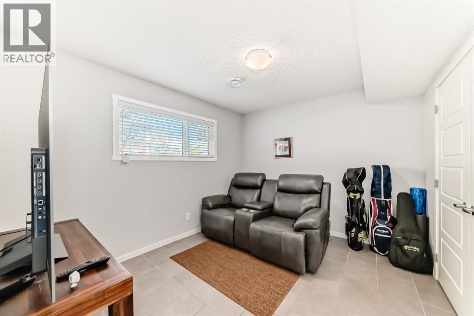
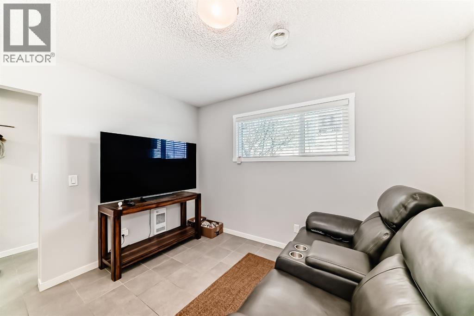
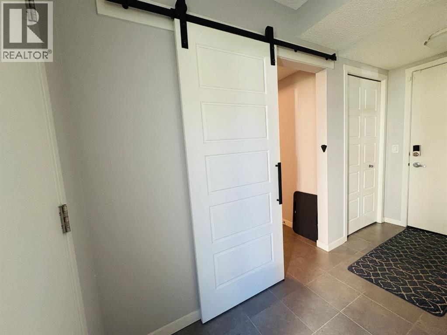
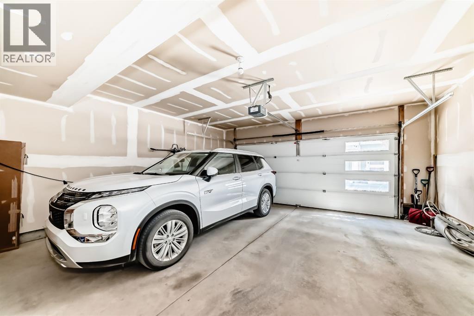
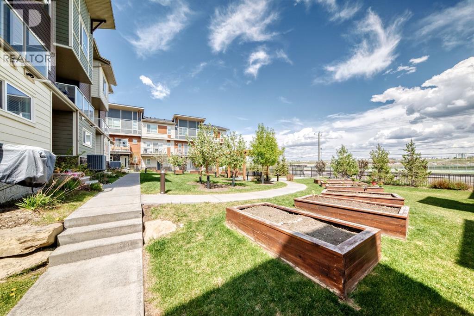
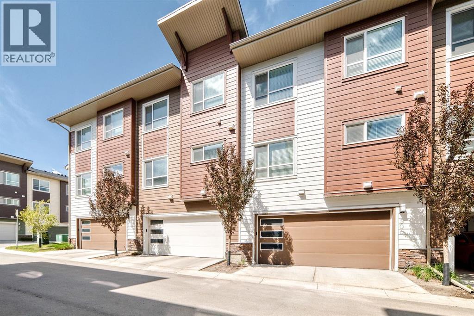
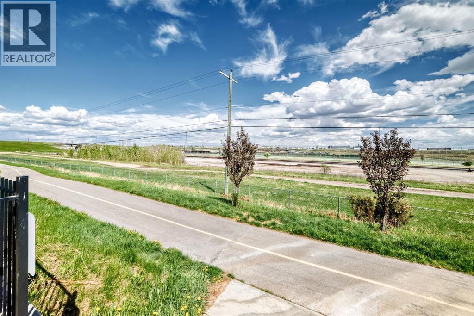
Discover comfortable and convenient living in The Terrace in the community of Harvest Hills. Ideally located just minutes from the AIRPORT, DEERFOOT TRAIL, and STONEY TRAIL, this beautifully maintained townhome offers the perfect blend of comfort, convenience, and style. Featuring 3 BEDROOMS, a DEN, and 2.5 BATHROOMS, the bright OPEN-CONCEPT layout is designed for modern living, and the unit includes AIR CONDITIONING and a DOUBLE ATTACHED GARAGE. The spacious kitchen features a LARGE ISLAND, QUARTZ COUNTERTOPS, stylish backsplash, ample cabinetry, and a generous dining area perfect for entertaining or everyday living. The PRIMARY BEDROOM includes a WALK-IN CLOSET and private ENSUITE with DOUBLE VANITIES. This home faces a beautiful ORCHARD and GREEN SPACE, offering peaceful views of lush trees and seasonal blooms. Enjoy nearby amenities including WALKING AND BIKING PATHS, a POND, TENNIS COURTS, SHOPPING, PLAYGROUND, a nearby GOLF COURSE, and excellent access to SCHOOLS. Don’t miss your opportunity to own in this sought-after community. Book your showing today! (id:55577)
Property Features
- MLS® Number A2314757
-
Price
$499,999
Maintenance, Condominium Amenities, Common Area Maintenance, Insurance, Ground Maintenance, Property Management, Reserve Fund Contributions, Waste Removal
$395.60 Monthly - Bedrooms: 3
- Bathrooms: 3
- Square Footage: 1704 sqft
- Property Type: Row / Townhouse
- Community Name: Harvest Hills
- Amenities Near By Airport, Golf Course, Playground, Schools, Shopping
- Community Features Golf Course Development, Pets Allowed With Restrictions
- Features Parking
- Parking Space Total 2
- Plan 1911268
Buildings
| Bathroom Total | 3 | Bedrooms Above Ground | 3 |
| Bedrooms Total | 3 | Appliances | Refrigerator, Dishwasher, Stove, Microwave, Microwave Range Hood Combo, Garage Door Opener, Washer & Dryer |
| Basement Type | None | Constructed Date | 2020 |
| Construction Material | Wood Frame | Construction Style Attachment | Attached |
| Cooling Type | Central Air Conditioning | Exterior Finish | Composite Siding, Stone |
| Flooring Type | Carpeted, Tile, Vinyl Plank | Foundation Type | Poured Concrete |
| Half Bath Total | 1 | Heating Fuel | Natural Gas |
| Heating Type | Forced Air | Stories Total | 3 |
| Size Interior | 1704 Sqft | Total Finished Area | 1703.5 Sqft |
| Type | Row / Townhouse |
Parking
| Attached Garage | 2 |
Land
| Acreage | No | Fence Type | Not Fenced |
| Land Amenities | Airport, Golf Course, Playground, Schools, Shopping | Size Depth | 15.3 M |
| Size Frontage | 6.4 M | Size Irregular | 98.00 |
| Size Total | 98 M2|0-4,050 Sqft | Size Total Text | 98 M2|0-4,050 Sqft |
| Zoning Description | M-g D80 |
Rooms
| Level | Type | Dimensions |
|---|---|---|
| Lower Level | Other | 4.42 Ft x 4.42 Ft |
| Lower Level | Other | 6.83 Ft x 4.25 Ft |
| Lower Level | Den | 10.08 Ft x 11.50 Ft |
| Main Level | Living Room | 16.42 Ft x 13.00 Ft |
| Main Level | Other | 15.08 Ft x 12.50 Ft |
| Main Level | Dining Room | 8.00 Ft x 9.42 Ft |
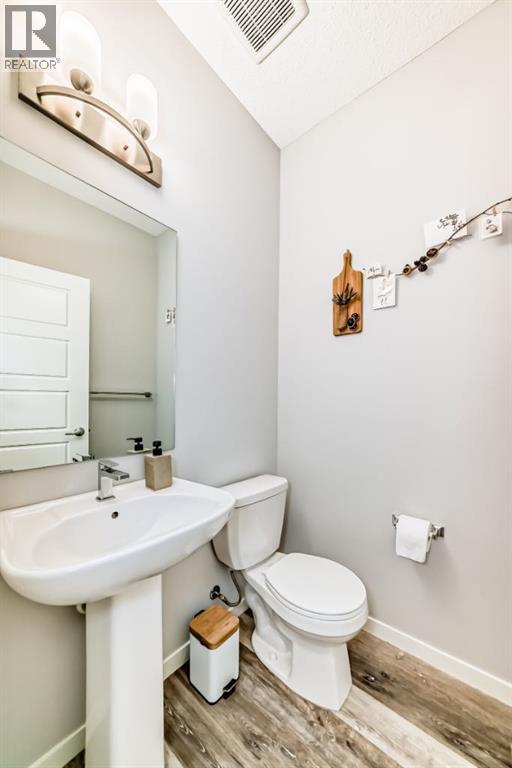
| Main Level | 2pc Bathroom | 4.67 Ft x 5.00 Ft |
| Main Level | Other | 11.58 Ft x 7.33 Ft |
| Upper Level | Bedroom | 8.67 Ft x 9.00 Ft |
| Upper Level | Bedroom | 10.50 Ft x 9.00 Ft |
| Upper Level | 4pc Bathroom | 4.92 Ft x 8.33 Ft |
| Upper Level | Primary Bedroom | 10.50 Ft x 12.08 Ft |
| Upper Level | Other | 3.67 Ft x 13.17 Ft |
| Upper Level | 4pc Bathroom | 7.67 Ft x 7.83 Ft |
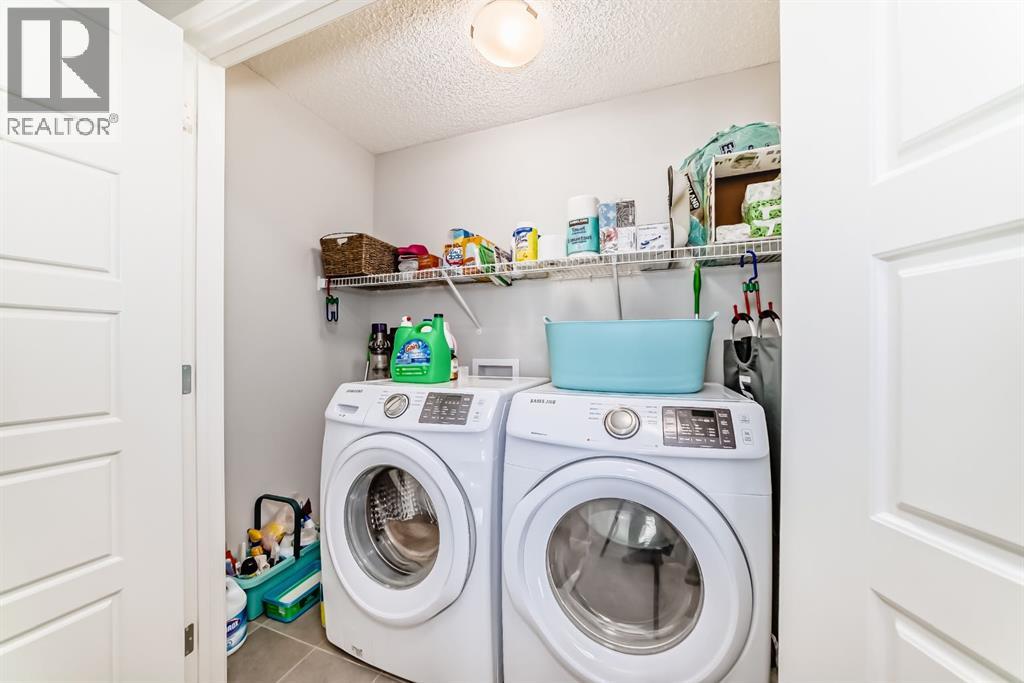
| Upper Level | Laundry Room | 4.08 Ft x 7.83 Ft |
Agents and Offices
- Reena Chohan
- Office: 2% Realty