348 Midlake Boulevard Se, Calgary, Alberta T2X 1M9 New

Browse our exclusive listings.

$599,900

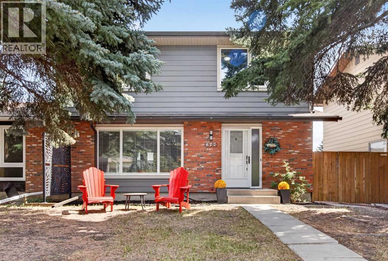
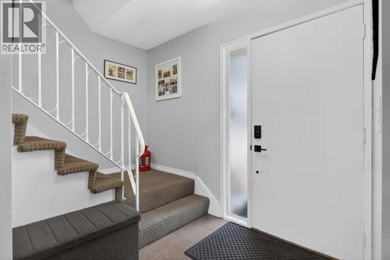
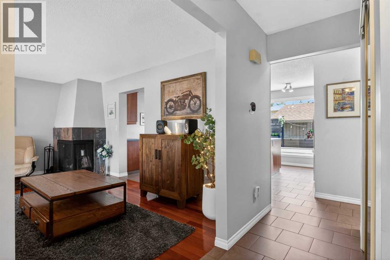
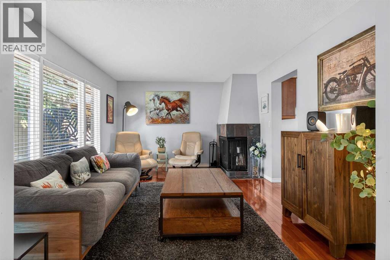
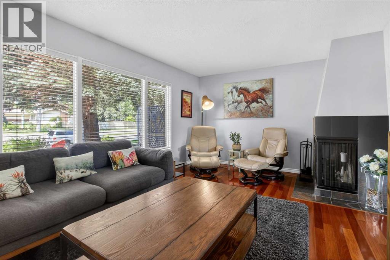
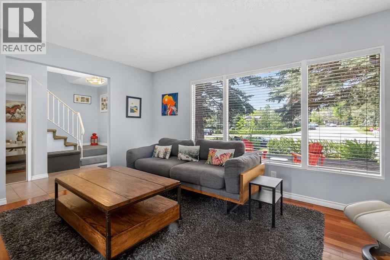
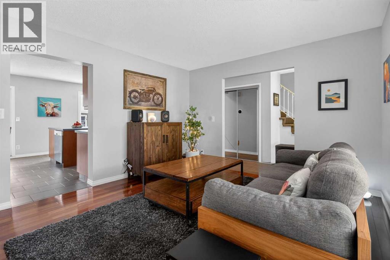
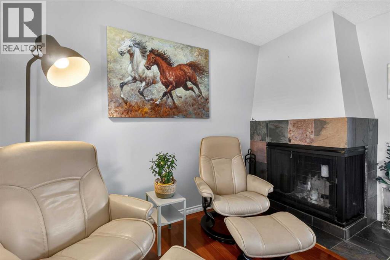
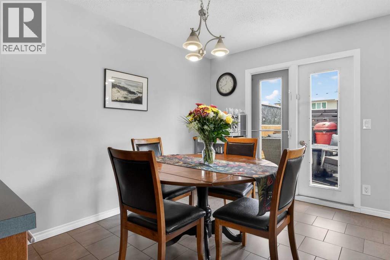
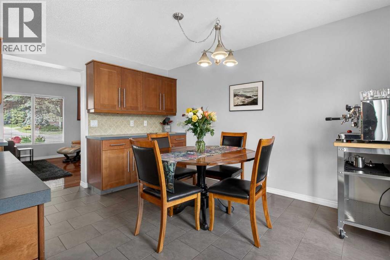
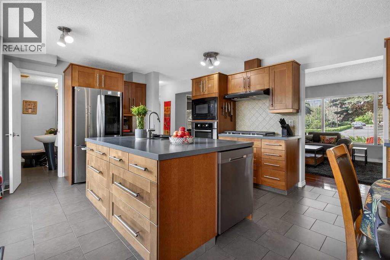
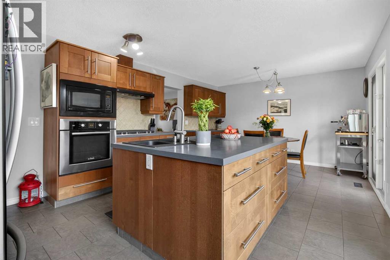
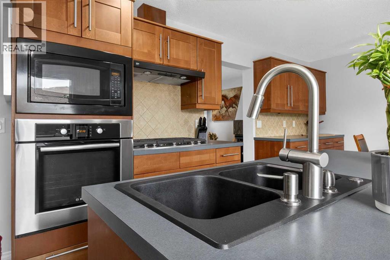
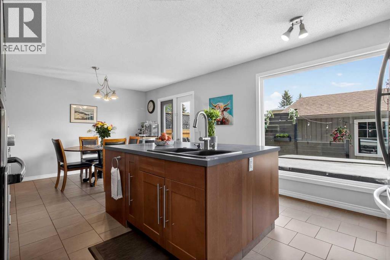
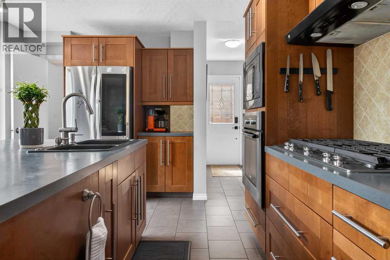
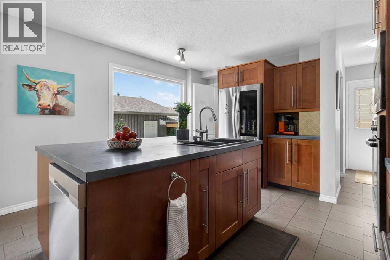
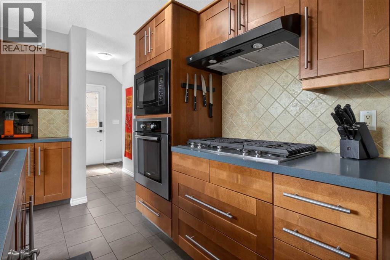
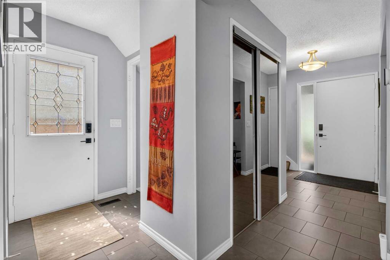
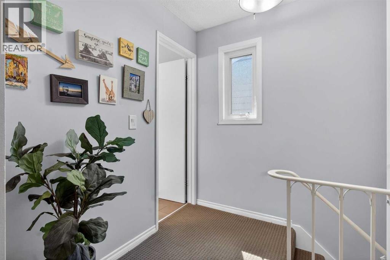
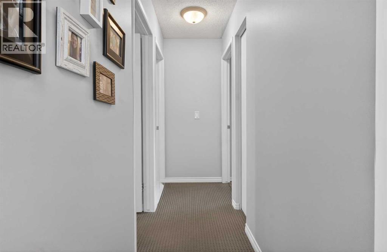
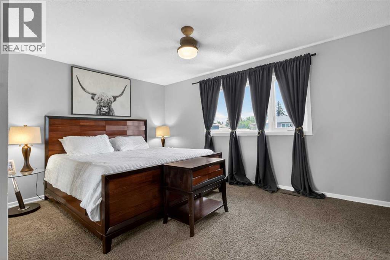
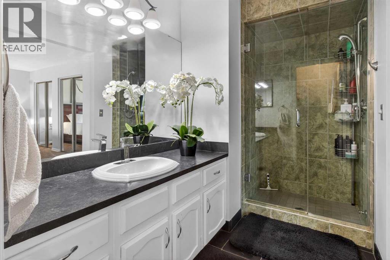
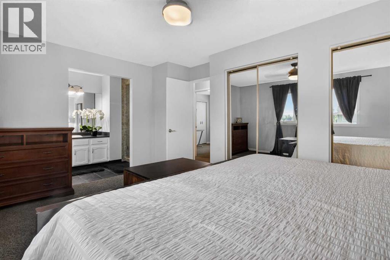
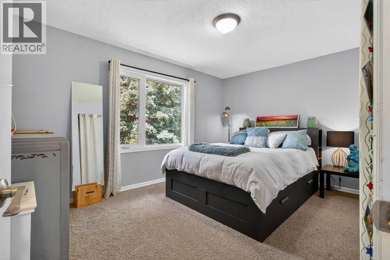
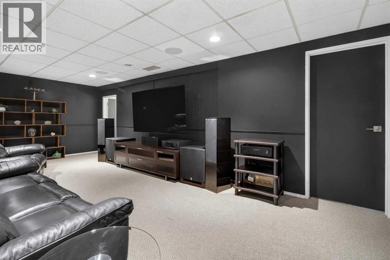
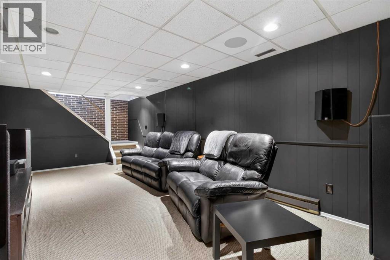
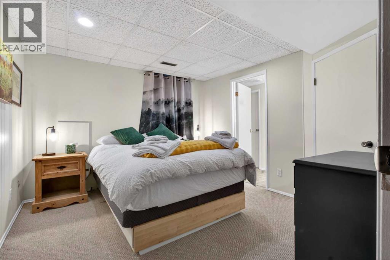
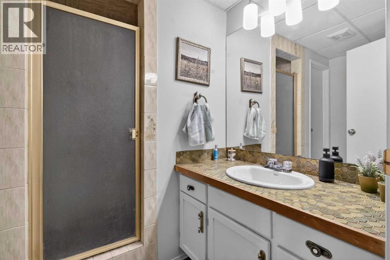
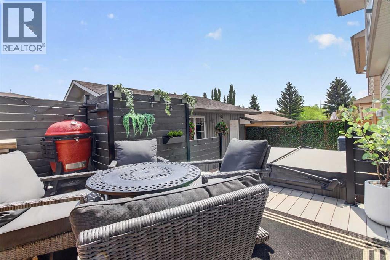
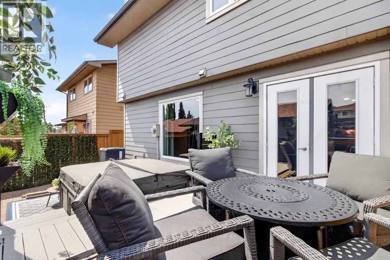
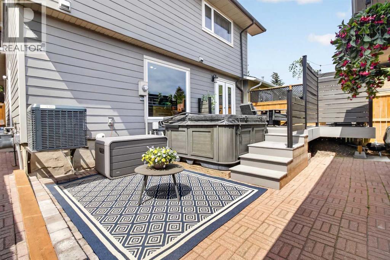
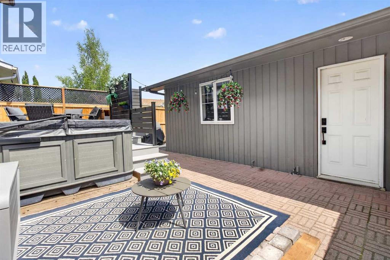
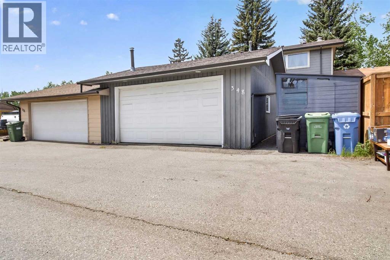
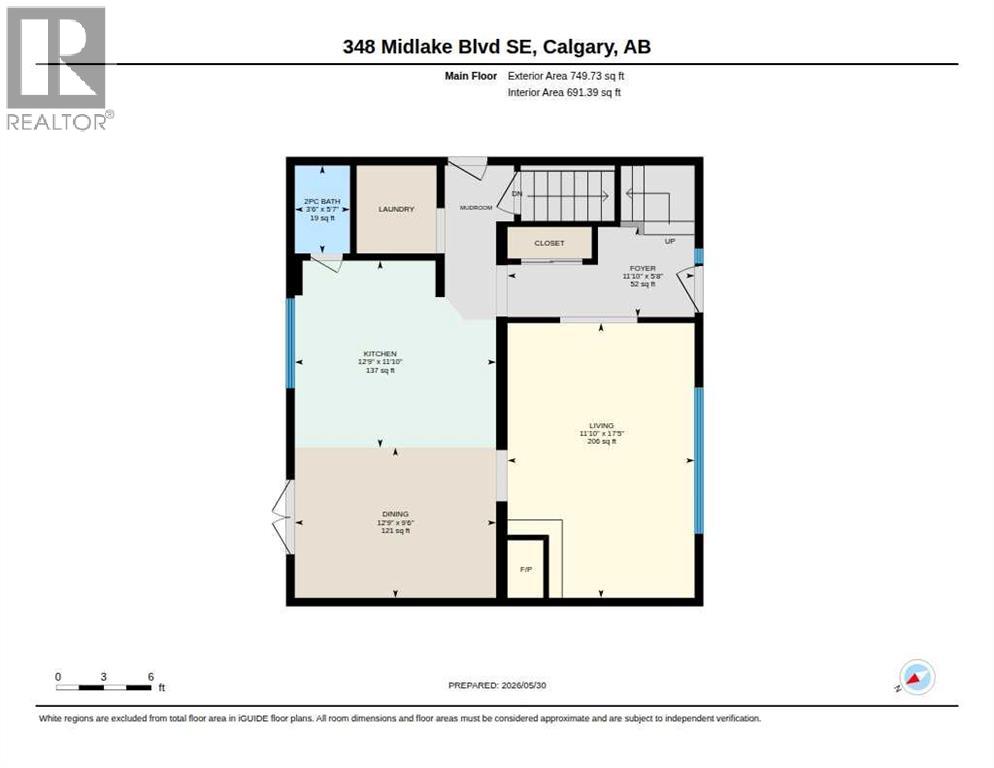
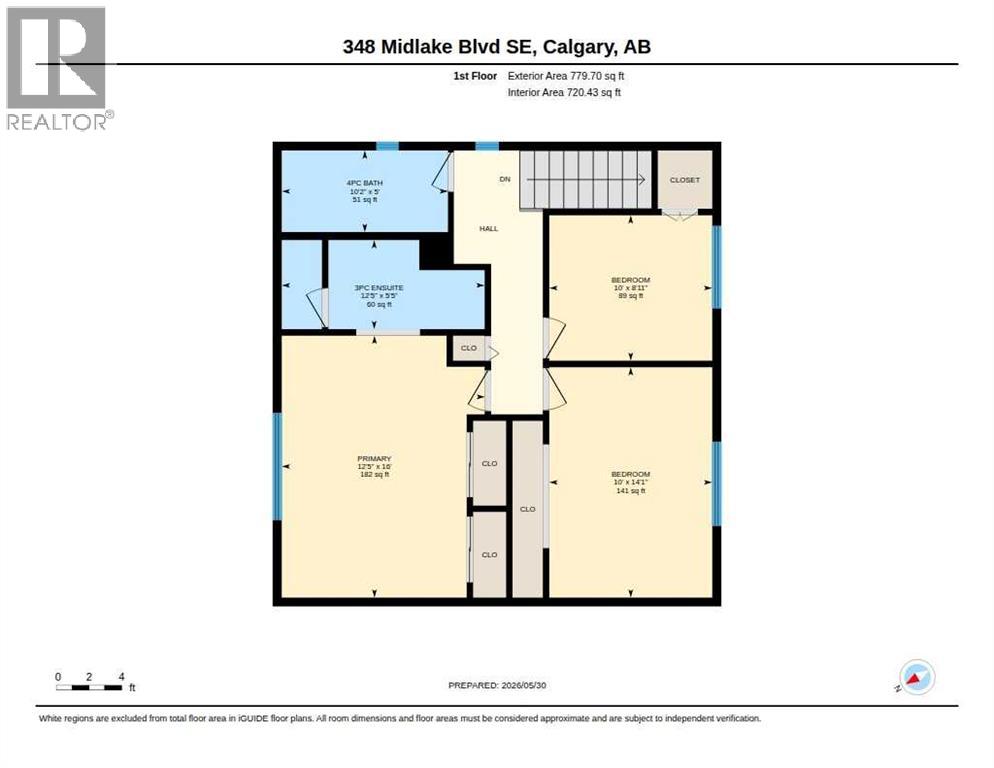
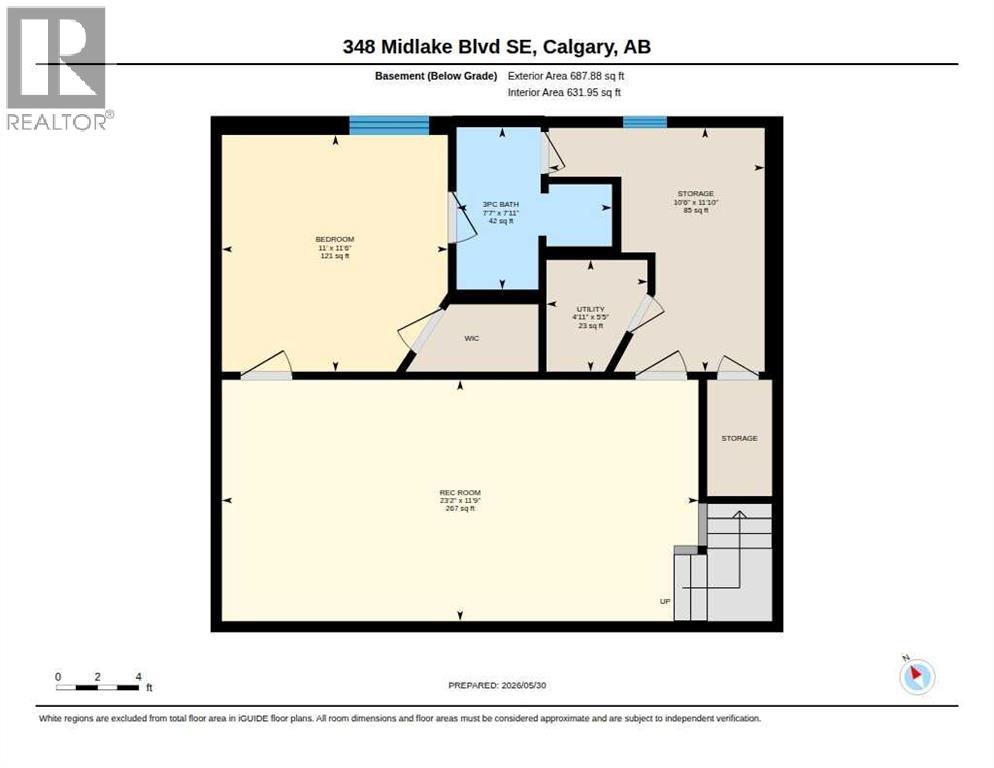
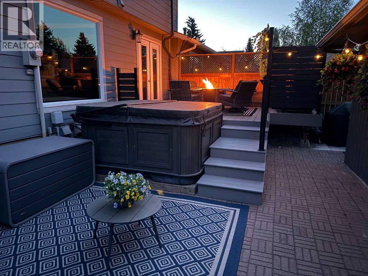
**CANCELLED** OPEN HOUSE SUNDAY MAY 31 from 2-4 PM, PREMIER LOCATION! Perfectly situated between Midnapore’s scenic pathway system and private lake access, this exceptional 2-storey semi-detached home offers an outstanding lifestyle in one of Calgary’s most sought-after lake communities. A peaceful pathway less than one minute from your doorstep leads to Fish Creek Provincial Park in under 10 minutes on foot, while Midnapore Lake access is just five doors away for year-round recreation including swimming, fishing, paddleboarding, skating, and beach days. Over 2200 sq ft fully developed, open concept floorplan, west-facing front exposure, showcasing beautiful hardwood and tile flooring, a spacious front entry, and an inviting living room with a stunning wood-burning fireplace and slate surround. The expansive kitchen features a large centre island, ample cabinetry, built-in Bosch oven and microwave, KitchenAid gas cooktop (2024), and a newer LG refrigerator (2024). The generous dining area overlooks the sunny East facing backyard for your daily dose of Vitamin D. Upstairs, the spacious primary retreat includes a full ensuite with a steam-ready shower finished with tile surround and tile flooring, offering the foundation for a future spa-like escape. Two additional bedrooms and a full bathroom complete the second level. The fully finished basement is wired for sound and adds excellent living space with a large recreation area, additional bedroom, and full bathroom. Major updates include a furnace and central air conditioning system, both only 1.5 years old. Outside, enjoy a low-maintenance backyard designed for entertaining with a composite deck, attractive brick patio, gas BBQ hookup, and storage shed. Additional features include durable Hardie board cement siding, Ecobee smart thermostat, and an oversized heated double detached garage. Residents enjoy easy access to schools, shopping, restaurants, transit, and major roadways, while HOA fees provide exclusive access to Midnapore Lake amenities. This home delivers the perfect balance of lifestyle, recreation, and convenience in an unbeatable lake community setting. (id:55577)


Property Features

  • MLS® Number A2316053
  • Price $599,900
  • Bedrooms: 4
  • Bathrooms: 4
  • Square Footage: 1529 sqft
  • Property Type: Duplex
  • Community Name: Midnapore
  • Amenities Near By Park, Playground, Recreation Nearby, Schools, Shopping, Water Nearby
  • Community Features Lake Privileges
  • Features No Smoking Home, Gas Bbq Hookup
  • Parking Space Total 2
  • Plan 7910355
  • Structure Deck

Buildings

Bathroom Total 4 Bedrooms Above Ground 3
Bedrooms Below Ground 1 Bedrooms Total 4
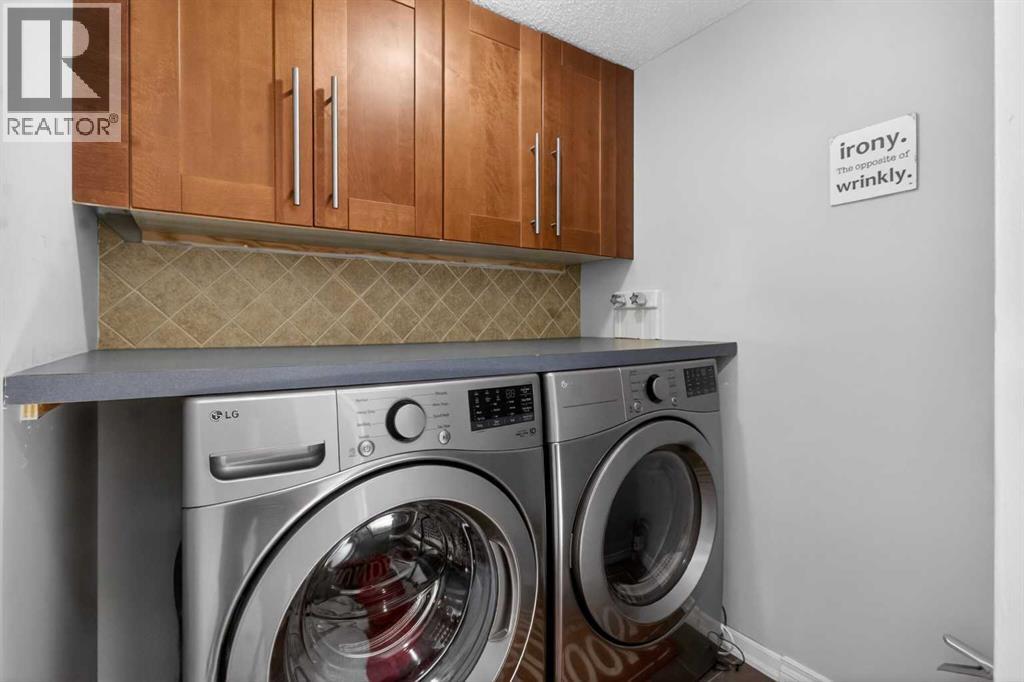
Appliances Refrigerator, Cooktop - Gas, Dishwasher, Microwave, Oven - Built-in, Hood Fan, Window Coverings, Garage Door Opener, Washer & Dryer Basement Development Finished
Basement Type Full (finished) Constructed Date 1980
Construction Material Wood Frame Construction Style Attachment Semi-detached
Cooling Type Central Air Conditioning Exterior Finish Brick
Fireplace Present Yes Fireplace Total 1
Flooring Type Carpeted, Ceramic Tile, Hardwood Foundation Type Poured Concrete
Half Bath Total 1 Heating Type Forced Air
Stories Total 2 Size Interior 1529 Sqft
Total Finished Area 1529.43 Sqft Type Duplex

Parking

Detached Garage 2
Garage
Heated Garage
Oversize

Land

Acreage No Fence Type Fence
Land Amenities Park, Playground, Recreation Nearby, Schools, Shopping, Water Nearby Size Depth 35.25 M
Size Frontage 9.81 M Size Irregular 345.00
Size Total 345 M2|0-4,050 Sqft Size Total Text 345 M2|0-4,050 Sqft
Zoning Description R-cg

Rooms

Level Type Dimensions
Basement Bedroom 11.50 Ft x 11.00 Ft
Basement 3pc Bathroom 7.92 Ft x 7.58 Ft
Basement Recreational, Games Room 11.75 Ft x 23.17 Ft
Basement Storage 11.83 Ft x 10.50 Ft
Basement Furnace 5.42 Ft x 4.92 Ft
Main Level Foyer 11.83 Ft x 5.67 Ft
Main Level Living Room 11.83 Ft x 17.42 Ft
Main Level Kitchen 12.75 Ft x 11.83 Ft
Main Level Dining Room 12.75 Ft x 9.50 Ft
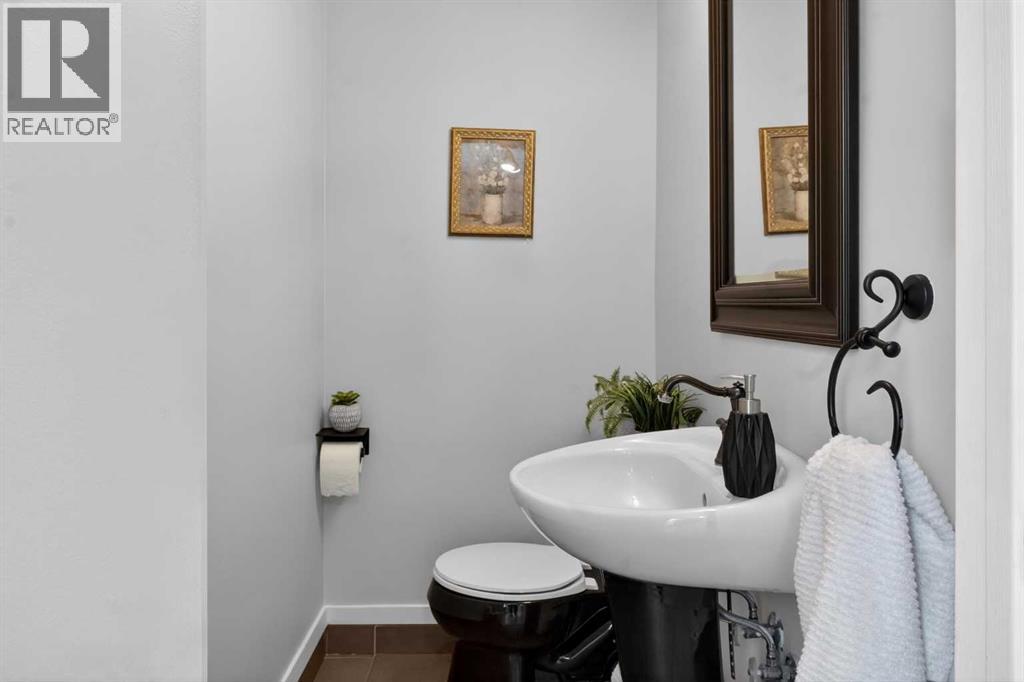
Main Level 2pc Bathroom 3.50 Ft x 5.58 Ft
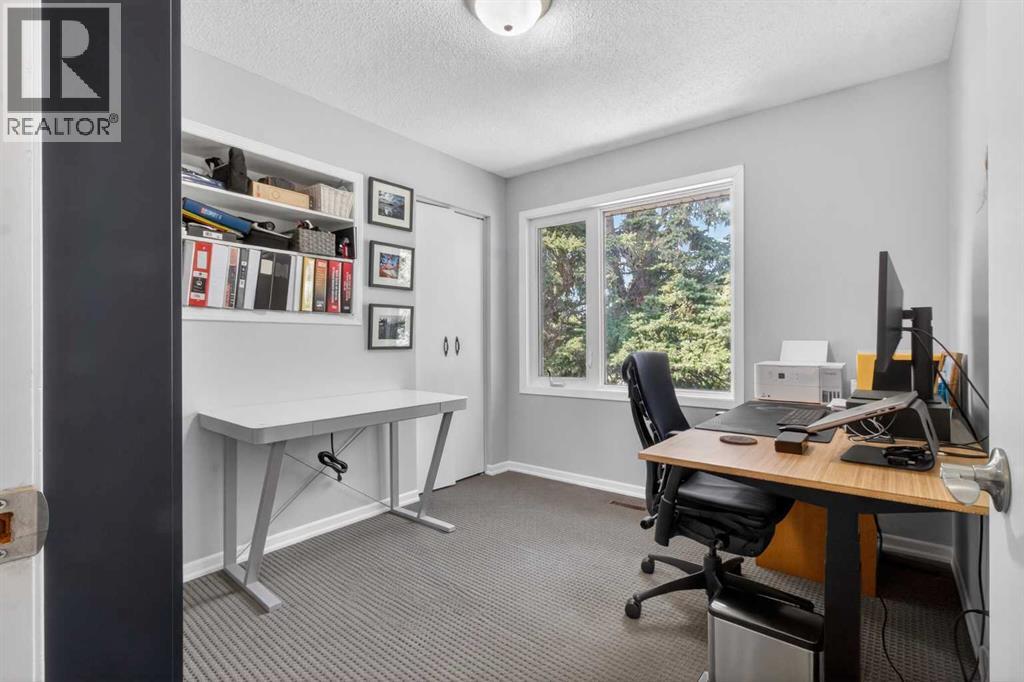
Upper Level Bedroom 10.00 Ft x 8.92 Ft
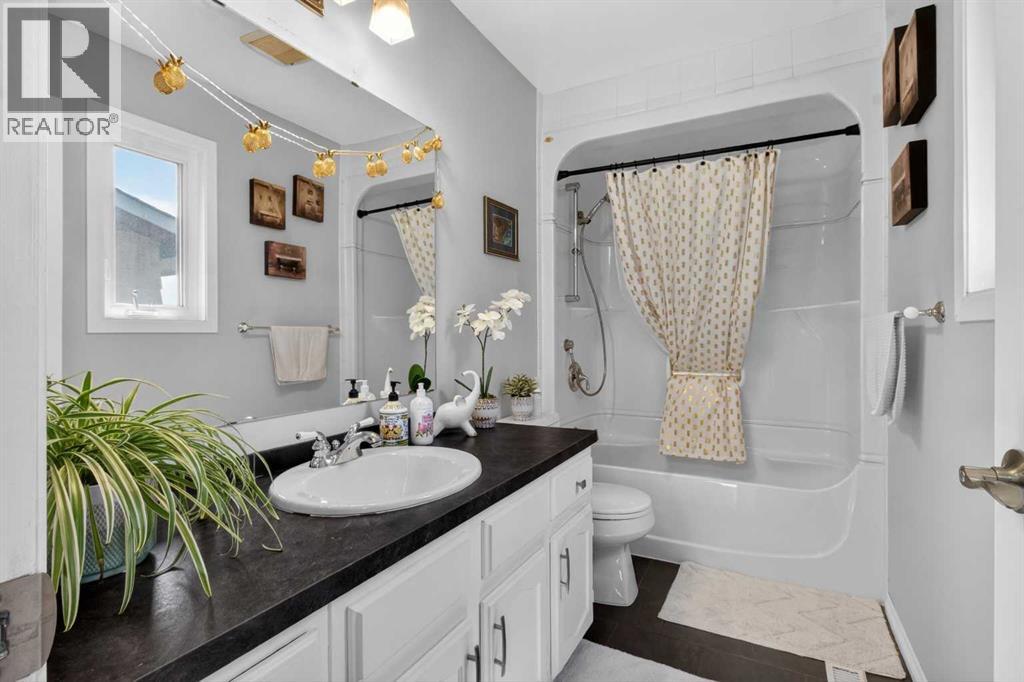
Upper Level 4pc Bathroom 10.17 Ft x 5.00 Ft
Upper Level Primary Bedroom 12.42 Ft x 16.00 Ft
Upper Level 3pc Bathroom 12.42 Ft x 5.42 Ft
Upper Level Bedroom 10.00 Ft x 14.08 Ft

Agents and Offices

  • Barry Klatt
  • Graham Kennelly
  • Office: Real Broker

Do you have questions?

Call or text today, we are here to help!

+1 403-483-3300