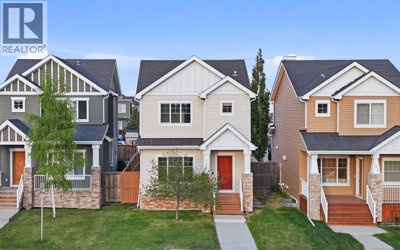
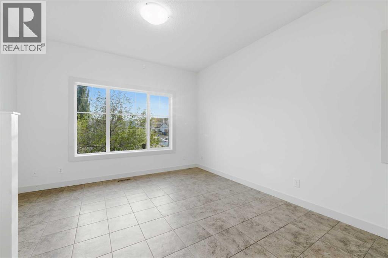
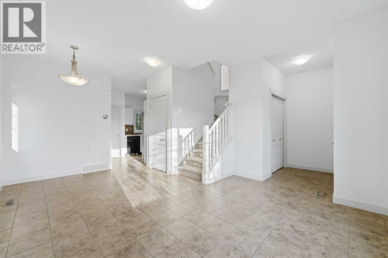
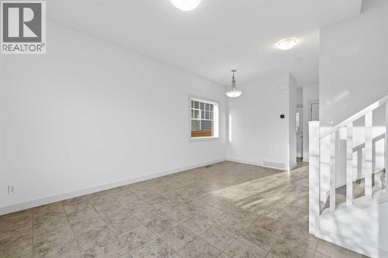
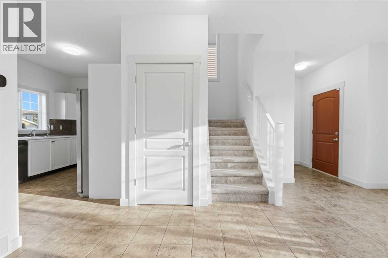
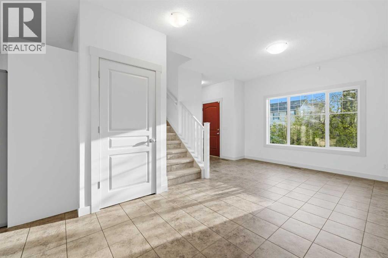
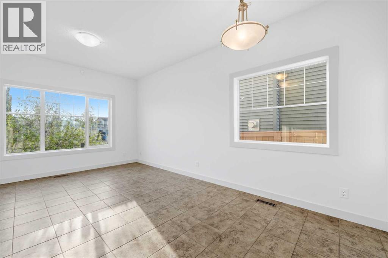
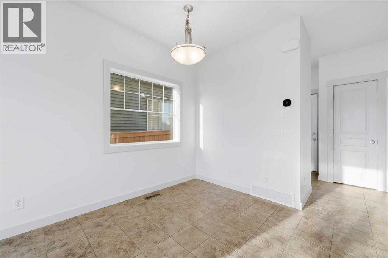
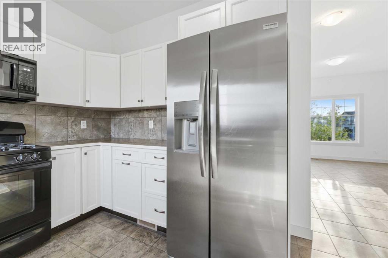
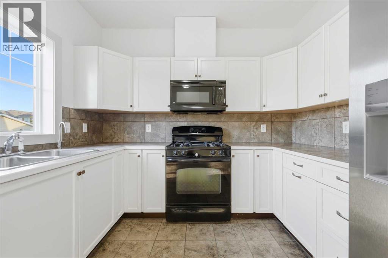
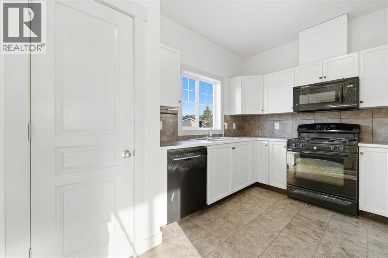
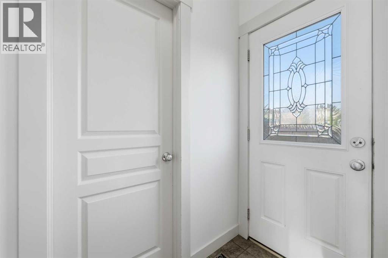
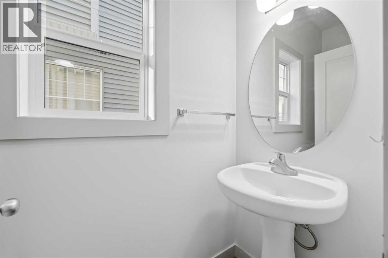
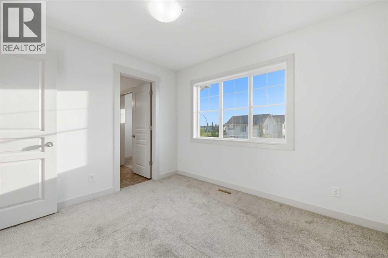
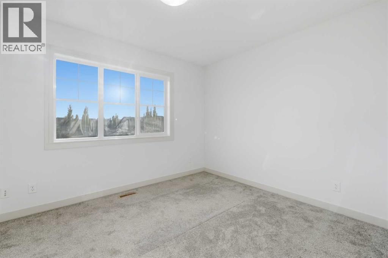
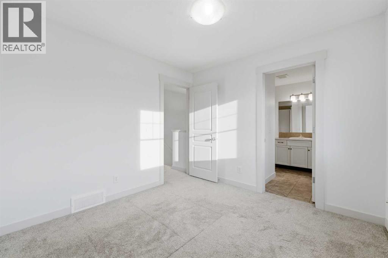
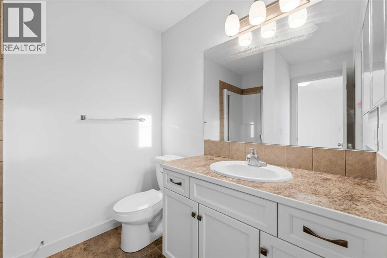
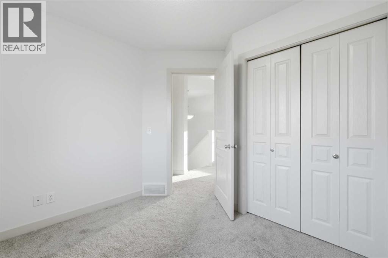
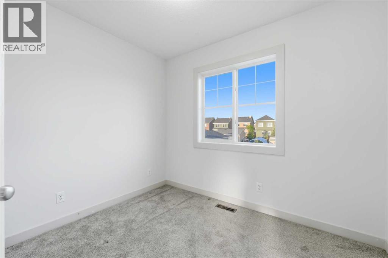
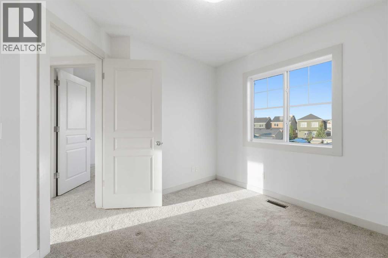
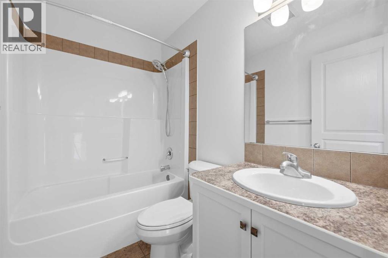
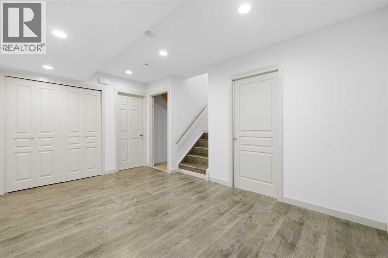
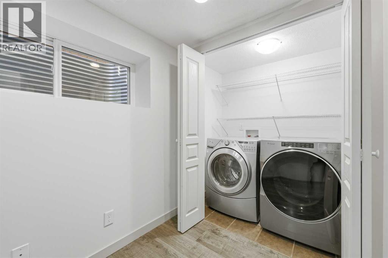
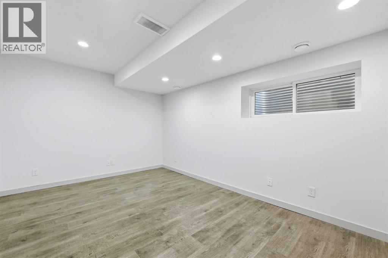
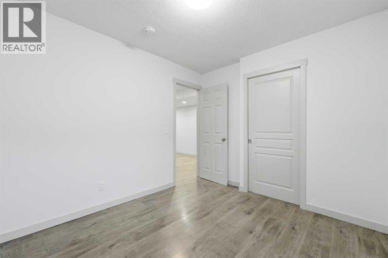
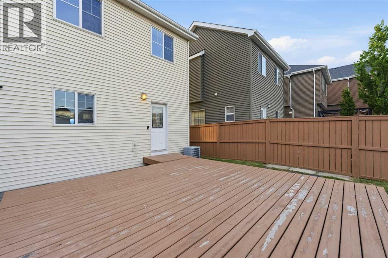
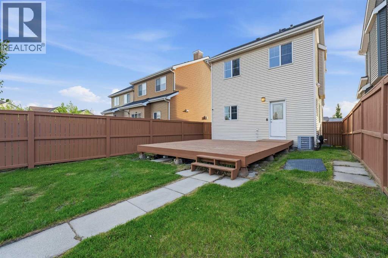
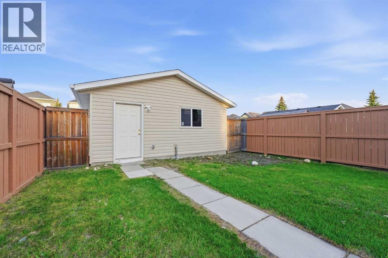
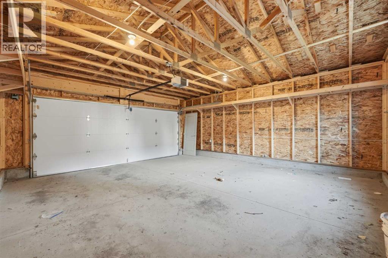
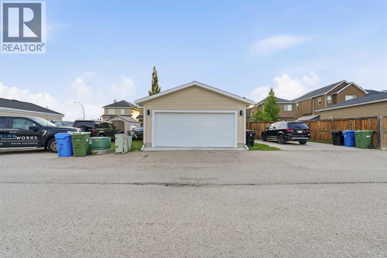
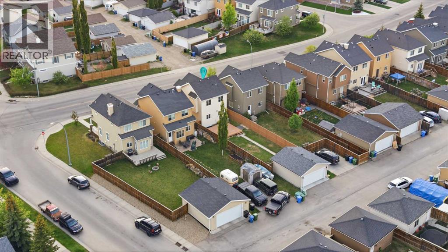
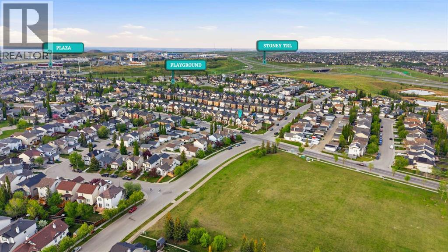
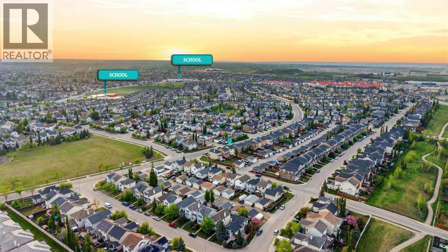
Welcome to this well-appointed 4-bedroom, 4-bathroom two-storey home in the highly sought-after community of Royal Oak. Offering over three levels of developed living space, this home is perfect for growing families seeking comfort, functionality, and convenience. Recent improvements include a newly built double garage, brand-new interior paint throughout, central air conditioning, updated carpeting, and numerous mechanical and appliance upgrades that provide peace of mind for years to come. The bright and inviting main floor is designed for everyday living and entertaining, while the fully developed basement adds exceptional versatility with a spacious recreation room, fourth bedroom, and full bathroom—ideal for guests, teens, or a home office. Step outside to enjoy the large backyard and expansive deck, perfect for summer barbecues, family gatherings, or simply relaxing outdoors. Royal Oak continues to be one of NW Calgary’s most desirable communities, offering an abundance of parks, playgrounds, walking paths, schools, shopping, restaurants, and easy access to the YMCA. Commuters will appreciate the convenient access to Crowchild Trail, Stoney Trail, and the Tuscany LRT Station, making it easy to get anywhere in the city. A fantastic opportunity to own a move-in-ready family home in a community that truly has it all. (id:55577)
Property Features
- MLS® Number A2315189
- Price $599,900
- Bedrooms: 3
- Bathrooms: 4
- Square Footage: 1107 sqft
- Property Type: House
- Community Name: Royal Oak
- Amenities Near By Park, Playground, Schools, Shopping
- Features See Remarks, Back Lane
- Parking Space Total 2
- Plan 0811155
- Structure Deck
Buildings
| Bathroom Total | 4 | Bedrooms Above Ground | 3 |
| Bedrooms Total | 3 | Appliances | Gas Stove(s), Dishwasher, Microwave, Freezer, Washer & Dryer |
| Basement Development | Finished | Basement Type | Full (finished) |
| Constructed Date | 2009 | Construction Style Attachment | Detached |
| Cooling Type | Central Air Conditioning | Exterior Finish | Brick, Vinyl Siding |
| Flooring Type | Carpeted, Laminate, Other, Tile | Foundation Type | Poured Concrete |
| Half Bath Total | 1 | Heating Type | Forced Air |
| Stories Total | 2 | Size Interior | 1107 Sqft |
| Total Finished Area | 1106.9 Sqft | Type | House |
Parking
| Detached Garage | 2 |
Land
| Acreage | No | Fence Type | Fence |
| Land Amenities | Park, Playground, Schools, Shopping | Size Depth | 43.18 M |
| Size Frontage | 8.71 M | Size Irregular | 367.00 |
| Size Total | 367 M2|0-4,050 Sqft | Size Total Text | 367 M2|0-4,050 Sqft |
| Zoning Description | Dc (pre 1p2007) |
Rooms
| Level | Type | Dimensions |
|---|---|---|
| Second Level | 3pc Bathroom | 8.08 Ft x 6.58 Ft |
| Second Level | 4pc Bathroom | 7.08 Ft x 5.00 Ft |
| Second Level | Bedroom | 9.67 Ft x 10.00 Ft |
| Second Level | Bedroom | 9.33 Ft x 8.83 Ft |
| Second Level | Primary Bedroom | 10.58 Ft x 9.83 Ft |
| Basement | 3pc Bathroom | 6.67 Ft x 5.58 Ft |
| Basement | Office | 10.92 Ft x 9.33 Ft |
| Basement | Recreational, Games Room | 10.33 Ft x 14.92 Ft |
| Basement | Furnace | 7.00 Ft x 5.50 Ft |
| Main Level | 2pc Bathroom | 3.00 Ft x 7.17 Ft |
| Main Level | Dining Room | 9.92 Ft x 9.50 Ft |
| Main Level | Kitchen | 12.33 Ft x 9.92 Ft |
| Main Level | Living Room | 13.00 Ft x 8.25 Ft |
Agents and Offices
- Kathy Thirsk
- Office: RE/MAX First