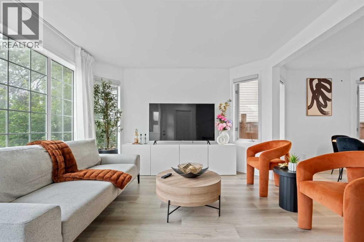
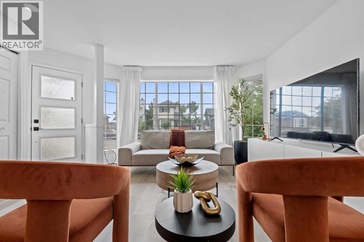
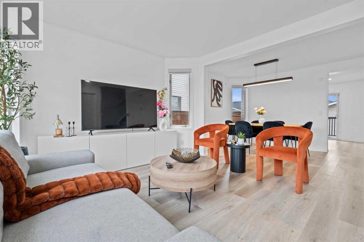
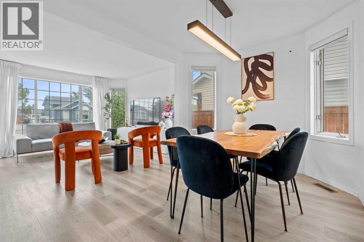
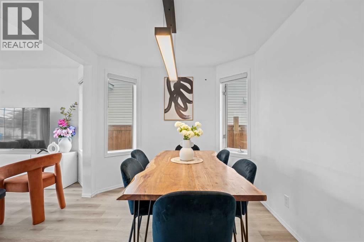
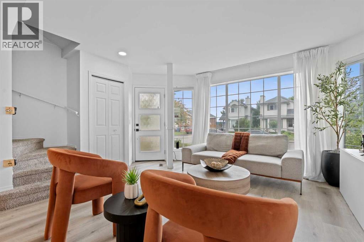
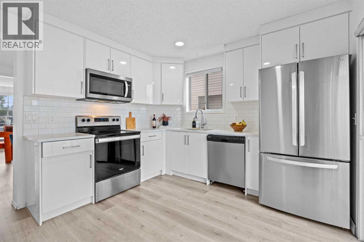
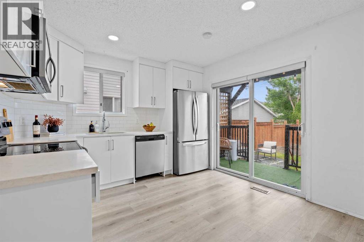
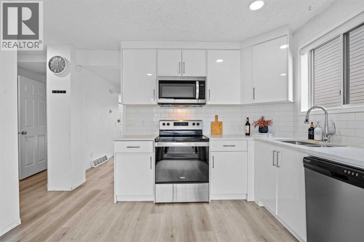
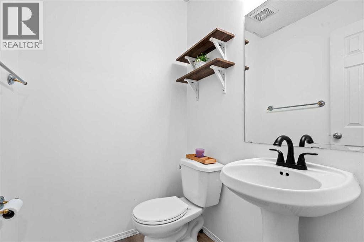
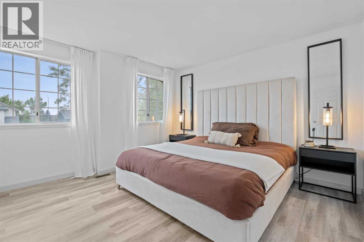
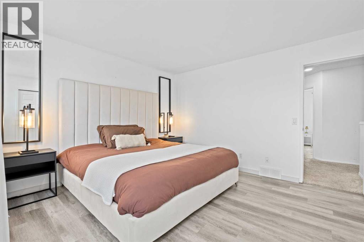
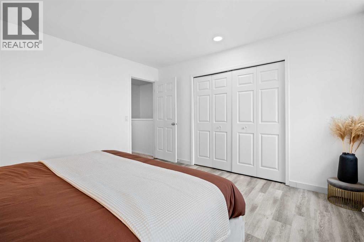
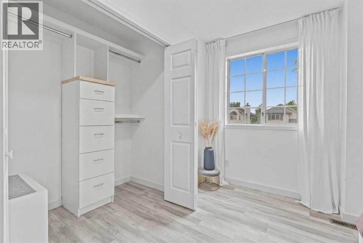
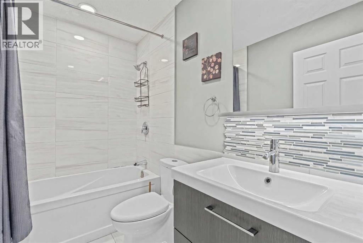
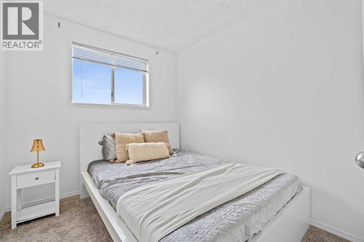
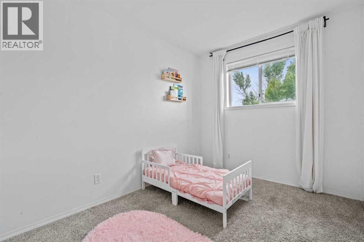
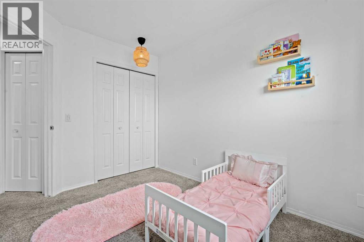
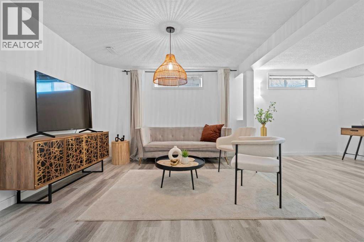
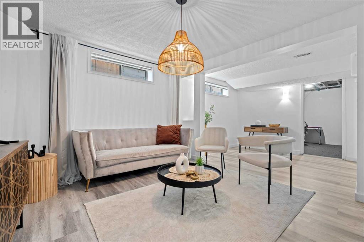
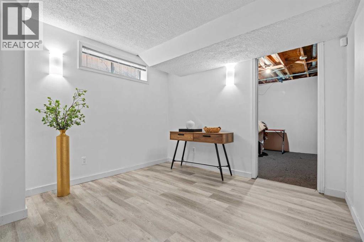
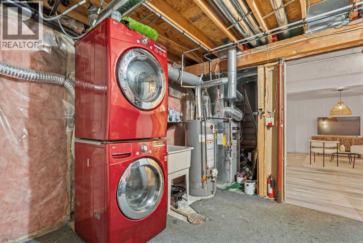
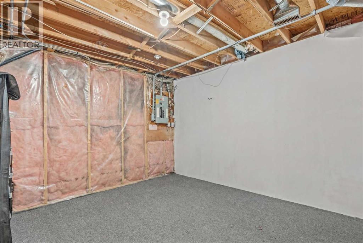
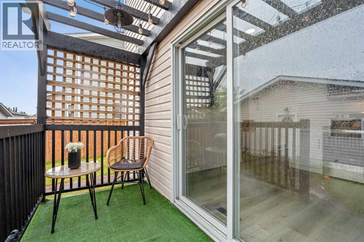
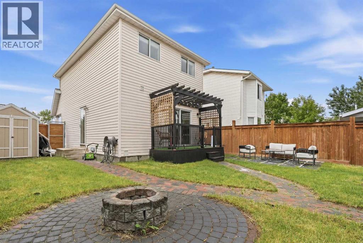
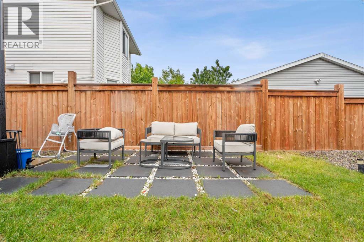
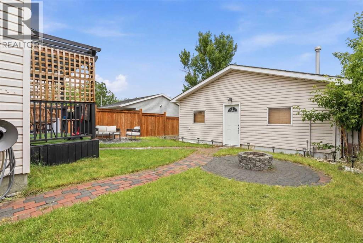
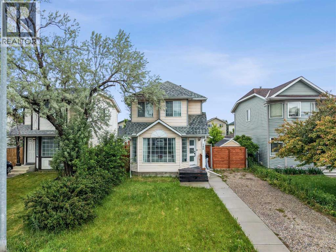
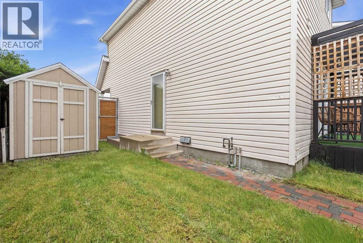
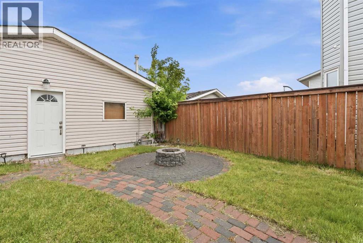
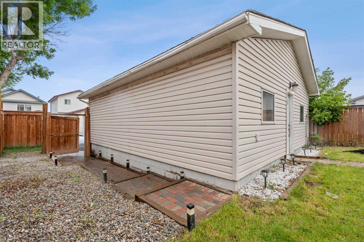
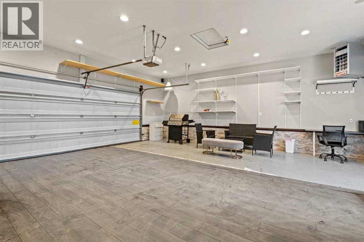
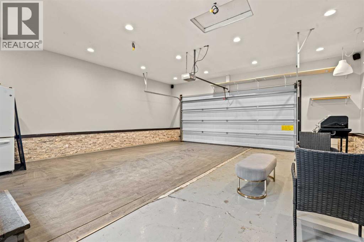
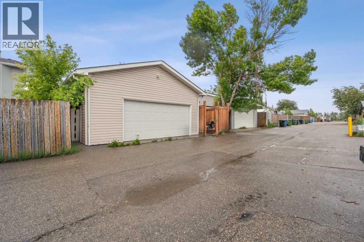
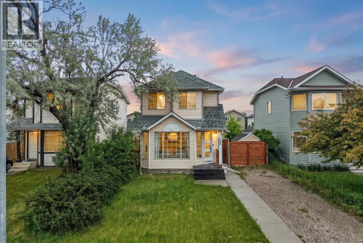
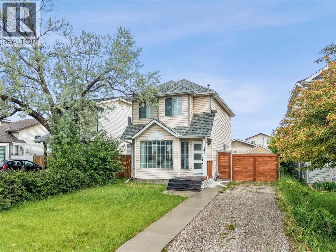
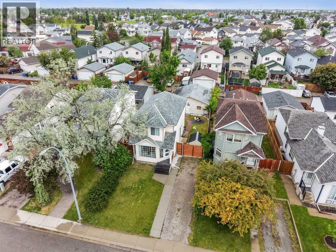
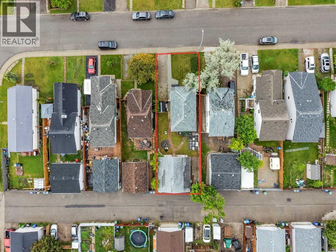
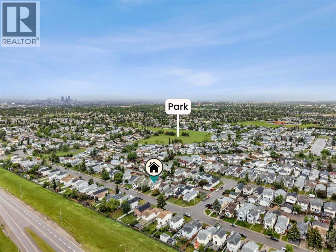
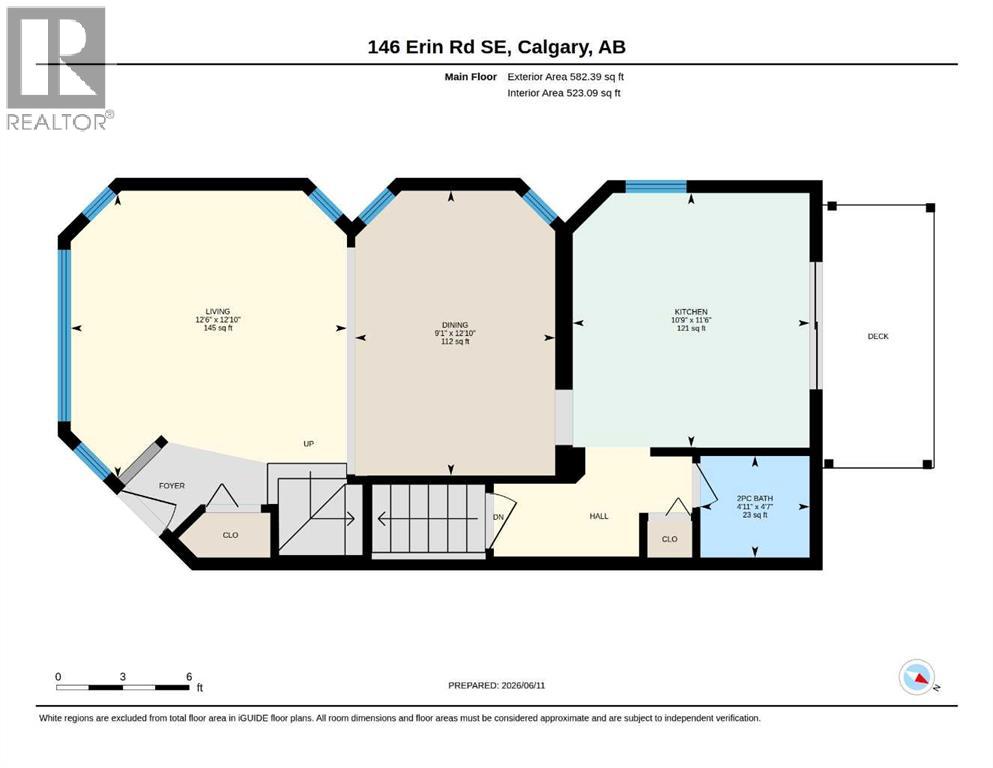
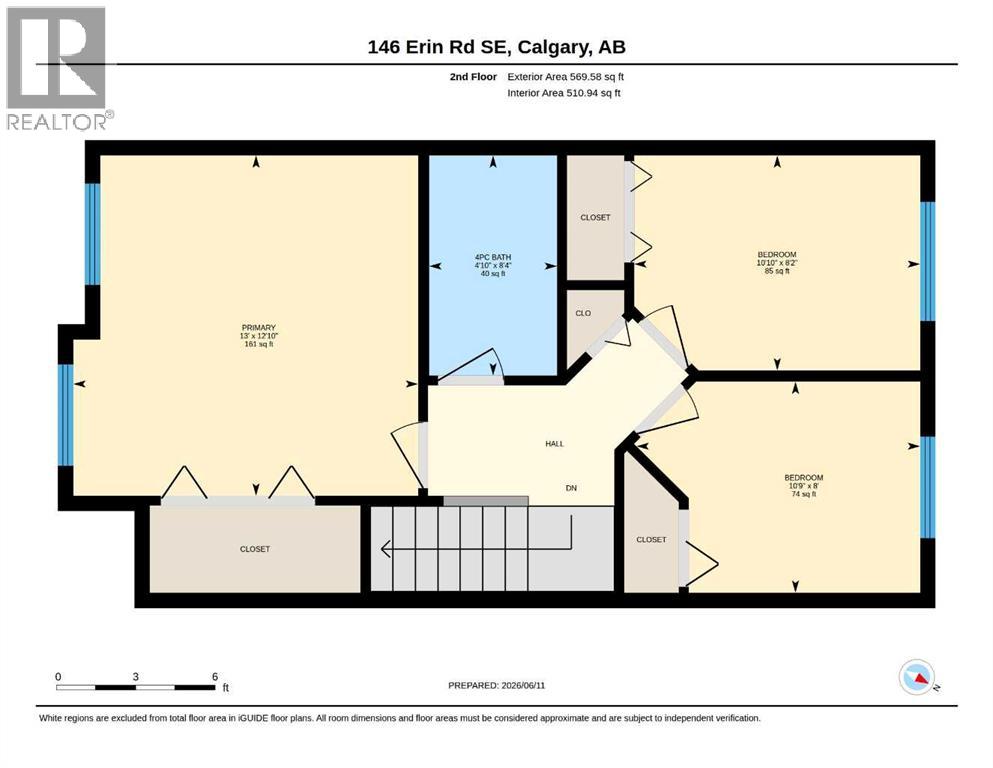
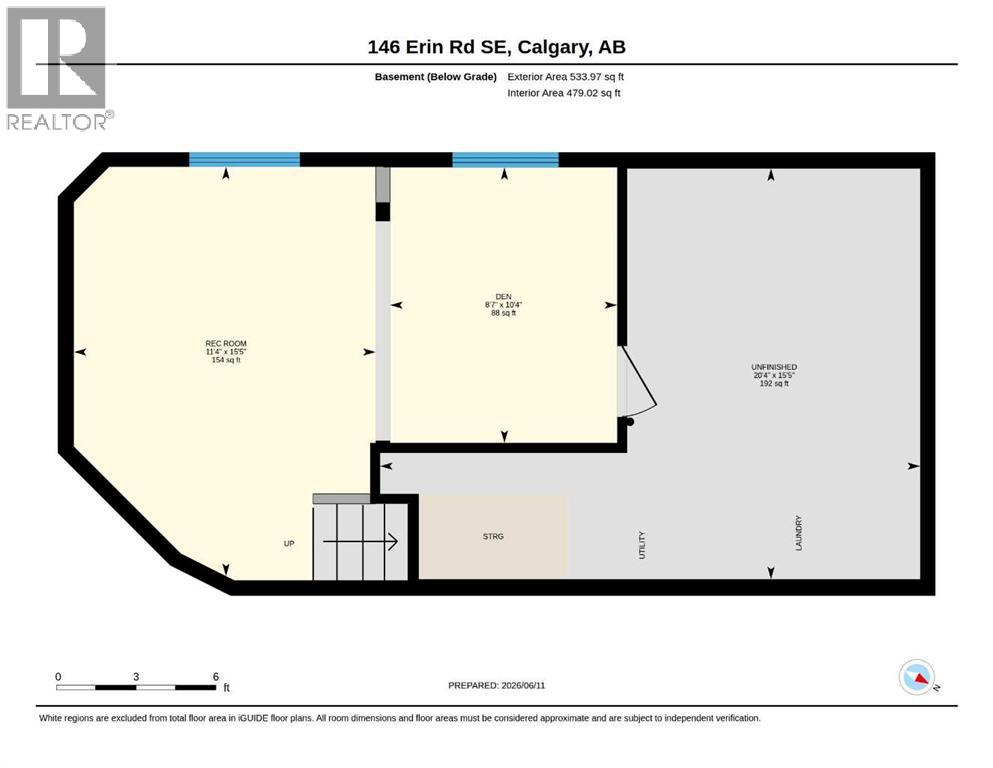
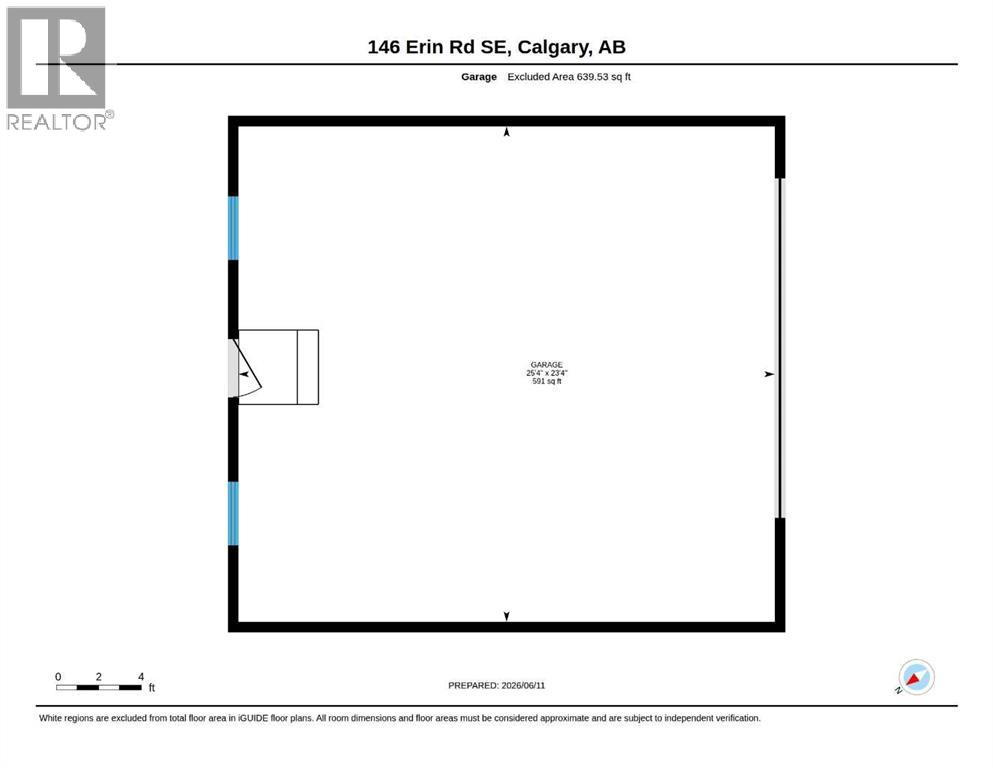
Over 1,400 sq. ft. of fully developed living space in the heart of Erin Woods.This extensively renovated home balances modern style with everyday function, starting with a kitchen that will win people over the moment they walk in, full-height high-gloss white cabinets, subway tile backsplash, quartz countertops, and stainless steel appliances including a French door refrigerator. The bright, open-concept main floor is filled with natural light from oversized windows and finished throughout with premium LVP flooring.The dining area flows naturally off the kitchen, anchored by a statement linear light fixture, with patio doors leading out to a private backyard retreat — a covered deck with pergola and string lighting, fully fenced yard, and a stone firepit patio, ideal for entertaining or unwinding after work.Upstairs, a spacious primary bedroom offers plenty of natural light, and easy access to the fully renovated 4-piece bathroom, alongside two additional bedrooms.Downstairs, the fully developed basement adds significant living space with its own separate side entrance — currently set up as a stylish second living area, with flexibility for a home office, media room, or future 4th bedroom.Outside, a massive heated and insulated oversized detached double garage offers a true professional-grade workshop, home gym, or creative studio — plus room for an RV or trailer. Steps from the East Hills shopping corridor and major transit routes.Meticulously updated and move-in ready. Book your private showing today. (id:55577)
Property Features
- MLS® Number A2319410
- Price $475,000
- Bedrooms: 3
- Bathrooms: 2
- Square Footage: 1034 sqft
- Property Type: House
- Community Name: Erin Woods
- Amenities Near By Park, Playground, Schools, Shopping
- Features Back Lane, No Animal Home
- Parking Space Total 4
- Plan 9111953
- Structure Deck
Buildings
| Bathroom Total | 2 | Bedrooms Above Ground | 3 |
| Bedrooms Total | 3 | Appliances | Washer, Refrigerator, Oven - Electric, Dishwasher, Stove, Microwave Range Hood Combo, Window Coverings, Garage Door Opener, Washer & Dryer |
| Basement Development | Finished | Basement Type | Full (finished) |
| Constructed Date | 1992 | Construction Material | Poured Concrete, Wood Frame |
| Construction Style Attachment | Detached | Cooling Type | None |
| Exterior Finish | Concrete, Vinyl Siding | Flooring Type | Carpeted, Linoleum, Vinyl |
| Foundation Type | Poured Concrete | Half Bath Total | 1 |
| Heating Fuel | Natural Gas | Stories Total | 2 |
| Size Interior | 1034 Sqft | Total Finished Area | 1034.03 Sqft |
| Type | House |
Parking
| Detached Garage | 2 |
| Garage | |
| Heated Garage | |
| Other | |
| Oversize | |
| Parking Pad |
Land
| Acreage | No | Fence Type | Fence |
| Land Amenities | Park, Playground, Schools, Shopping | Size Depth | 35.57 M |
| Size Frontage | 11 M | Size Irregular | 389.00 |
| Size Total | 389 M2|4,051 - 7,250 Sqft | Size Total Text | 389 M2|4,051 - 7,250 Sqft |
| Zoning Description | R-cg |
Rooms
| Level | Type | Dimensions |
|---|---|---|
| Second Level | 4pc Bathroom | 8.40 M x 4.10 M |
| Second Level | Bedroom | 8.20 M x 10.10 M |
| Second Level | Bedroom | 8.00 M x 10.90 M |
| Second Level | Primary Bedroom | 12.10 M x 12.60 M |
| Basement | Den | 10.40 M x 8.70 M |
| Basement | Recreational, Games Room | 15.50 M x 11.40 M |
| Basement | Storage | 15.50 M x 20.40 M |
| Main Level | 2pc Bathroom | 4.70 M x 4.11 M |
| Main Level | Dining Room | 12.10 M x 11.60 M |
| Main Level | Kitchen | 11.60 M x 10.90 M |
| Main Level | Living Room | 12.10 M x 12.60 M |
Agents and Offices
- Saarah Hanney-Kampos
- Office: Century 21 Bravo Realty