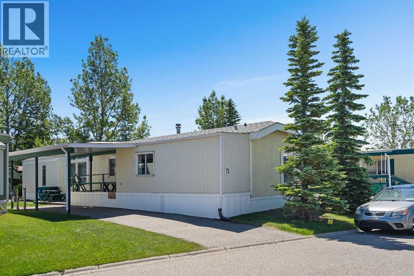
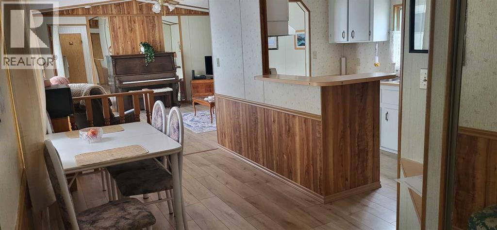
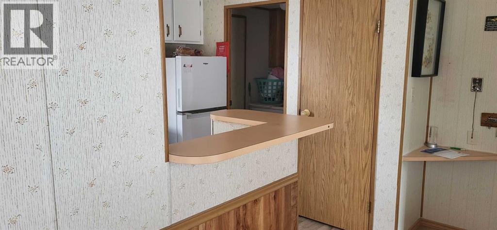
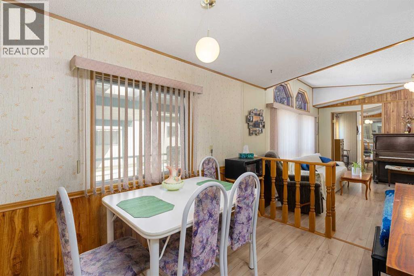
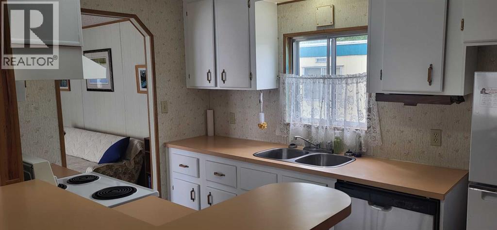
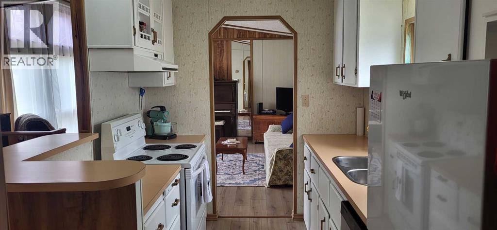
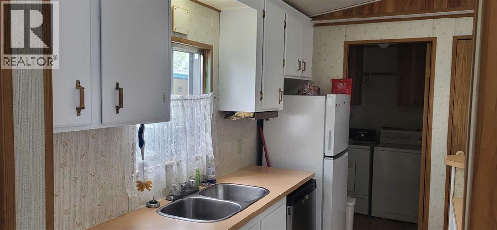
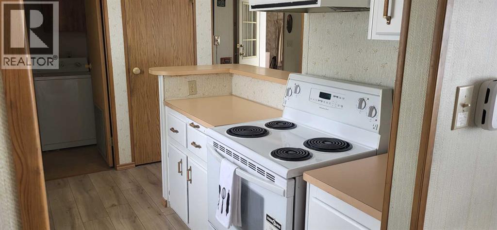
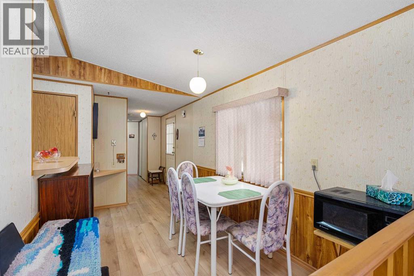
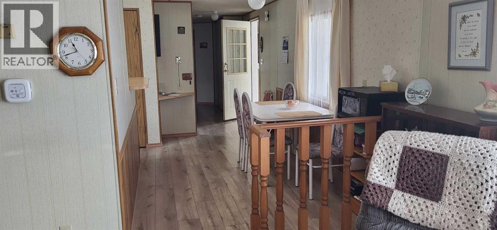
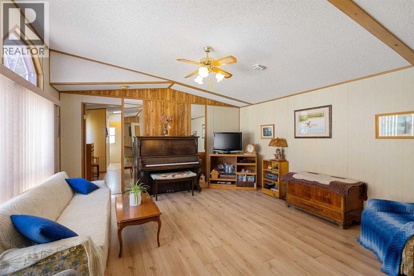
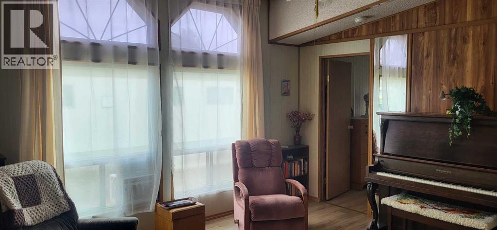
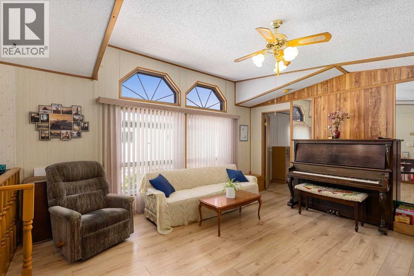
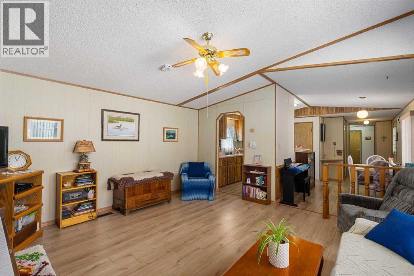
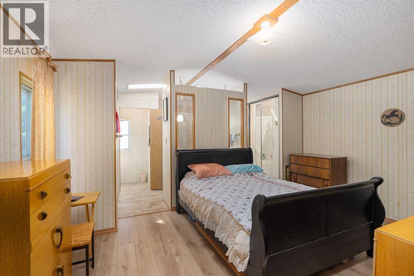
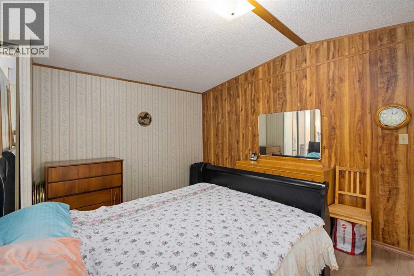
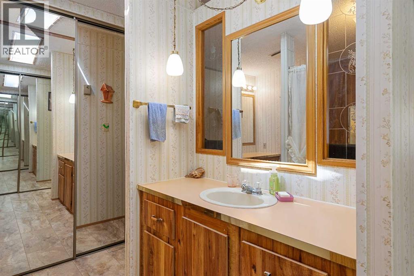
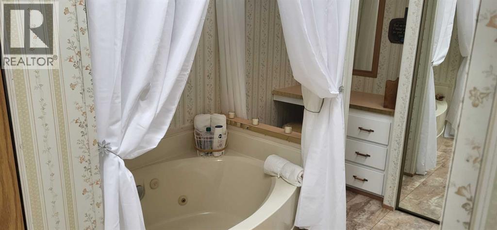
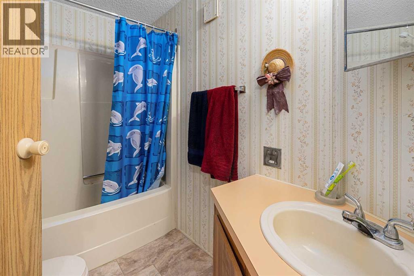
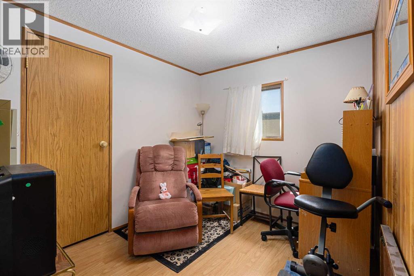
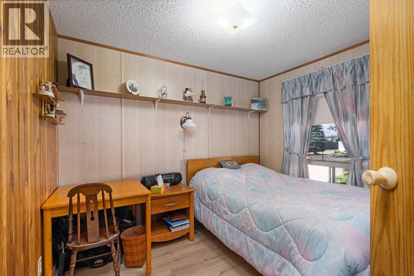
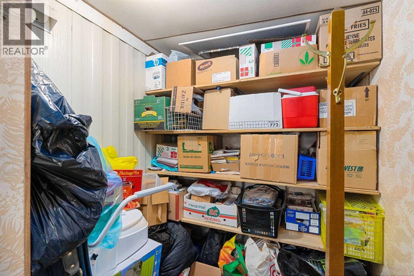
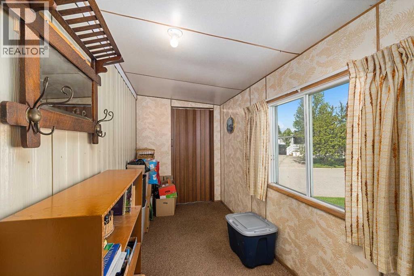
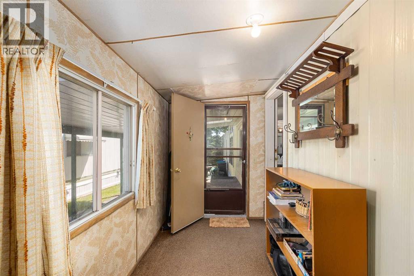
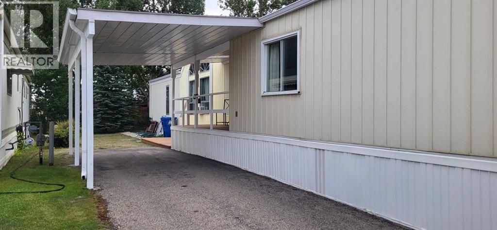
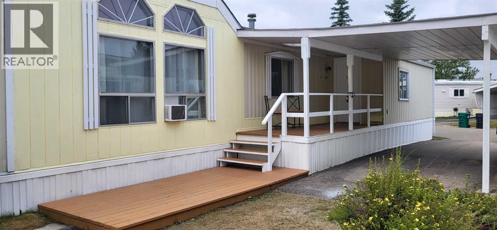
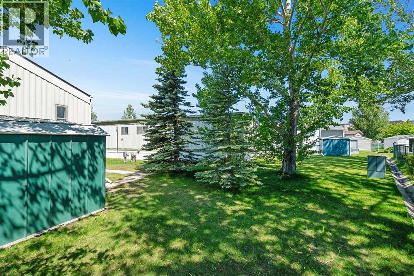
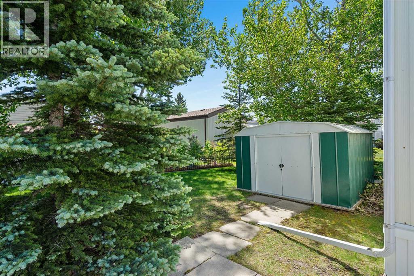
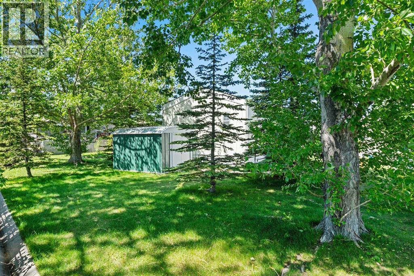
Situated on a quiet cul de sac in the adult mobile home community (45+) of Watergrove MHP, this 3 bedroom/2 bath home offers affordable living in an amenity rich area. The front porch offers a roomy entrance area with added storage at the back. When you enter the home, there is a nice galley kitchen with a freshly painted cabinets and room for a dining table. The vaulted ceiling with extra windows topping the already large living room windows make the space bright and welcoming. The primary bedroom offers room for larger furniture with a walkthrough to the ensuite framed by large closets on each side. At the other end of the home are two more bedrooms and the main bath. This home has been maintained over the years with a new 50 year shingle roof in 2013, hot water tank (2019), plumbing upgraded to pex (2024) and new fridge in 2025. The furnace is original but the motor was replaced 2 years ago. Lot fee is $905/month which includes water, sewer, waste and recycling. There are two pets allowed per home, dogs must be less than 15 inches tall at the shoulder when fully grown. Watergrove is a 45+ community with a central clubhouse that includes a small gym, library, games room and outdoor pool during the summer months. (id:55577)
Property Features
- MLS® Number A2324492
- Price $170,000
- Bedrooms: 3
- Bathrooms: 2
- Square Footage: 1302 sqft
- Property Type: Mobile Home
- Community Name: Arbour Lake
- Amenities Near By Recreation Nearby, Shopping
- Community Features Pets Allowed With Restrictions, Age Restrictions
- Features No Smoking Home
- Parking Space Total 2
- Structure Deck, Porch
Buildings
| Bathroom Total | 2 | Bedrooms Above Ground | 3 |
| Bedrooms Total | 3 | Appliances | Refrigerator, Dishwasher, Stove, Washer & Dryer |
| Architectural Style | Mobile Home | Constructed Date | 1985 |
| Construction Material | Wood Frame | Exterior Finish | Aluminum Siding |
| Flooring Type | Vinyl Plank | Foundation Type | Piled |
| Heating Fuel | Natural Gas | Heating Type | Central Heating |
| Stories Total | 1 | Size Interior | 1302 Sqft |
| Total Finished Area | 1302 Sqft | Type | Mobile Home |
Parking
| Carport | |
| Tandem |
Land
| Acreage | No | Land Amenities | Recreation Nearby, Shopping |
| Size Total Text | Mobile Home Pad (mhp) |
Rooms
| Level | Type | Dimensions |
|---|---|---|
| Main Level | Living Room | 15.33 Ft x 15.00 Ft |
| Main Level | Kitchen | 10.83 Ft x 7.50 Ft |
| Main Level | Dining Room | 13.33 Ft x 7.50 Ft |
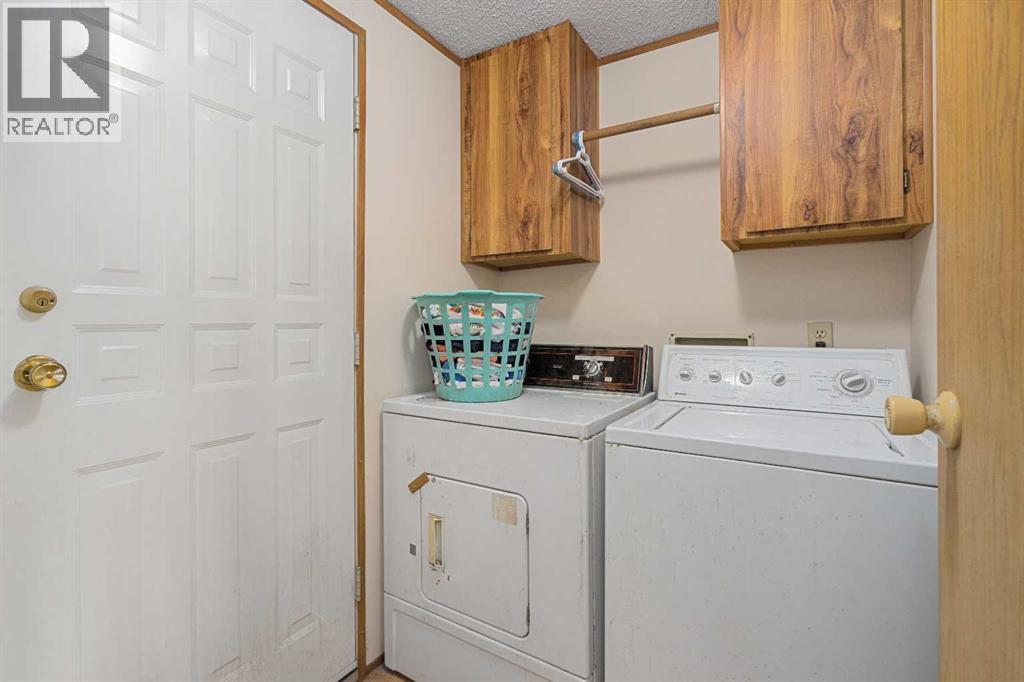
| Main Level | Laundry Room | 6.00 Ft x 4.92 Ft |
| Main Level | Primary Bedroom | 15.00 Ft x 19.92 Ft |
| Main Level | 4pc Bathroom | 15.00 Ft x 8.92 Ft |
| Main Level | Bedroom | 9.50 Ft x 9.50 Ft |
| Main Level | Bedroom | 10.25 Ft x 8.00 Ft |
| Main Level | 4pc Bathroom | 9.08 Ft x 5.25 Ft |
| Main Level | Other | 15.83 Ft x 6.25 Ft |
Agents and Offices
- Janel Martinkowski
- Office: Maxwell Canyon Creek