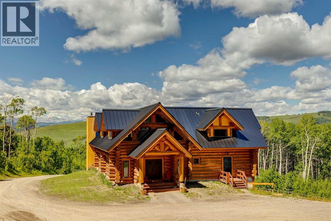
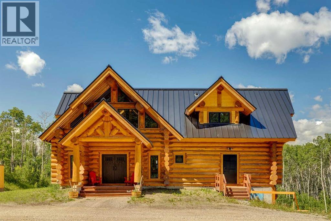
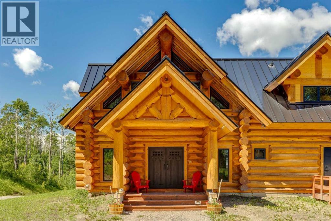
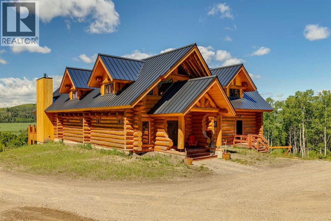
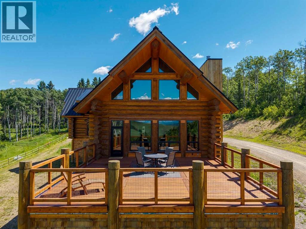
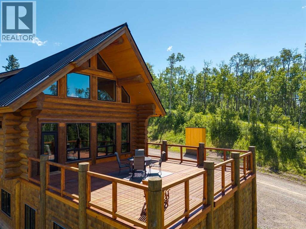
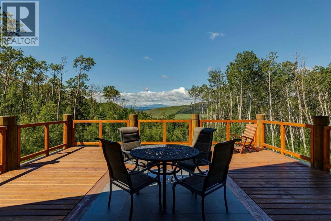
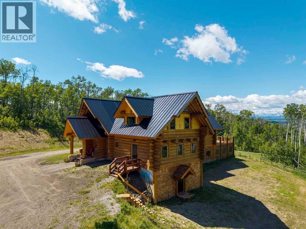
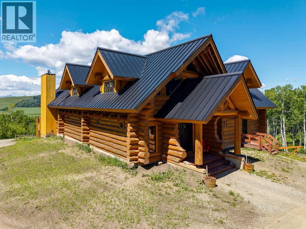
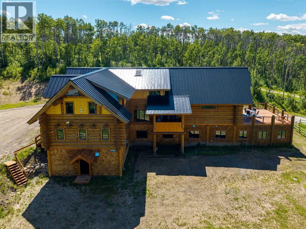
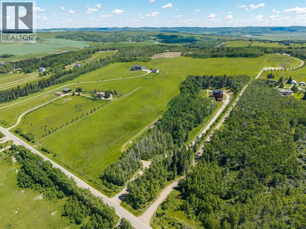
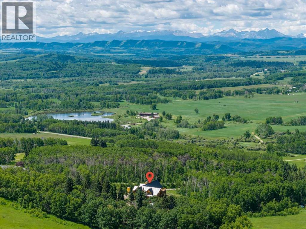
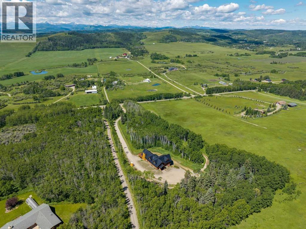
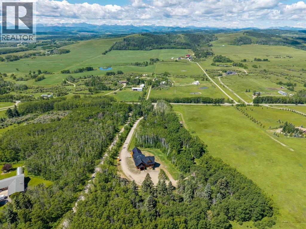
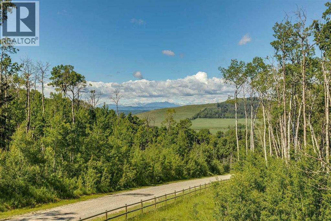
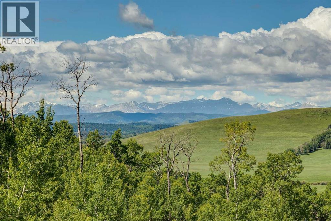
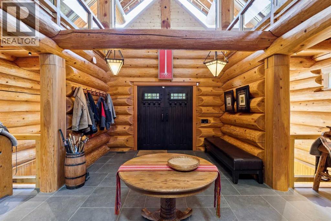
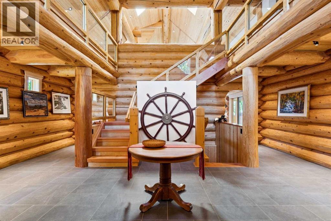
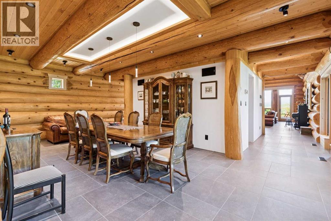
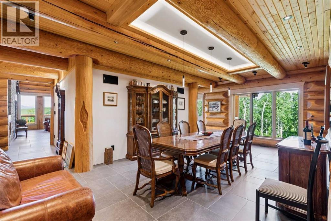
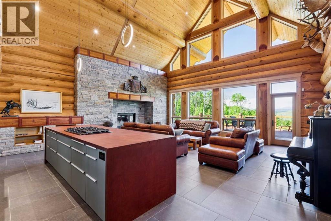
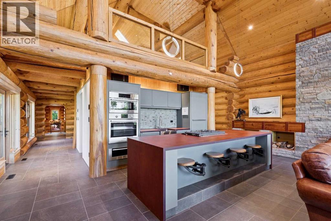
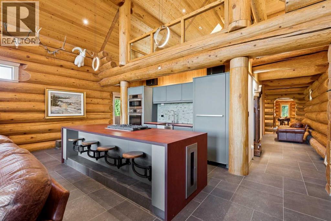
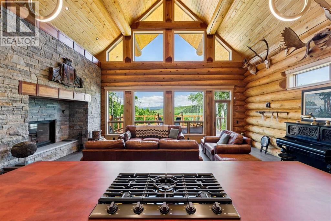
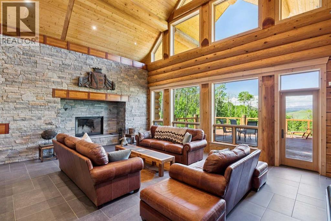
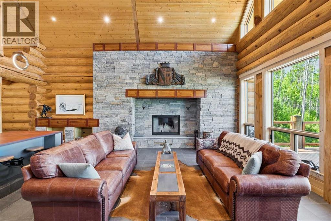
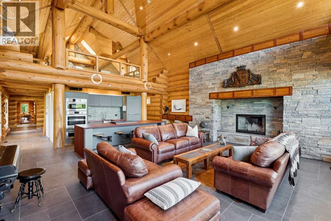
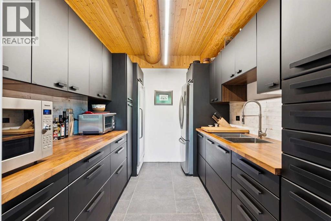
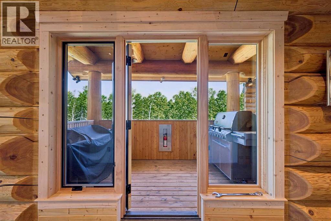
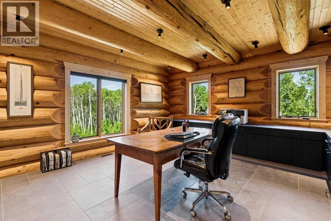
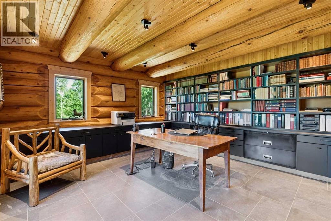
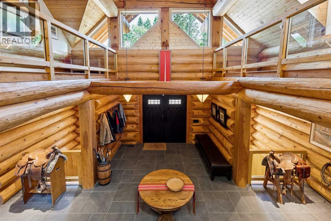
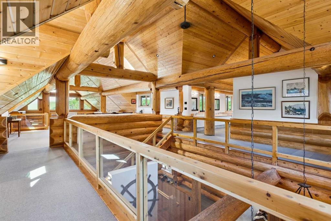
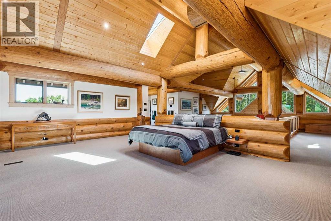
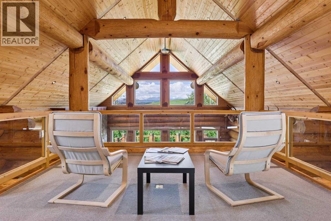
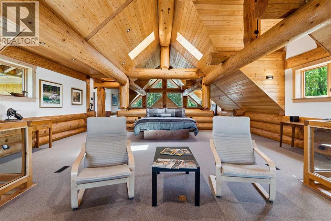
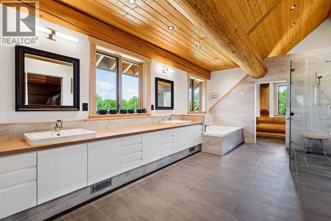
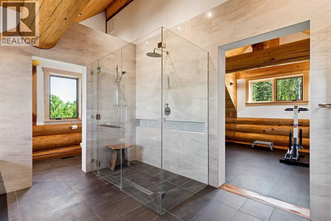
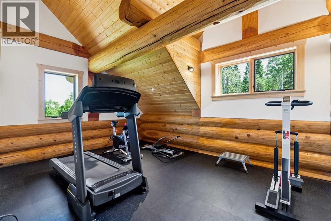
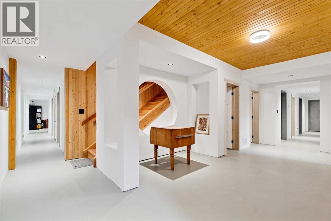
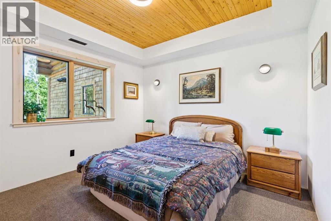
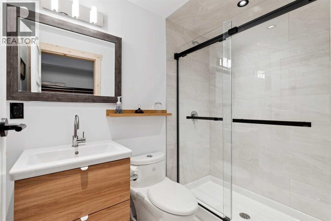
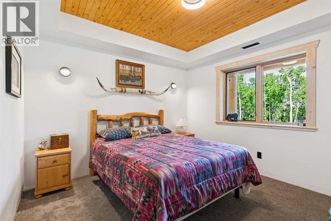
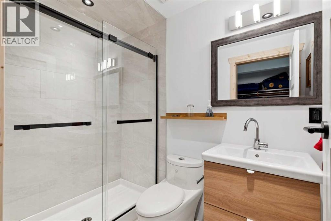
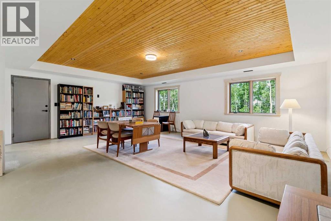
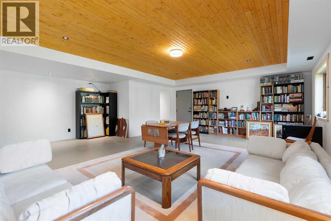
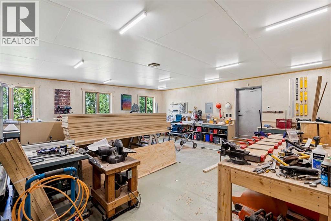
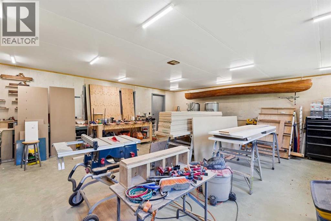
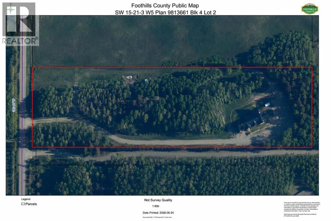
Welcome to a truly exceptional handcrafted log home, set on 7 private acres in the heart of the Foothills. Thoughtfully positioned to frame breathtaking mountain views, this one-of-a-kind estate offers complete privacy without sacrificing convenience—located on a paved road just minutes from Millarville, Priddis, and Diamond Valley.Designed and built by the owner, a licensed architect, this custom log home showcases 7,331 square feet of fully developed living space where craftsmanship, functionality, and timeless beauty come together. Inside, soaring timber ceilings and an impressive wood-burning fireplace create a warm, inviting atmosphere that feels both grand and comfortable. The kitchen is built for those who love to cook and entertain, offering generous prep space, butlers kitchen, quality finishes, and room to gather with family and friends—whether it’s a holiday dinner or a quiet morning coffee.The entire upper level is dedicated to an extraordinary primary retreat. Wake up to mountain views, unwind in the luxurious six-piece spa-inspired ensuite, and enjoy the peace and privacy that make this suite feel like a boutique mountain lodge.The expansive lower level offers endless possibilities with two massive flex areas. One is ideal for a professional workshop, woodworking studio, collectors garage or outdoorsmen's den. The other would make a comfortable family room, media room, artist’s space, yoga retreat or home gym. Two additional bedrooms, each with their own private ensuite, provide exceptional accommodations for family or guests.If you’ve been searching for outstanding craftsmanship, unmatched privacy, spectacular views, and the freedom to pursue your passions, this Foothills estate stands alone. Enjoy the best of country living with everyday amenities close at hand. (id:55577)
Property Features
- MLS® Number A2324039
- Price $2,650,000
- Bedrooms: 3
- Bathrooms: 5
- Square Footage: 4093 sqft
- Property Type: House
- Amenities Near By Golf Course, Schools
- Community Features Golf Course Development, Fishing
- Features Treed, Other
- Plan 9813661
- Structure Deck
- View Type View
Buildings
| Bathroom Total | 5 | Bedrooms Above Ground | 1 |
| Bedrooms Below Ground | 2 | Bedrooms Total | 3 |
| Appliances | Washer, Cooktop - Gas, Dishwasher, Dryer, Microwave, Freezer, Oven - Built-in, Hood Fan | Basement Development | Finished |
| Basement Features | Separate Entrance, Walk Out | Basement Type | Full (finished) |
| Constructed Date | 2022 | Construction Material | Log |
| Construction Style Attachment | Detached | Cooling Type | See Remarks |
| Exterior Finish | Log | Fireplace Present | Yes |
| Fireplace Total | 1 | Flooring Type | Carpeted, Tile |
| Foundation Type | Poured Concrete | Half Bath Total | 2 |
| Heating Fuel | Geo Thermal | Heating Type | Forced Air, In Floor Heating |
| Stories Total | 2 | Size Interior | 4093 Sqft |
| Total Finished Area | 4092.66 Sqft | Type | House |
| Utility Water | Well |
Parking
| Parking Pad |
Land
| Acreage | Yes | Fence Type | Cross Fenced, Fence |
| Land Amenities | Golf Course, Schools | Sewer | Septic Field, Septic Tank |
| Size Irregular | 7.22 | Size Total | 7.22 Ac|5 - 9.99 Acres |
| Size Total Text | 7.22 Ac|5 - 9.99 Acres | Zoning Description | Cr |
Rooms
| Level | Type | Dimensions |
|---|---|---|
| Lower Level | Family Room | 23.75 Ft x 24.33 Ft |
| Lower Level | Laundry Room | 6.58 Ft x 9.67 Ft |
| Lower Level | Workshop | 24.17 Ft x 25.83 Ft |
| Lower Level | Bedroom | 11.17 Ft x 11.75 Ft |
| Lower Level | Bedroom | 11.17 Ft x 12.00 Ft |
| Lower Level | 3pc Bathroom | 7.75 Ft x 4.92 Ft |
| Lower Level | 3pc Bathroom | 7.75 Ft x 4.92 Ft |
| Lower Level | 2pc Bathroom | 4.50 Ft x 4.83 Ft |
| Lower Level | Wine Cellar | 12.17 Ft x 7.00 Ft |
| Lower Level | Storage | 6.83 Ft x 9.00 Ft |
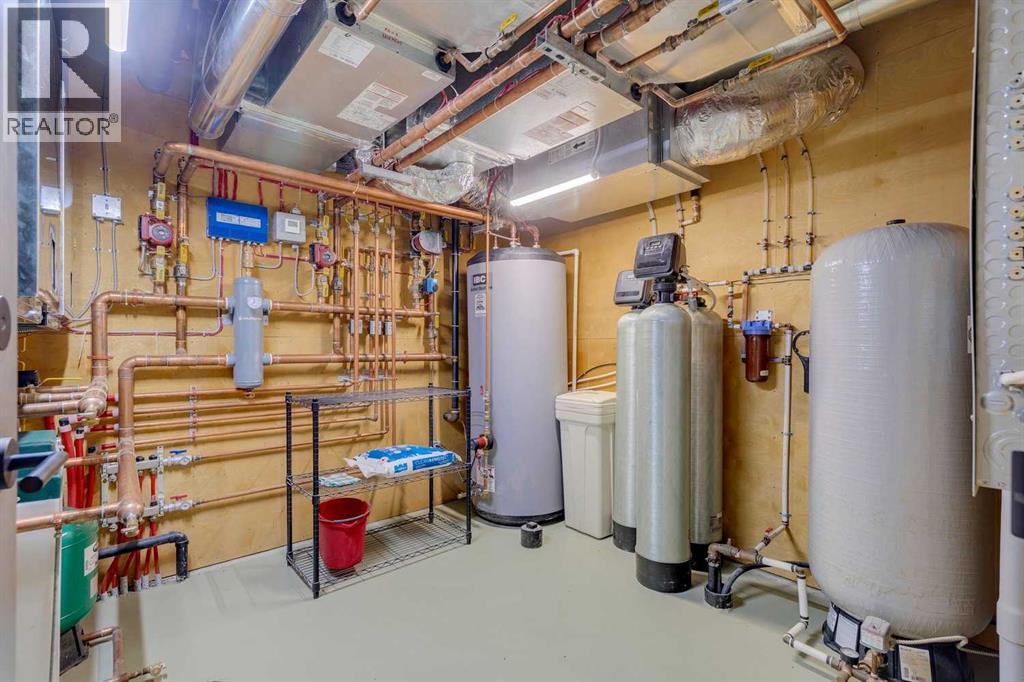
| Lower Level | Furnace | 10.17 Ft x 9.67 Ft |
| Lower Level | Storage | 16.25 Ft x 9.00 Ft |
| Main Level | Kitchen | 24.00 Ft x 9.33 Ft |
| Main Level | Dining Room | 24.00 Ft x 12.33 Ft |
| Main Level | Pantry | 11.42 Ft x 8.00 Ft |
| Main Level | Living Room | 24.00 Ft x 16.42 Ft |
| Main Level | Den | 17.50 Ft x 15.17 Ft |
| Main Level | Other | 11.00 Ft x 7.42 Ft |
| Main Level | 2pc Bathroom | 6.42 Ft x 7.42 Ft |
| Main Level | Other | 12.00 Ft x 16.00 Ft |
| Upper Level | Exercise Room | 15.83 Ft x 11.67 Ft |
| Upper Level | Primary Bedroom | 24.00 Ft x 24.17 Ft |
| Upper Level | 6pc Bathroom | 24.17 Ft x 11.67 Ft |
| Upper Level | Other | 7.50 Ft x 13.83 Ft |
Agents and Offices
- Terry Allwarden
- Robert O'Callaghan
- Office: RE/MAX First