
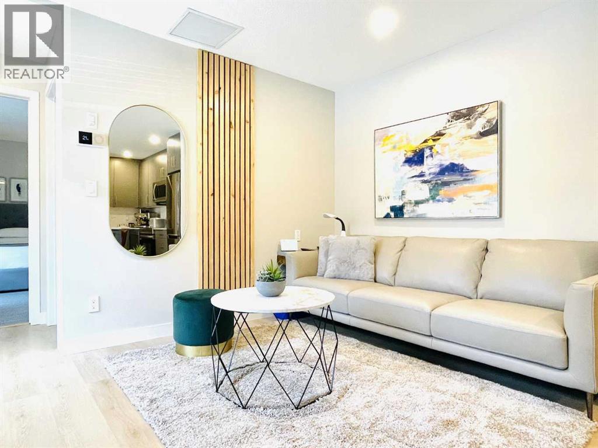
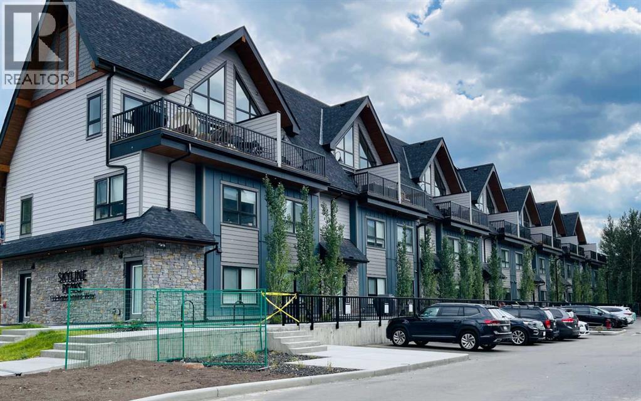
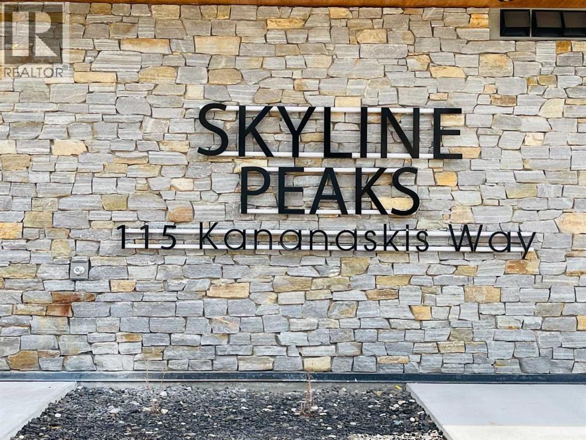
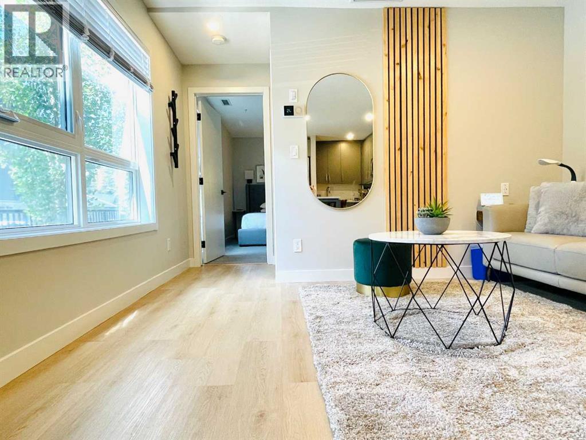
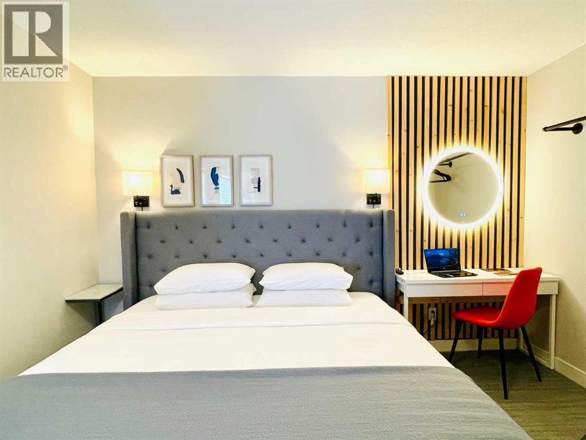
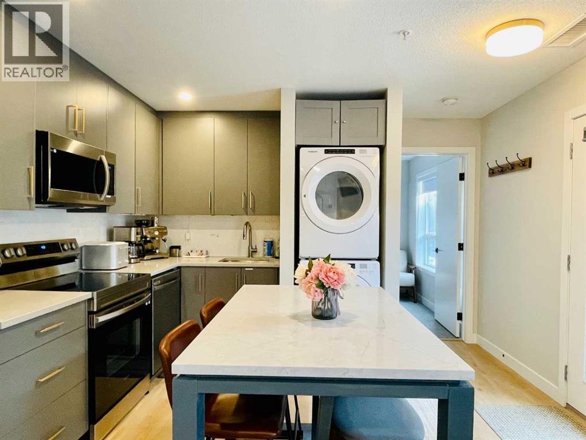
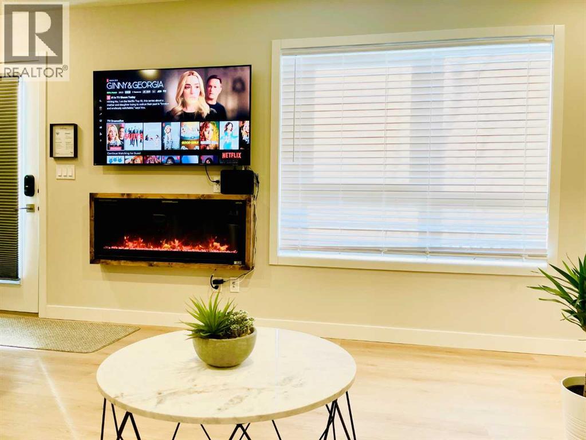
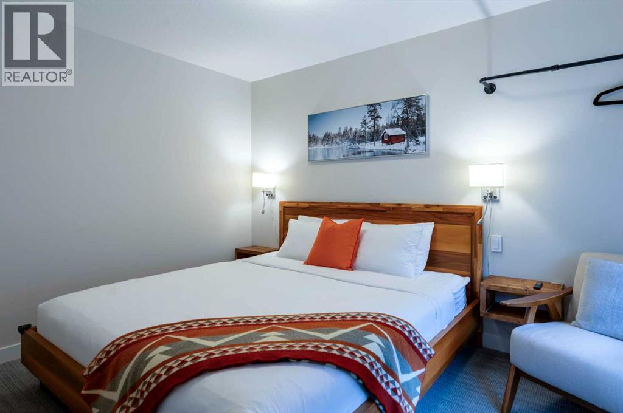
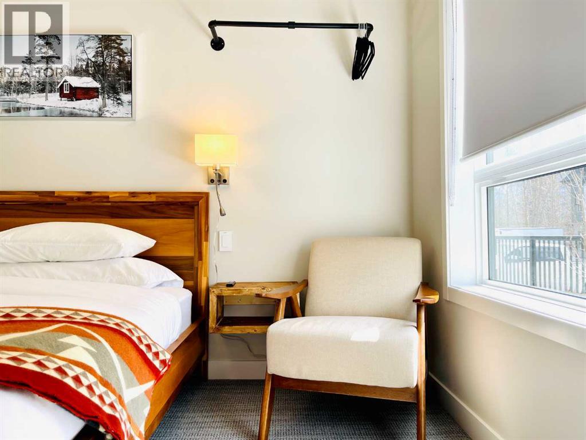
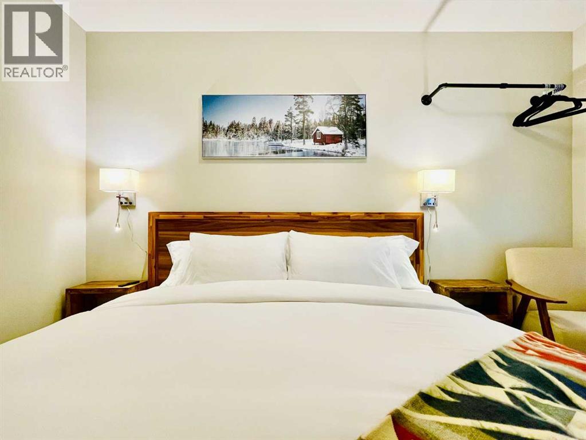
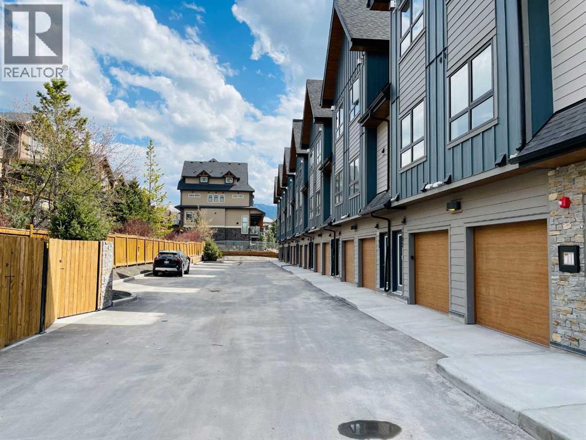
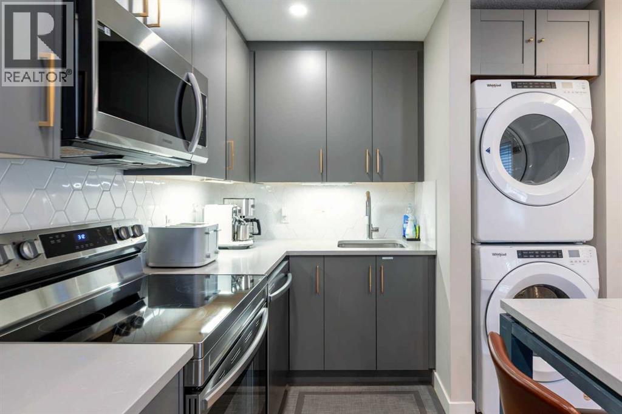
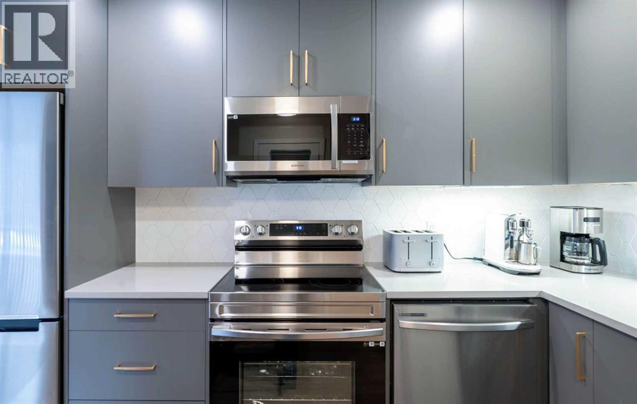
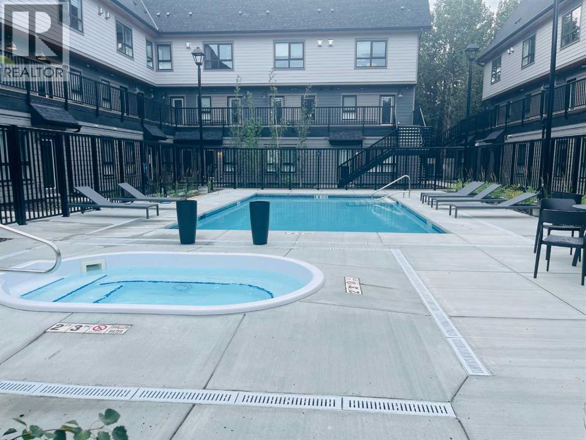
Escape to the heart of Canmore's mountain paradise with this exceptional Airbnb/VRBO short-term rental opportunity. Located in Skyline Peaks, Canmore's newest and most sought-after short-term rental complex, this 2-bedroom condo promises the ultimate Rocky Mountain getaway, perfect for a family or investor eager to own a revenue generating property. The main floor is a modern oasis with an open-concept kitchen and living area. Convenient locations, thoughtful design and luxury living. Don’t miss such an exceptional opportunity to own a retreat in the beautiful Canadian Rockies. (id:55577)
Property Features
- MLS® Number A2325612
-
Price
$834,750
Maintenance, Electricity, Heat, Insurance, Parking, Property Management, Reserve Fund Contributions, Sewer, Waste Removal, Water
$642.73 Monthly - Bedrooms: 2
- Bathrooms: 1
- Square Footage: 580 sqft
- Property Type: Row / Townhouse
- Community Name: Bow Valley Trail
- Community Features Pets Allowed With Restrictions
- Features No Animal Home, No Smoking Home, Gas Bbq Hookup, Parking
- Parking Space Total 1
- Plan 2211153
Buildings
| Bathroom Total | 1 | Bedrooms Above Ground | 2 |
| Bedrooms Total | 2 | Amenities | Laundry Facility, Whirlpool |
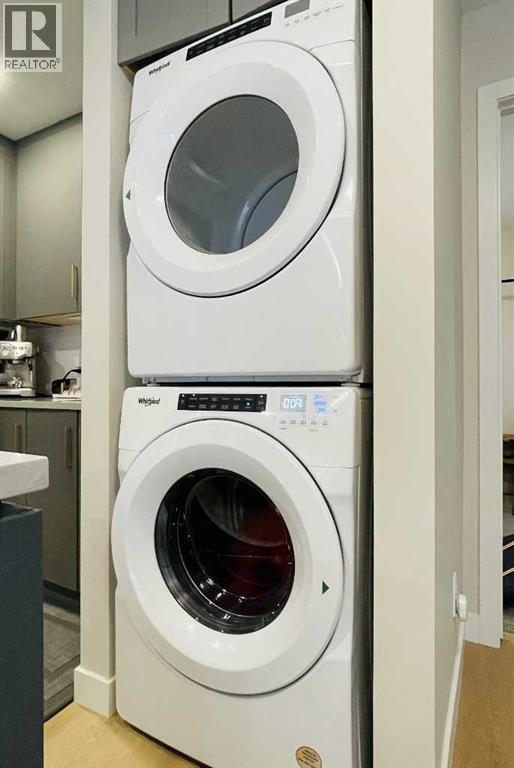
| Appliances | Refrigerator, Range - Electric, Dishwasher, Microwave Range Hood Combo, Window Coverings, Washer/dryer Stack-up | Basement Type | None |
| Constructed Date | 2022 | Construction Style Attachment | Attached |
| Cooling Type | Central Air Conditioning | Exterior Finish | Composite Siding |
| Fireplace Present | Yes | Fireplace Total | 1 |
| Flooring Type | Carpeted, Ceramic Tile, Vinyl | Foundation Type | Poured Concrete |
| Heating Fuel | Natural Gas | Heating Type | Forced Air |
| Stories Total | 3 | Size Interior | 580 Sqft |
| Total Finished Area | 579.84 Sqft | Type | Row / Townhouse |
Land
| Acreage | No | Fence Type | Not Fenced |
| Size Total Text | Unknown | Zoning Description | Visitor Accom |
Rooms
| Level | Type | Dimensions |
|---|---|---|
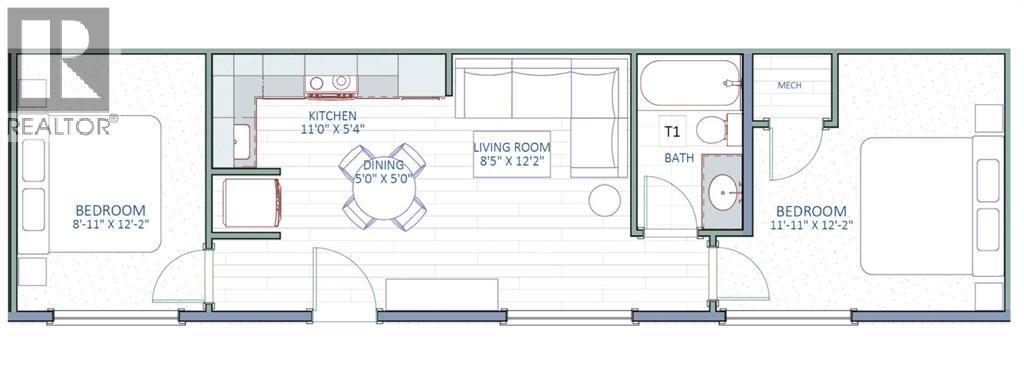
| Main Level | Bedroom | 11.92 Ft x 12.25 Ft |
| Main Level | Bedroom | 9.00 Ft x 12.25 Ft |
| Main Level | Living Room/dining Room | 20.08 Ft x 12.25 Ft |
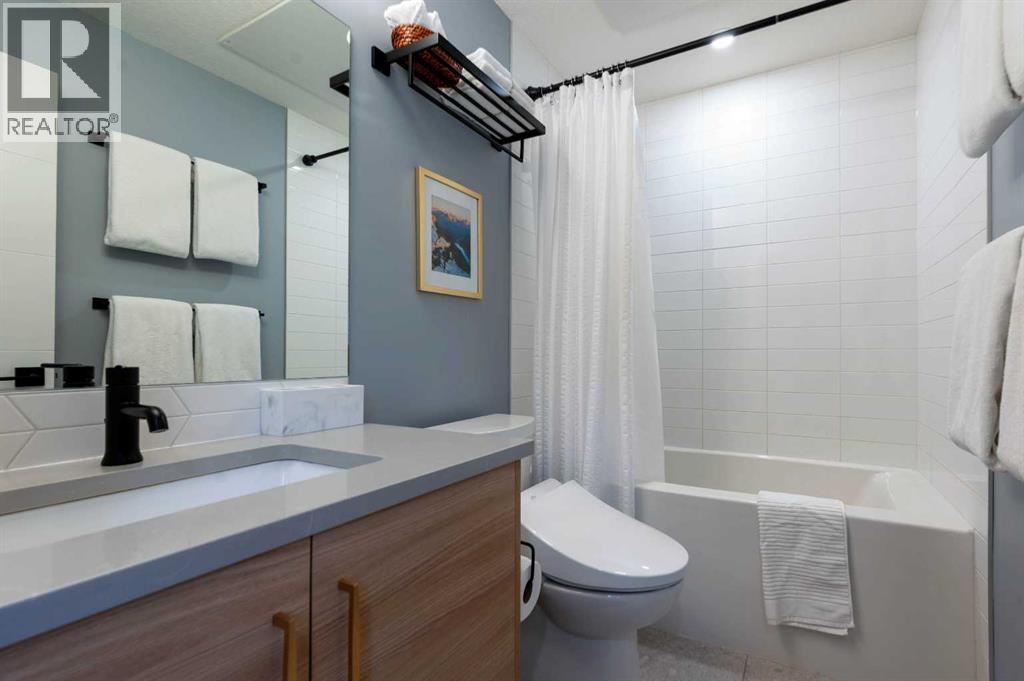
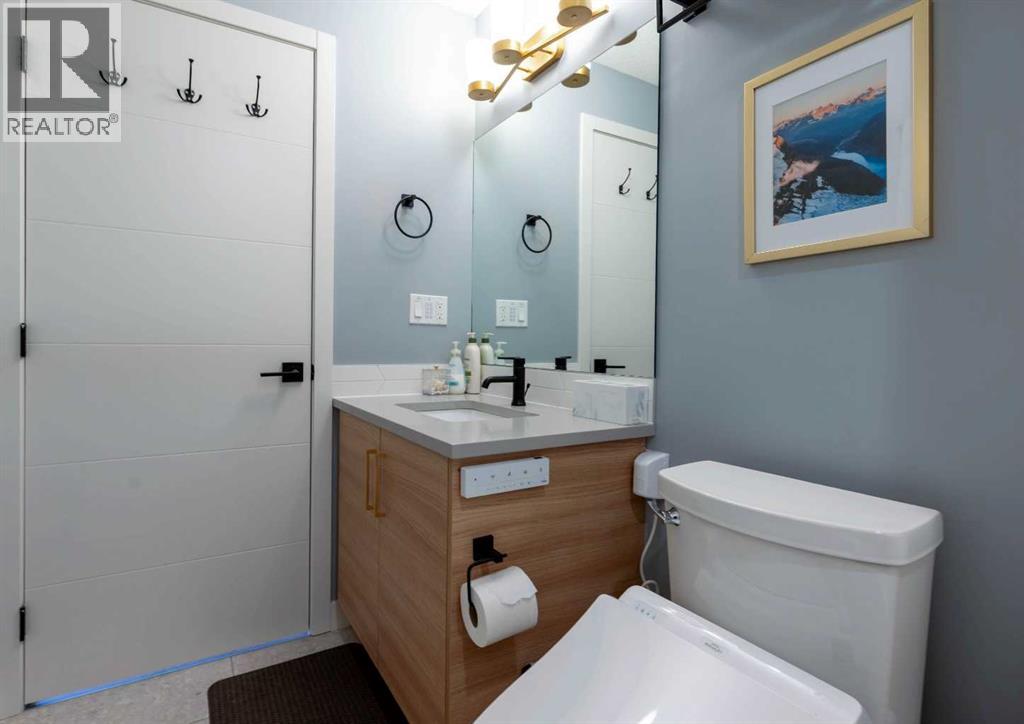
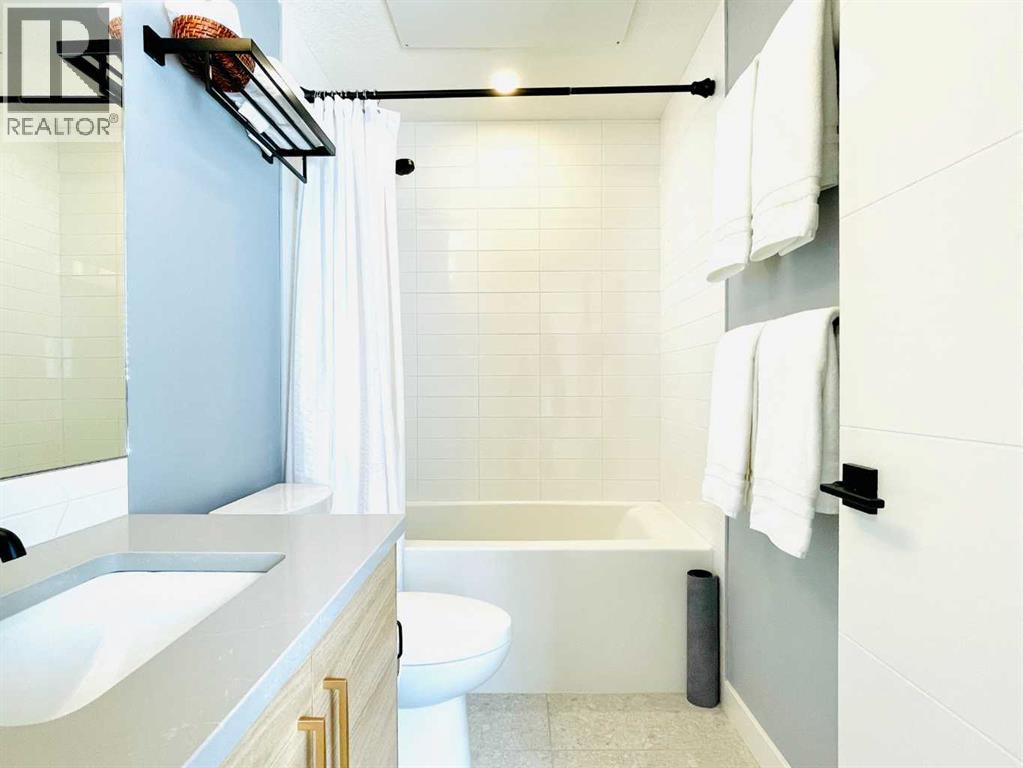
| Main Level | 3pc Bathroom | 4.83 Ft x 8.25 Ft |
Agents and Offices
- Jessie Ban
- Office: Kirin Realty & Management Inc.