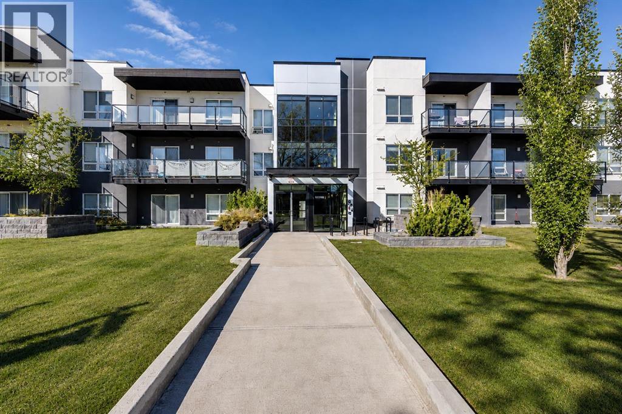
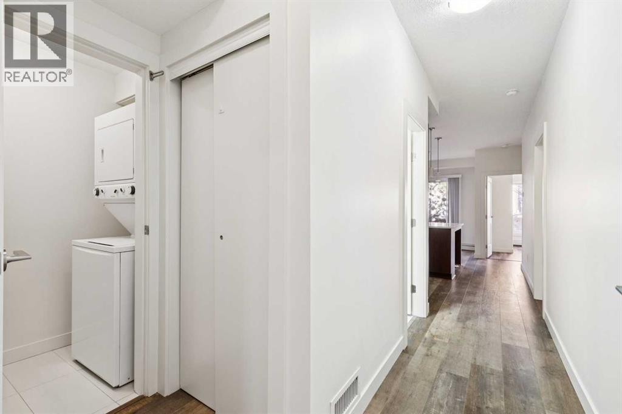
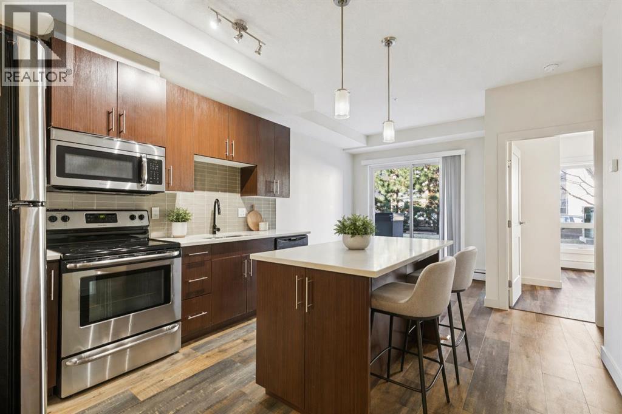
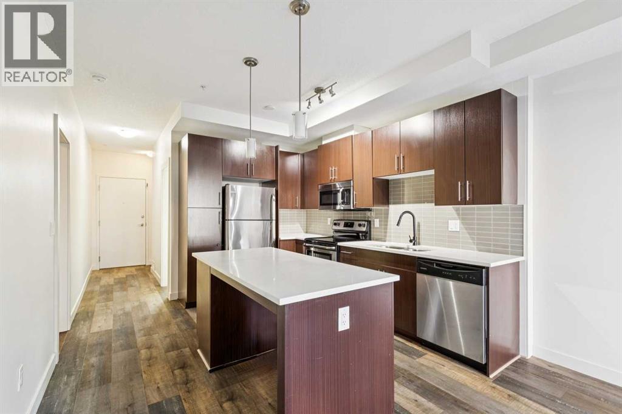
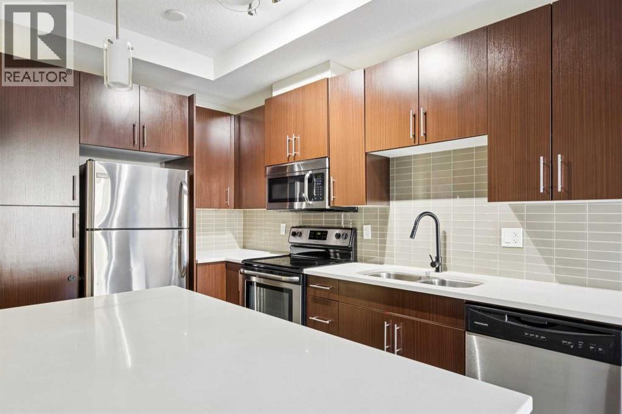
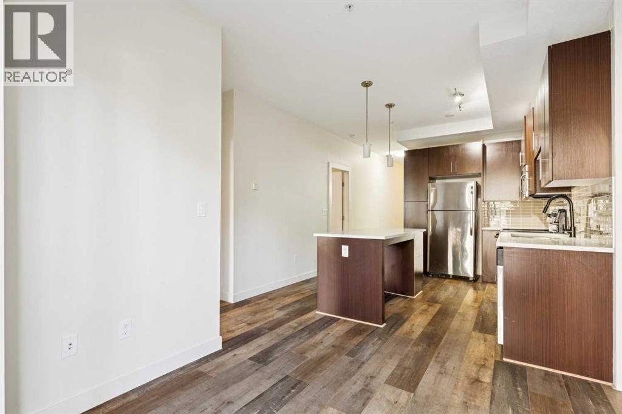
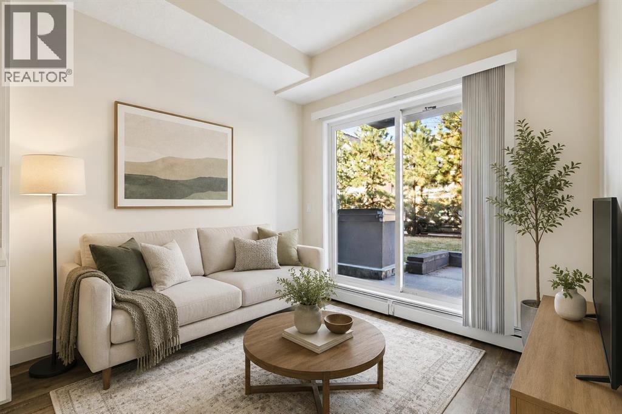
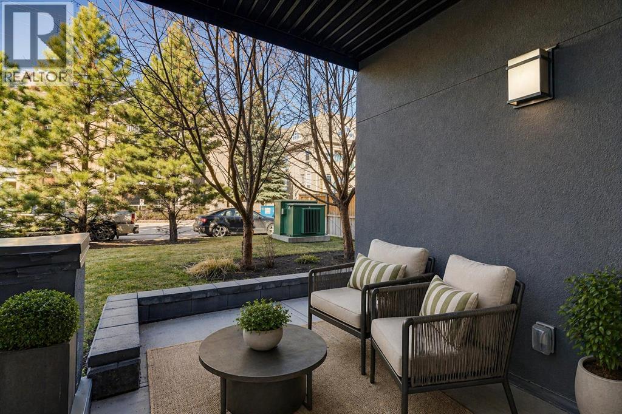
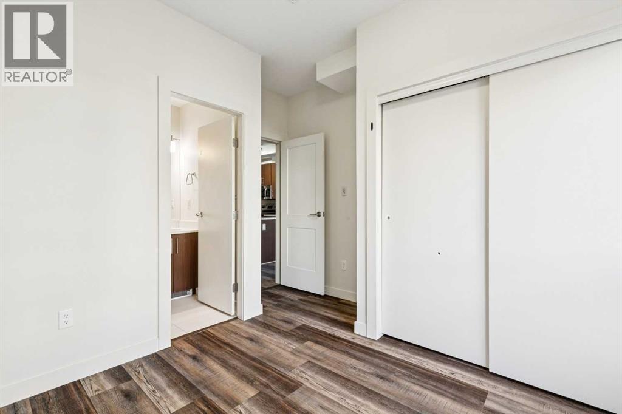
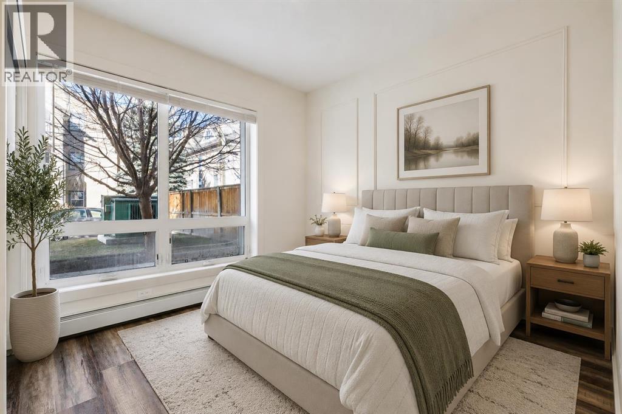
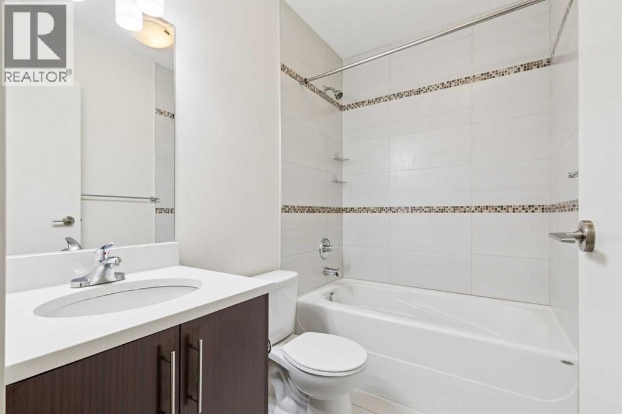
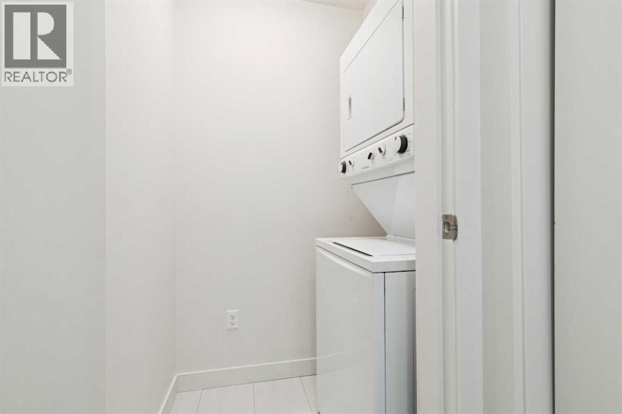
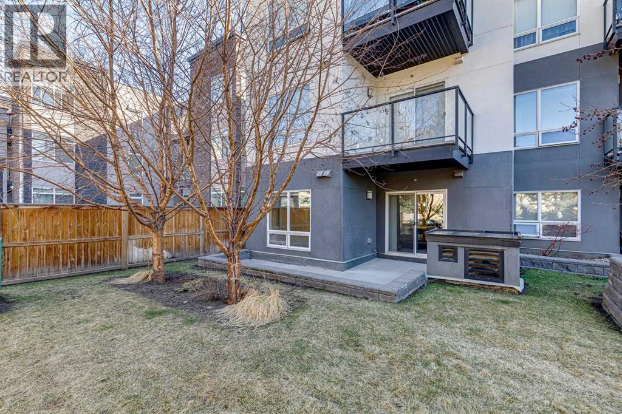
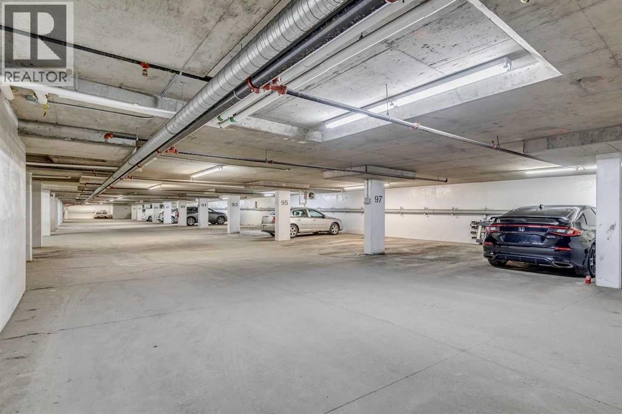
Welcome to this beautifully maintained end-unit condo offering the perfect combination of comfort, convenience, and an unbeatable location in the sought-after lake community of Midnapore. From the moment you step inside, you'll appreciate the bright, open-concept floor plan filled with natural light from the additional windows that only an end unit can provide. The spacious living and dining areas flow seamlessly together, creating an inviting space that's ideal for both everyday living and entertaining.The stylish kitchen features stone countertops, stainless steel appliances, abundant cabinetry, and generous prep space, making it as functional as it is attractive. The spacious primary bedroom offers a peaceful retreat, while the well-designed layout provides comfortable living with excellent use of space throughout. Pride of ownership is evident, and the home is truly move-in ready. One of the standout features is the ground-floor location, allowing for convenient direct exterior access—perfect for pet owners, carrying groceries, or simply enjoying easy everyday living. This exceptional home also includes two titled underground parking stalls—a rare and valuable feature—along with a titled storage locker for all your seasonal gear and extra belongings. Enjoy everything Midnapore has to offer, including exclusive year-round access to Midnapore Lake, where residents can enjoy swimming, fishing, skating, paddleboarding, and a variety of community events. Fish Creek Provincial Park is just minutes away, offering endless walking and cycling pathways, while shopping, restaurants, transit, schools, and major roadways are all within easy reach. Whether you're a first-time buyer, downsizer, or investor, this is an outstanding opportunity to own in one of Calgary's most desirable lake communities. (id:55577)
Property Features
- MLS® Number A2325560
-
Price
$229,900
Maintenance, Condominium Amenities, Common Area Maintenance, Heat, Ground Maintenance, Property Management, Reserve Fund Contributions, Sewer, Waste Removal, Water
$556.97 Monthly - Bedrooms: 2
- Bathrooms: 2
- Square Footage: 617 sqft
- Property Type: Apartment
- Community Name: Midnapore
- Amenities Near By Playground, Recreation Nearby, Schools, Shopping, Water Nearby
- Community Features Lake Privileges, Fishing, Pets Allowed With Restrictions
- Features Parking
- Parking Space Total 2
- Plan 1512424
Buildings
| Bathroom Total | 2 | Bedrooms Above Ground | 2 |
| Bedrooms Total | 2 | Amenities | Clubhouse, Recreation Centre |
| Appliances | Refrigerator, Dishwasher, Stove, Microwave Range Hood Combo, Window Coverings, Washer & Dryer | Constructed Date | 2013 |
| Construction Material | Wood Frame | Construction Style Attachment | Attached |
| Cooling Type | None | Exterior Finish | Stucco |
| Flooring Type | Ceramic Tile, Vinyl Plank | Heating Fuel | Natural Gas |
| Heating Type | Baseboard Heaters, Forced Air | Stories Total | 4 |
| Size Interior | 617 Sqft | Total Finished Area | 617.22 Sqft |
| Type | Apartment |
Parking
| Underground |
Land
| Acreage | No | Land Amenities | Playground, Recreation Nearby, Schools, Shopping, Water Nearby |
| Size Total Text | Unknown | Zoning Description | M-c1 |
Rooms
| Level | Type | Dimensions |
|---|---|---|
| Main Level | Eat In Kitchen | 11.25 Ft x 11.50 Ft |
| Main Level | Foyer | 7.42 Ft x 3.00 Ft |
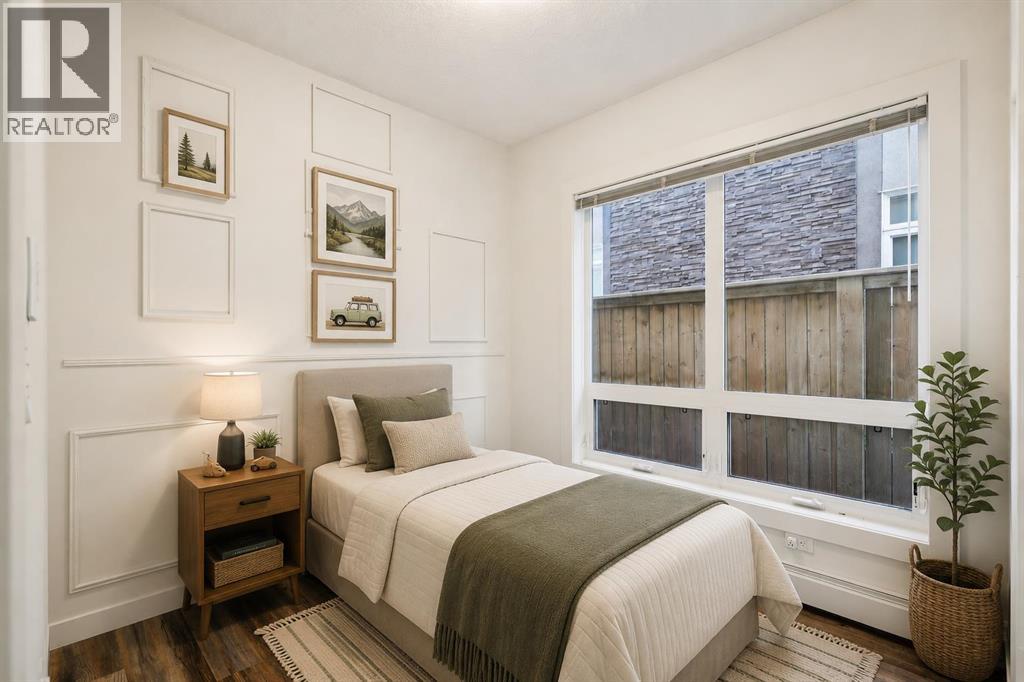
| Main Level | Bedroom | 8.33 Ft x 8.67 Ft |
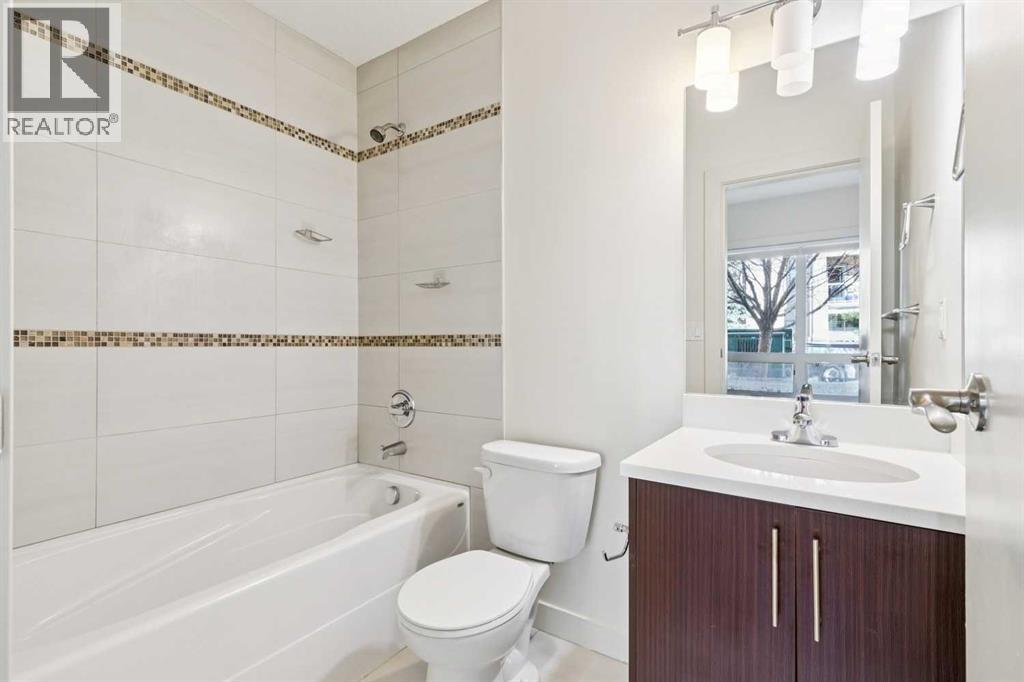
| Main Level | 4pc Bathroom | 7.75 Ft x 4.92 Ft |
| Main Level | Living Room | 8.75 Ft x 8.50 Ft |
| Main Level | Primary Bedroom | 9.00 Ft x 9.67 Ft |
| Main Level | 4pc Bathroom | 7.50 Ft x 4.92 Ft |
Agents and Offices
- Clay Brunette
- Office: RE/MAX House Of Real Estate