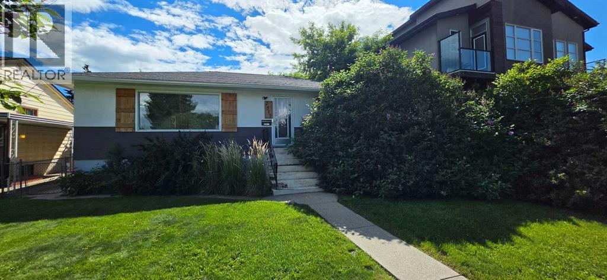
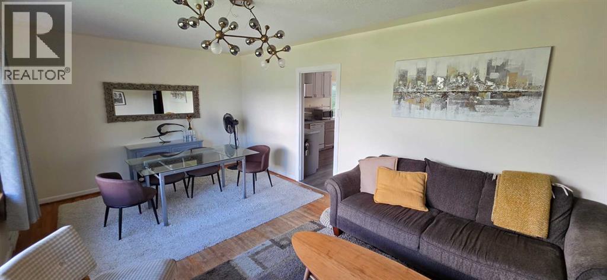
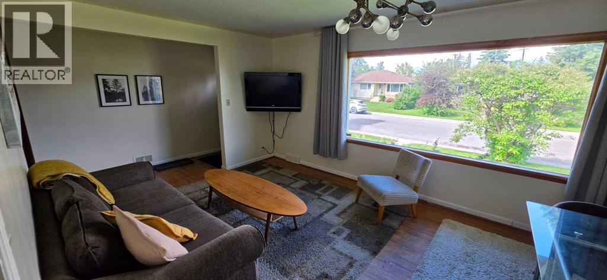
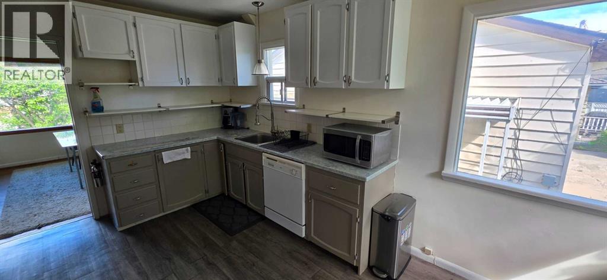
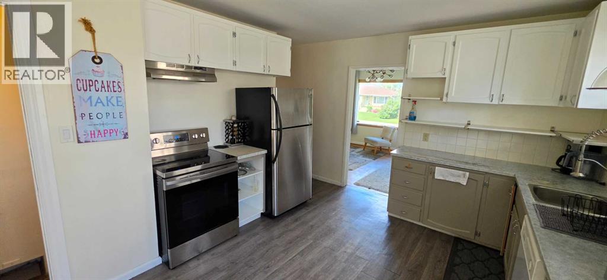
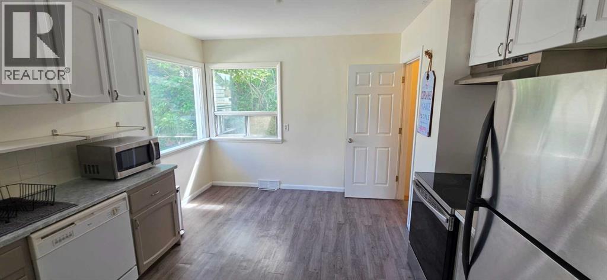
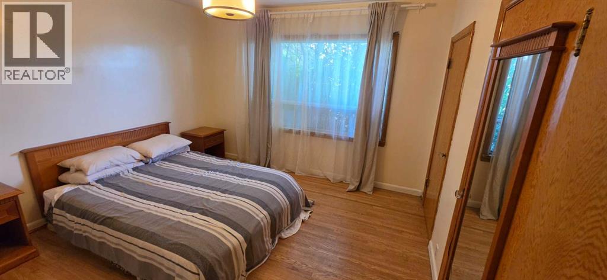
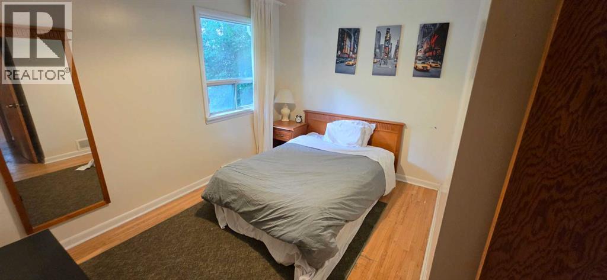
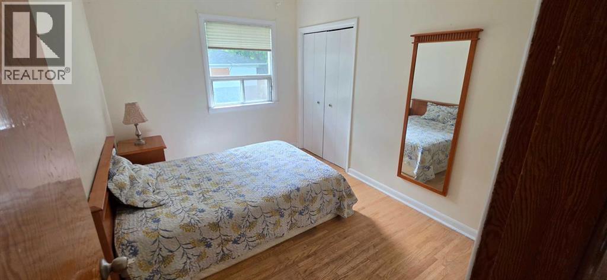
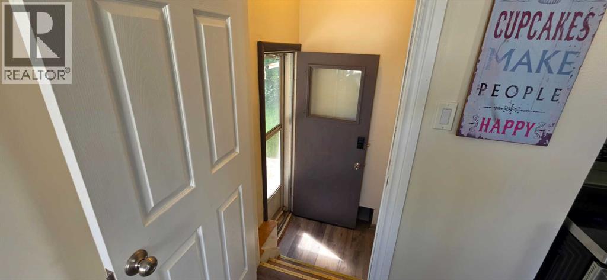
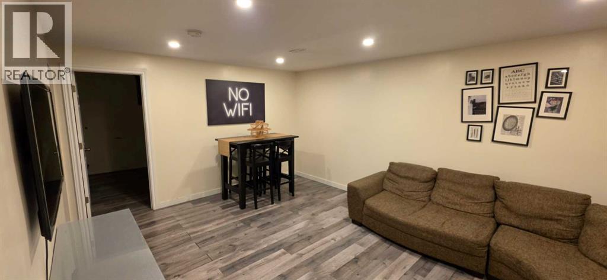
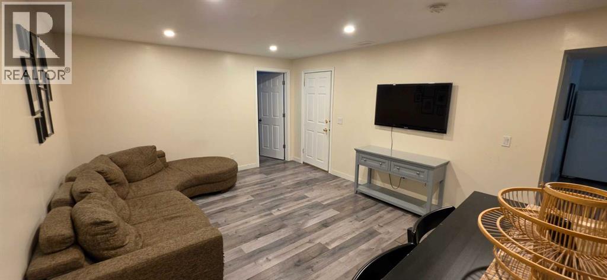
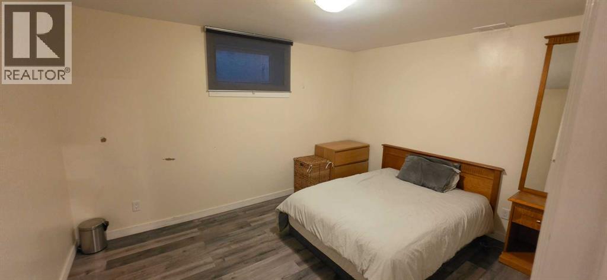
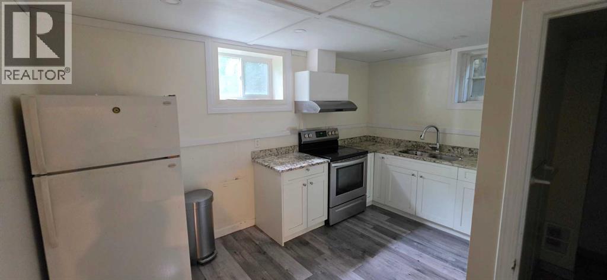
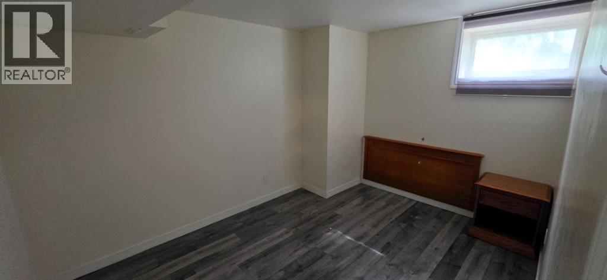
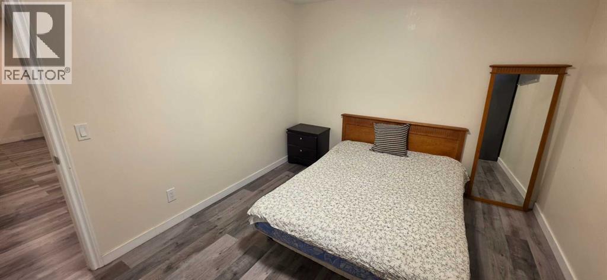
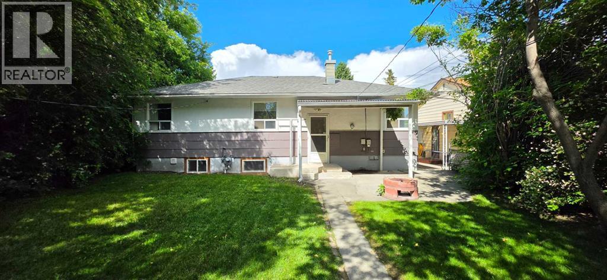
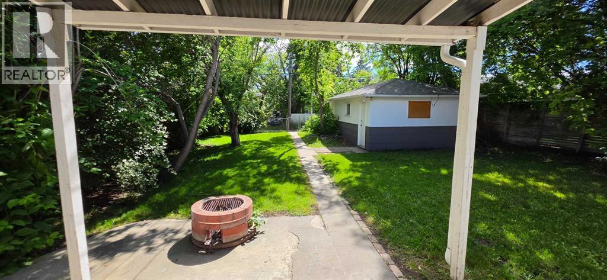
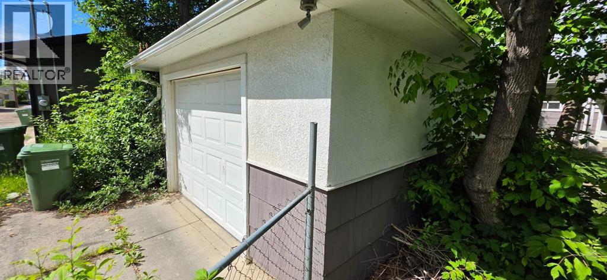
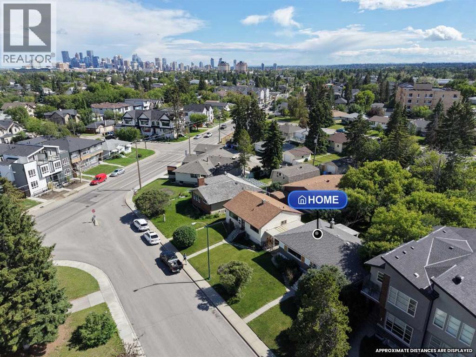
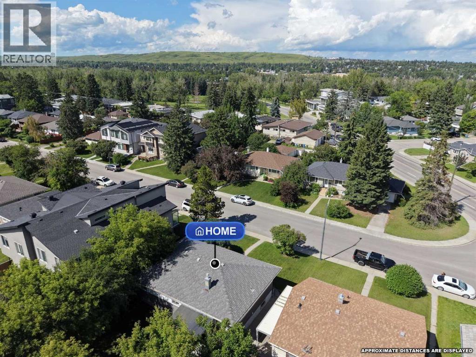
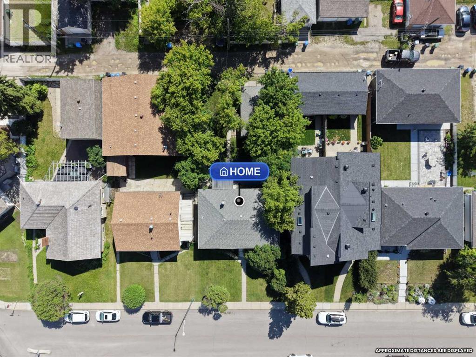
Exceptional opportunity in the desirable community of Banff Trail! This bungalow sits on a 50' x 120' R-CG lot with a sunny south-facing backyard and detached garage. The main floor offers a bright layout with two bedrooms, while the basement features an illegal suite with a side entrance. Ideally located just minutes to the University of Calgary, Foothills Hospital, SAIT, LRT, parks, shopping, and downtown. (id:55577)
Property Features
- MLS® Number A2326465
- Price $869,000
- Bedrooms: 6
- Bathrooms: 2
- Square Footage: 1123 sqft
- Property Type: House
- Community Name: Banff Trail
- Amenities Near By Park, Playground
- Parking Space Total 1
- Plan 907gs
Buildings
| Bathroom Total | 2 | Bedrooms Above Ground | 3 |
| Bedrooms Below Ground | 3 | Bedrooms Total | 6 |
| Appliances | Washer, Refrigerator, Dishwasher, Range, Dryer, Microwave, Hood Fan | Architectural Style | Bungalow |
| Basement Development | Finished | Basement Features | Separate Entrance, Suite |
| Basement Type | Partial (finished) | Constructed Date | 1955 |
| Construction Material | Wood Frame | Construction Style Attachment | Detached |
| Cooling Type | None | Exterior Finish | Stucco, Wood Siding |
| Flooring Type | Hardwood, Laminate | Foundation Type | Poured Concrete |
| Heating Type | Forced Air | Stories Total | 1 |
| Size Interior | 1123 Sqft | Total Finished Area | 1123 Sqft |
| Type | House |
Parking
| Other | |
| Detached Garage | 1 |
Land
| Acreage | No | Fence Type | Fence |
| Land Amenities | Park, Playground | Size Depth | 36.66 M |
| Size Frontage | 15.27 M | Size Irregular | 558.00 |
| Size Total | 558 M2|4,051 - 7,250 Sqft | Size Total Text | 558 M2|4,051 - 7,250 Sqft |
| Zoning Description | R-cg |
Rooms
| Level | Type | Dimensions |
|---|---|---|
| Basement | Family Room | 16.83 Ft x 12.58 Ft |
| Basement | Kitchen | 13.42 Ft x 7.83 Ft |
| Basement | Bedroom | 12.67 Ft x 10.08 Ft |
| Basement | Bedroom | 12.42 Ft x 9.00 Ft |
| Basement | Bedroom | 12.58 Ft x 10.08 Ft |
| Basement | 3pc Bathroom | 7.67 Ft x 4.42 Ft |
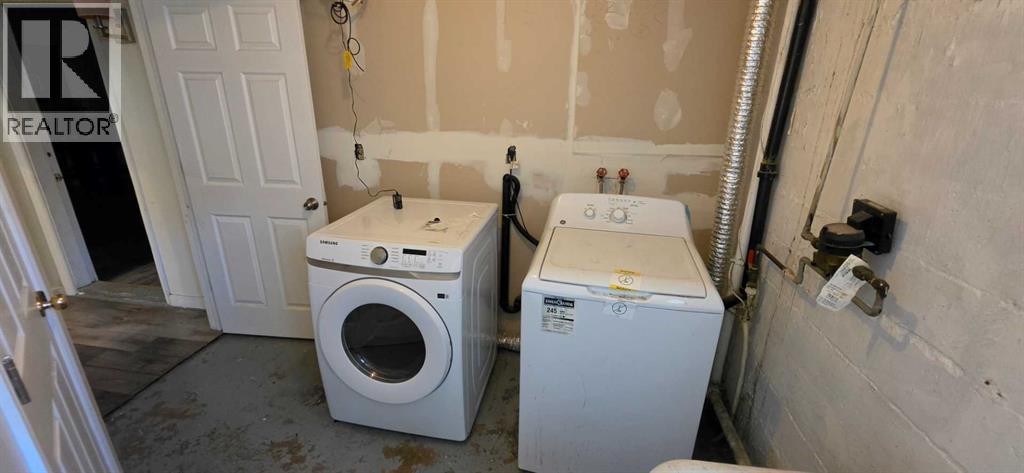
| Basement | Laundry Room | 13.08 Ft x 4.92 Ft |
| Main Level | Living Room | 11.92 Ft x 11.25 Ft |
| Main Level | Kitchen | 14.92 Ft x 11.92 Ft |
| Main Level | Dining Room | 11.25 Ft x 8.25 Ft |
| Main Level | Bedroom | 11.92 Ft x 11.17 Ft |
| Main Level | Bedroom | 11.58 Ft x 8.67 Ft |
| Main Level | Bedroom | 12.00 Ft x 8.50 Ft |
| Main Level | 4pc Bathroom | 7.92 Ft x 6.25 Ft |
Agents and Offices
- Cathy Tran
- Office: The Real Estate District