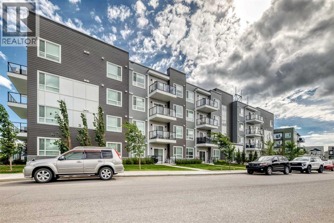
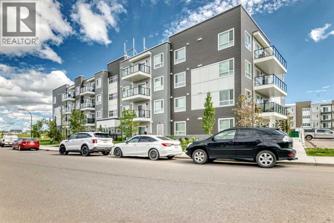
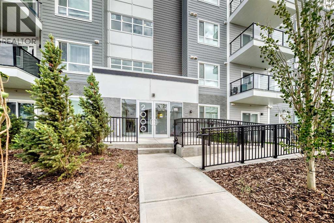
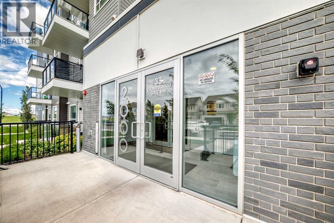
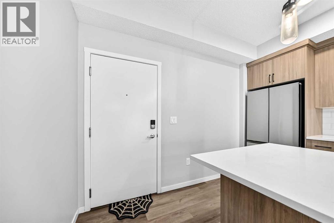
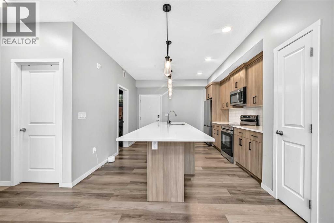
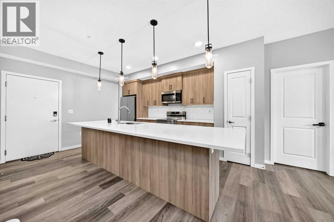
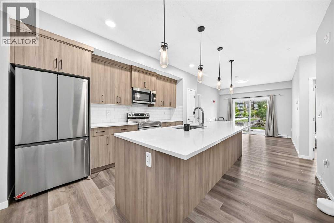
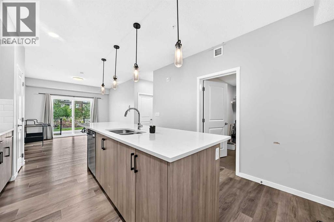
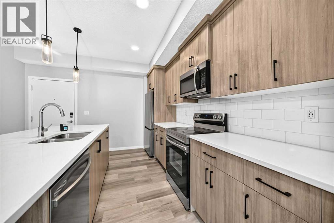
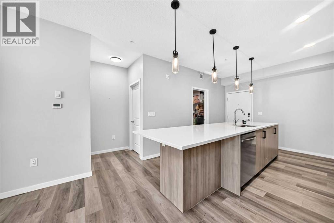
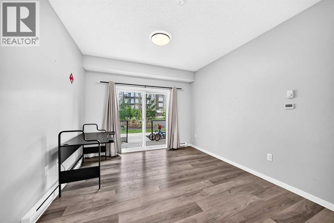
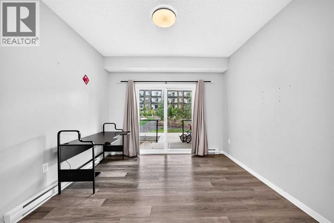
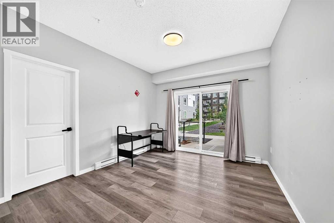
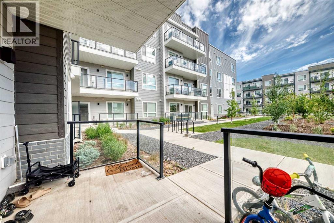
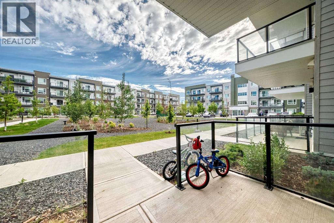
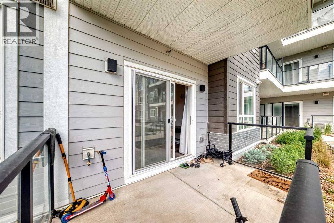
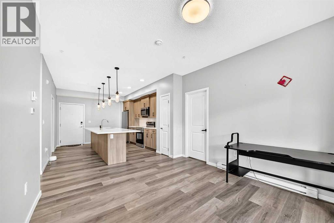
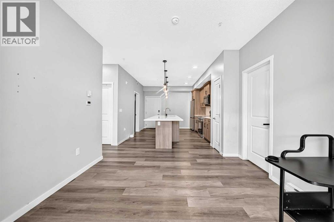
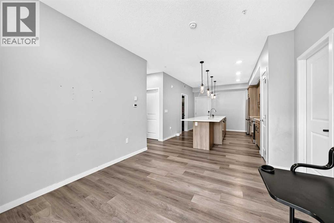
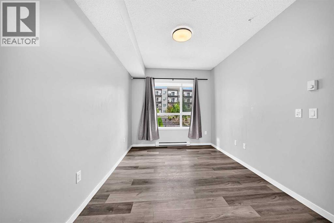
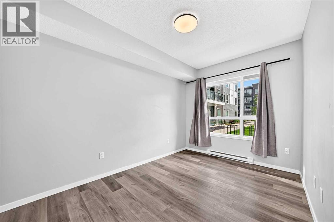
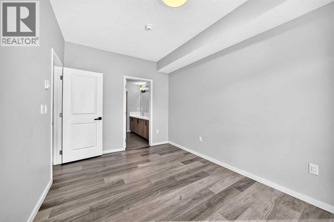
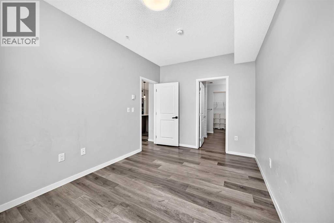
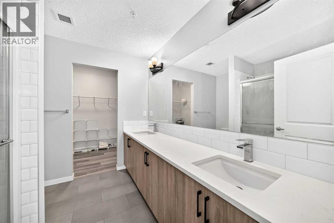
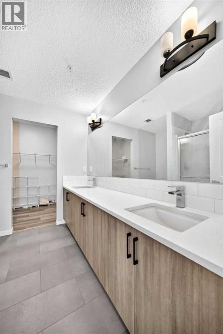
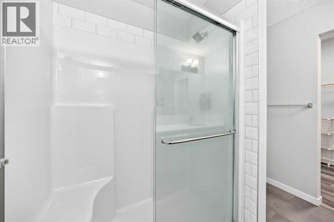
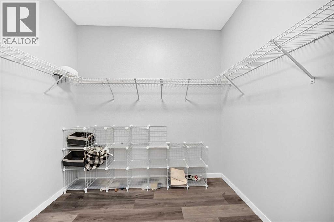
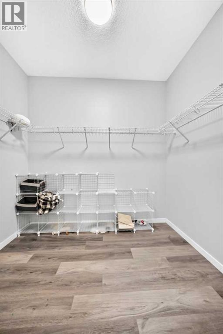
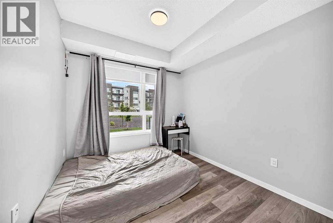
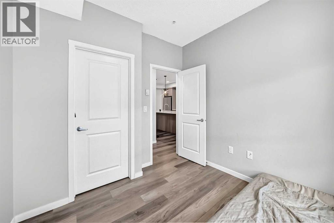
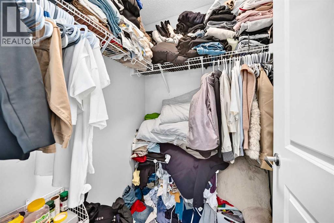
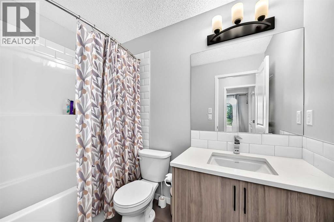
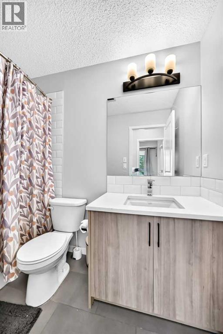
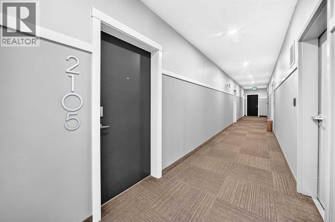
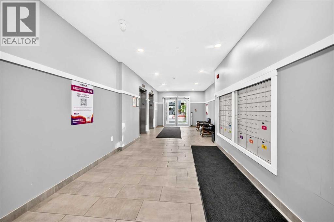
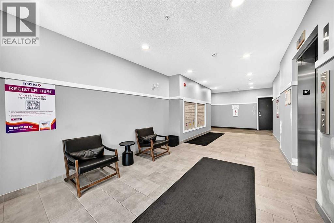
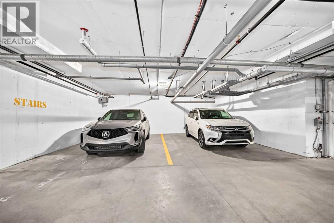
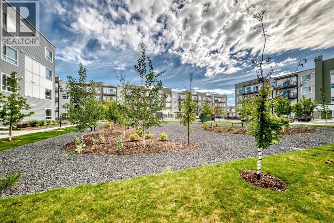
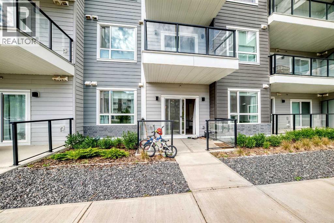
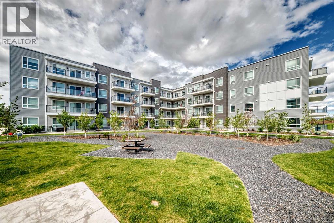
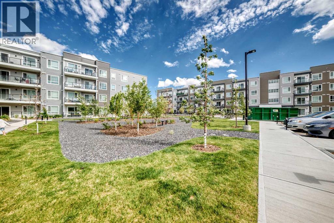
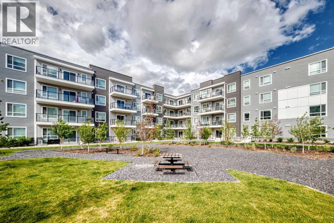
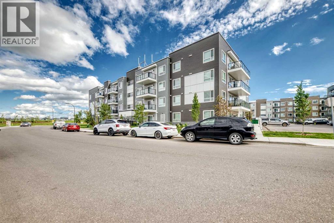
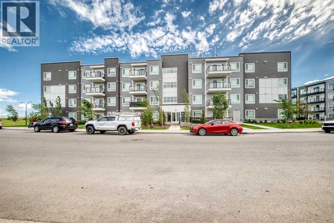
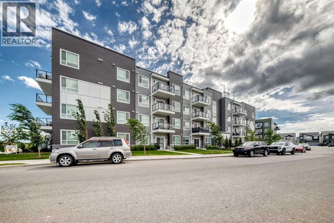
Experience sophisticated, low-maintenance living in this stunning, fully upgraded main-floor condo at 33 Carringham Gate, perfectly situated in the prime Calgary neighborhood of Carrington NW. Offering over 800 sqft of thoughtfully designed, open-concept space, this residence features durable, modern vinyl flooring throughout and premium builder finishes that exude quality. The functional layout includes two spacious bedrooms and two bathrooms, with the ensuite master bedroom boasting the added convenience of double vanities. Step out onto your private balcony to enjoy views overlooking the peaceful condo courtyard, providing a quiet retreat from the day. Ideally located, this home is within walking distance to local shops and groceries, while offering swift access to CrossIron Mills, the airport, and major commuter routes including Deerfoot and Stoney Trails. This exceptional property is further enhanced by the inclusion of titled underground parking, offering the perfect blend of luxury, comfort, and convenience. (id:55577)
Property Features
- MLS® Number A2322801
-
Price
$365,000
Maintenance, Common Area Maintenance, Insurance, Reserve Fund Contributions, Waste Removal
$350 Monthly - Bedrooms: 2
- Bathrooms: 2
- Square Footage: 863 sqft
- Property Type: Apartment
- Community Name: Carrington
- Amenities Near By Park, Playground, Schools, Shopping
- Community Features Pets Allowed
- Features Parking
- Parking Space Total 1
- Plan 2410327
Buildings
| Bathroom Total | 2 | Bedrooms Above Ground | 2 |
| Bedrooms Total | 2 | Appliances | Refrigerator, Range - Electric, Dishwasher, Microwave Range Hood Combo, Humidifier, Garage Door Opener, Washer & Dryer |
| Constructed Date | 2025 | Construction Material | Poured Concrete |
| Construction Style Attachment | Attached | Cooling Type | None |
| Exterior Finish | Concrete | Flooring Type | Tile, Vinyl Plank |
| Heating Fuel | Electric | Heating Type | Baseboard Heaters |
| Stories Total | 4 | Size Interior | 863 Sqft |
| Total Finished Area | 863.4 Sqft | Type | Apartment |
Parking
| Other | |
| Underground |
Land
| Acreage | No | Land Amenities | Park, Playground, Schools, Shopping |
| Size Total Text | Unknown | Zoning Description | Dc |
Rooms
| Level | Type | Dimensions |
|---|---|---|
| Main Level | Primary Bedroom | 14.00 Ft x 9.17 Ft |
| Main Level | 4pc Bathroom | 8.83 Ft x 8.25 Ft |
| Main Level | Living Room | 12.92 Ft x 11.08 Ft |
| Main Level | Other | 8.42 Ft x 6.42 Ft |
| Main Level | Pantry | 1.75 Ft x 2.50 Ft |
| Main Level | Other | 3.92 Ft x 4.25 Ft |
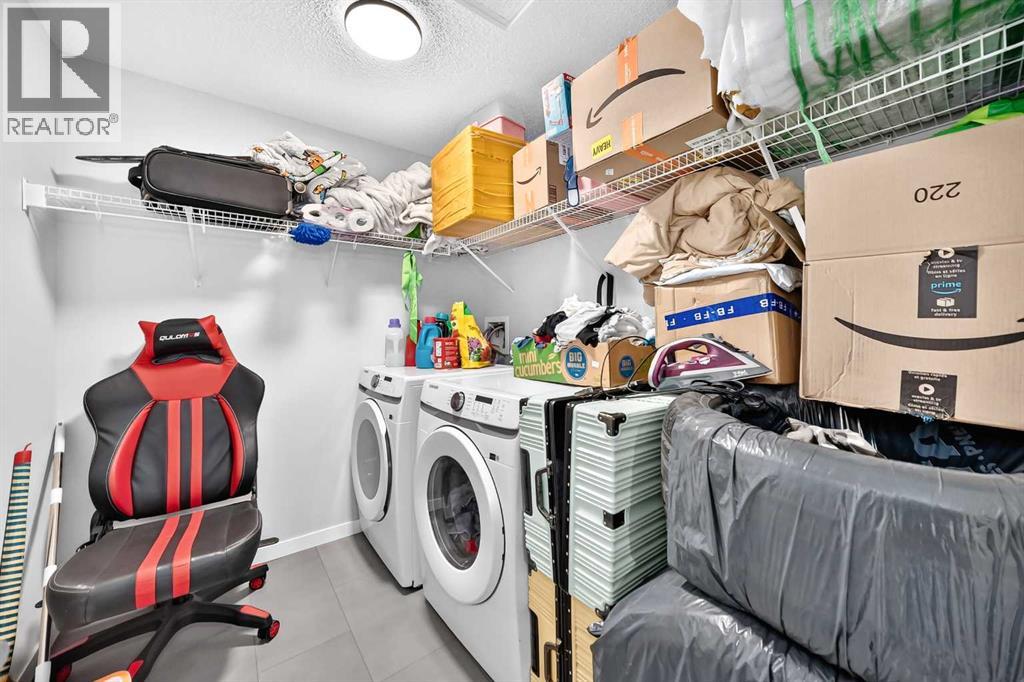
| Main Level | Laundry Room | 8.42 Ft x 6.67 Ft |
| Main Level | 4pc Bathroom | 8.58 Ft x 4.92 Ft |
| Main Level | Bedroom | 10.67 Ft x 9.00 Ft |
| Main Level | Other | 4.58 Ft x 4.58 Ft |
Agents and Offices
- Cain Nguyen
- Office: First Place Realty