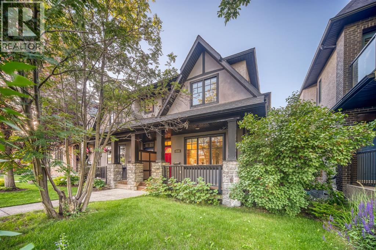
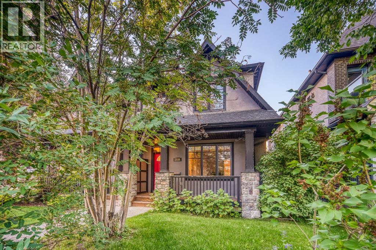
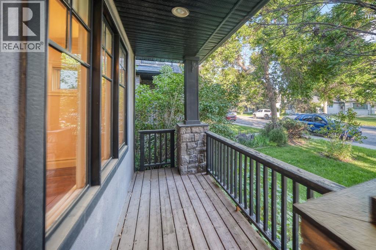
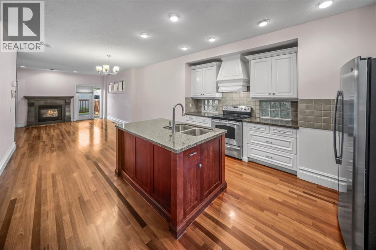
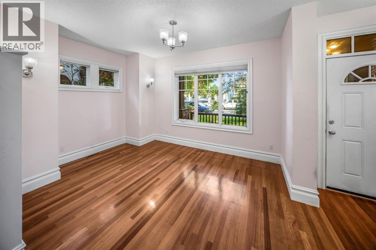
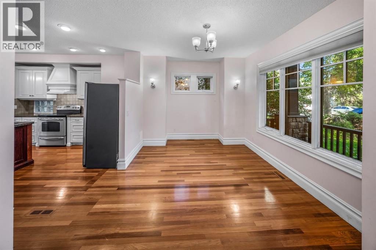
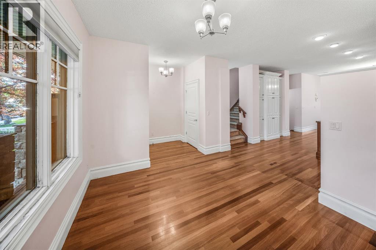
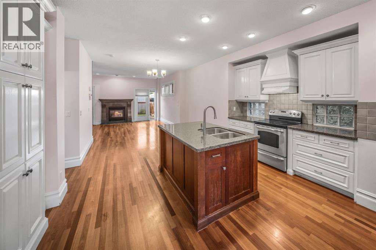
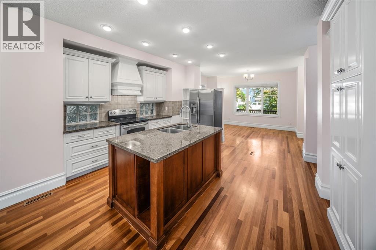
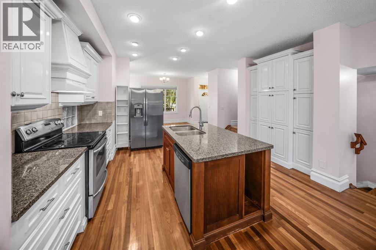
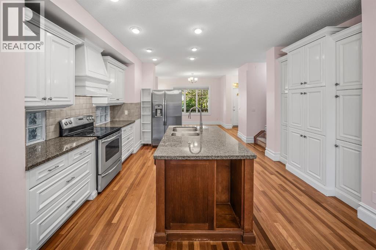
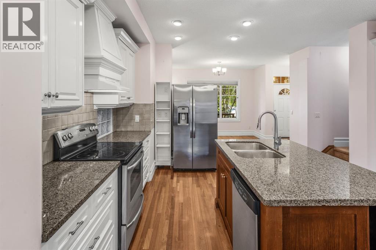
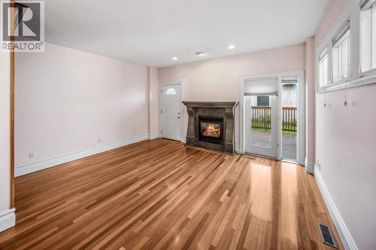
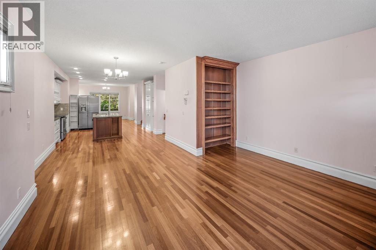
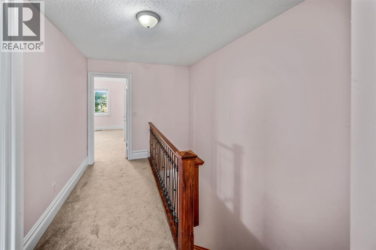
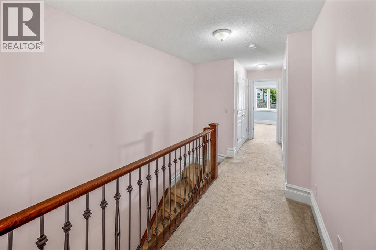
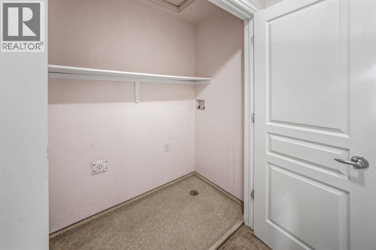
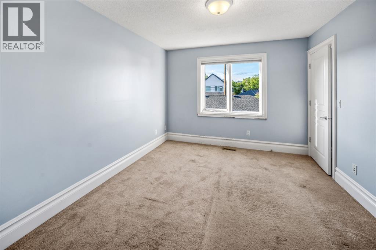
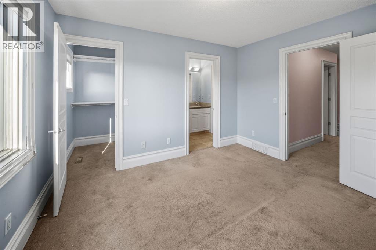
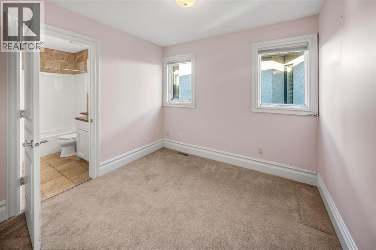
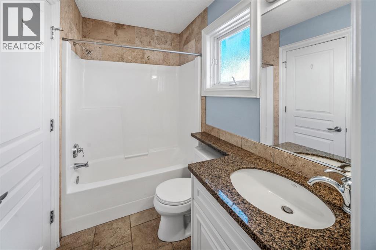
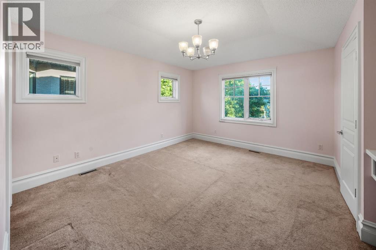
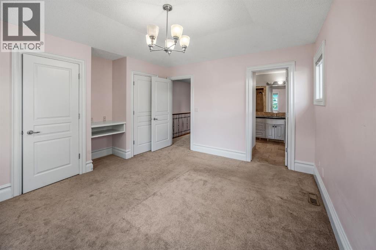
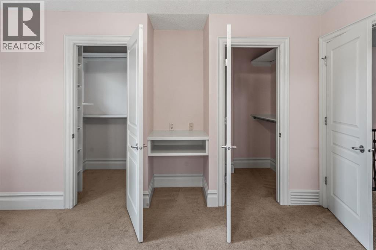
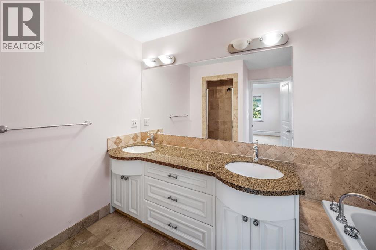
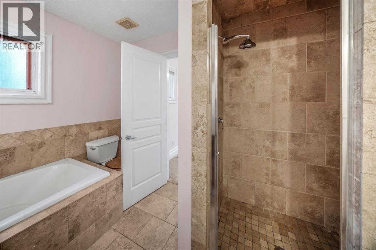
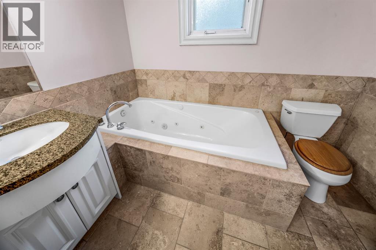
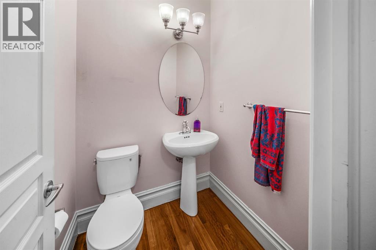
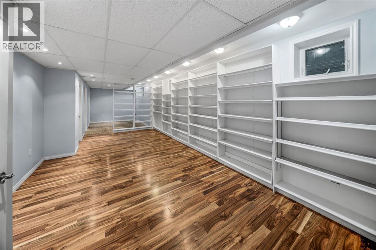
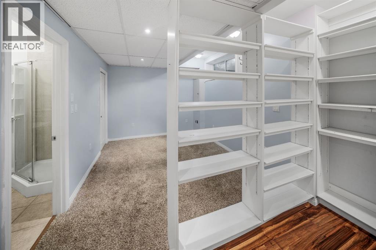
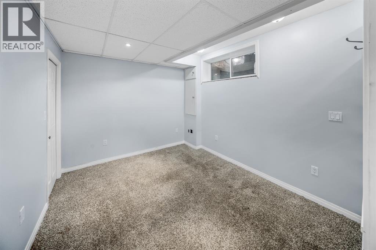
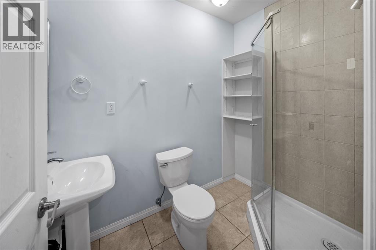
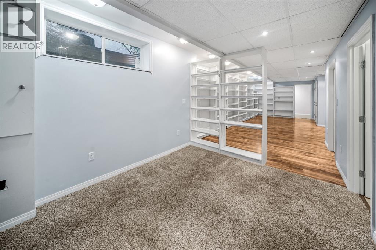
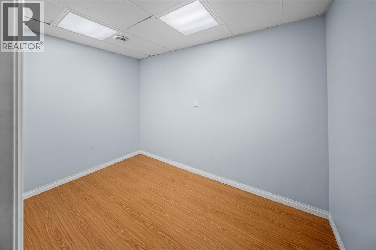
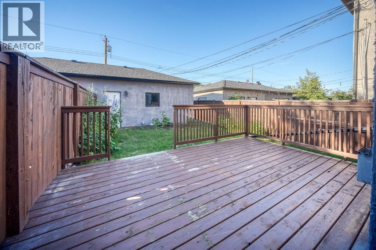
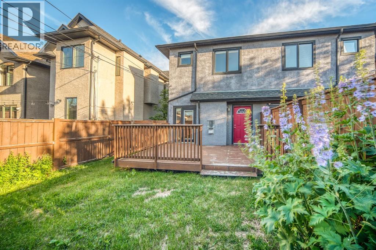
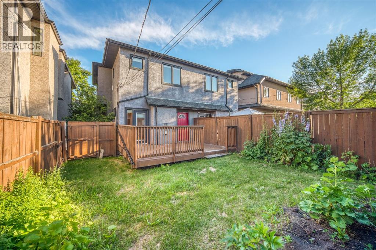
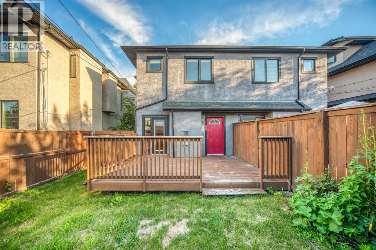
Welcome to this beautifully appointed semi detached home in the heart of West Hillhurst, one of Calgary's most sought after inner city communities. Offering around 2500 square feet of developed living space, this home combines quality craftsmanship, generous room sizes, and an exceptional location just minutes from downtown.The bright and open main floor features rich hardwood flooring, a chef inspired kitchen with granite countertops, stainless steel appliances, a large centre island, and extensive cabinetry. The spacious living room is anchored by a gas fireplace with custom built in shelving, while the living room opens onto the rear deck and private backyard, making it ideal for both everyday living and entertaining.Upstairs, the spacious primary retreat offers a walk in closet and a luxurious five piece ensuite complete with dual vanities, a soaker tub, and a separate tiled shower. Two additional bedrooms, a full bathroom, and convenient upper level laundry complete the second floor.The fully finished basement provides outstanding flexibility with a large recreation room featuring extensive built in shelving, a fourth bedroom with a walk in closet, and a full bathroom, making it perfect for guests, a home office, or a growing family.Located on a quiet tree lined street in West Hillhurst, you'll enjoy quick access to downtown, the Bow River pathway system, Kensington, Foothills Medical Centre, the University of Calgary, excellent schools, parks, and some of Calgary's best local restaurants and cafes. This is a fantastic opportunity to enjoy inner city living in one of Calgary's most established and desirable neighbourhoods. (id:55577)
Property Features
- MLS® Number A2326563
- Price $649,900
- Bedrooms: 3
- Bathrooms: 4
- Square Footage: 1694 sqft
- Property Type: Duplex
- Community Name: West Hillhurst
- Amenities Near By Park, Playground, Recreation Nearby, Schools, Shopping
- Features Cul-de-sac, Back Lane, Closet Organizers, Level
- Parking Space Total 4
- Plan 331ab
- Structure Deck
Buildings
| Bathroom Total | 4 | Bedrooms Above Ground | 3 |
| Bedrooms Total | 3 | Appliances | Refrigerator, Dishwasher, Stove |
| Basement Development | Finished | Basement Type | Full (finished) |
| Constructed Date | 2002 | Construction Style Attachment | Semi-detached |
| Cooling Type | None | Exterior Finish | Stone, Stucco |
| Fireplace Present | Yes | Fireplace Total | 1 |
| Flooring Type | Carpeted, Hardwood, Laminate | Foundation Type | Poured Concrete |
| Half Bath Total | 1 | Heating Fuel | Natural Gas |
| Heating Type | Forced Air | Stories Total | 2 |
| Size Interior | 1694 Sqft | Total Finished Area | 1693.77 Sqft |
| Type | Duplex |
Parking
| Detached Garage | 2 |
Land
| Acreage | No | Fence Type | Fence |
| Land Amenities | Park, Playground, Recreation Nearby, Schools, Shopping | Size Depth | 36.64 M |
| Size Frontage | 7.63 M | Size Irregular | 279.00 |
| Size Total | 279 M2|0-4,050 Sqft | Size Total Text | 279 M2|0-4,050 Sqft |
| Zoning Description | R-cg |
Rooms
| Level | Type | Dimensions |
|---|---|---|
| Second Level | 4pc Bathroom | 4.83 Ft x 7.92 Ft |
| Second Level | 5pc Bathroom | 10.25 Ft x 8.75 Ft |
| Second Level | Bedroom | 11.17 Ft x 9.50 Ft |
| Second Level | Bedroom | 10.50 Ft x 12.00 Ft |
| Second Level | Primary Bedroom | 14.00 Ft x 14.00 Ft |
| Lower Level | 3pc Bathroom | 5.08 Ft x 7.67 Ft |
| Lower Level | Den | 10.83 Ft x 6.75 Ft |
| Lower Level | Recreational, Games Room | 12.58 Ft x 37.08 Ft |
| Main Level | 2pc Bathroom | 4.83 Ft x 4.67 Ft |
| Main Level | Dining Room | 11.58 Ft x 7.00 Ft |
| Main Level | Family Room | 15.83 Ft x 12.58 Ft |
| Main Level | Kitchen | 15.08 Ft x 15.50 Ft |
| Main Level | Living Room | 13.75 Ft x 10.42 Ft |
Agents and Offices
- Ryan Gillard
- Office: Royal LePage Benchmark