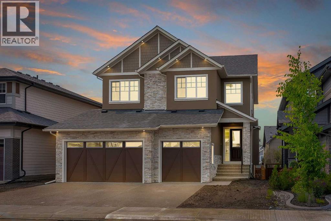
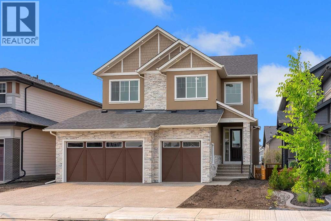
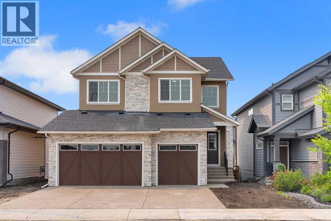
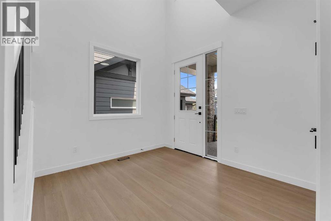
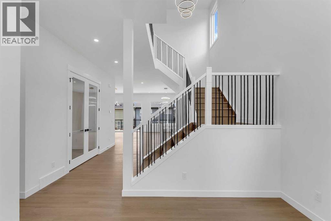
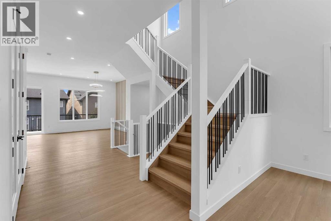
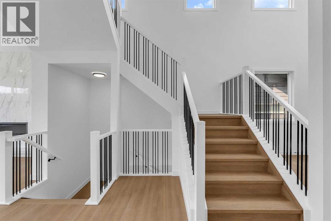
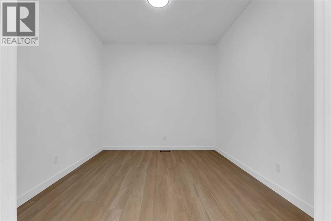
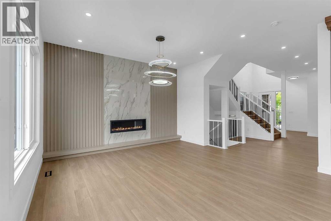
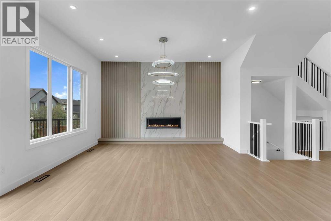
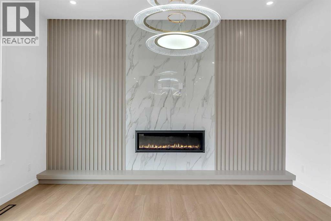
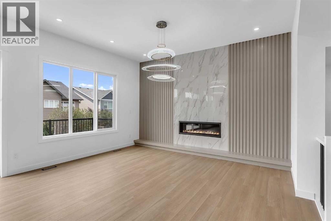
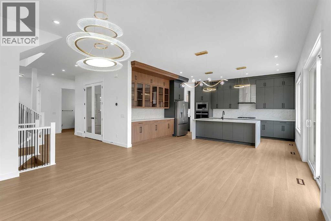
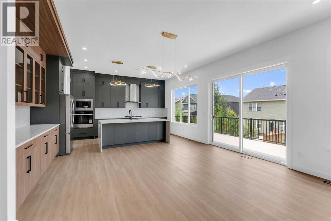
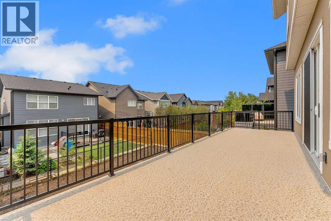
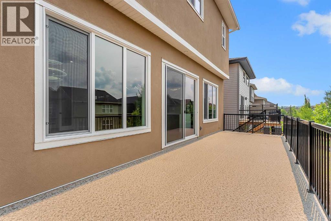
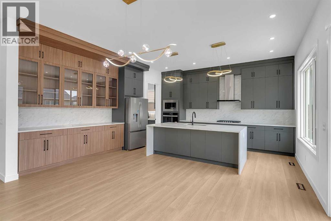
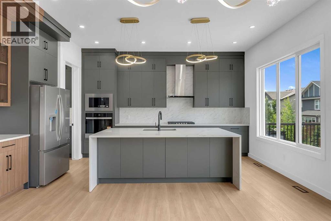
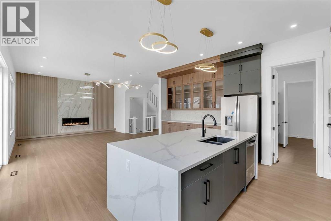
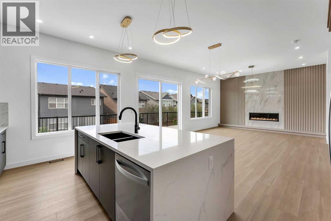
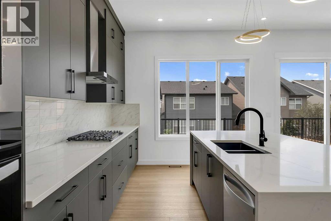
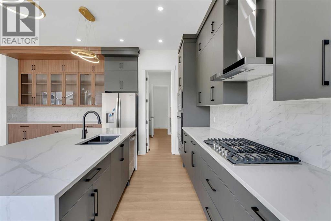
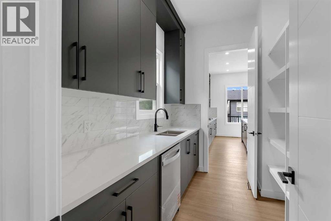
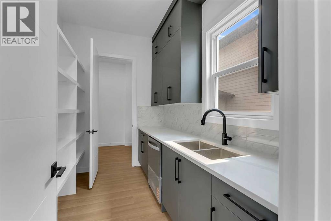
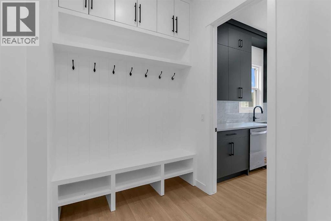
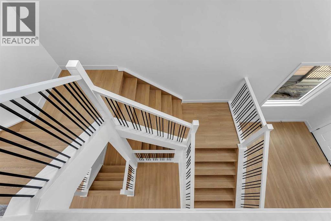
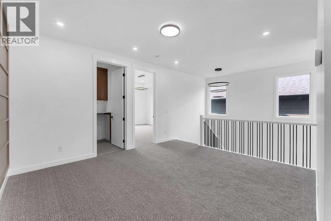
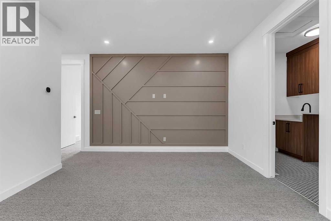
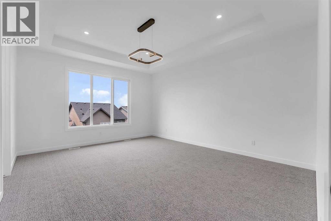
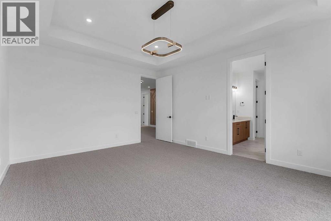
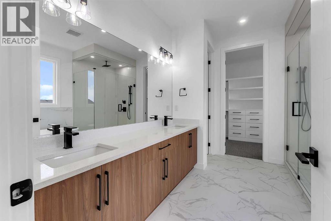
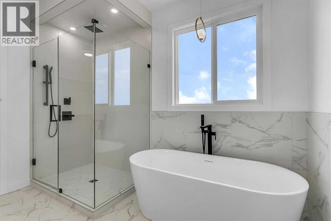
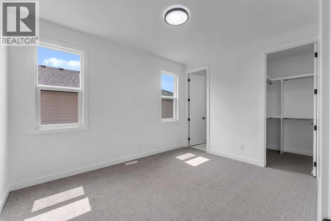
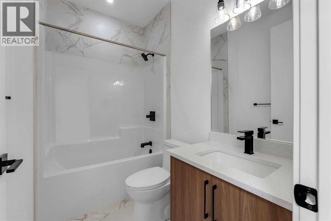
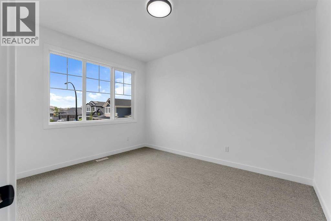
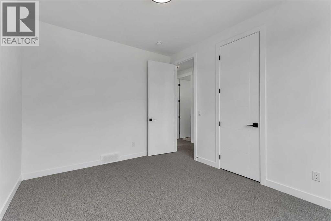
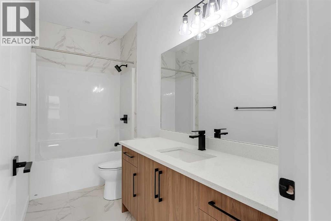
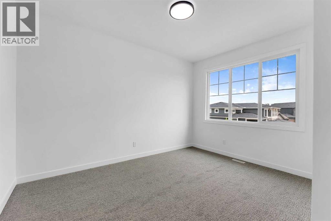
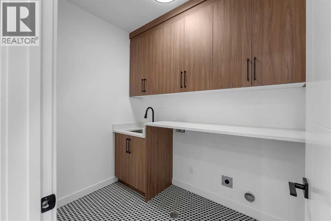
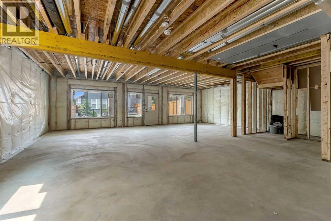
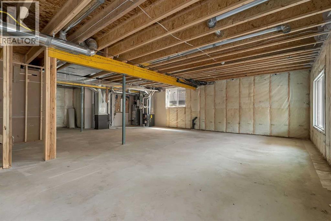
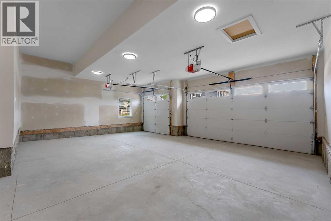
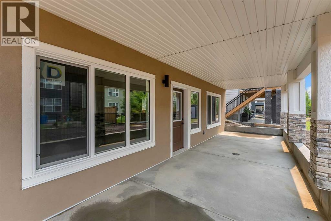
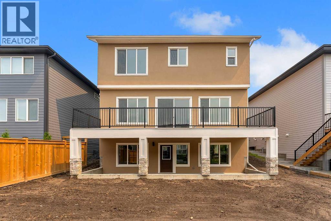
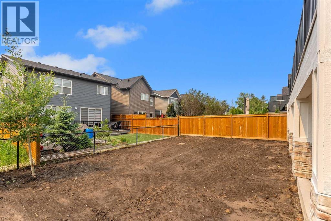
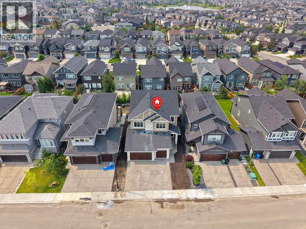
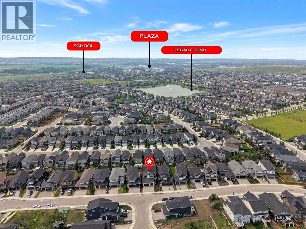
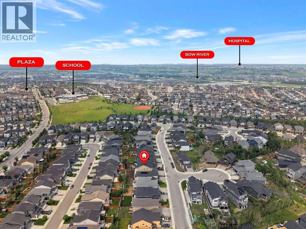
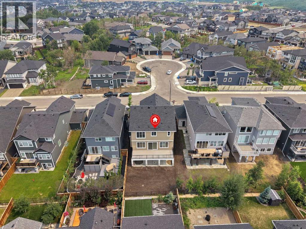
Experience Refined Luxury In This Exceptional Executive Walkout Residence Where Timeless Elegance, Modern Design, And Superior Craftsmanship Come Together To Create An Unparalleled Living Experience. Featuring 2817 SQFT, 10 Ft Main Floor Ceilings, 9 Ft Ceilings On The Upper Level & 9 Ft Ceilings Walkout Basement, 8 Ft Doors Throughout, & A Triple Attached Garage, This Stunning Home Has Been Thoughtfully Designed For Modern Family Living. The Main Floor Offers A Spacious Den/Office Conveniently Located Beside A Powder Room, An Elegant Open Concept Living And Dining Area Highlighted By A Stunning Floor-To-Ceiling Designer Fireplace Feature Wall, Premium Luxury Vinyl Plank Flooring, And Contemporary Designer Lighting Throughout. The Stunning Designer Kitchen Features Ceiling Height Cabinetry, Quartz Countertops Throughout, A Massive Waterfall Island, Built-In Stainless Steel Wall Oven And Microwave, Gas Cooktop, Premium Built-In Stainless Steel Appliances, And A Separate Spice Kitchen With Additional Cabinetry, Pantry Storage, And Prep Space. The Upper Level Offers Four Spacious Bedrooms, Three Full Bathrooms, A Central Bonus Room With A Custom Feature Wall, And A Convenient Laundry Room Complete With Built-In Cabinetry And A Laundry Sink. The Luxurious Primary Bedroom Features A Tray Ceiling, Dual Walk-In Closets With Custom Built-In Organizers, And A Spa Inspired 6 Piece Ensuite Complete With Double Vanities, A Freestanding Soaker Tub, And A Fully Tiled Glass Shower With Rain Head. The Second Bedroom Includes Its Own Private 4 Piece Ensuite And Walk-In Closet, While The Third And Fourth Bedrooms Also Feature Walk-In Closets With Custom Built-In Organizers. The Bright 9 Ft Walkout Basement Offers Endless Possibilities To Create Additional Living Space Tailored To Your Lifestyle, Whether You Envision A Home Theatre, Fitness Room, Recreation Area, Games Room, Additional Bedrooms, Or A Future Legal Suite (Subject To Municipal Approval). Featuring 10 Ft Main Floor Ceiling s, 9 Ft Ceilings On The Upper Level And Walkout Basement, 8 Ft Doors Throughout, Quartz Countertops Throughout, Premium Built-In Closet Organizers, A Stunning Designer Kitchen, Separate Spice Kitchen, Built-In Stainless Steel Wall Oven And Microwave, Gas Cooktop, Triple Attached Garage, And Countless Custom Upgrades, No Expense Has Been Spared In The Design, Finishing, And Craftsmanship Of This Exceptional Residence. Every Space Has Been Thoughtfully Designed To Offer The Perfect Blend Of Sophisticated Luxury, Modern Elegance, And Functional Family Living. Every Detail Has Been Carefully Selected To Deliver Lasting Quality, Comfort, Style, And Functionality. A Rare Combination Of Luxury, Quality, And Functionality, This Exceptional Home Has Been Designed To Impress Even The Most Discerning Buyers. Ideally Located Close To Parks, Walking Paths, Schools, Shopping, And Everyday Amenities, This Is A Rare Opportunity To Own A Truly One-Of-A-Kind Luxury Home. Luxury At Its Finest...Welcome Home! (id:55577)
Property Features
- MLS® Number A2326615
- Price $1,249,900
- Bedrooms: 4
- Bathrooms: 4
- Square Footage: 2817 sqft
- Property Type: House
- Community Name: Legacy
- Amenities Near By Park, Schools, Shopping
- Features See Remarks, Pvc Window, Closet Organizers
- Parking Space Total 6
- Plan 2210654
- Structure Deck, See Remarks
Open House
This property has open houses!
September
12
Saturday
Starts at:
1:00 pm
Ends at:5:00 pm
For more Info, please Call 403-992-3655
September
13
Sunday
Starts at:
1:00 pm
Ends at:5:00 pm
For more Info, please Call 403-992-3655
Buildings
| Bathroom Total | 4 | Bedrooms Above Ground | 4 |
| Bedrooms Total | 4 | Appliances | Refrigerator, Cooktop - Gas, Dishwasher, Microwave, Oven - Built-in |
| Basement Development | Unfinished | Basement Features | Separate Entrance, Walk Out |
| Basement Type | Full (unfinished) | Constructed Date | 2026 |
| Construction Style Attachment | Detached | Cooling Type | None |
| Exterior Finish | Brick, Stucco | Fireplace Present | Yes |
| Fireplace Total | 1 | Flooring Type | Carpeted, Tile, Vinyl Plank |
| Foundation Type | Poured Concrete | Half Bath Total | 1 |
| Heating Type | Other, Forced Air | Stories Total | 2 |
| Size Interior | 2817 Sqft | Total Finished Area | 2817.27 Sqft |
| Type | House |
Parking
| Exposed Aggregate | |
| Attached Garage | 3 |
Land
| Acreage | No | Fence Type | Not Fenced |
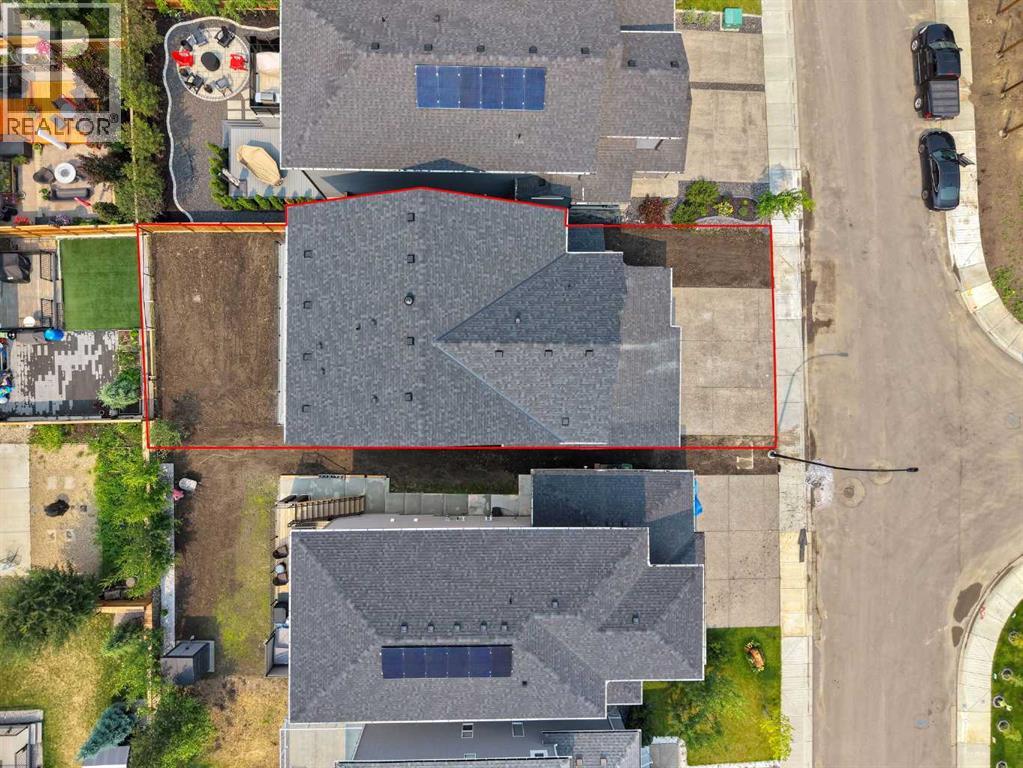
| Land Amenities | Park, Schools, Shopping | Size Depth | 36.09 M |
| Size Frontage | 13.43 M | Size Irregular | 484.00 |
| Size Total | 484 M2|4,051 - 7,250 Sqft | Size Total Text | 484 M2|4,051 - 7,250 Sqft |
| Zoning Description | R-g |
Rooms
| Level | Type | Dimensions |
|---|---|---|
| Second Level | Family Room | 14.67 Ft x 12.58 Ft |
| Second Level | Primary Bedroom | 16.58 Ft x 13.92 Ft |
| Second Level | 6pc Bathroom | 14.00 Ft x 11.42 Ft |
| Second Level | Other | 11.75 Ft x 6.92 Ft |
| Second Level | Bedroom | 13.25 Ft x 10.33 Ft |
| Second Level | 4pc Bathroom | 7.75 Ft x 5.33 Ft |
| Second Level | Bedroom | 12.58 Ft x 10.33 Ft |
| Second Level | Bedroom | 13.42 Ft x 11.00 Ft |
| Second Level | 4pc Bathroom | 11.00 Ft x 4.92 Ft |
| Second Level | Laundry Room | 8.00 Ft x 6.00 Ft |
| Main Level | Foyer | 10.42 Ft x 9.75 Ft |
| Main Level | Living Room | 15.83 Ft x 14.67 Ft |
| Main Level | Dining Room | 17.58 Ft x 7.50 Ft |
| Main Level | Kitchen | 17.58 Ft x 10.75 Ft |
| Main Level | Other | 10.08 Ft x 6.92 Ft |
| Main Level | Other | 11.42 Ft x 6.92 Ft |
| Main Level | 2pc Bathroom | 6.92 Ft x 5.17 Ft |
| Main Level | Office | 11.08 Ft x 10.67 Ft |
Agents and Offices
- Manraj Samra
- Office: Royal LePage Metro