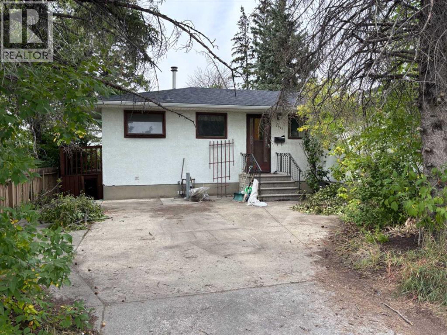
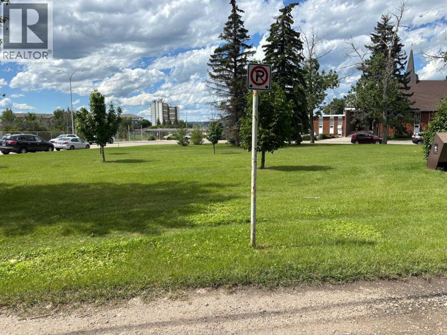
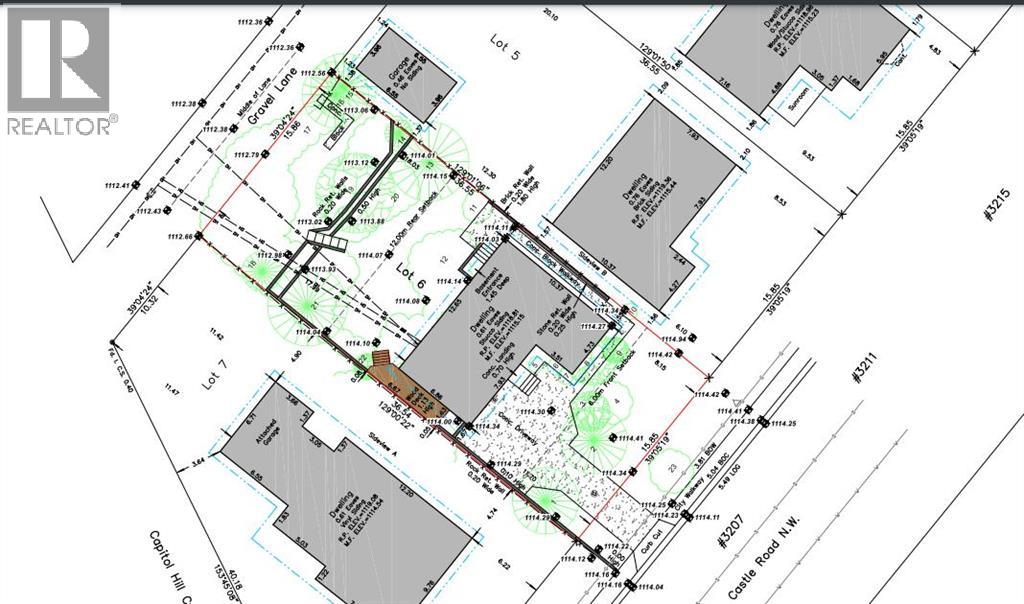
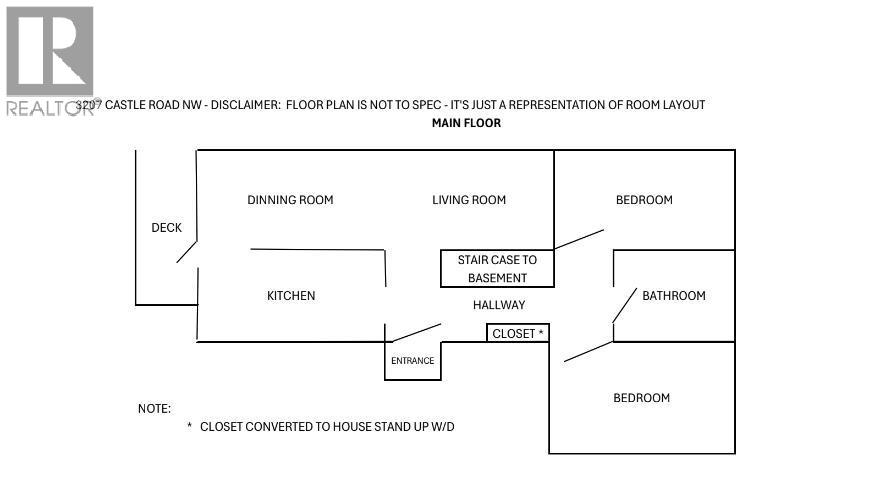
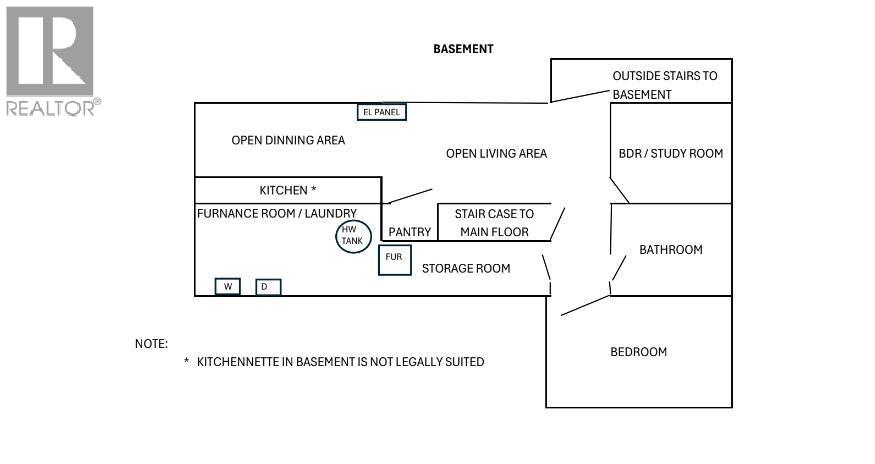
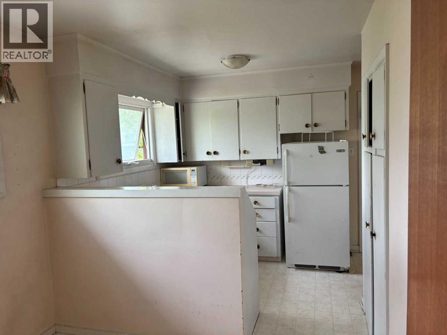
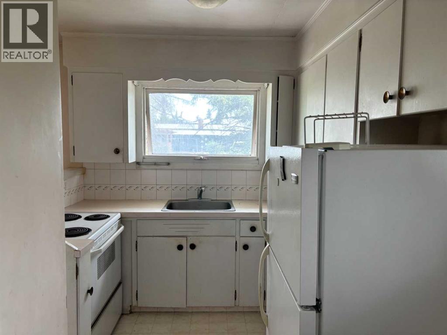
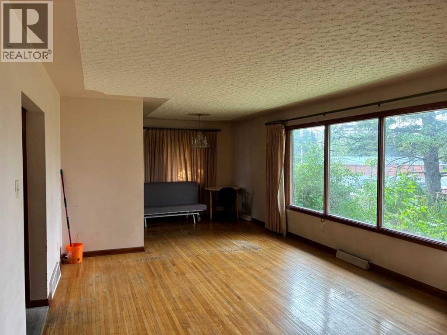
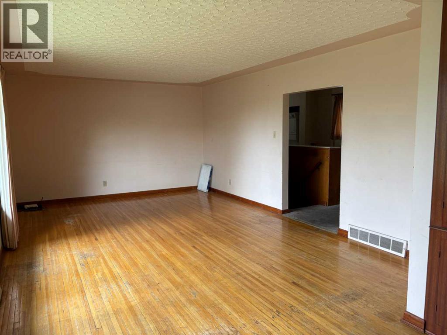
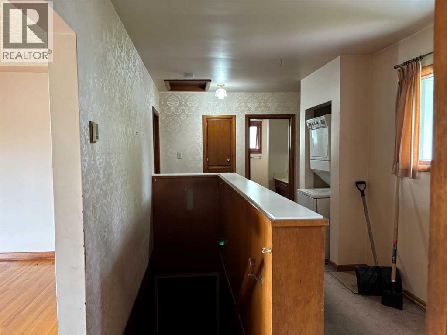
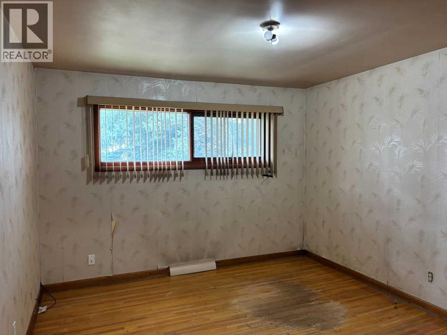
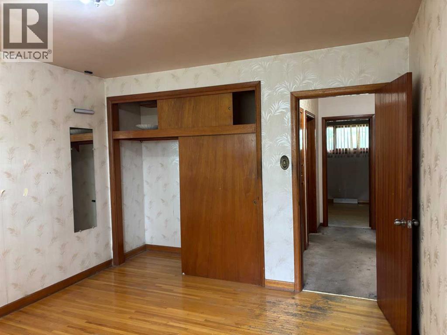
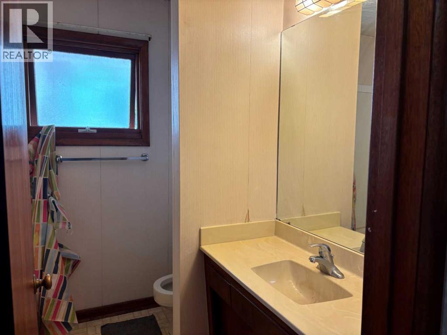
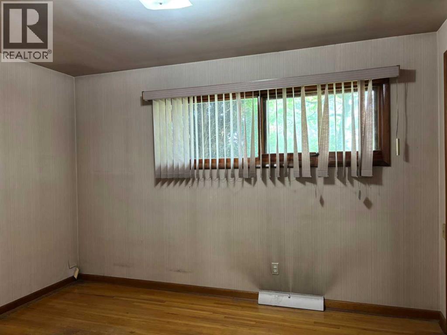
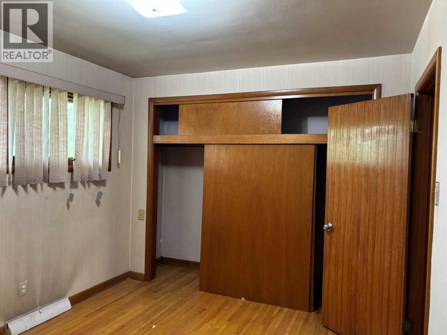
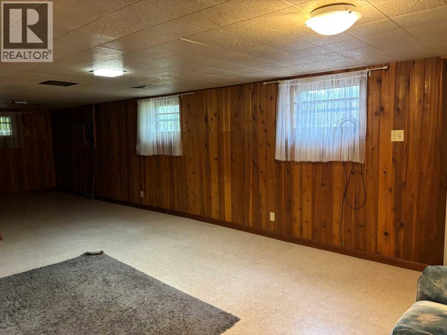
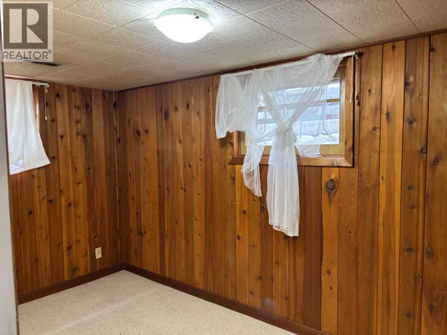
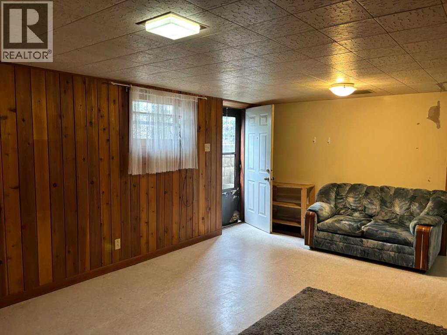
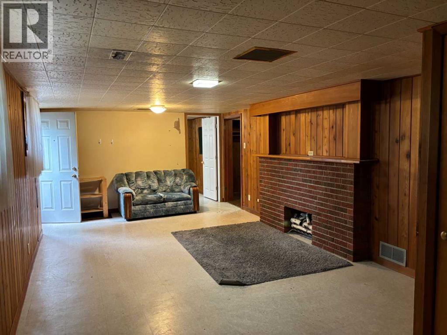
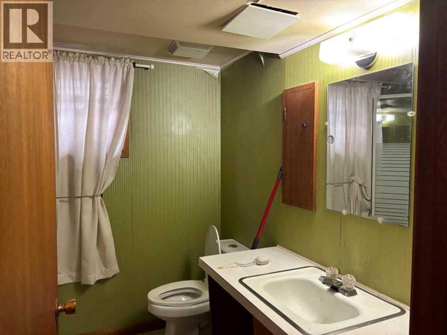
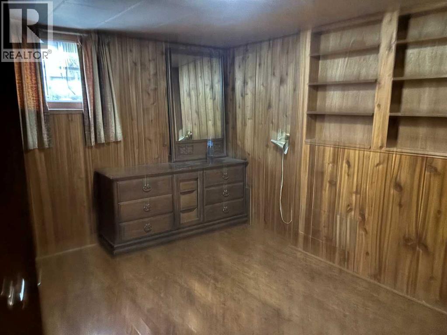
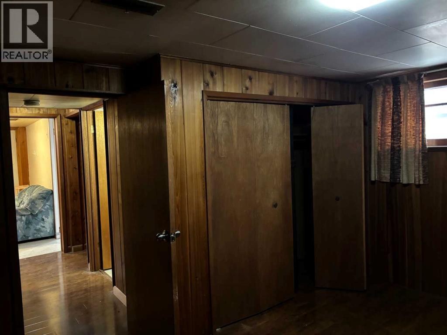
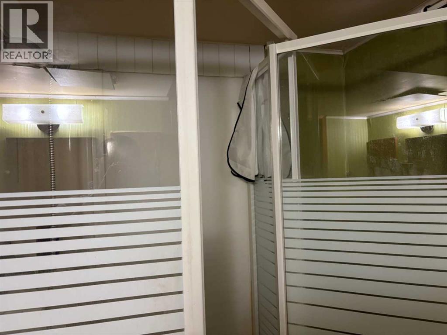
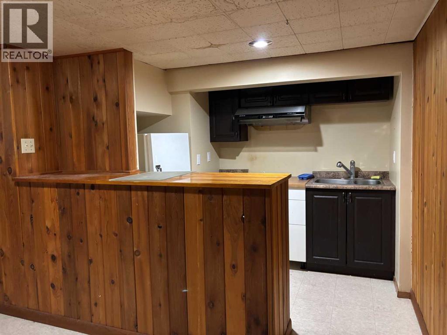
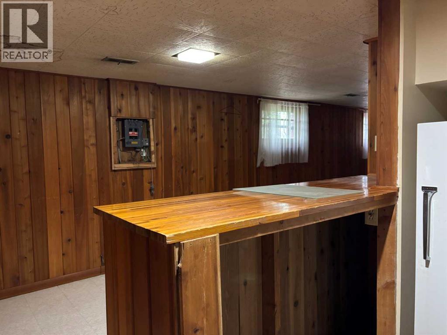
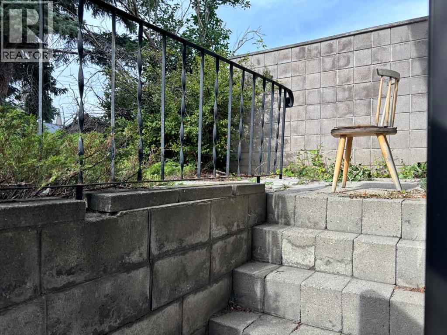
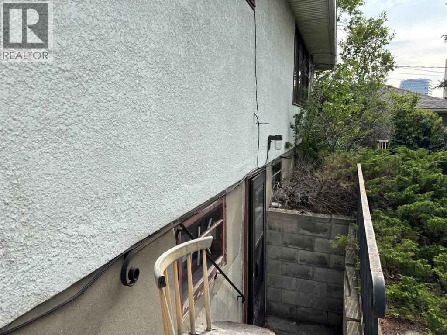
Prime R-C2 development opportunity on a rare 52’ x 120’ oversized lot with back lane access in Banff Trail! Tucked away on a quiet street backing directly onto a strip of green space, this premium inner-city property offers limitless future potential. Location is unbeatable—steps from the U of C, McMahon Stadium, shopping, and transit with easy commute to downtown. The existing fully finished bungalow is completely liveable, making it the perfect turnkey holding property to generate steady rental income while drafting your development plans. Features a functional main floor with 2 bedrooms 3-piece bath, plus a separate-entrance to the lower level with a rec room, a 3rd bedroom and another 3-piece bath. The basement has a kitchennette but is not legally suited. Properties on this coveted street are rarely available. Don't miss out! (id:55577)
Property Features
- MLS® Number A2326685
- Price $899,000
- Bedrooms: 3
- Bathrooms: 2
- Square Footage: 1070 sqft
- Property Type: House
- Community Name: Banff Trail
- Amenities Near By Park, Schools, Shopping
- Features See Remarks, Back Lane
- Parking Space Total 2
- Plan 2846gw
- Structure None
Buildings
| Bathroom Total | 2 | Bedrooms Above Ground | 2 |
| Bedrooms Below Ground | 1 | Bedrooms Total | 3 |
| Appliances | Washer, Refrigerator, Range, Dryer, Window Coverings | Architectural Style | Bungalow |
| Basement Development | Finished | Basement Type | Full (finished) |
| Constructed Date | 1956 | Construction Material | Poured Concrete, Wood Frame |
| Construction Style Attachment | Detached | Cooling Type | None |
| Exterior Finish | Concrete | Flooring Type | Hardwood, Linoleum |
| Foundation Type | Poured Concrete | Heating Fuel | Natural Gas |
| Heating Type | Forced Air | Stories Total | 1 |
| Size Interior | 1070 Sqft | Total Finished Area | 1070 Sqft |
| Type | House |
Parking
| Other | |
| Parking Pad |
Land
| Acreage | No | Fence Type | Fence |
| Land Amenities | Park, Schools, Shopping | Size Depth | 36.54 M |
| Size Frontage | 15.85 M | Size Irregular | 579.16 |
| Size Total | 579.16 M2|4,051 - 7,250 Sqft | Size Total Text | 579.16 M2|4,051 - 7,250 Sqft |
| Zoning Description | R-c2 |
Rooms
| Level | Type | Dimensions |
|---|---|---|
| Basement | 3pc Bathroom | Measurements not available |
| Basement | Bedroom | 11.42 Ft x 11.42 Ft |
| Basement | Family Room | 19.00 Ft x 12.42 Ft |
| Basement | Study | 9.50 Ft x 8.75 Ft |
| Basement | Other | 9.00 Ft x 5.00 Ft |
| Main Level | 3pc Bathroom | Measurements not available |
| Main Level | Bedroom | 12.42 Ft x 9.50 Ft |
| Main Level | Dining Room | 9.17 Ft x 8.83 Ft |
| Main Level | Kitchen | 12.25 Ft x 8.17 Ft |
| Main Level | Primary Bedroom | 12.75 Ft x 11.42 Ft |
| Main Level | Living Room | 19.00 Ft x 12.75 Ft |
Agents and Offices
- Kevin Luc
- Office: Real Estate Professionals Inc.