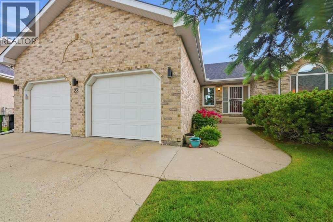
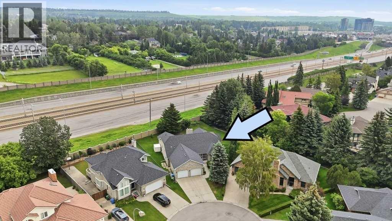
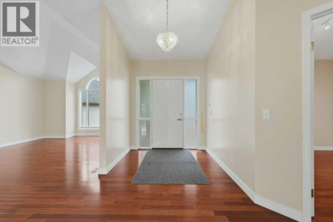
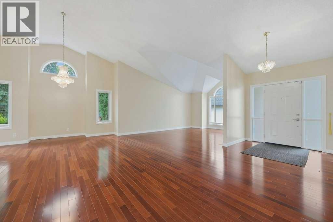
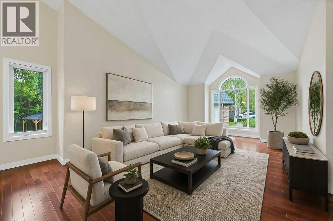
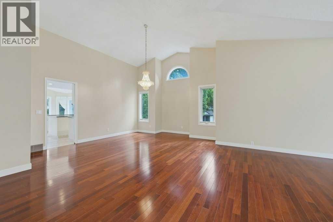
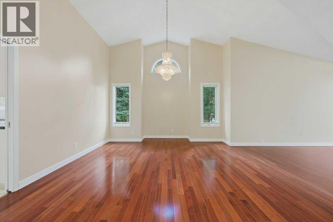
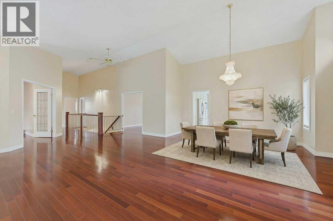
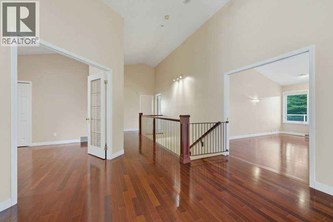
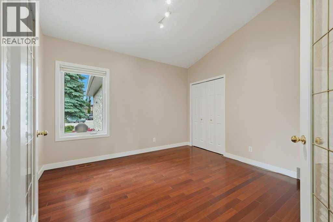
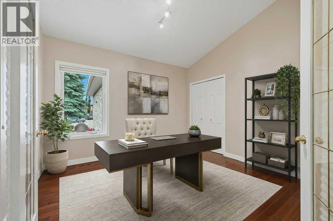
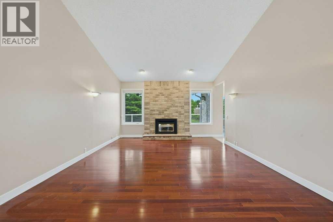
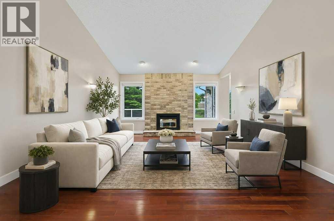
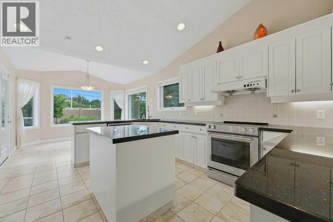
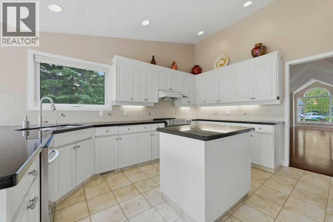
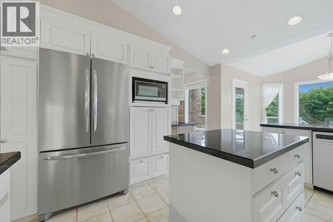
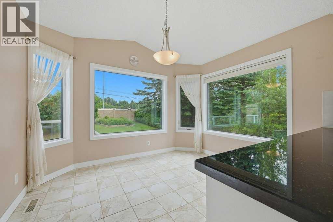
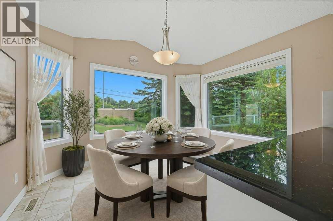
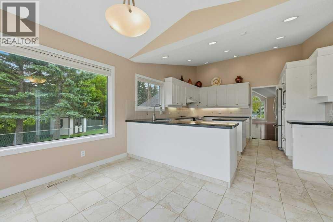
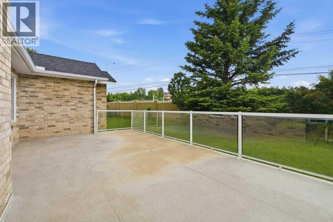
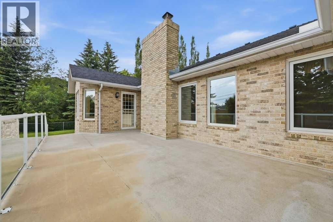
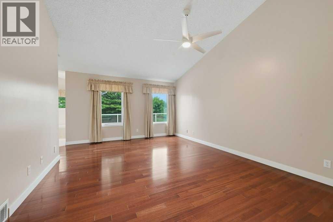
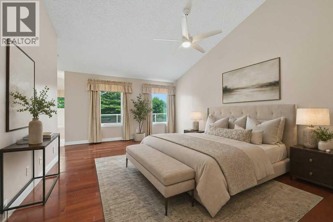
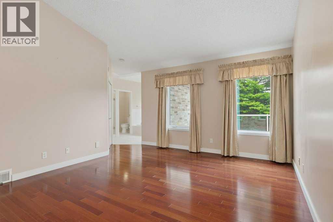
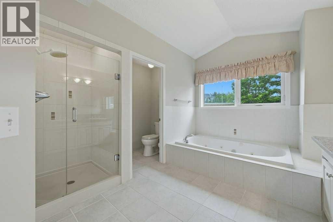
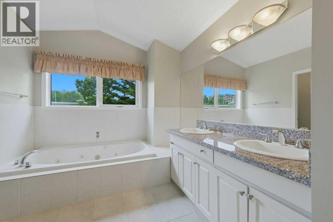
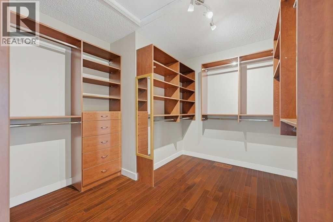
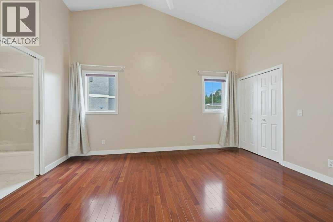
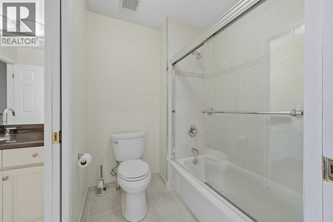
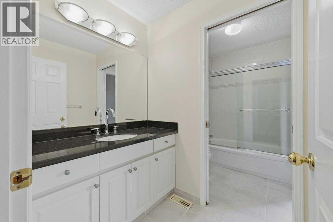
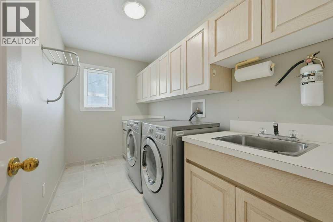
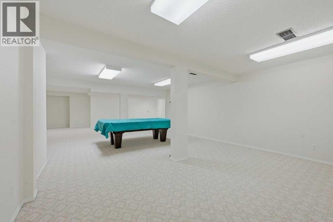
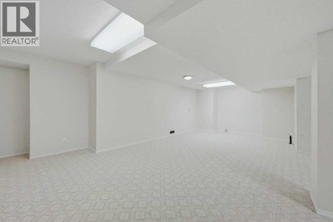
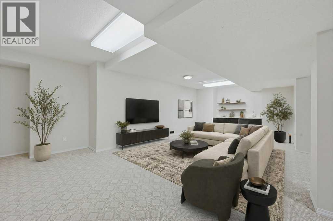
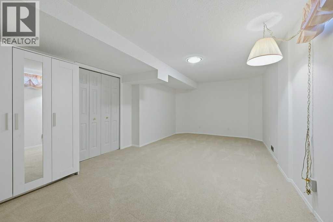
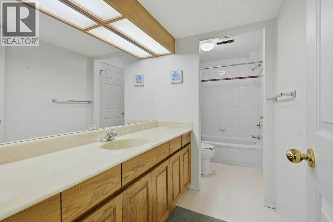
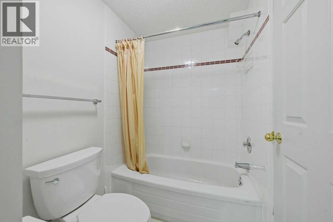
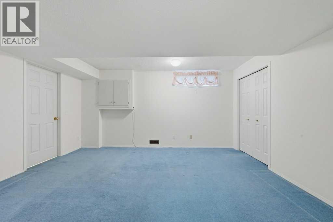
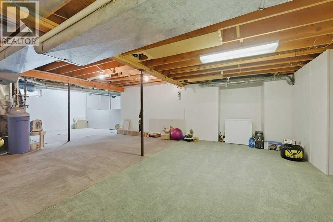
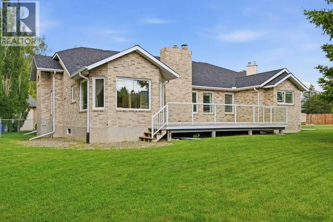
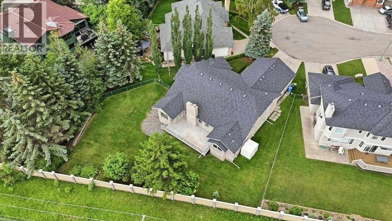
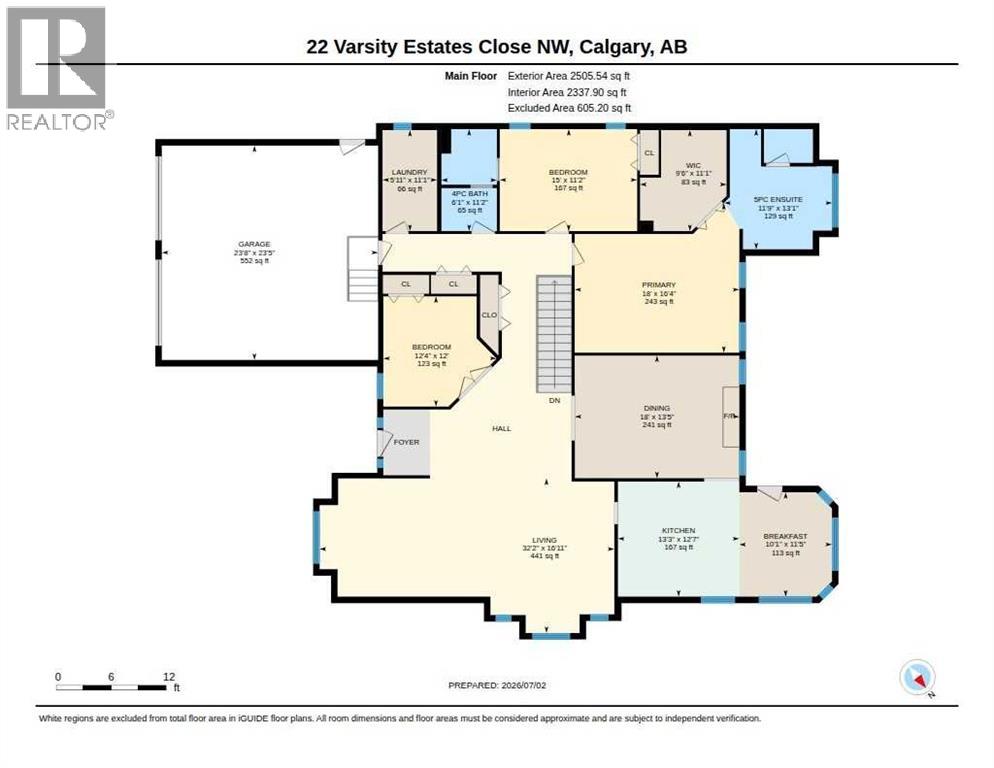
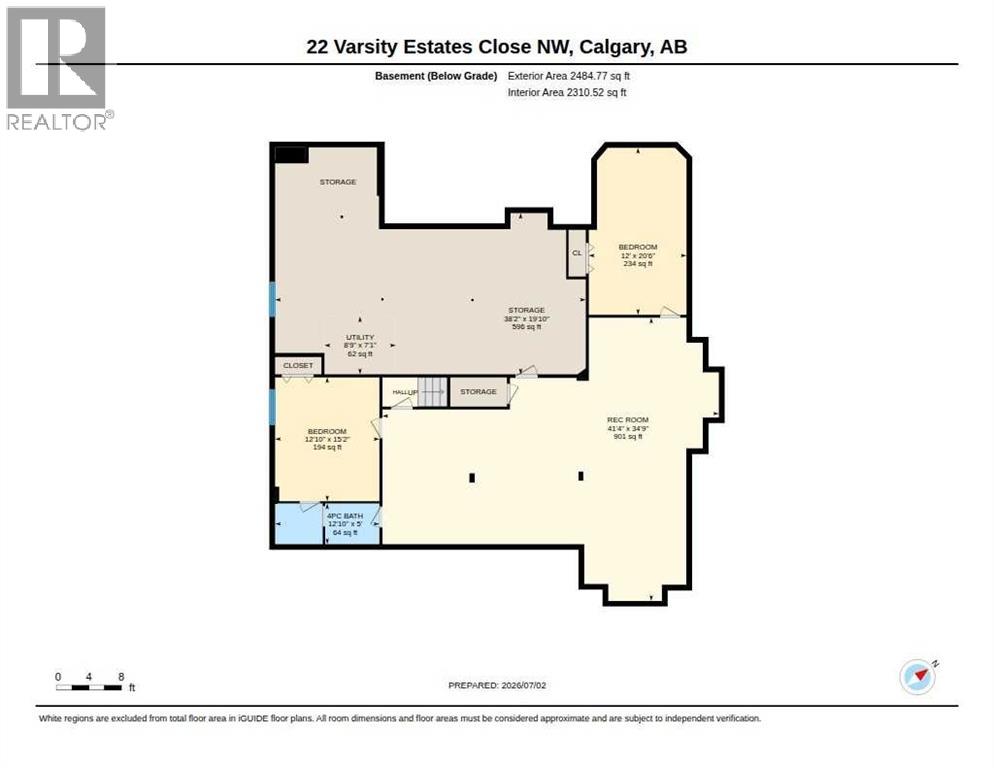
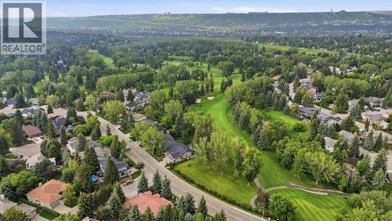
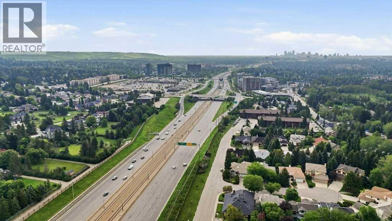
Value Alert in Varsity Estates! This immaculately maintained five-bedroom brick bungalow offers an abundance of tastefully developed living space for your family. It is ideally located on a quiet cul-de-sac with a private, fenced NE backing 12,000 sq. ft. pie-shaped lot lined with large trees. With no steps on the main level it offers easy one-floor living and features vaulted ceilings, Brazilian hardwood floors, and new triple-pane windows and exterior doors (2022). Pride of ownership is evident both inside and out. The large foyer opens into an elegant living and dining room with lovely high ceilings. A bright, functional kitchen at the back of home features updated countertops, stainless steel appliances and a sunny breakfast nook. Step out onto the spacious deck overlooking the huge private backyard (with irrigation) - perfect for families. Also located off the kitchen is a dedicated family room with cozy gas fireplace.The generous primary suite boasts a large walk-in closet with custom built-ins and organizers plus a luxurious 5-piece ensuite with jetted tub and handy power blind for the window above it. Two additional main-floor bedrooms (or a home office - currently with French doors), a large laundry room with sink and storage, and direct access to the double attached garage complete the main level. The fully finished basement offers a huge recreation room with endless possibilities, two more large bedrooms, a 4-piece bathroom, and a bright utility room with abundant storage.Meticulously cared for, this home has seen major upgrades, including Poly-B plumbing replacement (2021), triple-pane windows and exterior doors (2022), and two high-efficiency furnaces with a tankless hot water system (2025).Ideally located near top-rated schools, Dalhousie LRT and shopping, Bowmont Park (off-leash dog parks and river pathways), Market Mall, University District, the University of Calgary, Foothills Medical Centre, Alberta Children's Hospital, and Silver Springs Golf & Country Club. A superb offering in an outstanding community at a desirable price. (id:55577)
Property Features
- MLS® Number A2325622
- Price $999,900
- Bedrooms: 5
- Bathrooms: 3
- Square Footage: 2506 sqft
- Property Type: House
- Community Name: Varsity
- Amenities Near By Golf Course, Park, Playground, Schools, Shopping
- Community Features Golf Course Development
- Features Cul-de-sac, See Remarks, No Neighbours Behind, French Door, Closet Organizers, No Animal Home, No Smoking Home, Level
- Parking Space Total 4
- Plan 8510926
- Structure Deck
Buildings
| Bathroom Total | 3 | Bedrooms Above Ground | 3 |
| Bedrooms Below Ground | 2 | Bedrooms Total | 5 |
| Appliances | Refrigerator, Water Softener, Dishwasher, Stove, Microwave, Humidifier, Hood Fan, Window Coverings, Garage Door Opener, Washer & Dryer, Water Heater - Tankless | Architectural Style | Bungalow |
| Basement Development | Finished | Basement Type | Full (finished) |
| Constructed Date | 1988 | Construction Material | Wood Frame |
| Construction Style Attachment | Detached | Cooling Type | None |
| Exterior Finish | Brick | Fireplace Present | Yes |
| Fireplace Total | 1 | Flooring Type | Carpeted, Ceramic Tile, Hardwood |
| Foundation Type | Poured Concrete | Heating Type | Forced Air |
| Stories Total | 1 | Size Interior | 2506 Sqft |
| Total Finished Area | 2505.54 Sqft | Type | House |
Parking
| Concrete | |
| Attached Garage | 2 |
Land
| Acreage | No | Fence Type | Fence |
| Land Amenities | Golf Course, Park, Playground, Schools, Shopping | Landscape Features | Lawn, Underground Sprinkler |
| Size Depth | 39.68 M | Size Frontage | 9.68 M |
| Size Irregular | 12001.76 | Size Total | 12001.76 Sqft|10,890 - 21,799 Sqft (1/4 - 1/2 Ac) |
| Size Total Text | 12001.76 Sqft|10,890 - 21,799 Sqft (1/4 - 1/2 Ac) | Zoning Description | R-cg |
Rooms
| Level | Type | Dimensions |
|---|---|---|
| Basement | 4pc Bathroom | 12.83 Ft x 5.00 Ft |
| Basement | Bedroom | 12.83 Ft x 15.17 Ft |
| Basement | Bedroom | 12.00 Ft x 20.50 Ft |
| Basement | Recreational, Games Room | 41.33 Ft x 34.75 Ft |
| Basement | Storage | 38.17 Ft x 19.83 Ft |
| Basement | Furnace | 8.75 Ft x 7.08 Ft |
| Main Level | 4pc Bathroom | 11.17 Ft x 6.08 Ft |
| Main Level | 5pc Bathroom | 13.08 Ft x 11.75 Ft |
| Main Level | Bedroom | 11.17 Ft x 15.00 Ft |
| Main Level | Bedroom | 12.00 Ft x 12.33 Ft |
| Main Level | Breakfast | 11.42 Ft x 10.08 Ft |
| Main Level | Dining Room | 13.42 Ft x 18.00 Ft |
| Main Level | Kitchen | 12.58 Ft x 13.25 Ft |
| Main Level | Laundry Room | 11.08 Ft x 5.92 Ft |
| Main Level | Living Room | 16.92 Ft x 32.17 Ft |
| Main Level | Primary Bedroom | 16.33 Ft x 18.00 Ft |
| Main Level | Other | 11.08 Ft x 9.50 Ft |
Agents and Offices
- Livia McCabe
- Office: RE/MAX First