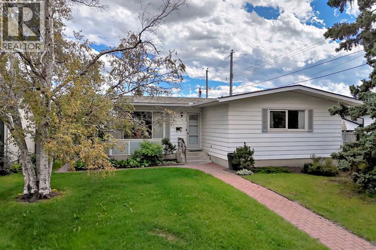
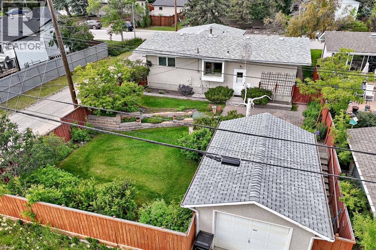
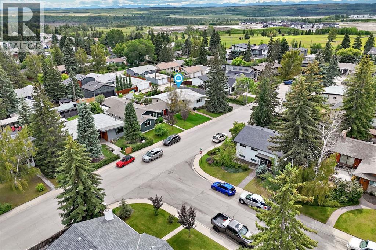
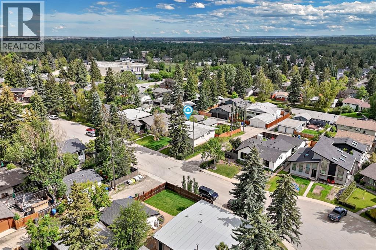
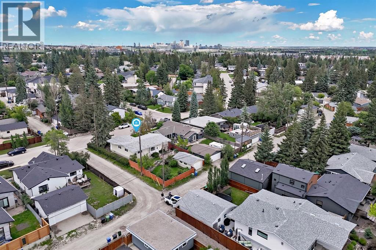
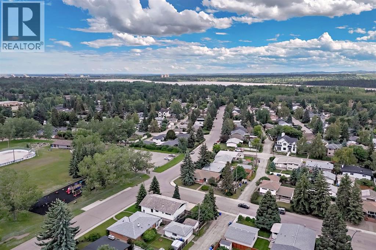
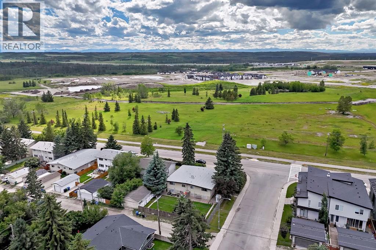
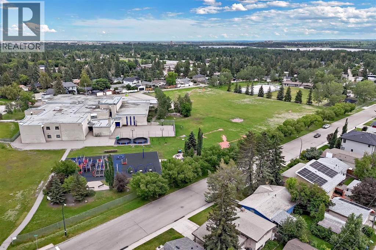
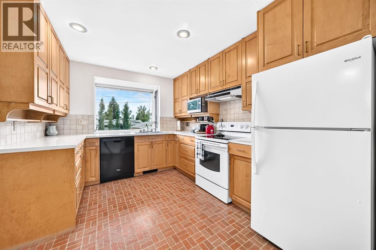
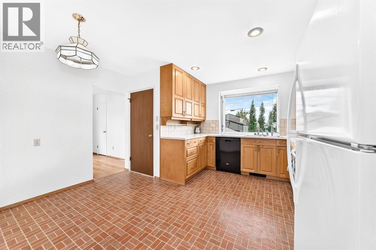
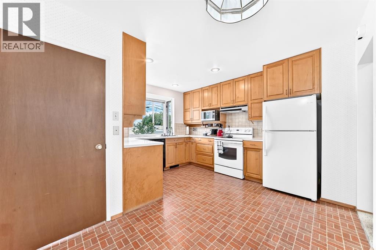
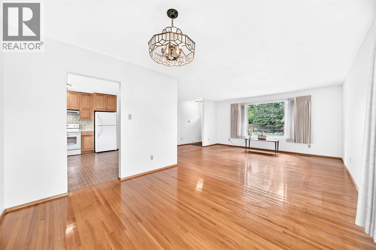
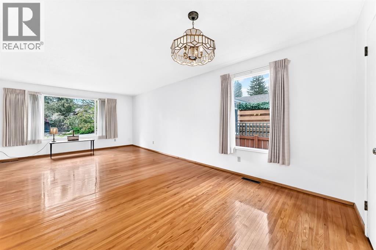
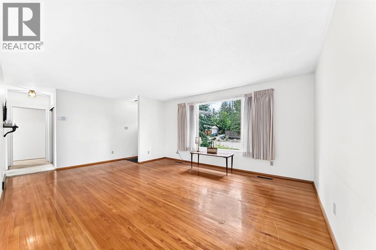
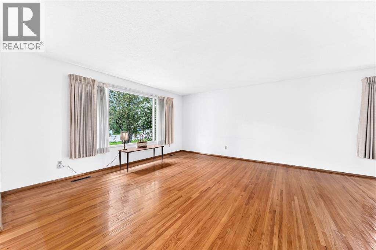
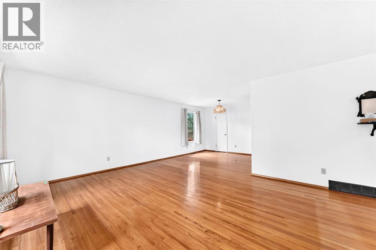
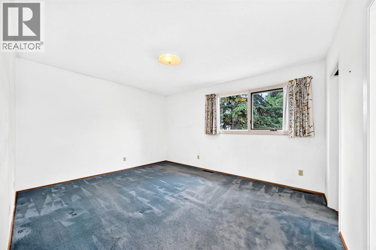
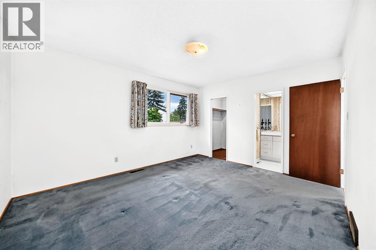
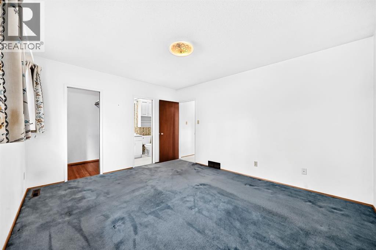
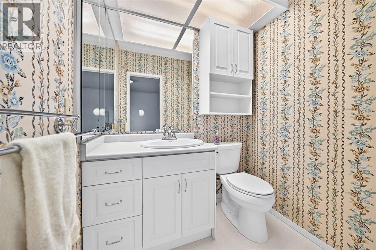
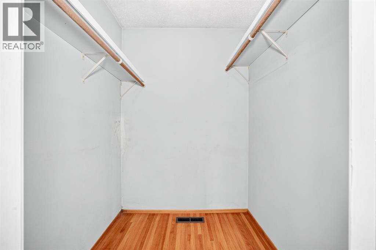
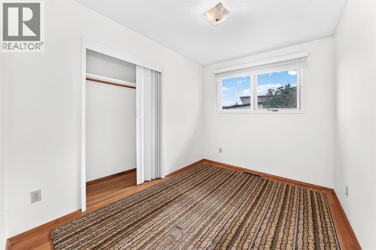
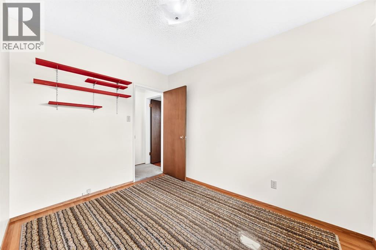
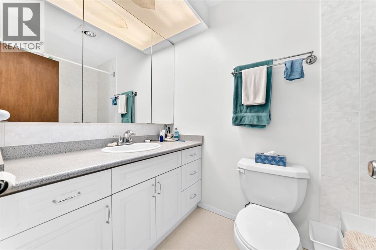
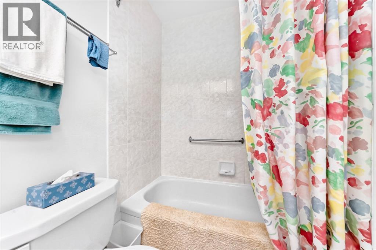
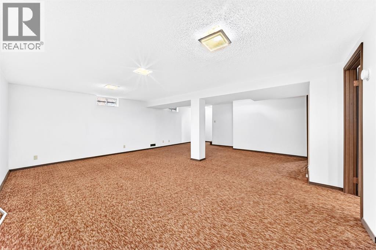
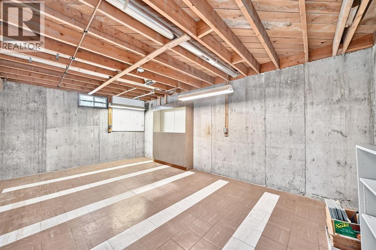
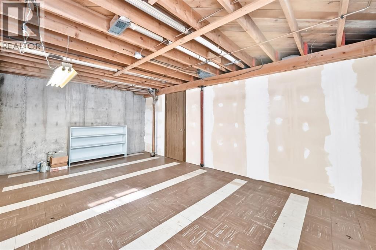
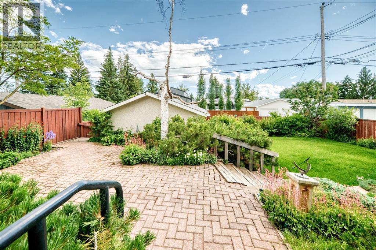
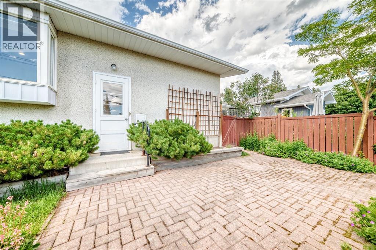
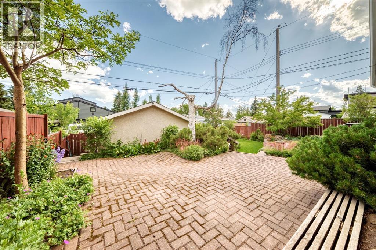
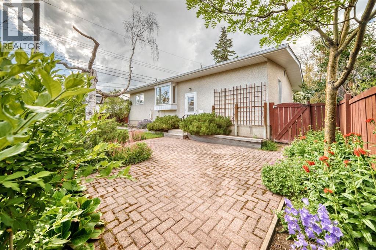
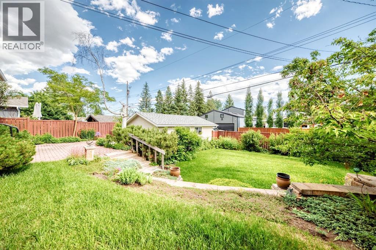
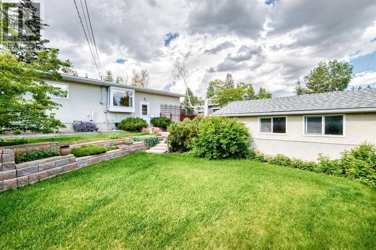
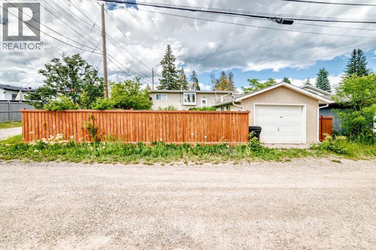
When this home was built in the '60s by Quality Construction, many of the bungalows were built around 1100 square feet on the main floor and no hardwood floors and no ensuite. This 4 bedroom bungalow however is the original square footage of 1359 ft2 with a two-piece ensuite bath, walk in closet in the primary bedroom and three other bedrooms. The floor plan is original. The kitchen was upgraded with new cabinets quite a few years ago. It has a big window over the kitchen sink overlooking a beautifully landscaped backyard with trees and perennials. 52x110ft, rectangular lot on great, quiet street! The basement is developed and very functional. Bedroom in basement does not have an egress window. Located on a quiet crescent, close to Stoney Trail, Glenmore Trail, Crowchild Trail-great access to the beautiful Rocky Mountains and walk/bike to North Glenmore Park and Weaselhead bike trails. Schools public and charter, 3 churches community centre, tennis courts and Lakeview Mall. All this and only 15 minutes to downtown. All goods included are in "AS-IS" condition. (id:55577)
Property Features
- MLS® Number A2326800
- Price $824,500
- Bedrooms: 5
- Bathrooms: 2
- Square Footage: 1359 sqft
- Property Type: House
- Community Name: Lakeview
- Amenities Near By Golf Course, Park, Playground, Recreation Nearby, Schools, Shopping
- Community Features Golf Course Development, Fishing
- Features Treed, See Remarks, Back Lane, No Animal Home, No Smoking Home
- Parking Space Total 1
- Plan 3048jk
Buildings
| Bathroom Total | 2 | Bedrooms Above Ground | 4 |
| Bedrooms Below Ground | 1 | Bedrooms Total | 5 |
| Appliances | Refrigerator, Dishwasher, Stove, Microwave, Microwave Range Hood Combo, Window Coverings, Garage Door Opener | Architectural Style | Bungalow |
| Basement Development | Finished | Basement Type | Full (finished) |
| Constructed Date | 1965 | Construction Material | Poured Concrete |
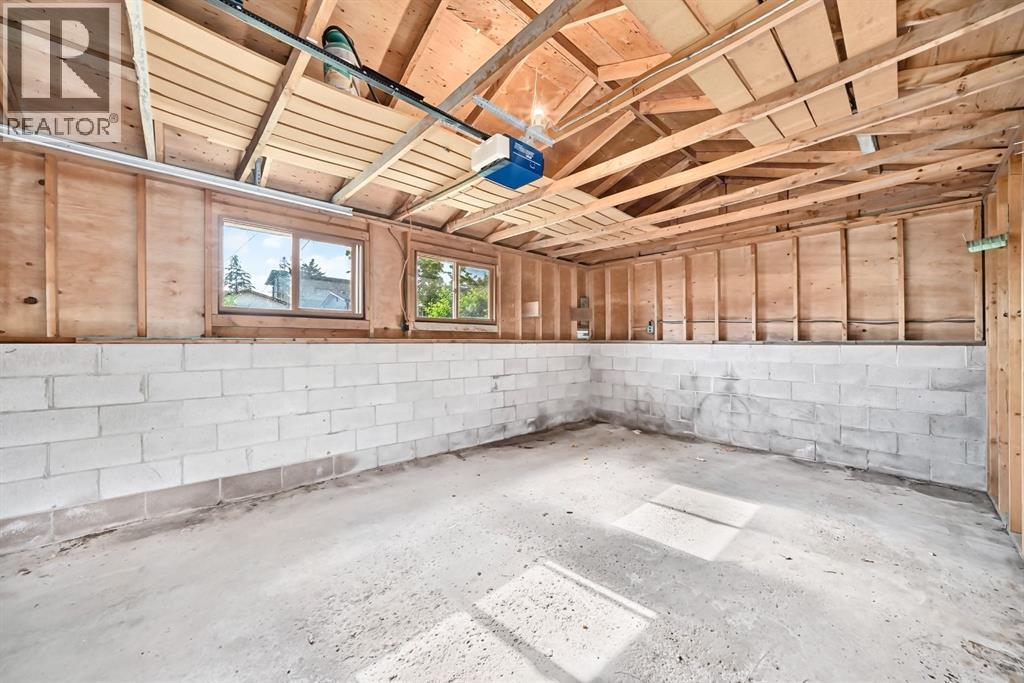
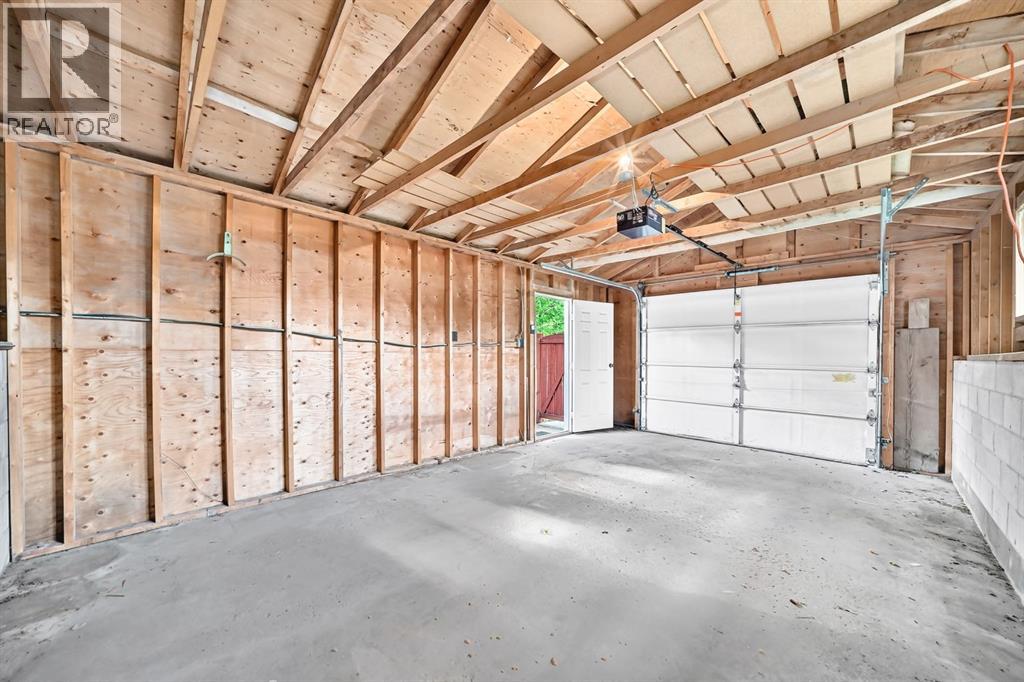
| Construction Style Attachment | Detached | Cooling Type | None |
| Exterior Finish | Concrete, Stucco, Wood Siding | Flooring Type | Carpeted, Hardwood, Linoleum |
| Foundation Type | Poured Concrete | Half Bath Total | 1 |
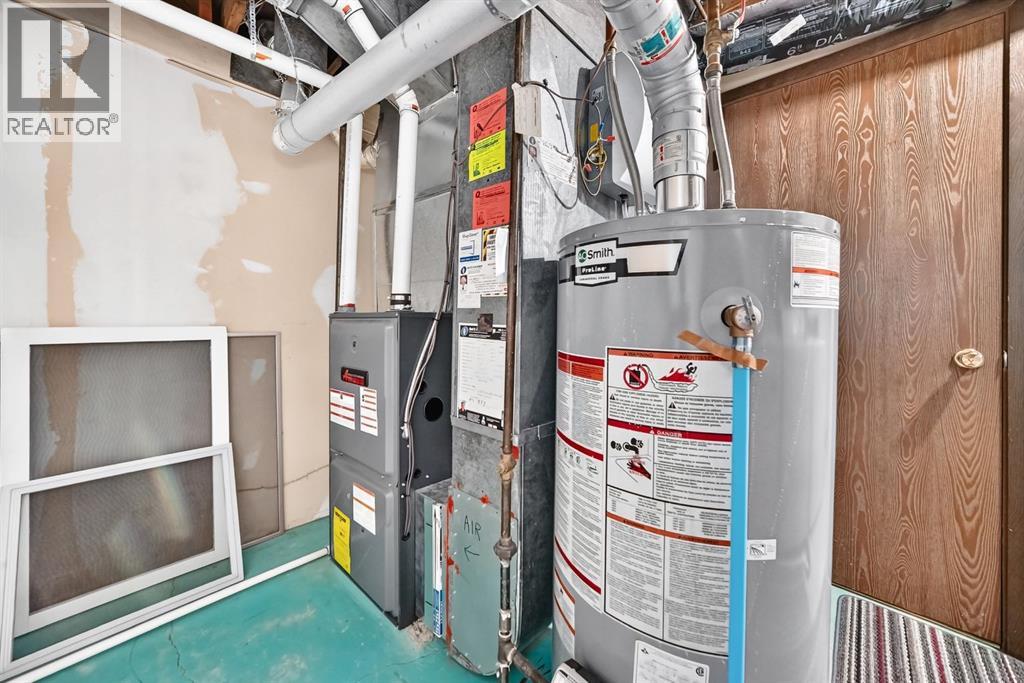
| Heating Fuel | Natural Gas | Stories Total | 1 |
| Size Interior | 1359 Sqft | Total Finished Area | 1359 Sqft |
| Type | House |
Parking
| Street | |
| Detached Garage | 1 |
Land
| Acreage | No | Fence Type | Fence |
| Land Amenities | Golf Course, Park, Playground, Recreation Nearby, Schools, Shopping | Landscape Features | Fruit Trees, Lawn |
| Size Depth | 33.6 M | Size Frontage | 15.85 M |
| Size Irregular | 531.00 | Size Total | 531 M2|4,051 - 7,250 Sqft |
| Size Total Text | 531 M2|4,051 - 7,250 Sqft | Zoning Description | R-cg |
Rooms
| Level | Type | Dimensions |
|---|---|---|
| Basement | Family Room | 21.17 Ft x 19.83 Ft |
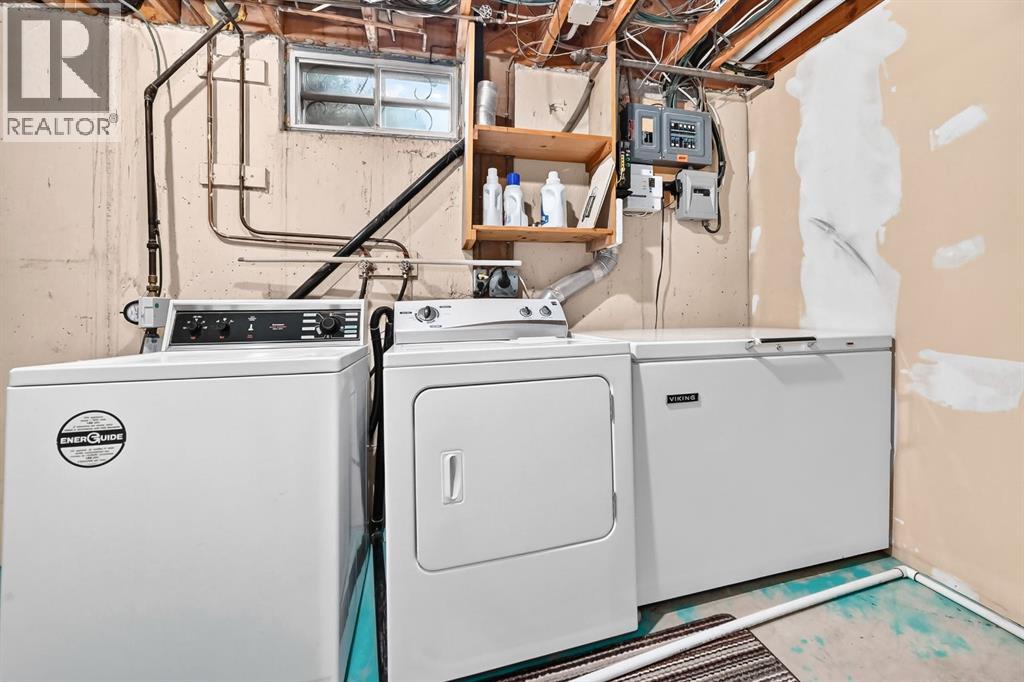
| Basement | Laundry Room | 13.25 Ft x 12.25 Ft |
| Basement | Bedroom | 26.00 Ft x 15.25 Ft |
| Basement | Other | 18.08 Ft x 12.00 Ft |
| Main Level | Living Room | 19.58 Ft x 13.83 Ft |
| Main Level | Kitchen | 13.00 Ft x 9.83 Ft |
| Main Level | Dining Room | 11.00 Ft x 9.67 Ft |
| Main Level | Breakfast | 8.50 Ft x 7.17 Ft |
| Main Level | Primary Bedroom | 13.92 Ft x 11.58 Ft |
| Main Level | Bedroom | 11.50 Ft x 8.00 Ft |
| Main Level | Bedroom | 10.42 Ft x 8.00 Ft |
| Main Level | Bedroom | 10.42 Ft x 8.00 Ft |
| Main Level | 4pc Bathroom | 4.92 Ft x 8.08 Ft |
| Main Level | 2pc Bathroom | 4.92 Ft x 5.75 Ft |
Agents and Offices
- Jeffery Sulima
- Elaine Sulima
- Office: Real Estate Professionals Inc.