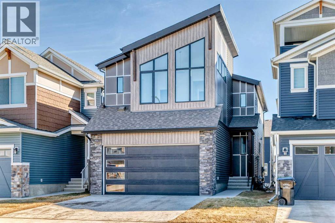
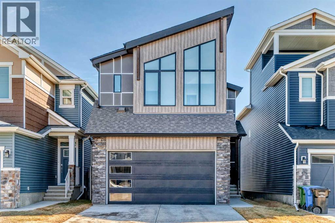
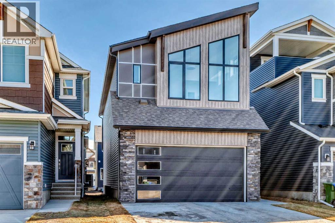
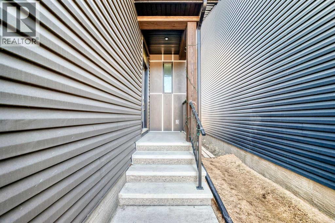
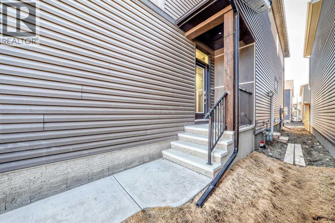
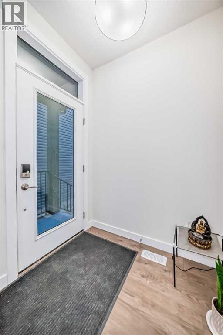
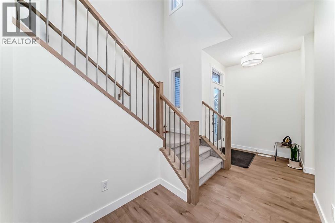
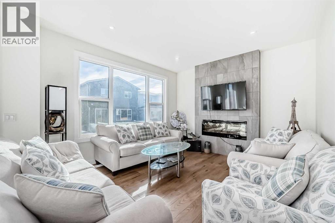
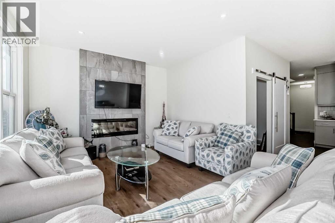
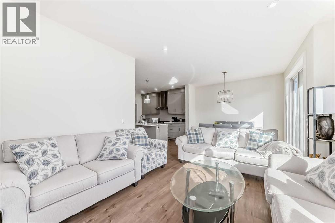
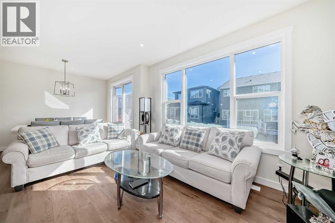
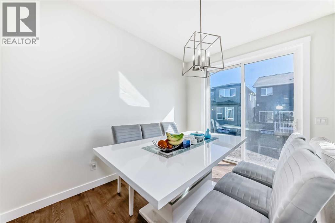
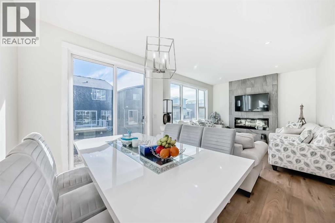
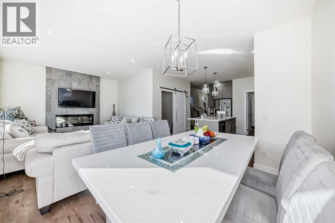
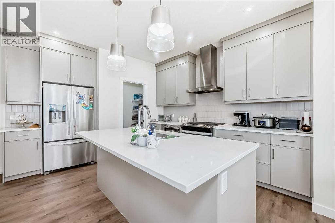
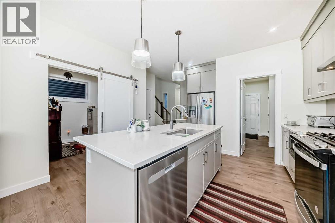
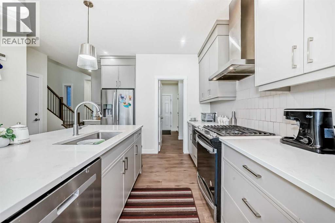
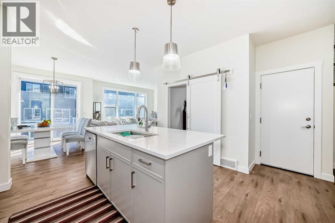
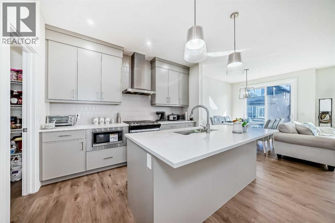
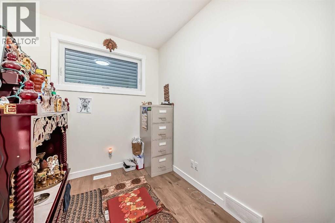
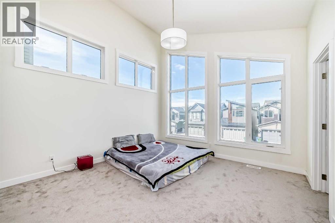
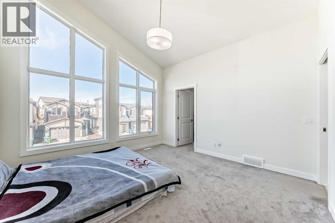
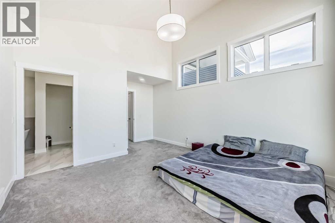
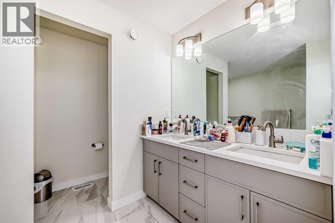
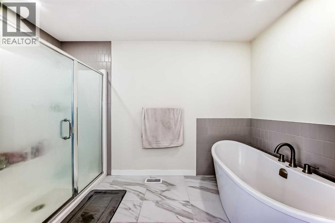
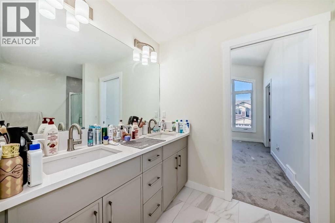
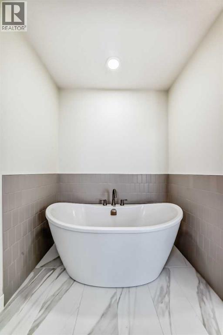
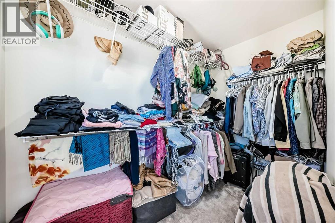
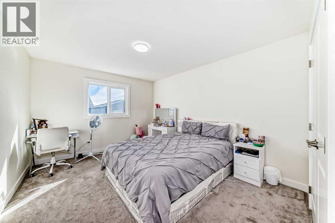
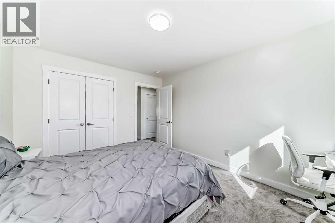
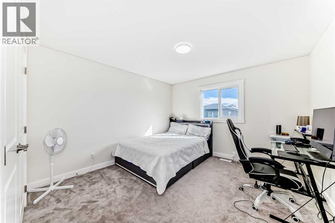
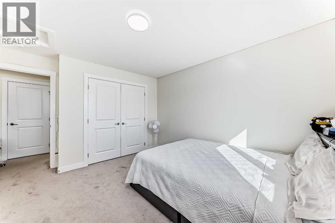
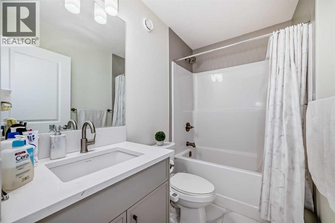
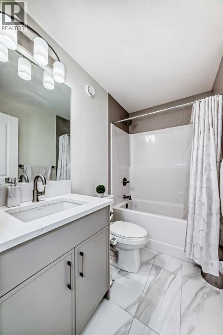
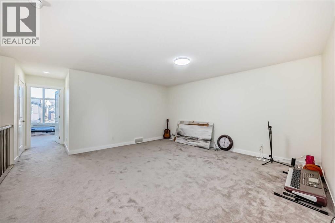
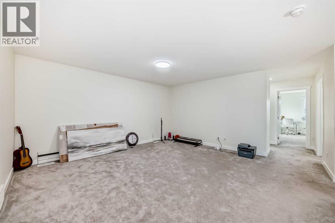
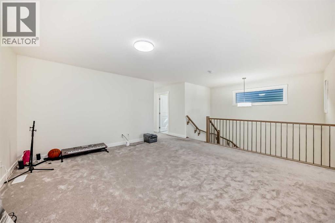
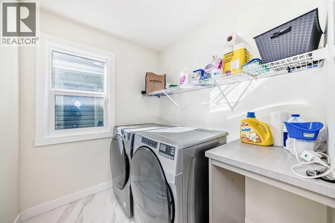
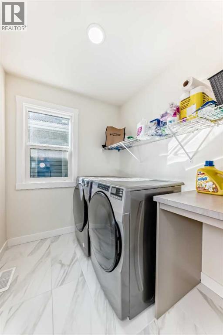
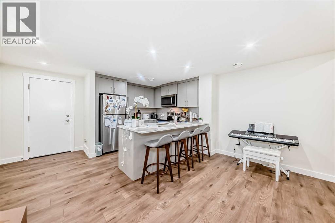
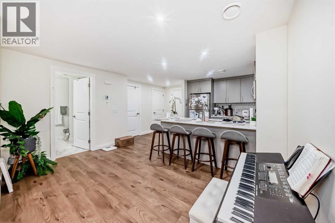
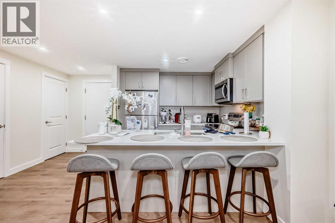
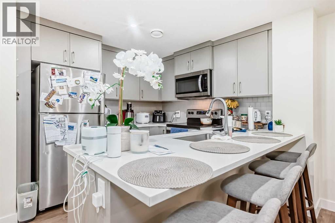
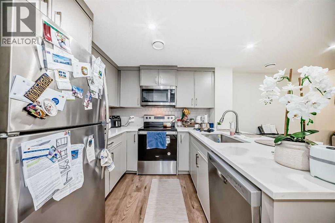
Welcome to this beautifully upgraded single-family detached home with a double attached garage offering approximately 2,938.6 sq. ft. of total developed living space (RMS 2,238.2 sq. ft. plus a 700.4 sq. ft. professionally finished legal basement suite). Designed for modern family living and investment potential, this home combines style, functionality, and income opportunity.Upper Floor Features: 3 spacious bedrooms, including a massive master bedroom and 2.5 bathrooms.Main Floor Features: A Bright and open-concept living room featuring an elegant electric fireplaceModern kitchen equipped with an upgraded Whirlpool stainless steel refrigerator and gas stove. Versatile main floor flex room, ideal for a home office or study. Large bonus room on the upper level, perfect for family gatherings. The home has a Convenient second-floor laundry.Generous primary bedroom with a large walk-in closet. Luxurious ensuite complete with double vanity, soaker tub, and separate shower that adds a beautiful look to the demography of the Suite.This beautiful home comes with a Fully legal 1-bedroom, 1-bathroom basement apartment* Currently rented for $1,150/month.* Excellent mortgage helper or investment income opportunity.Additional Upgrades & Highlights include approximately $4,000 invested in pot lights throughout the homeFully fenced backyard (all sides completed); upgraded backyard stairs.Fully Finished Double attached garage.This exceptionally well-maintained home showcases modern finishes, thoughtful design, and outstanding income potential. Ideal for families and investors alike, this is a rare opportunity you don’t want to miss.Book your private showing today. (id:55577)
Property Features
- MLS® Number A2327181
- Price $774,900
- Bedrooms: 4
- Bathrooms: 4
- Square Footage: 2238 sqft
- Property Type: House
- Community Name: Silverado
- Amenities Near By Park, Playground, Recreation Nearby, Schools, Shopping
- Features No Animal Home, No Smoking Home, Gas Bbq Hookup
- Parking Space Total 2
- Plan 2312117
- Structure Deck
Buildings
| Bathroom Total | 4 | Bedrooms Above Ground | 3 |
| Bedrooms Below Ground | 1 | Bedrooms Total | 4 |
| Appliances | Refrigerator, Dishwasher, Stove, Microwave Range Hood Combo, Hood Fan, Washer & Dryer | Basement Development | Finished |
| Basement Features | Separate Entrance, Suite | Basement Type | Full (finished) |
| Constructed Date | 2024 | Construction Material | Wood Frame |
| Construction Style Attachment | Detached | Cooling Type | None |
| Exterior Finish | Vinyl Siding | Fireplace Present | Yes |
| Fireplace Total | 1 | Flooring Type | Carpeted, Ceramic Tile, Vinyl Plank |
| Foundation Type | Poured Concrete | Half Bath Total | 1 |
| Heating Fuel | Natural Gas | Heating Type | Other, Forced Air |
| Stories Total | 2 | Size Interior | 2238 Sqft |
| Total Finished Area | 2238.2 Sqft | Type | House |
Parking
| Attached Garage | 2 |
Land
| Acreage | No | Fence Type | Partially Fenced |
| Land Amenities | Park, Playground, Recreation Nearby, Schools, Shopping | Size Irregular | 296.00 |
| Size Total | 296 M2|0-4,050 Sqft | Size Total Text | 296 M2|0-4,050 Sqft |
| Zoning Description | R-g |
Rooms
| Level | Type | Dimensions |
|---|---|---|
| Basement | Furnace | 16.92 Ft x 6.25 Ft |
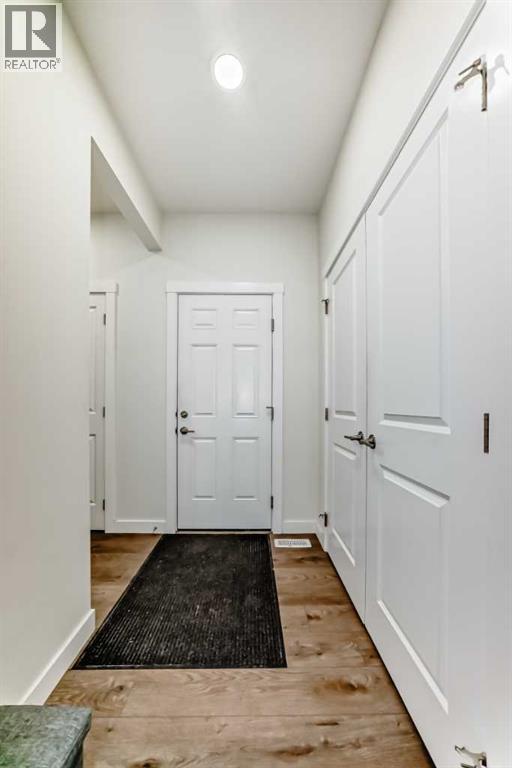
| Main Level | Foyer | 5.25 Ft x 5.83 Ft |
| Main Level | Living Room | 12.17 Ft x 12.92 Ft |
| Main Level | Other | 6.83 Ft x 4.42 Ft |
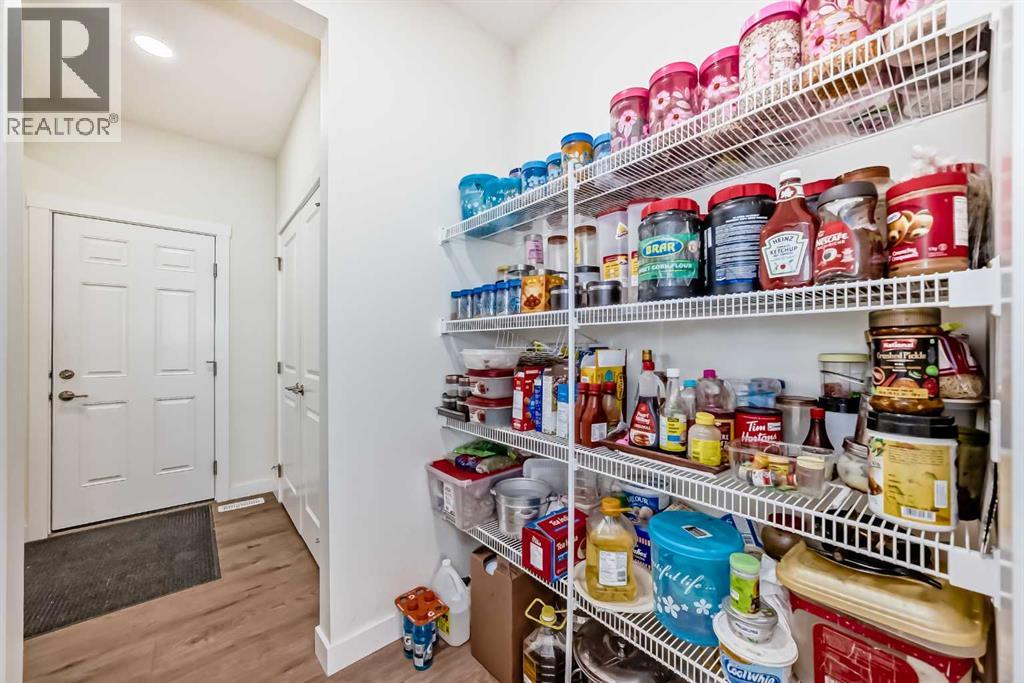
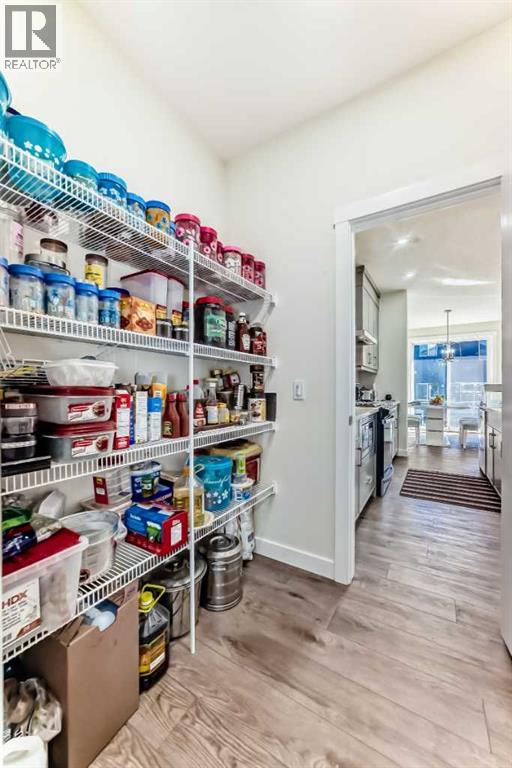
| Main Level | Pantry | 5.08 Ft x 6.92 Ft |
| Main Level | Family Room | 15.67 Ft x 15.75 Ft |
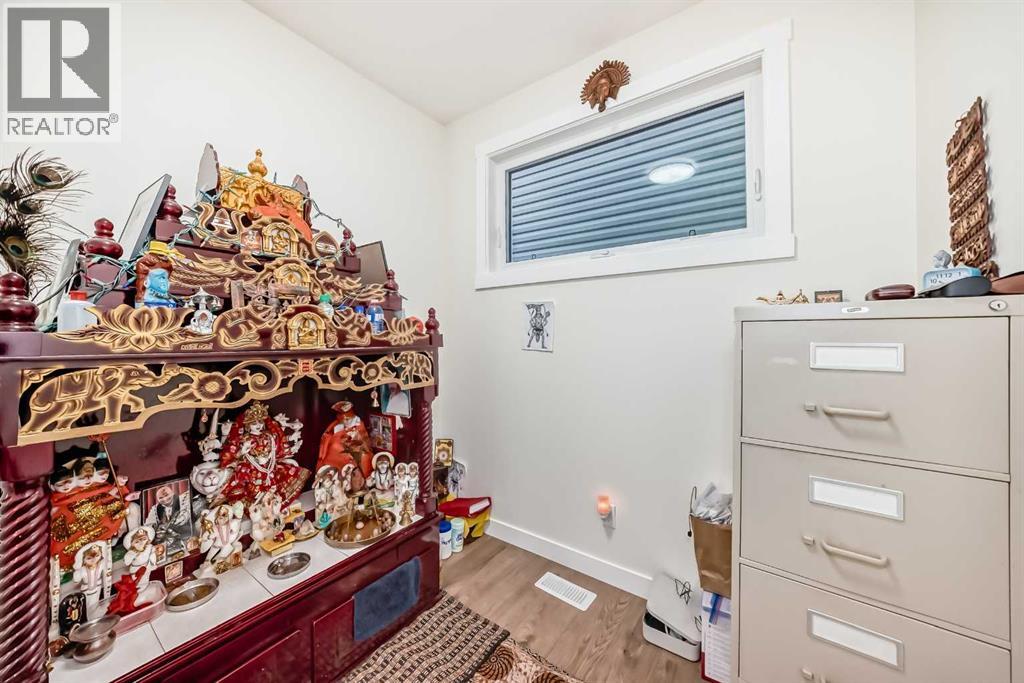
| Main Level | Office | 9.17 Ft x 7.58 Ft |
| Main Level | Kitchen | 12.17 Ft x 12.83 Ft |
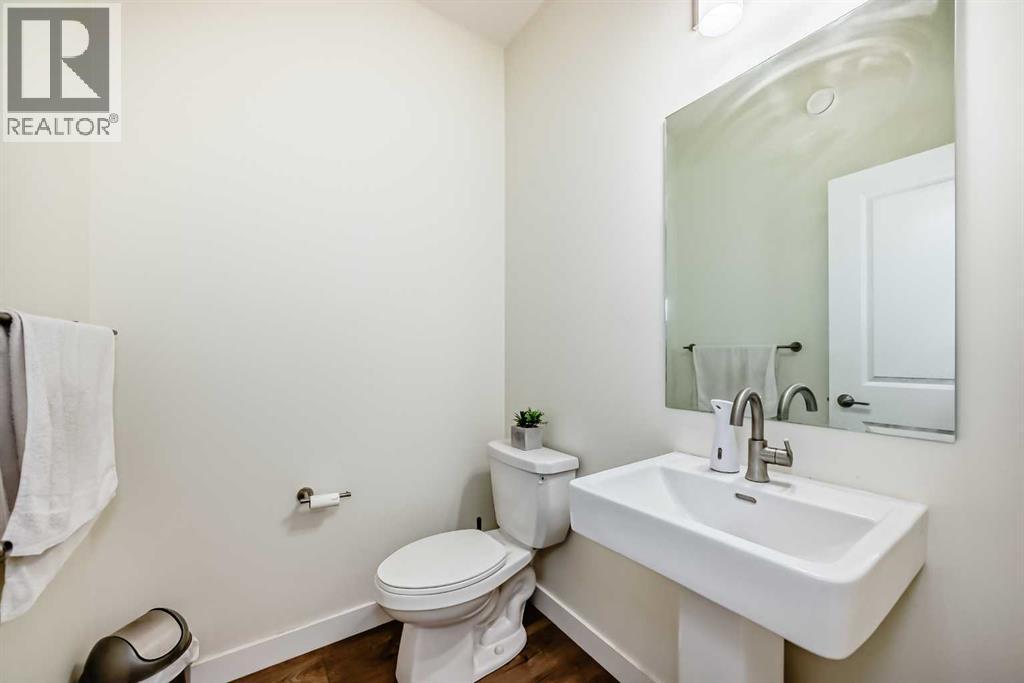
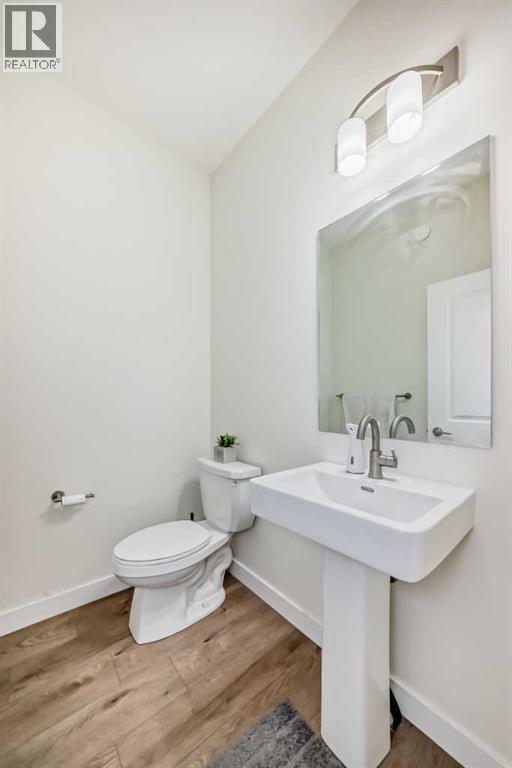
| Main Level | 2pc Bathroom | 5.67 Ft x 4.92 Ft |
| Main Level | Dining Room | 9.50 Ft x 11.17 Ft |
| Upper Level | Primary Bedroom | 13.25 Ft x 13.83 Ft |
| Upper Level | Bedroom | 12.17 Ft x 11.67 Ft |
| Upper Level | Bedroom | 13.42 Ft x 10.83 Ft |
| Upper Level | 4pc Bathroom | 11.33 Ft x 12.08 Ft |
| Upper Level | 4pc Bathroom | 7.92 Ft x 4.92 Ft |
| Upper Level | Laundry Room | 6.83 Ft x 6.17 Ft |
| Upper Level | Other | 5.08 Ft x 8.92 Ft |
| Unknown | Family Room | 9.67 Ft x 10.17 Ft |
| Unknown | Kitchen | 9.33 Ft x 9.25 Ft |
| Unknown | Bedroom | 11.33 Ft x 11.17 Ft |
| Unknown | Dining Room | 7.75 Ft x 13.17 Ft |
| Unknown | 4pc Bathroom | 7.08 Ft x 8.25 Ft |
| Unknown | Laundry Room | 4.75 Ft x 3.17 Ft |
Agents and Offices
- Haroon Chughtai
- Office: First Place Realty