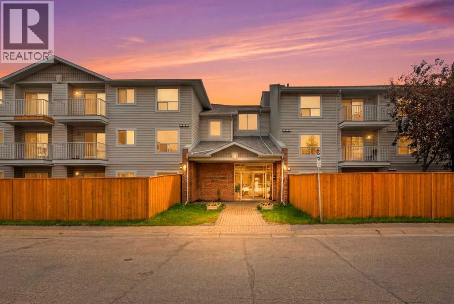
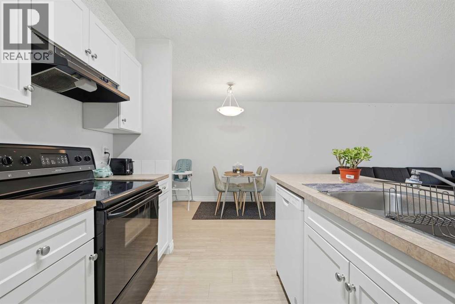
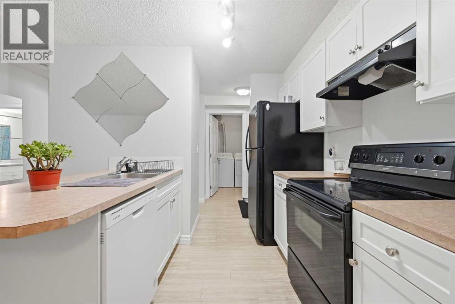
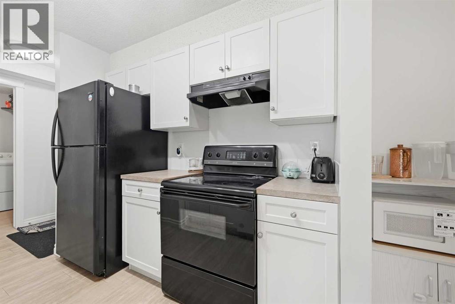
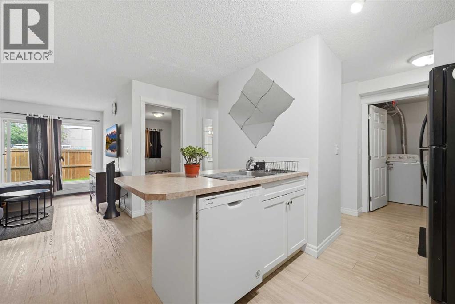
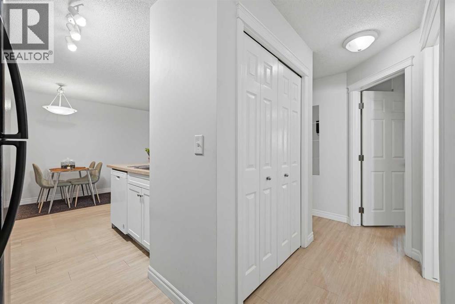
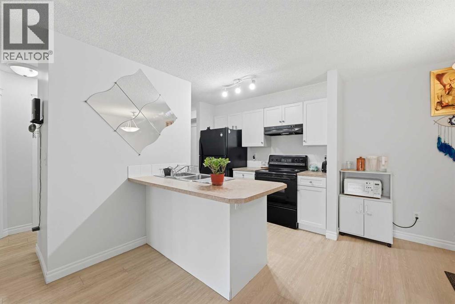
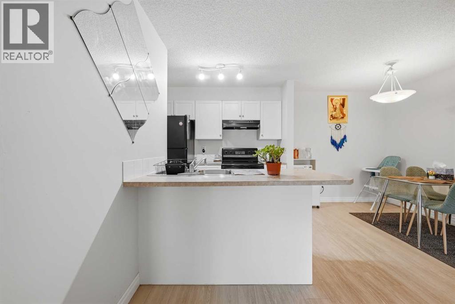
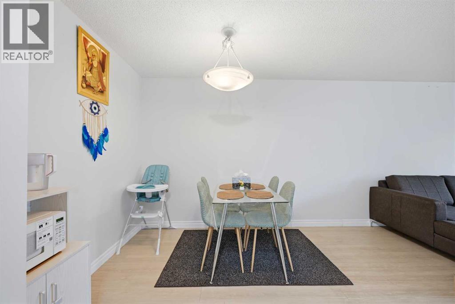
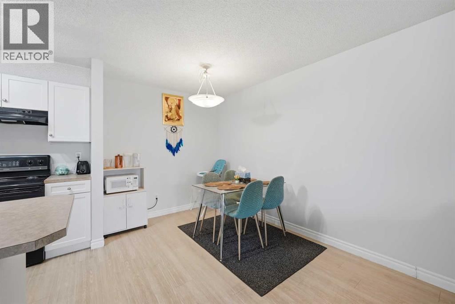
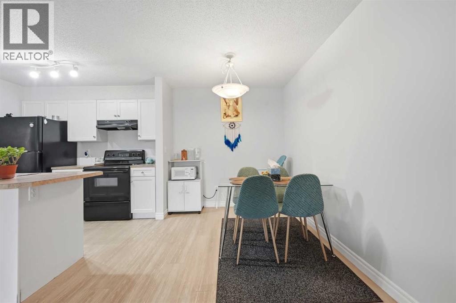
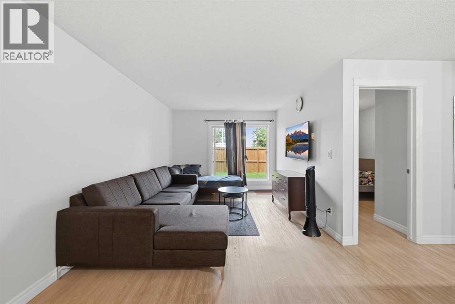
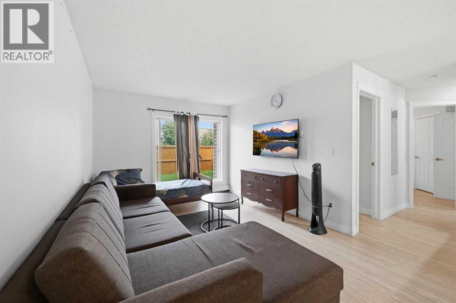
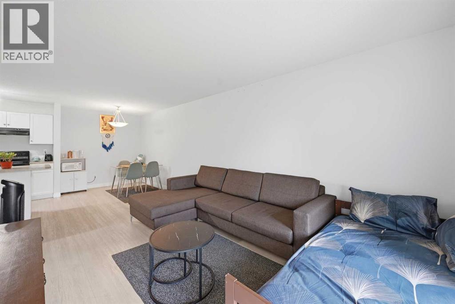
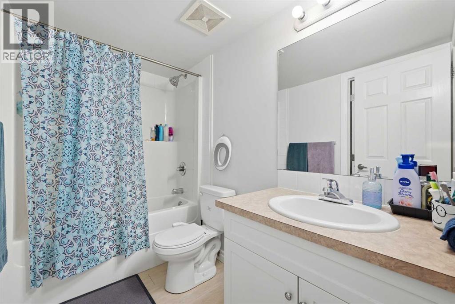
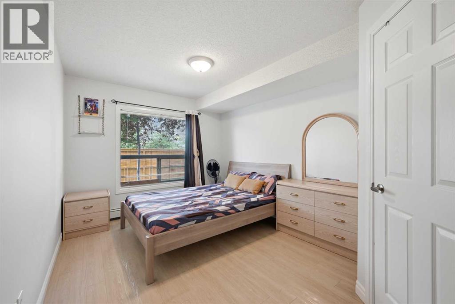
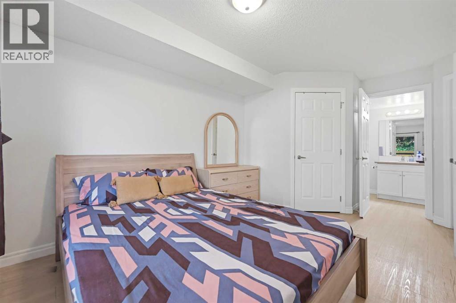
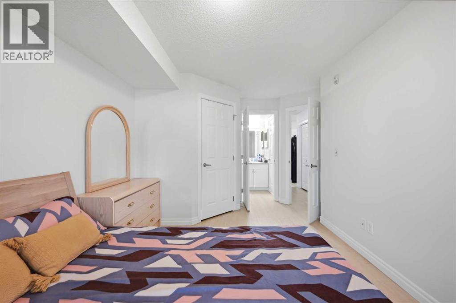
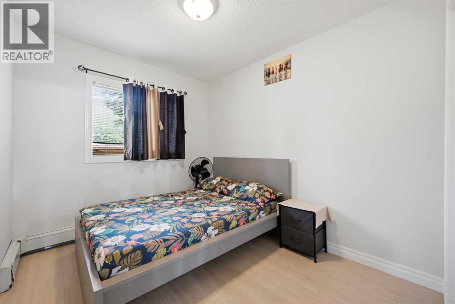
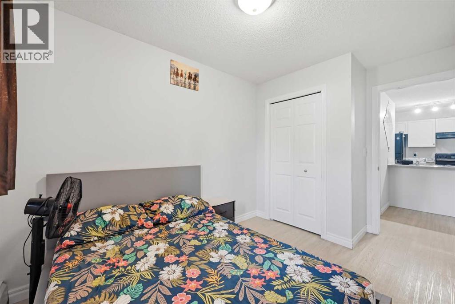
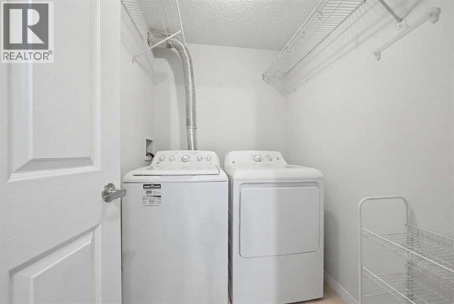
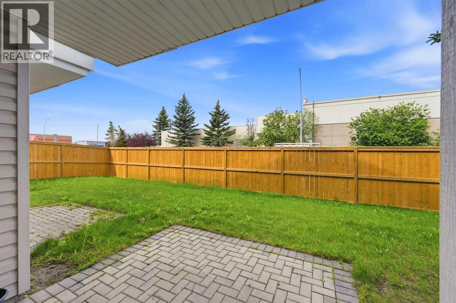
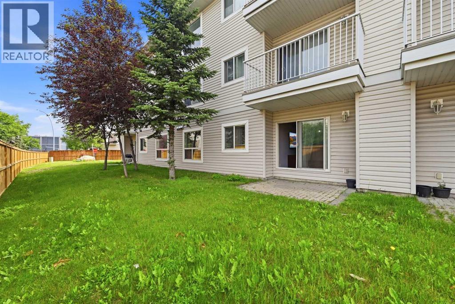
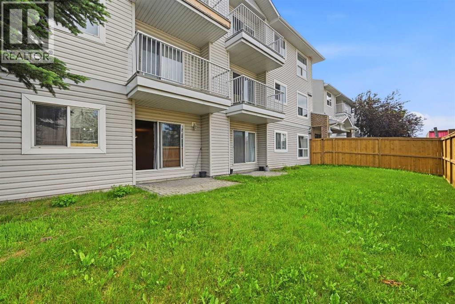
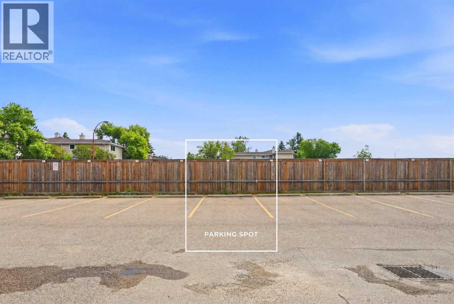
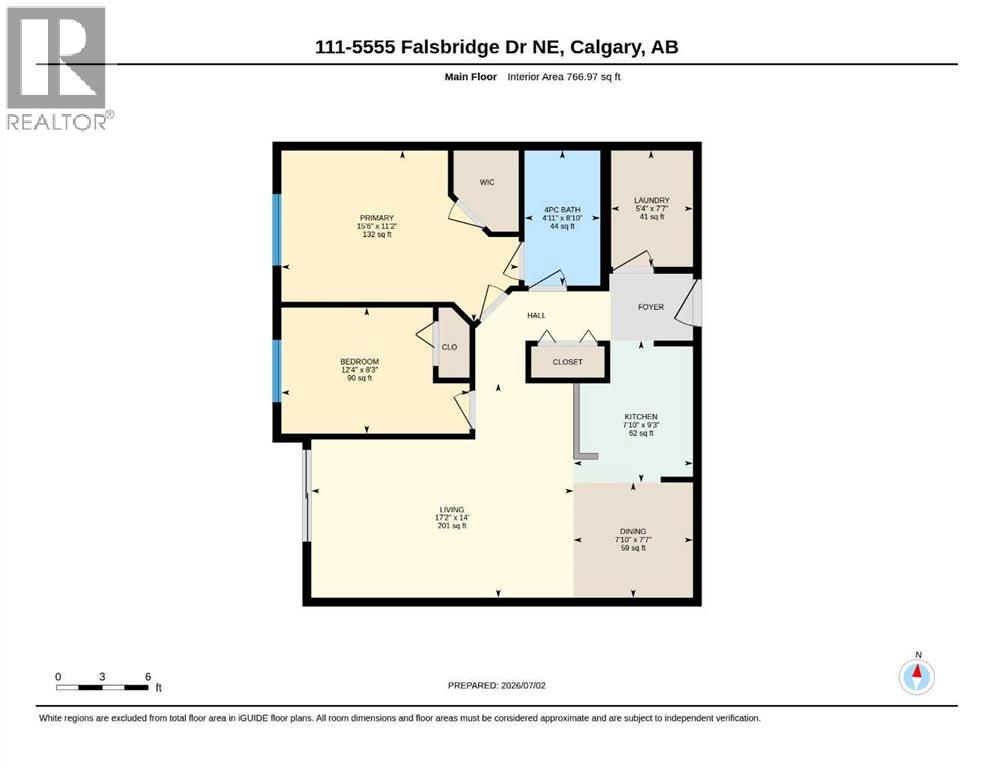
Welcome to this beautifully maintained ground floor condo, where comfort, convenience, and functionality come together in one exceptional home! Designed with an inviting open concept layout, the spacious living and dining areas flow seamlessly, creating the perfect setting for everyday living, family gatherings, and entertaining guests. Large windows fill the home with natural light, while the thoughtfully designed kitchen features timeless white cabinetry, ample counter space, and plenty of storage to inspire your culinary creations. The generous primary bedroom offers direct access to the full 4 piece bathroom, providing added privacy and convenience, while the second bedroom is ideal for family, guests, or a home office. A spacious in suite laundry and storage room adds exceptional practicality, keeping your home organized with ease. Located on the main floor, this unit offers effortless accessibility with no stairs to climb, making daily living even more convenient. Perfectly situated in a highly desirable location, you'll enjoy being just steps away from shopping, Shoppers Drug Mart, restaurants, banks, schools, parks, public transit, and a wide range of everyday amenities. Whether you're a first time home buyer, downsizer, or savvy investor, this move in ready home presents an outstanding opportunity to enjoy low maintenance living in a vibrant, well connected community. Don't miss your chance to make this fantastic property your own! (id:55577)
Property Features
- MLS® Number A2325105
-
Price
$274,900
Maintenance, Parking
$596.16 Monthly - Bedrooms: 2
- Bathrooms: 1
- Square Footage: 767 sqft
- Property Type: Apartment
- Community Name: Falconridge
- Amenities Near By Park, Playground, Schools, Shopping
- Community Features Pets Not Allowed
- Features No Animal Home, No Smoking Home, Parking
- Parking Space Total 1
- Plan 0310284
- Structure None
Buildings
| Bathroom Total | 1 | Bedrooms Above Ground | 2 |
| Bedrooms Total | 2 | Appliances | Refrigerator, Dishwasher, Stove, Microwave Range Hood Combo, Window Coverings, Washer & Dryer |
| Constructed Date | 2003 | Construction Material | Wood Frame |
| Construction Style Attachment | Attached | Cooling Type | None |
| Exterior Finish | Vinyl Siding | Flooring Type | Vinyl |
| Foundation Type | Poured Concrete | Heating Type | Baseboard Heaters |
| Stories Total | 3 | Size Interior | 767 Sqft |
| Total Finished Area | 766.97 Sqft | Type | Apartment |
Land
| Acreage | No | Land Amenities | Park, Playground, Schools, Shopping |
| Size Total Text | Unknown | Zoning Description | M-c1 D100 |
Rooms
| Level | Type | Dimensions |
|---|---|---|
| Main Level | 4pc Bathroom | 4.92 Ft x 8.83 Ft |
| Main Level | Bedroom | 12.33 Ft x 8.25 Ft |
| Main Level | Dining Room | 7.83 Ft x 7.58 Ft |
| Main Level | Kitchen | 7.83 Ft x 9.25 Ft |
| Main Level | Laundry Room | 5.33 Ft x 7.58 Ft |
| Main Level | Living Room | 17.17 Ft x 14.00 Ft |
| Main Level | Primary Bedroom | 15.50 Ft x 11.17 Ft |
Agents and Offices
- Jaskaran Singh Dhillon
- Nirwair Singh Bajwa
- Office: Exp Realty