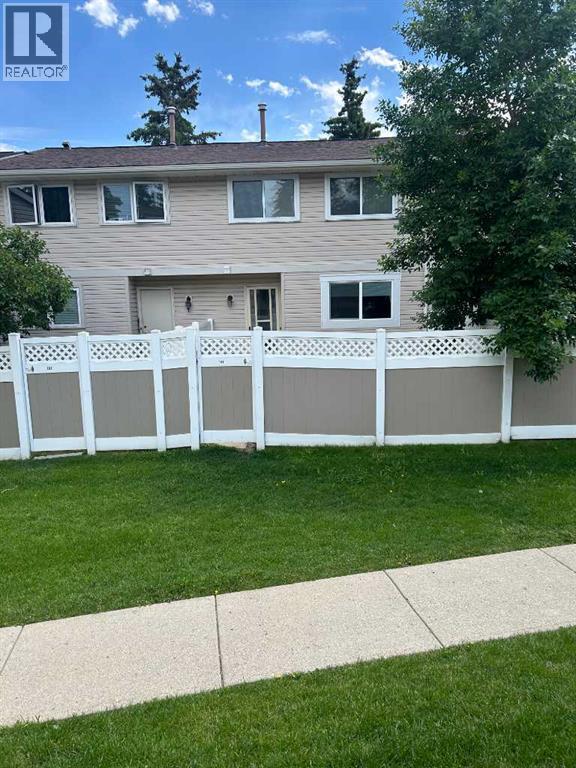
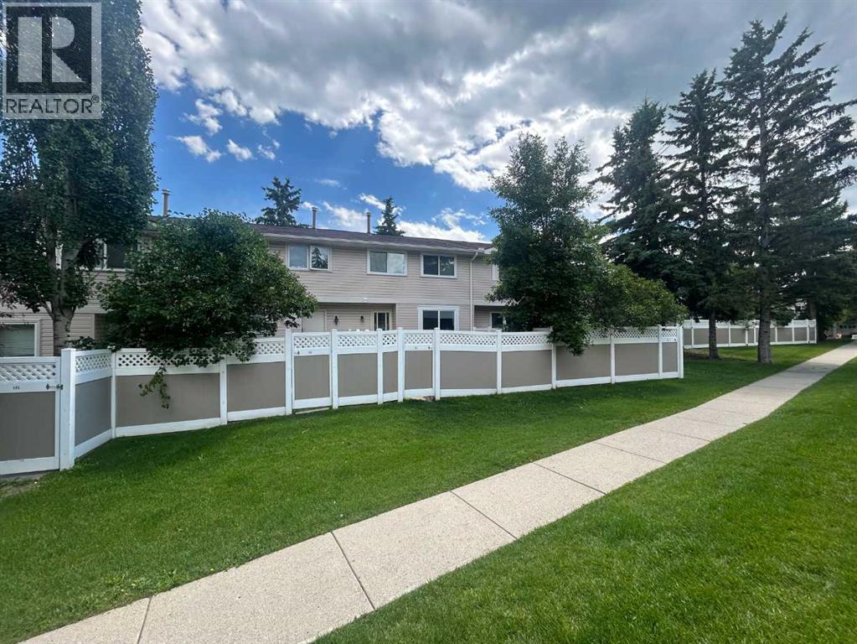
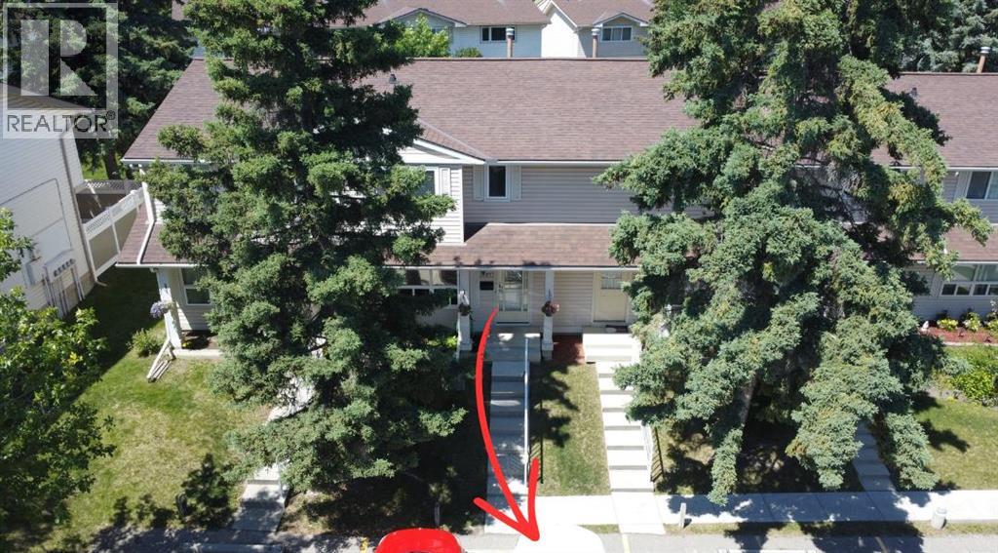
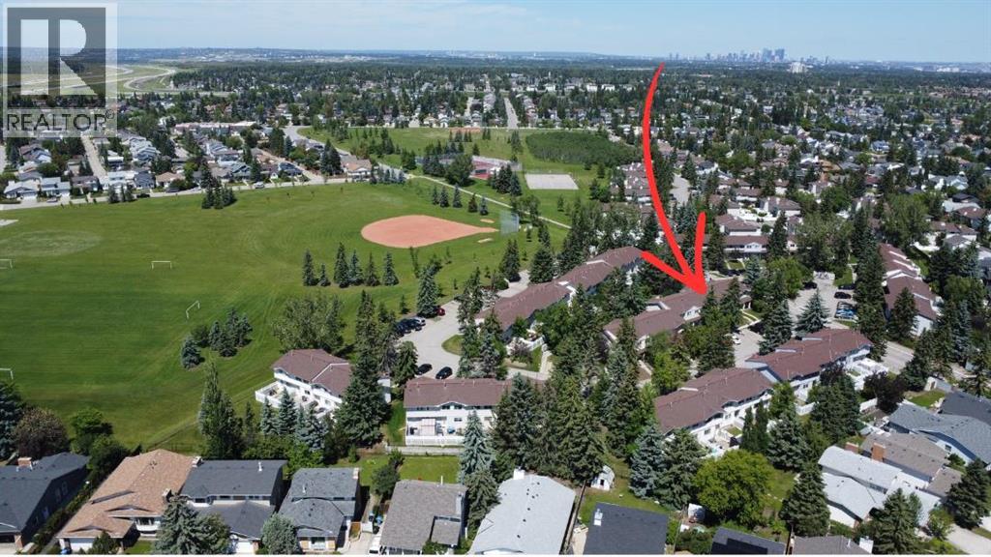
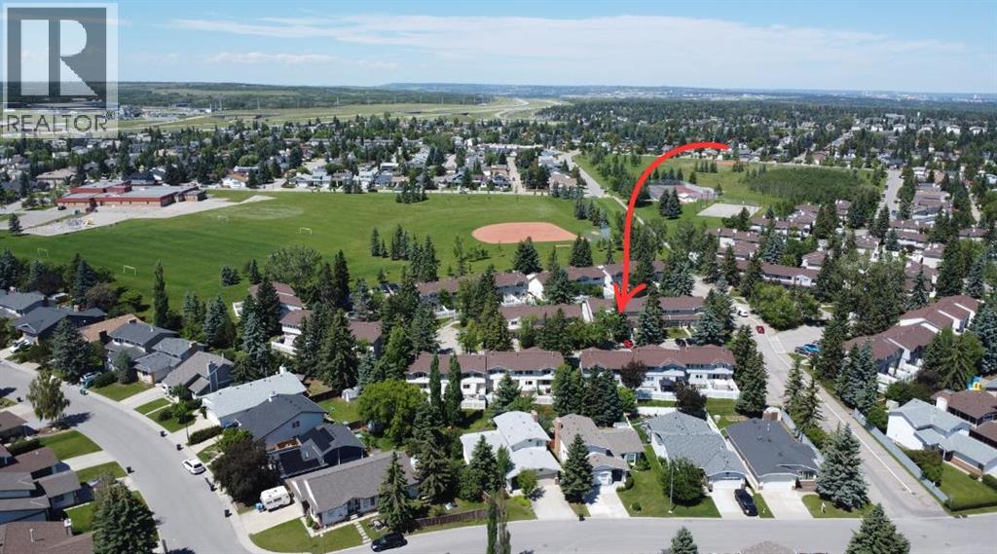
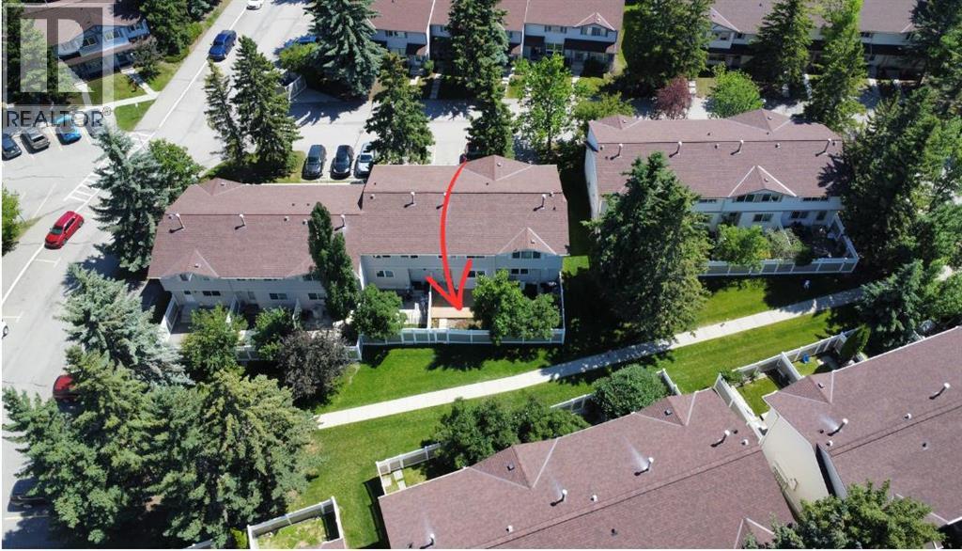
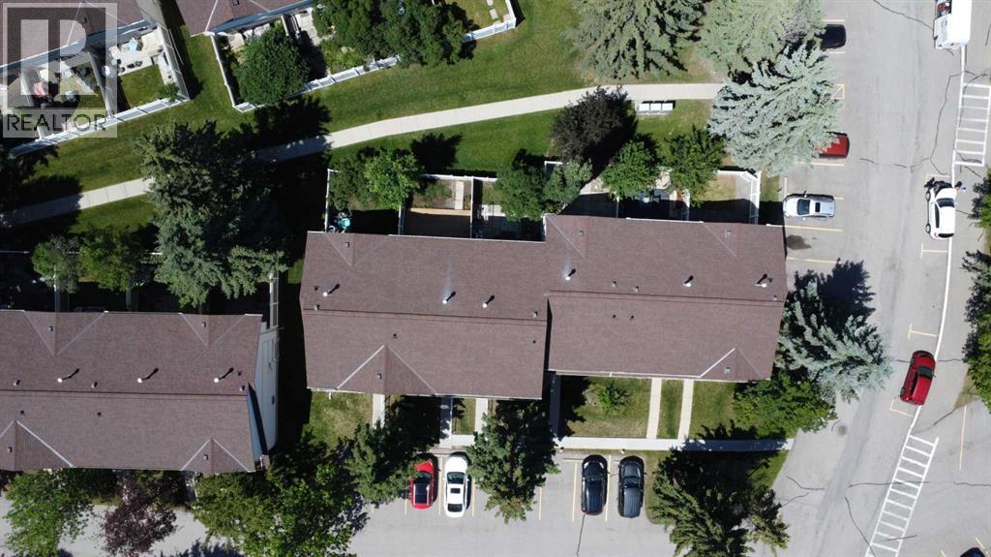
>>>Open House: This Saturday and Sunday from 2:00 to 4:30<<
Property Features
- MLS® Number A2321912
-
Price
$399,900
Maintenance, Insurance, Interior Maintenance, Ground Maintenance, Parking, Property Management, Reserve Fund Contributions, Waste Removal
$423.18 Monthly - Bedrooms: 3
- Bathrooms: 2
- Square Footage: 1190 sqft
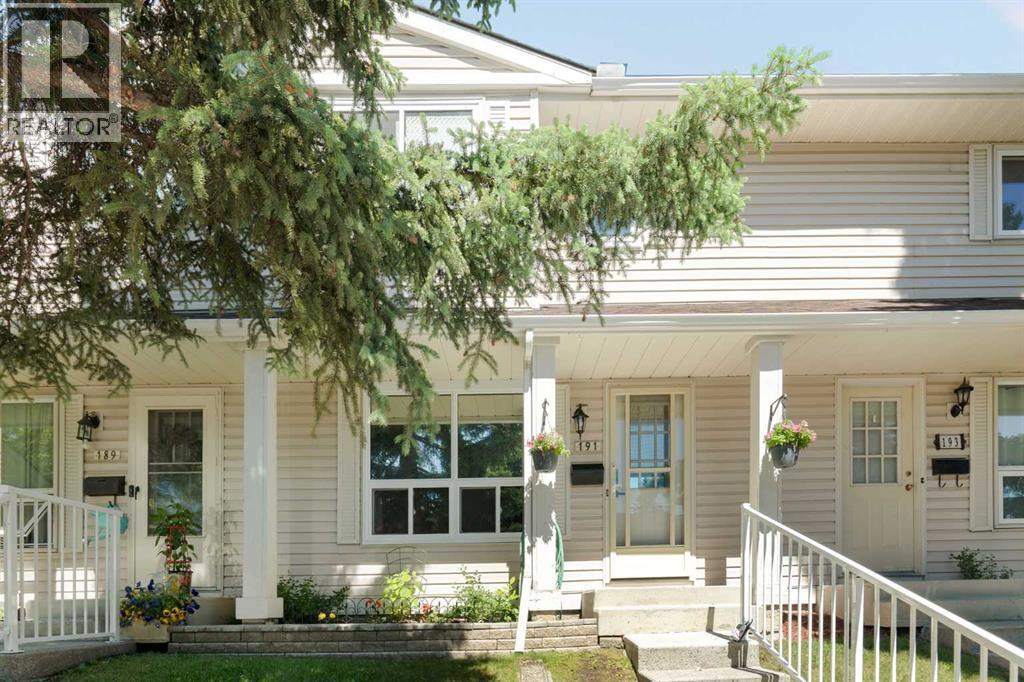
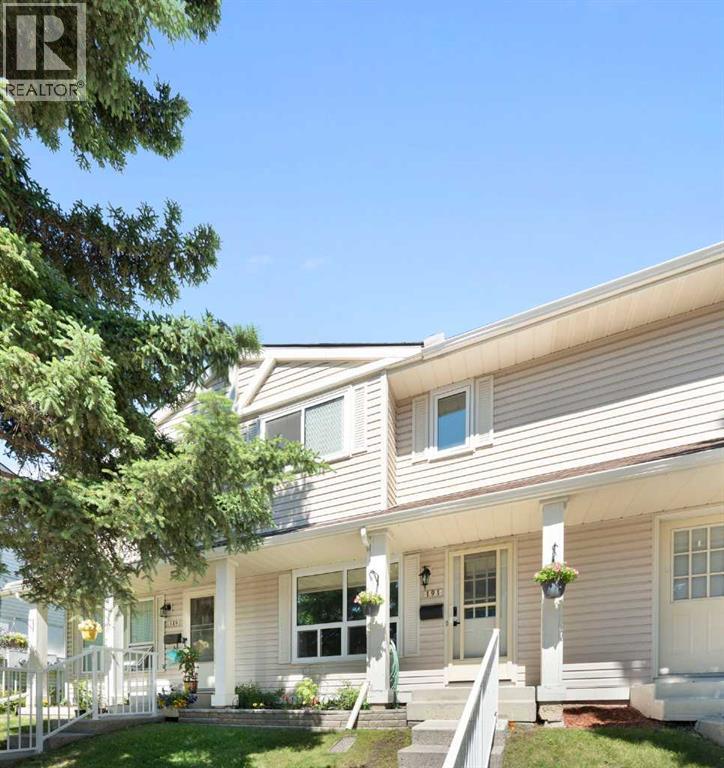
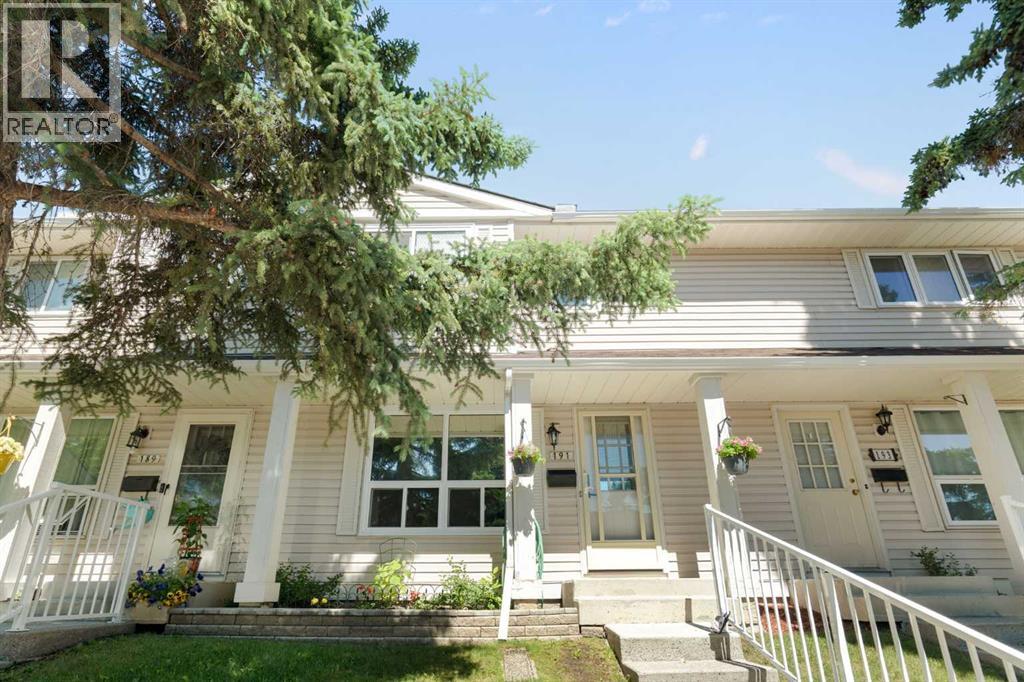
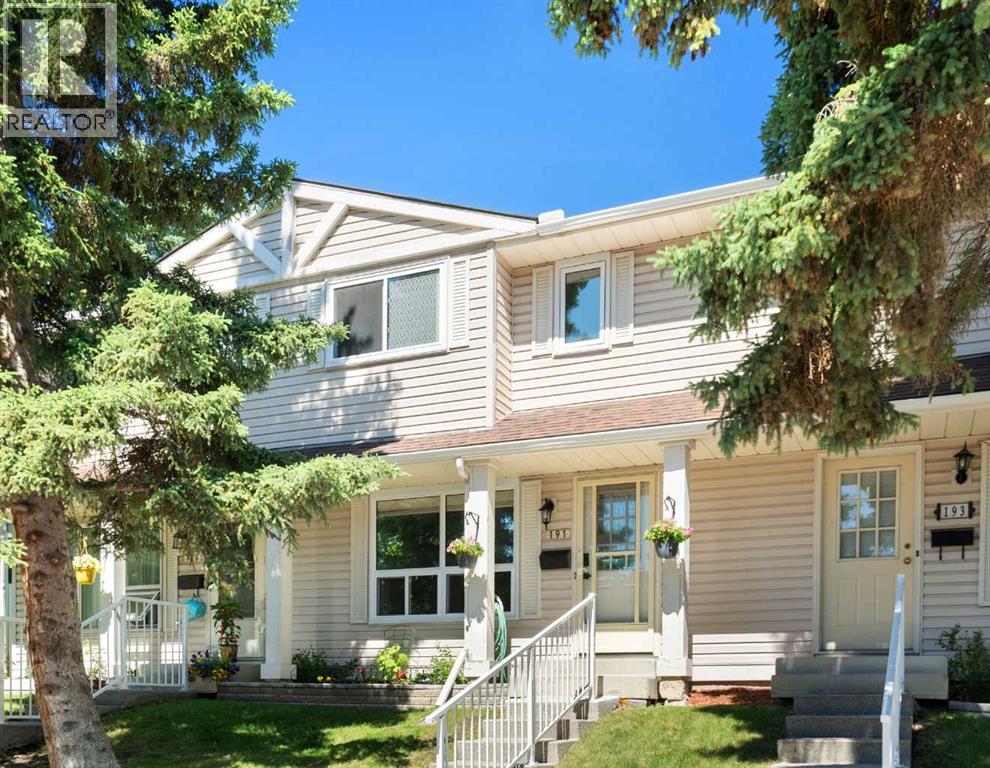
- Property Type: Row / Townhouse
- Community Name: Woodbine
- Amenities Near By Playground, Recreation Nearby, Schools, Shopping
- Community Features Pets Allowed With Restrictions
- Features Back Lane, Pvc Window, No Smoking Home, Parking
- Parking Space Total 1
- Plan 8111637
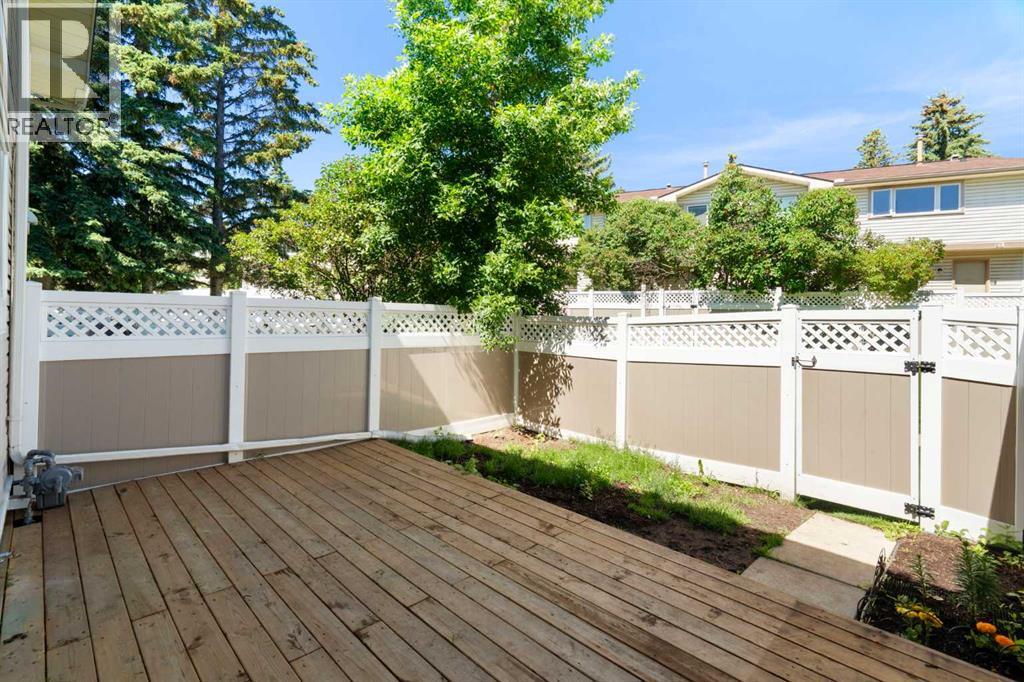
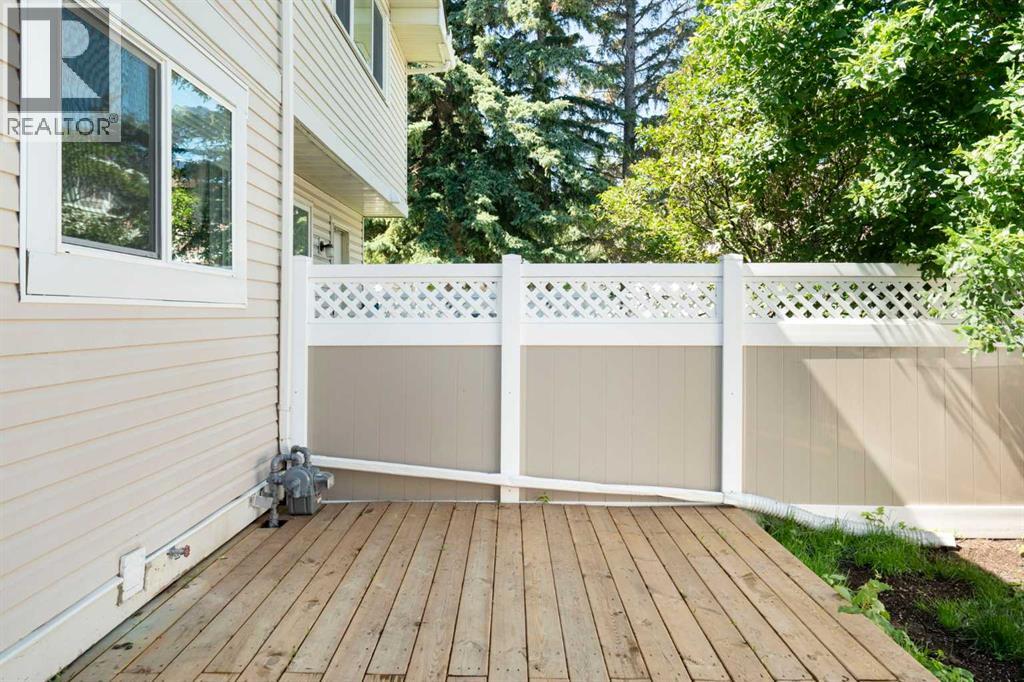
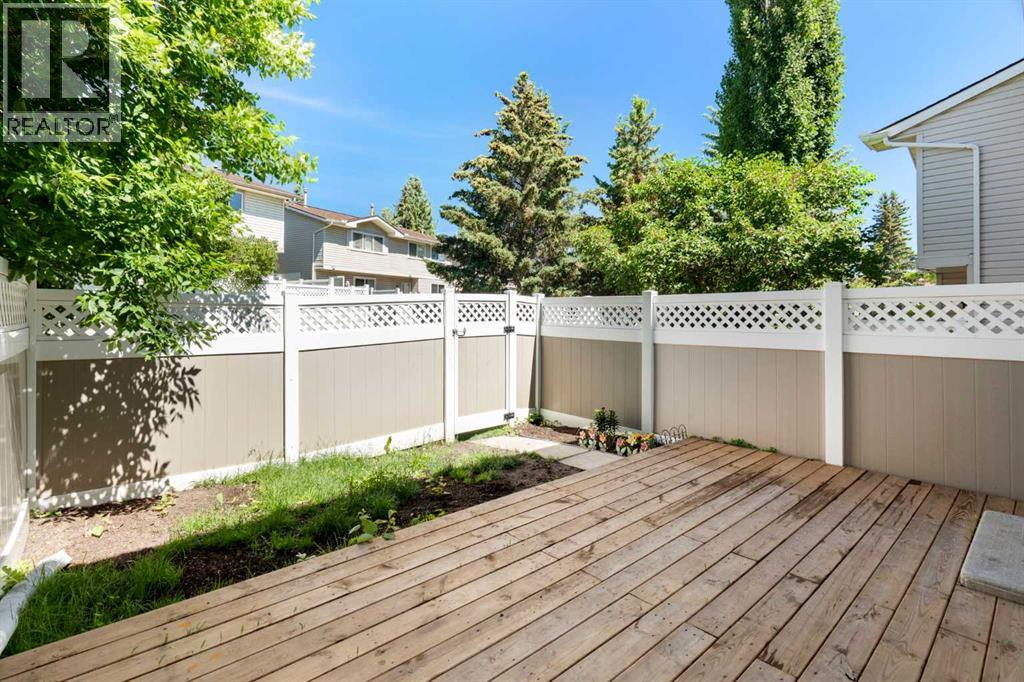
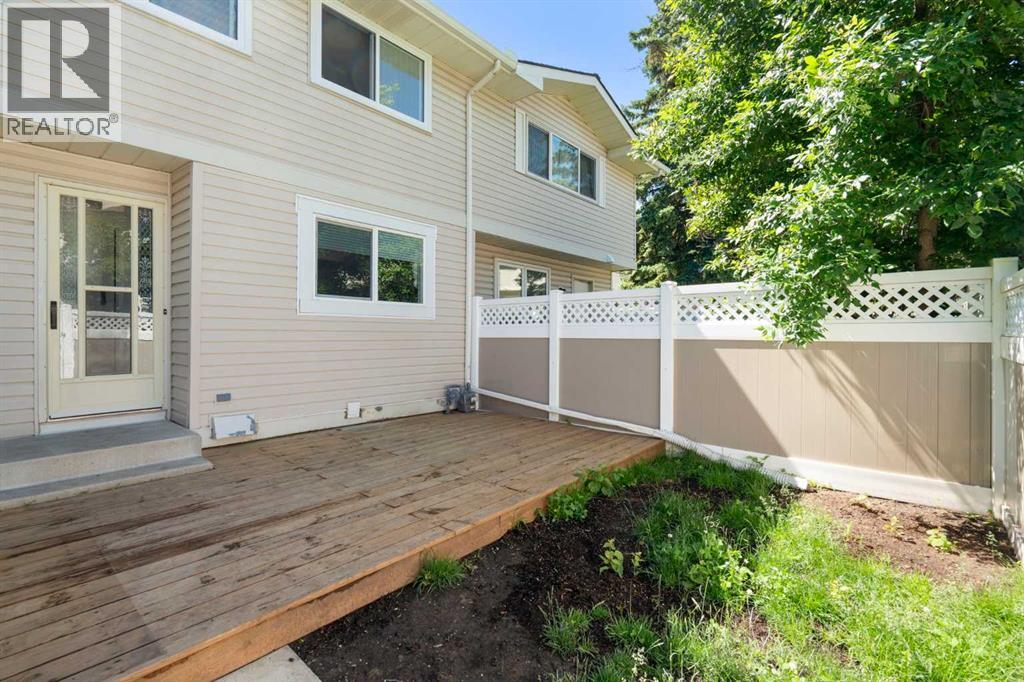
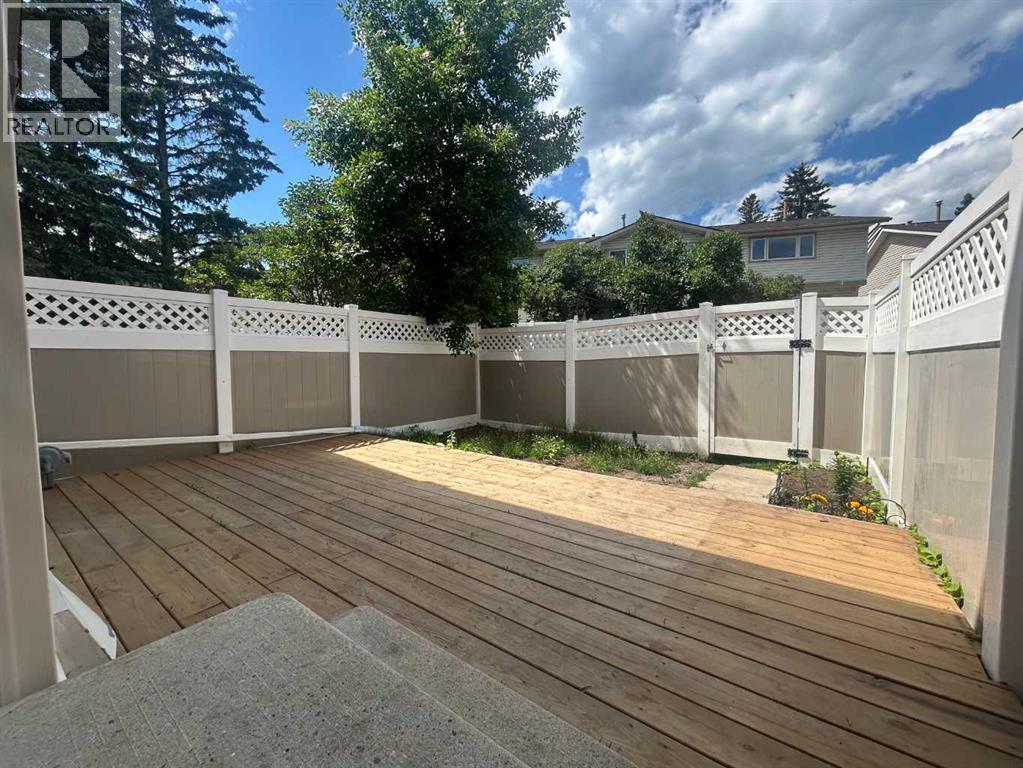
- Structure Deck
Open House
This property has open houses!
July
11
Saturday
Starts at:
2:00 pm
Ends at:4:30 pm
July
12
Sunday
Starts at:
2:00 pm
Ends at:4:30 pm
Buildings
| Bathroom Total | 2 | Bedrooms Above Ground | 3 |
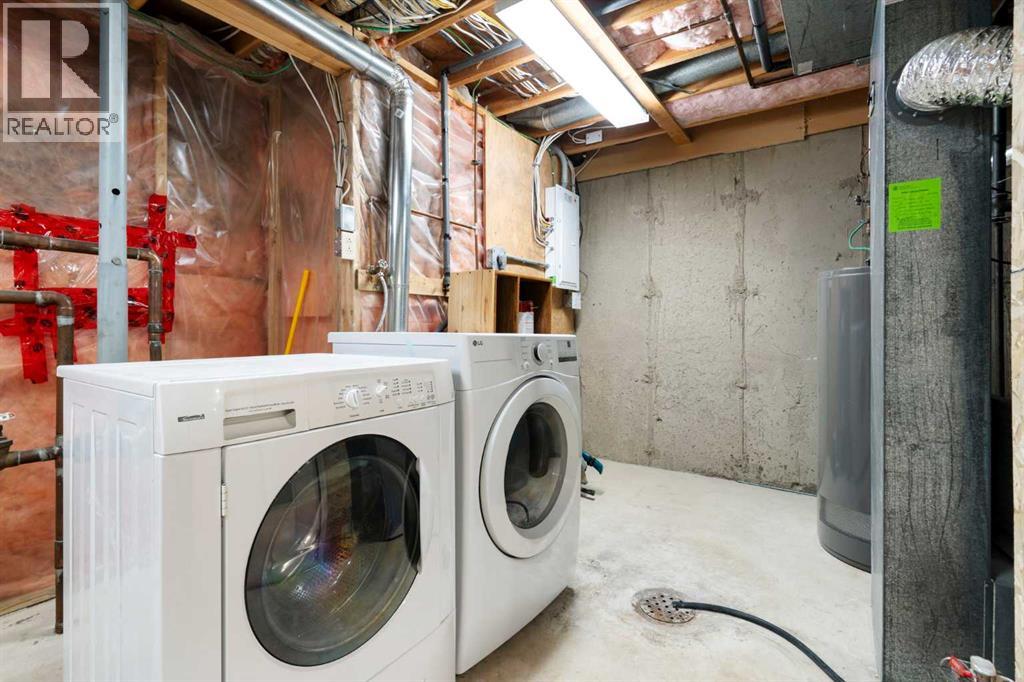
| Bedrooms Total | 3 | Appliances | Washer, Refrigerator, Dishwasher, Stove, Dryer, Microwave, Window Coverings |
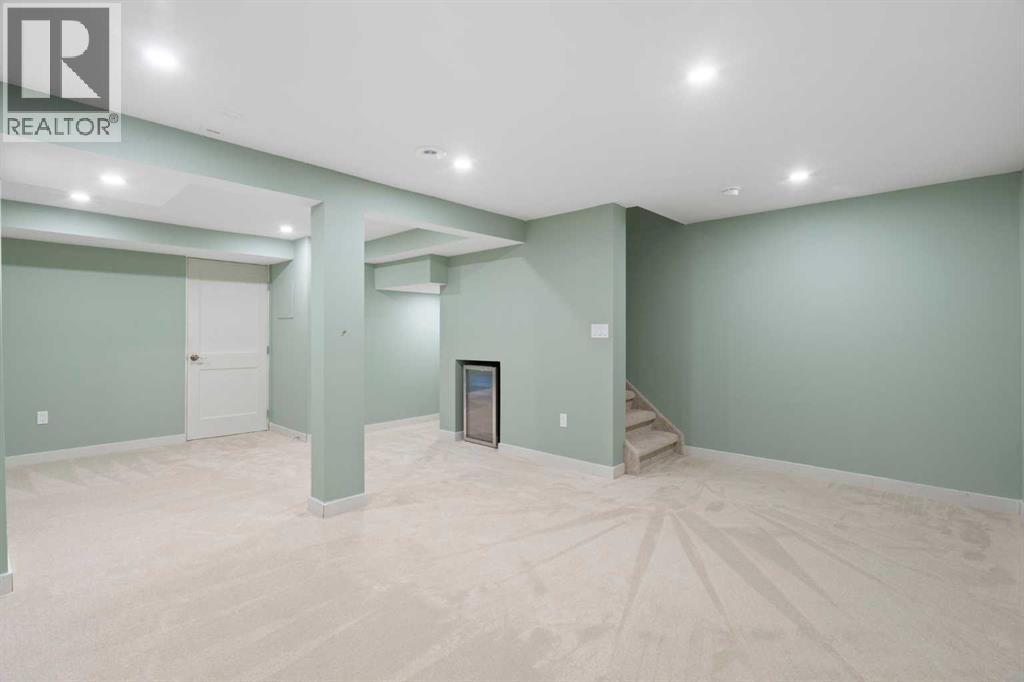
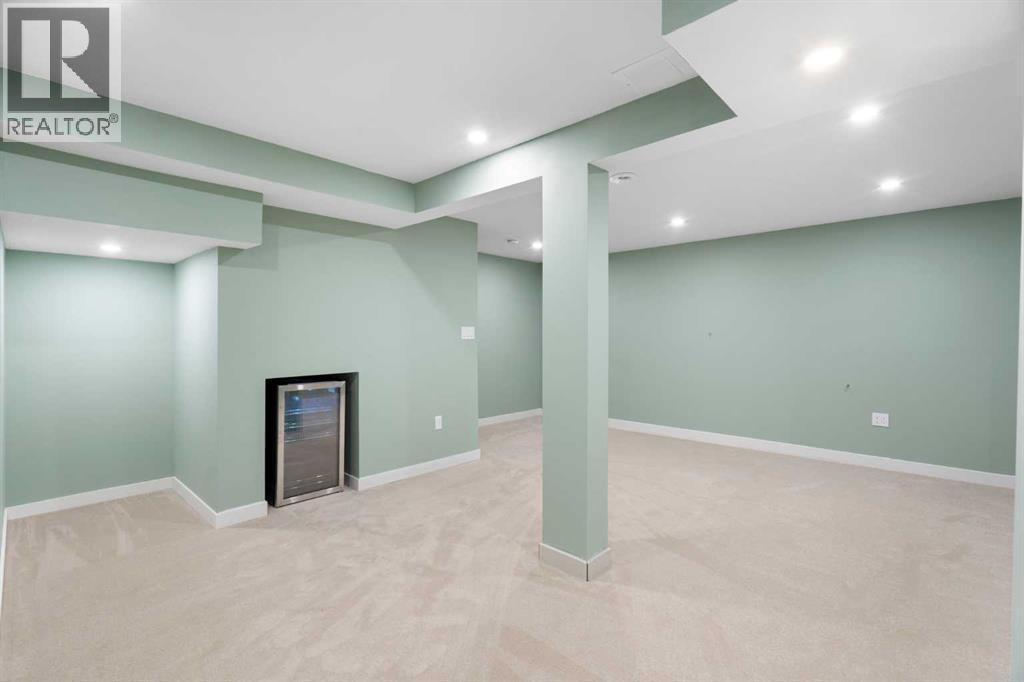
| Basement Development | Finished | Basement Type | Full (finished) |
| Constructed Date | 1981 | Construction Style Attachment | Attached |
| Cooling Type | None | Exterior Finish | Vinyl Siding |
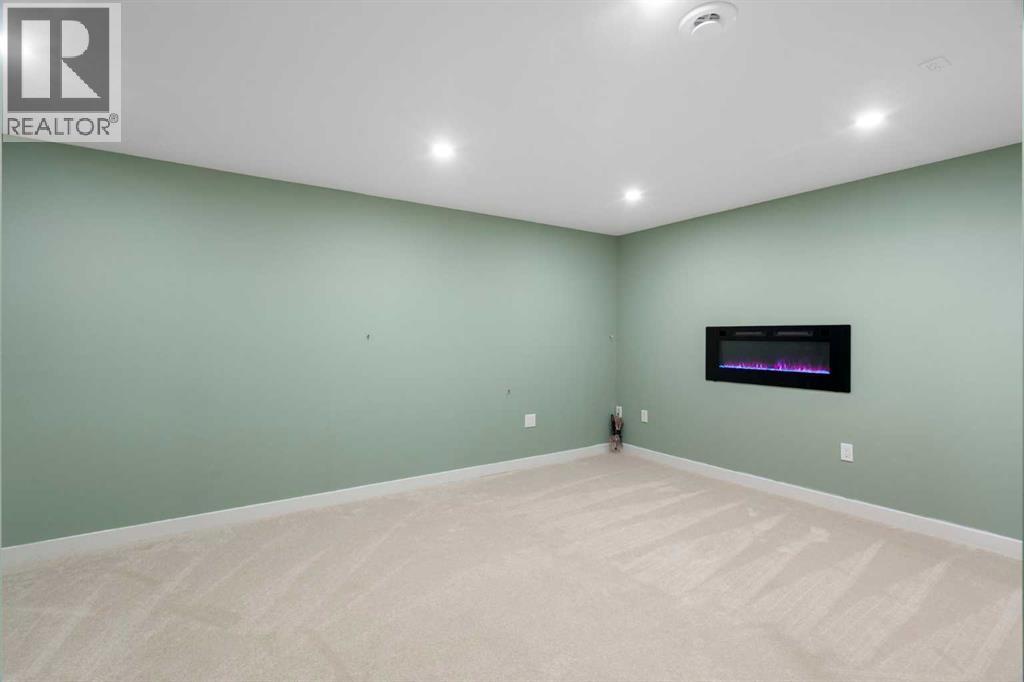
| Fire Protection | Smoke Detectors | Fireplace Present | Yes |
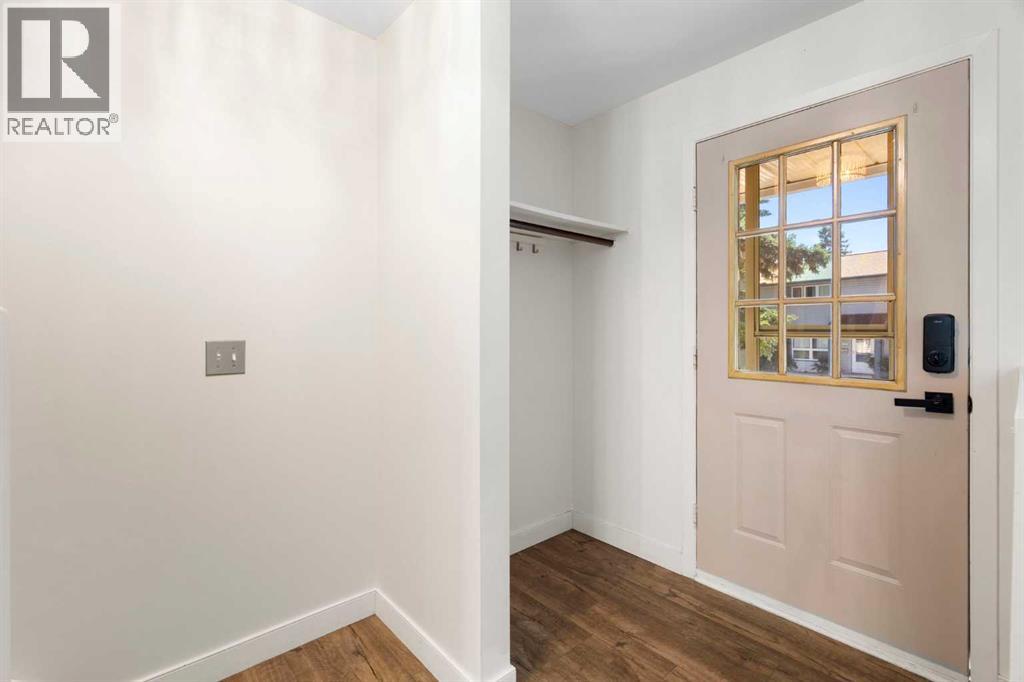
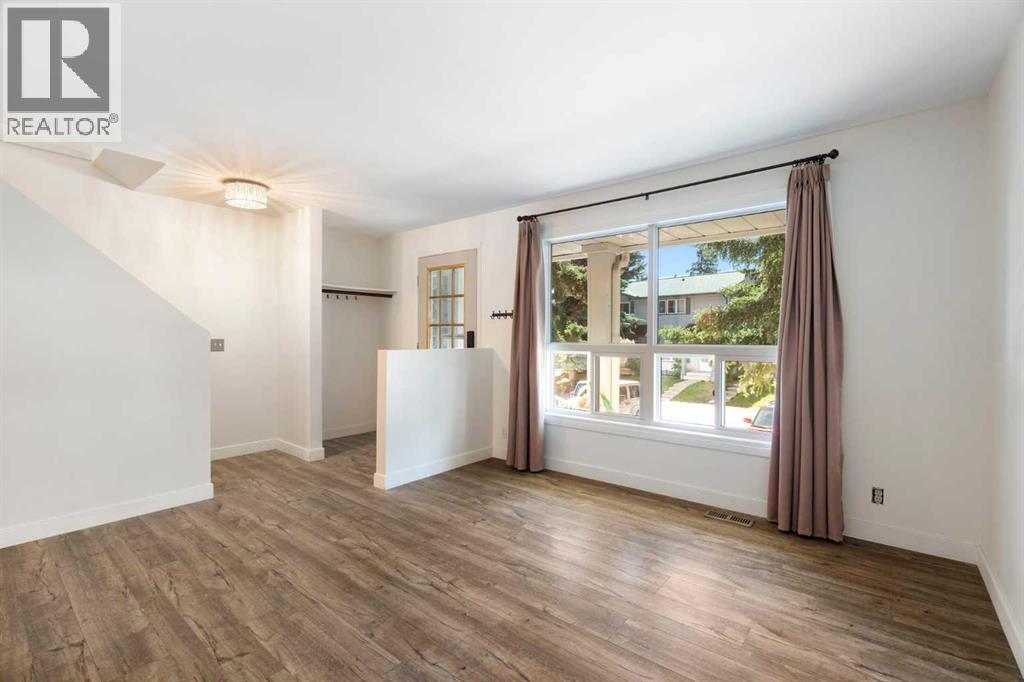
| Fireplace Total | 1 | Flooring Type | Carpeted, Vinyl Plank |
| Foundation Type | Poured Concrete | Half Bath Total | 1 |
| Heating Fuel | Natural Gas | Stories Total | 2 |
| Size Interior | 1190 Sqft | Total Finished Area | 1190 Sqft |
| Type | Row / Townhouse |
Parking
| Visitor Parking | |
| See Remarks |
Land
| Acreage | No | Fence Type | Fence |
| Land Amenities | Playground, Recreation Nearby, Schools, Shopping | Landscape Features | Landscaped, Lawn |
| Size Total Text | Unknown | Zoning Description | R-cg |
Rooms
| Level | Type | Dimensions |
|---|---|---|
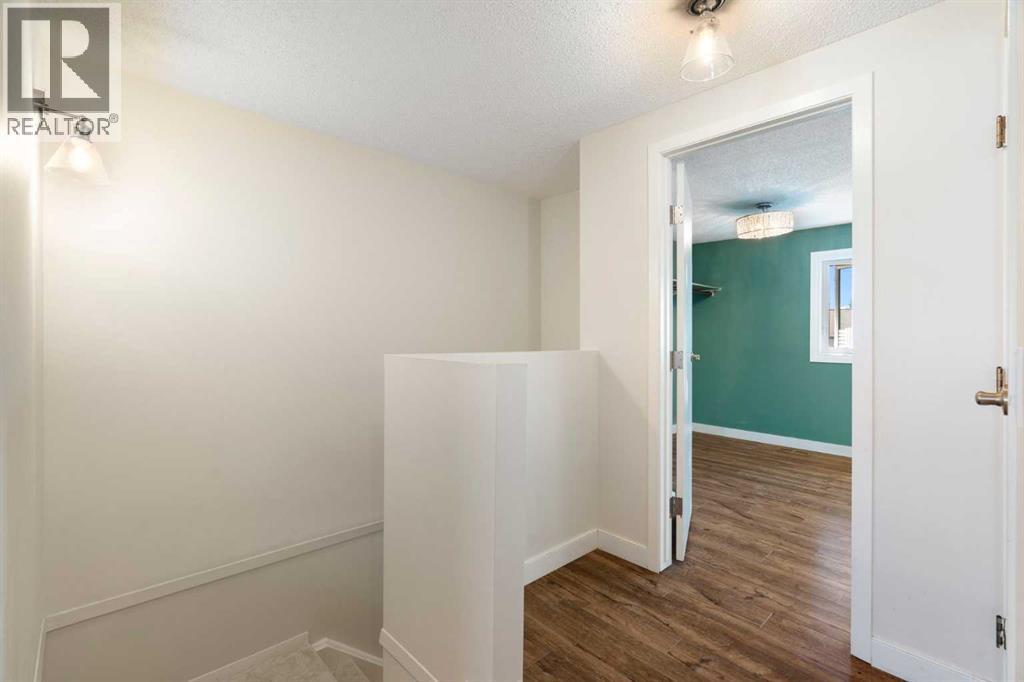
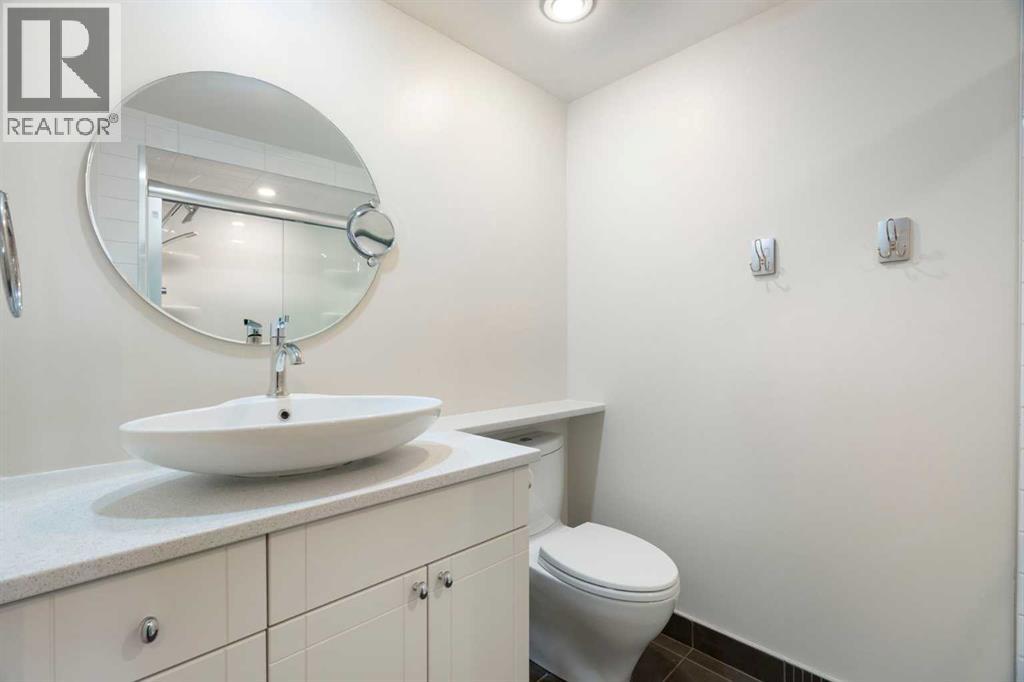
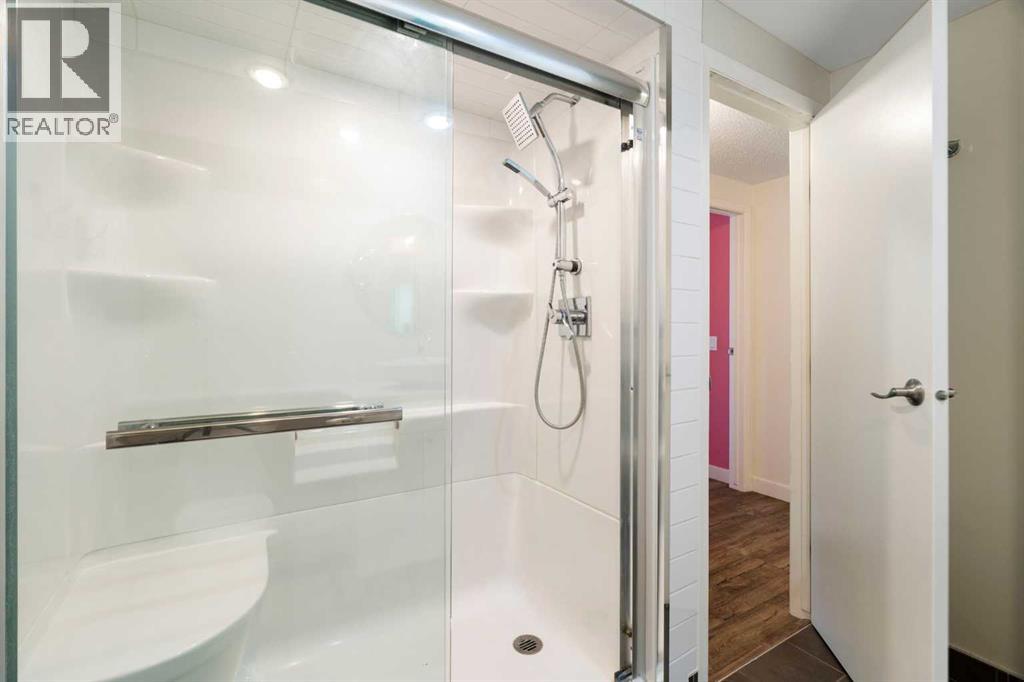
| Second Level | 3pc Bathroom | 8.25 Ft x 7.75 Ft |
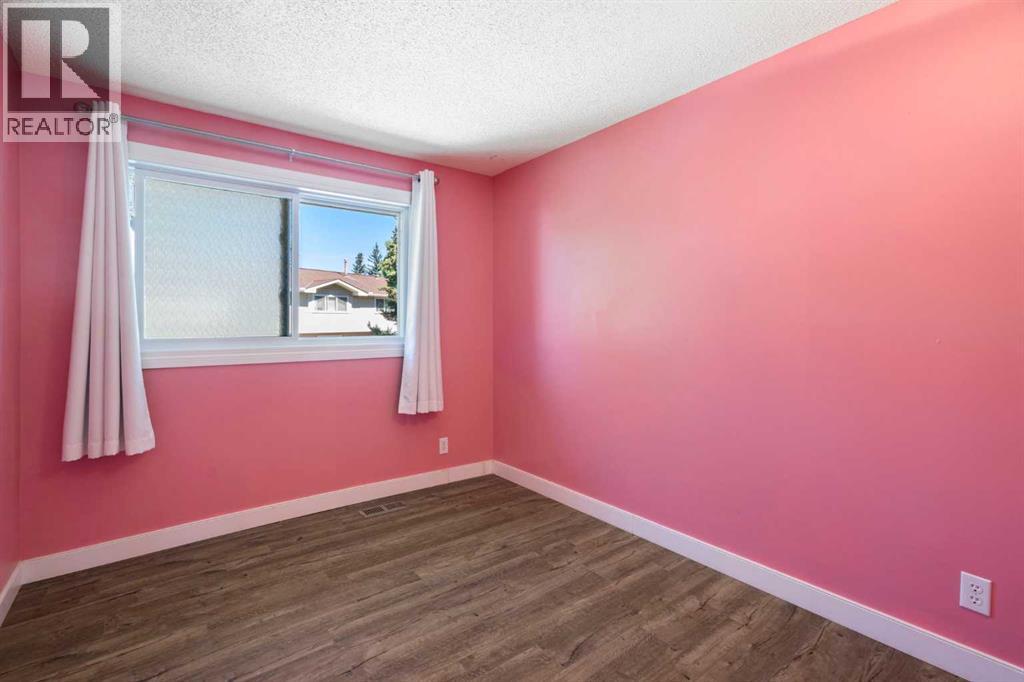
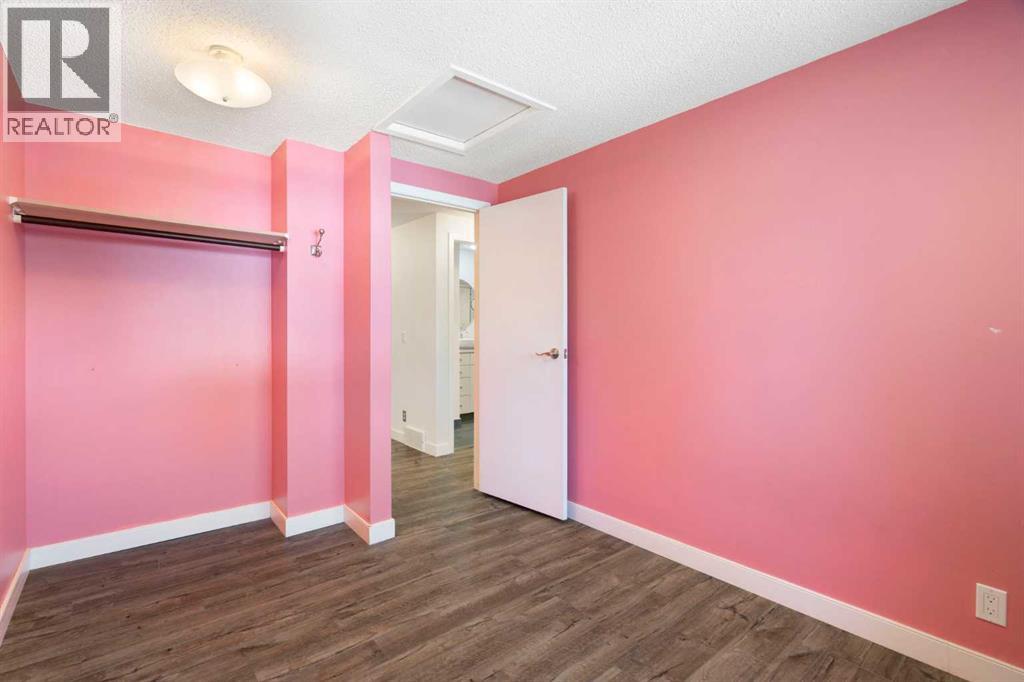
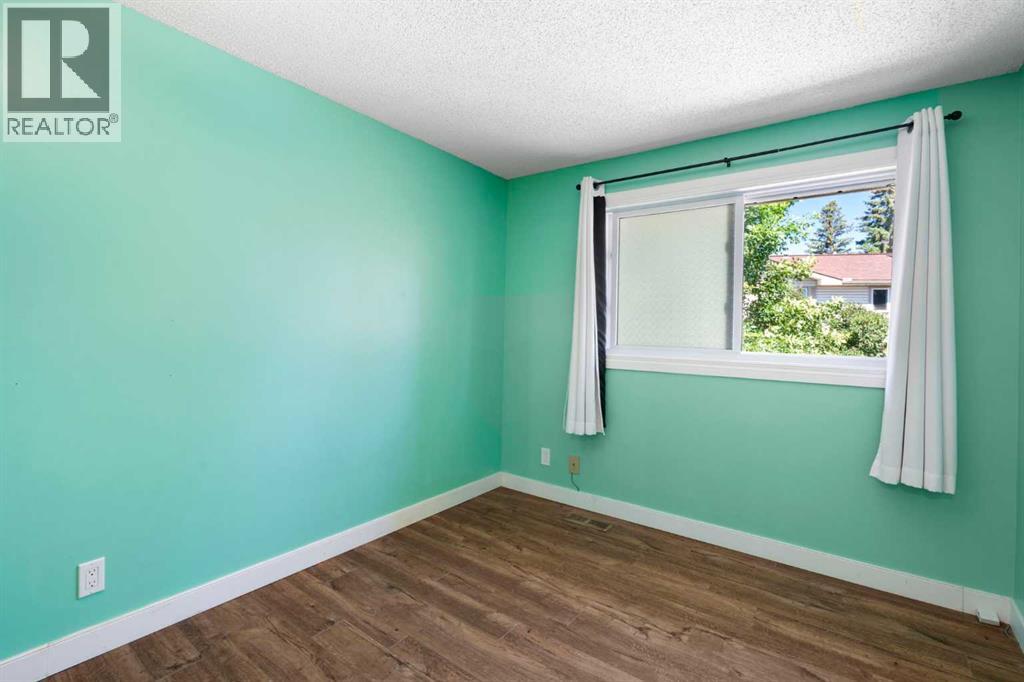
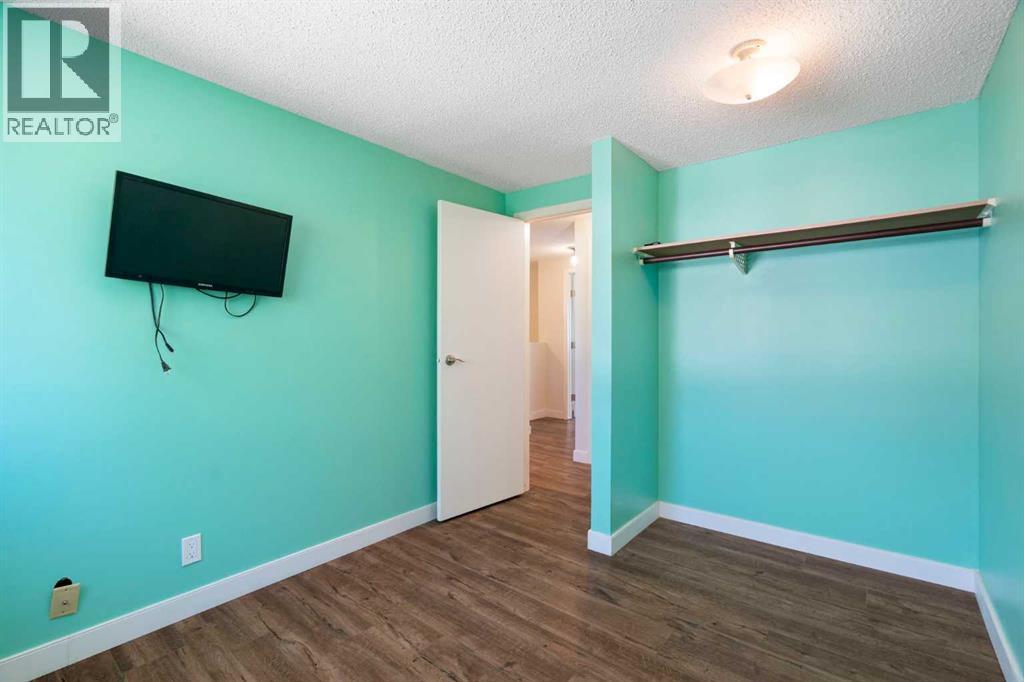
| Second Level | Bedroom | 11.00 Ft x 8.33 Ft |
| Second Level | Bedroom | 11.00 Ft x 8.58 Ft |
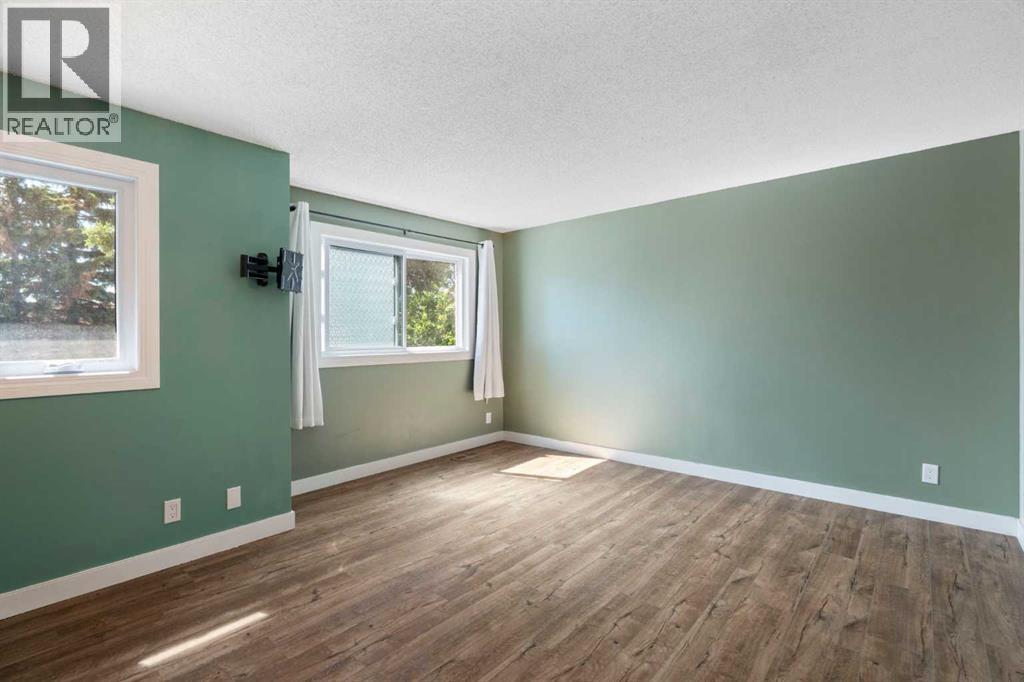
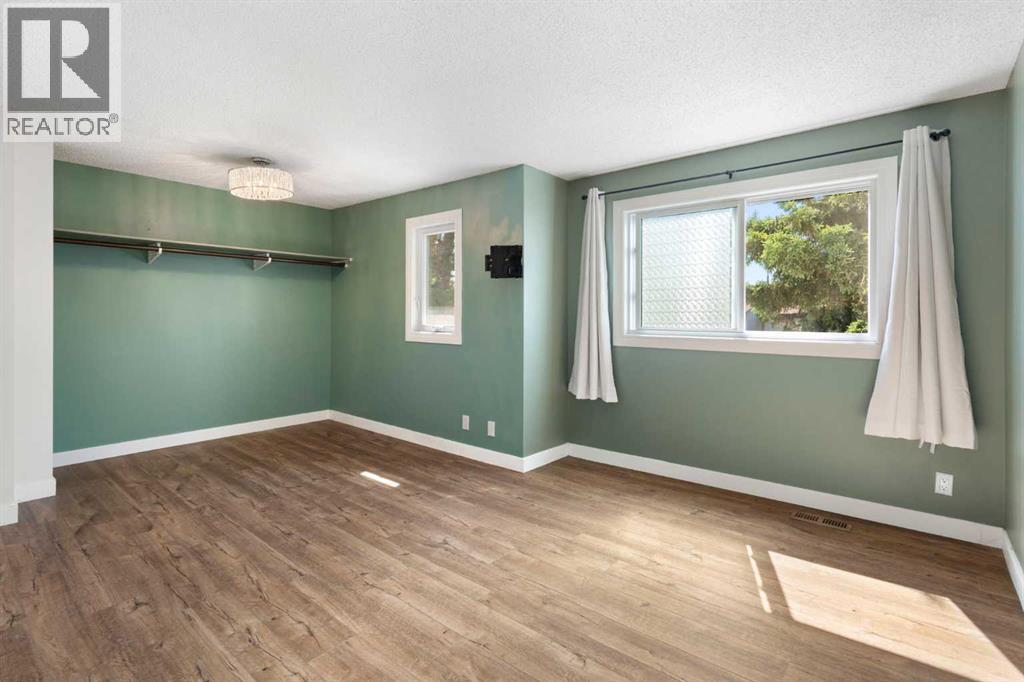
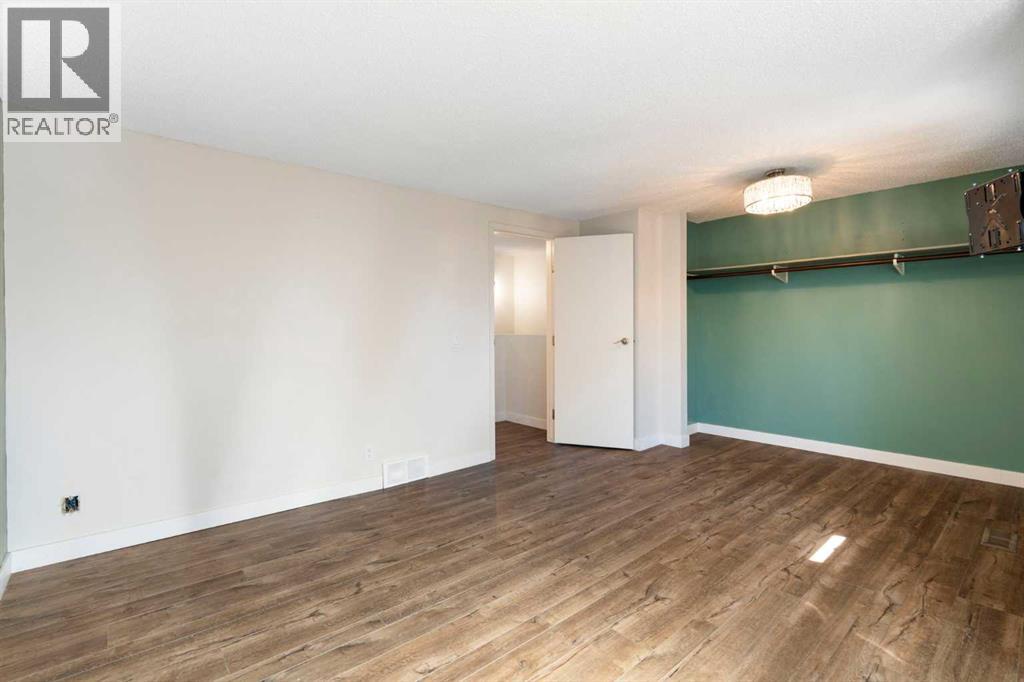
| Second Level | Primary Bedroom | 14.83 Ft x 12.83 Ft |
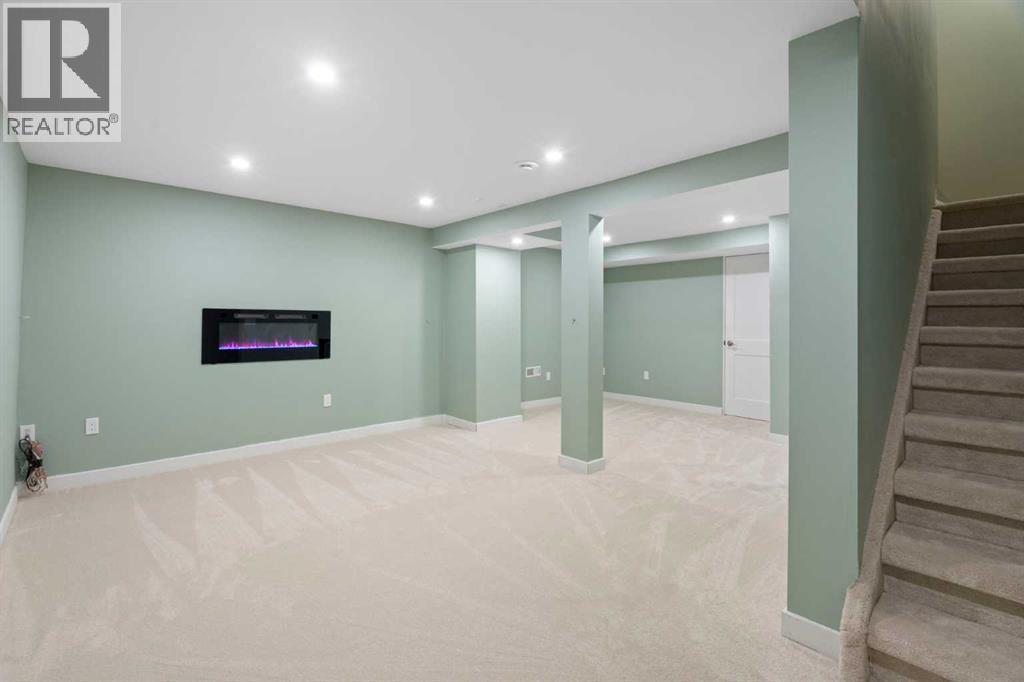
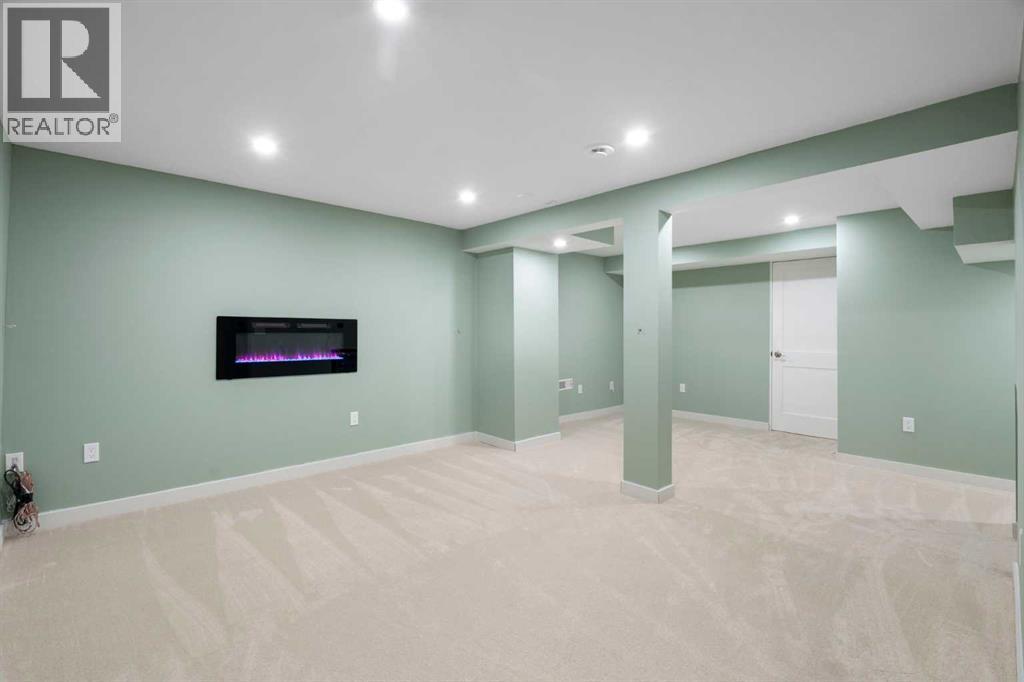
| Lower Level | Recreational, Games Room | 20.75 Ft x 16.67 Ft |
| Lower Level | Laundry Room | 17.42 Ft x 8.50 Ft |
| Lower Level | Furnace | 7.00 Ft x 3.25 Ft |
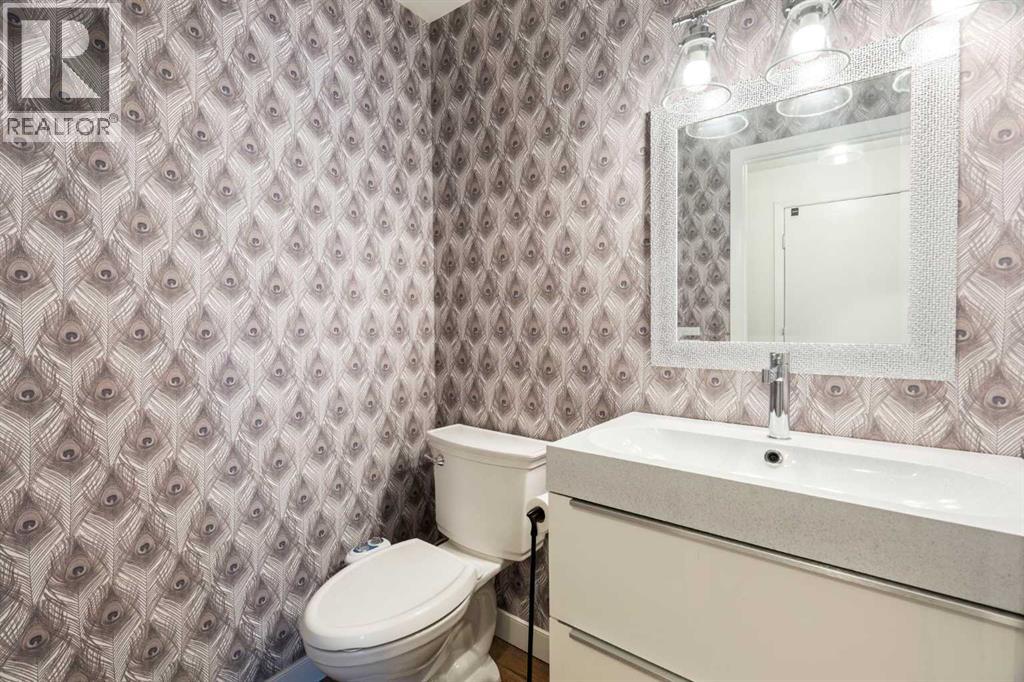
| Main Level | 2pc Bathroom | 5.50 Ft x 4.67 Ft |
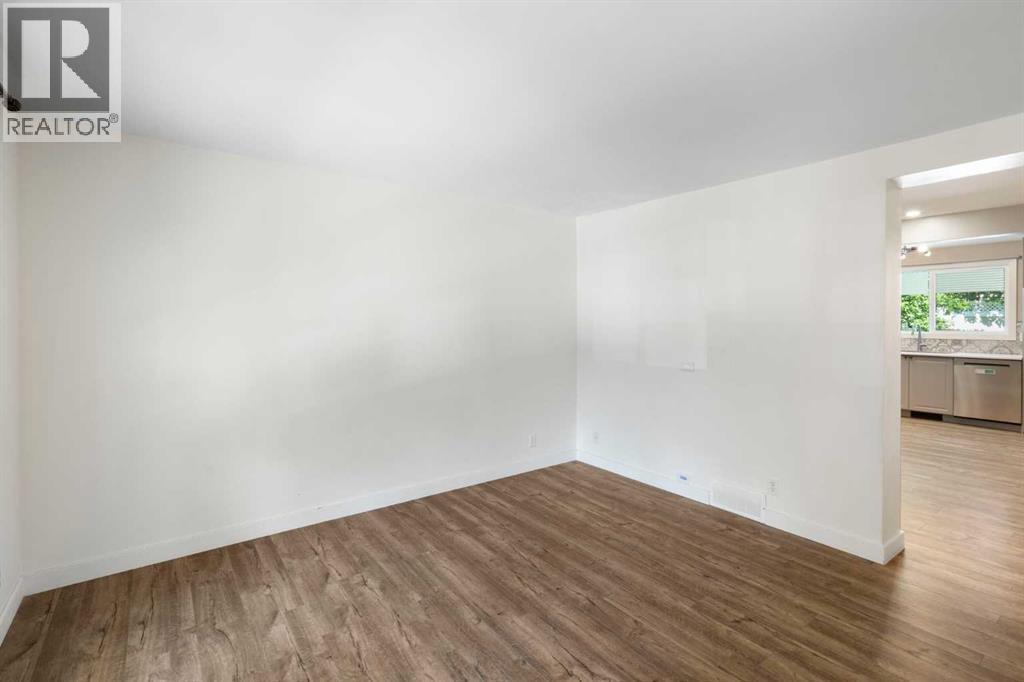
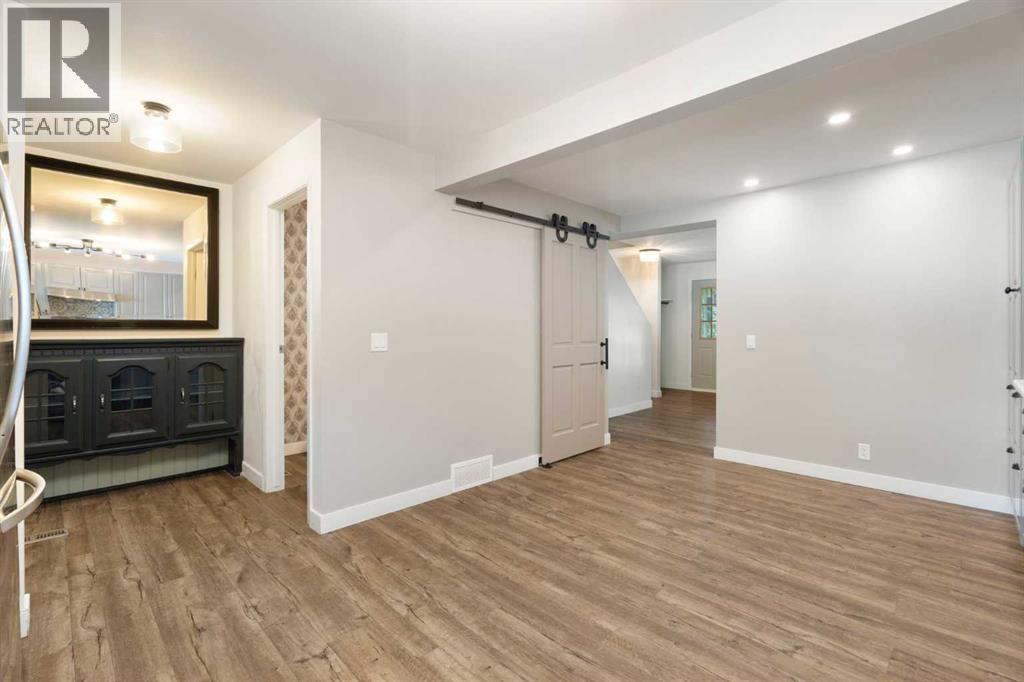
| Main Level | Dining Room | 11.33 Ft x 7.67 Ft |
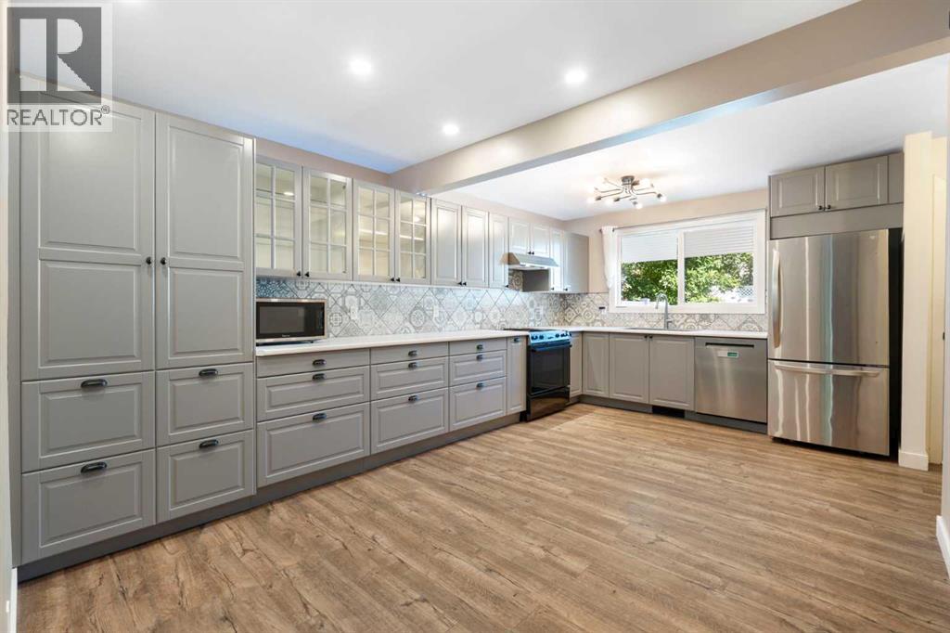
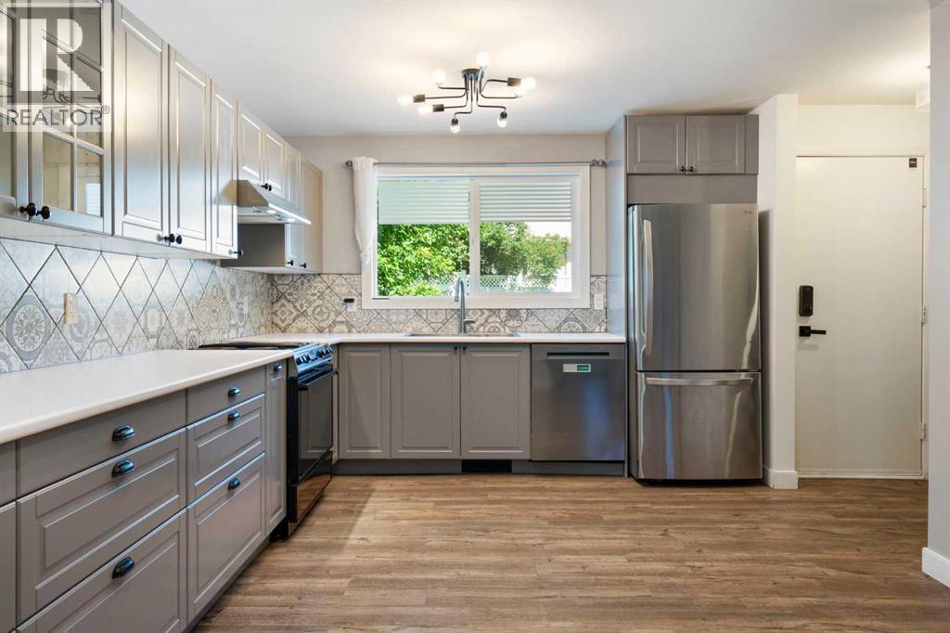
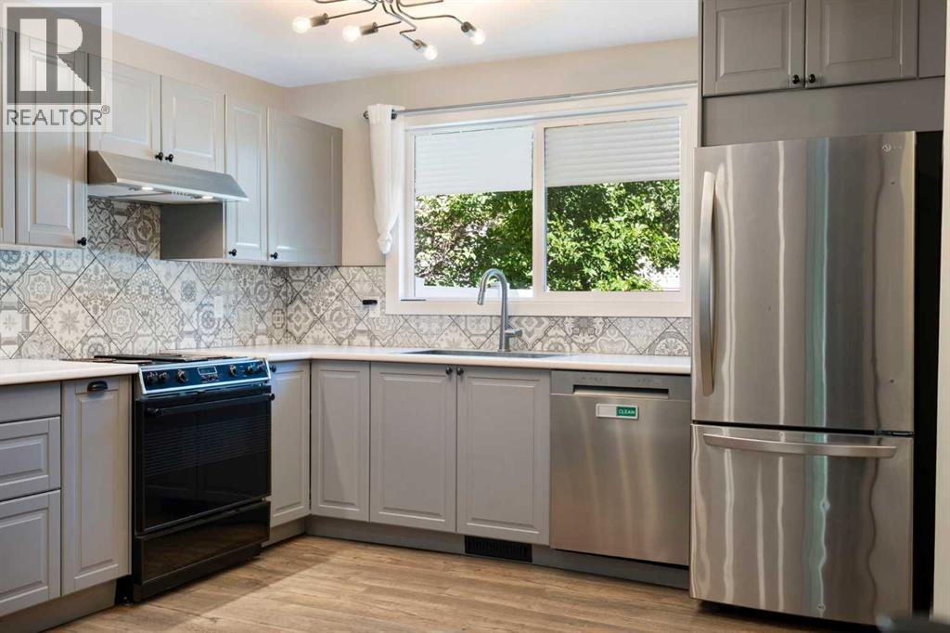
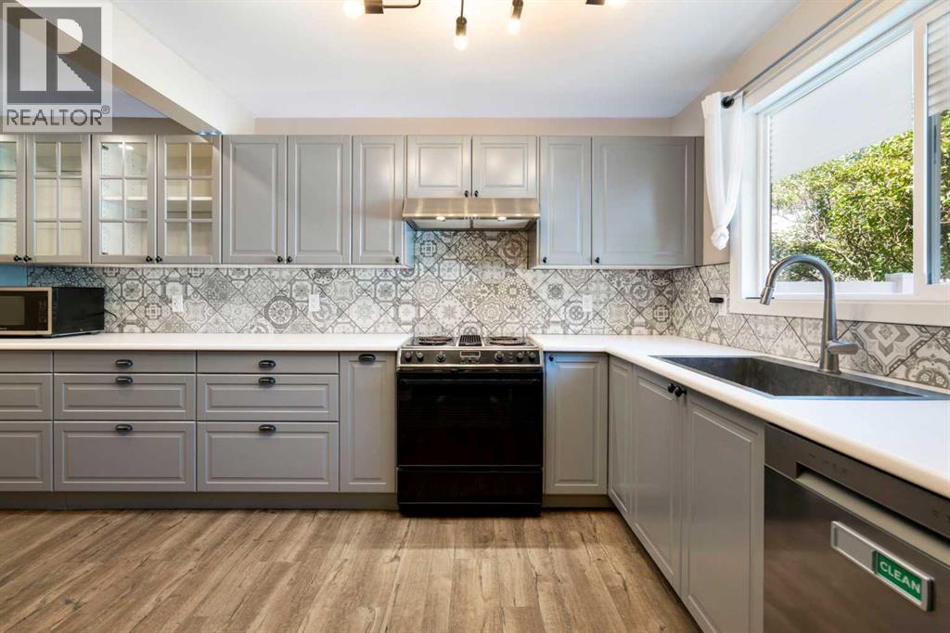
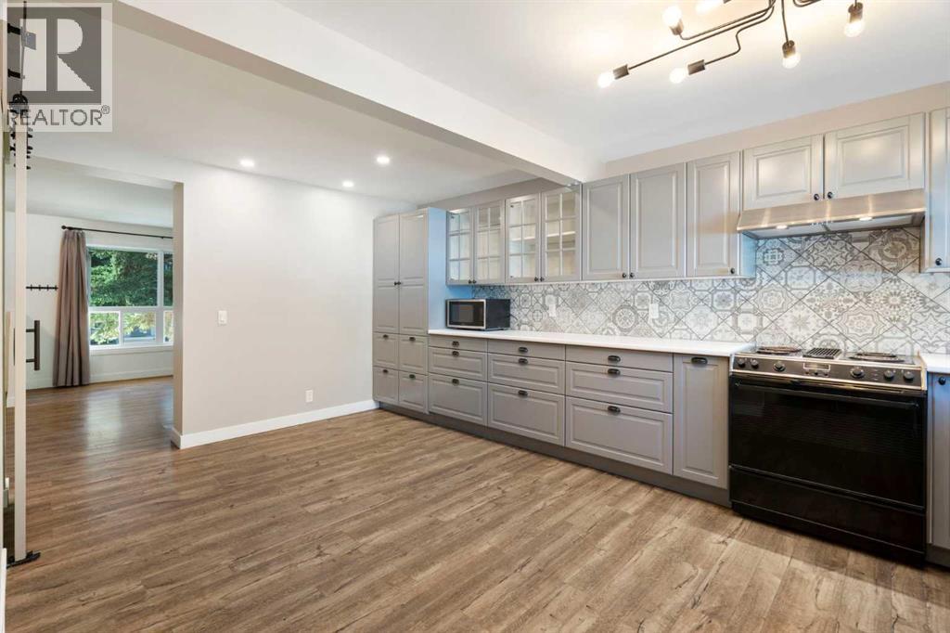
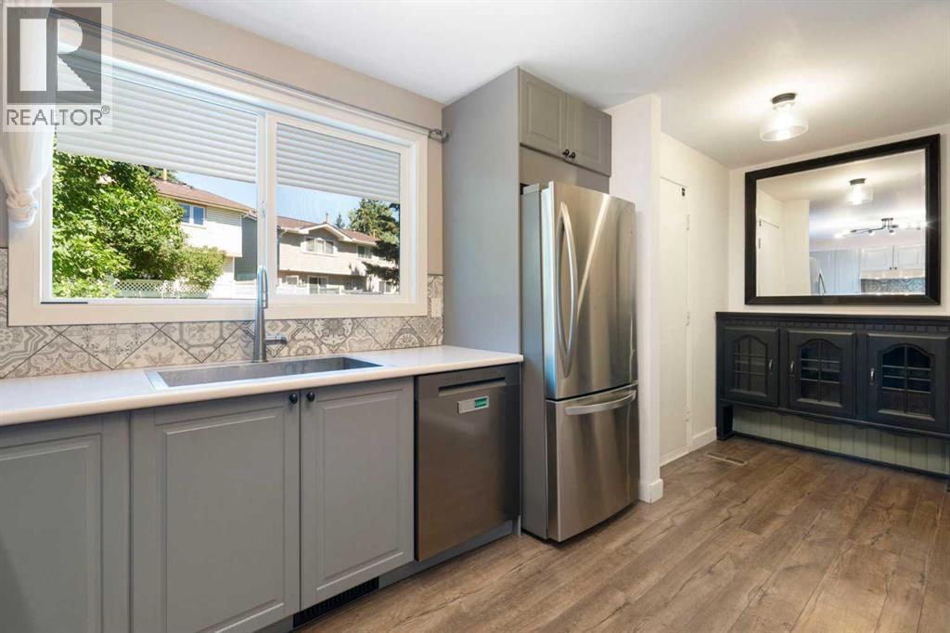
| Main Level | Kitchen | 11.33 Ft x 9.83 Ft |
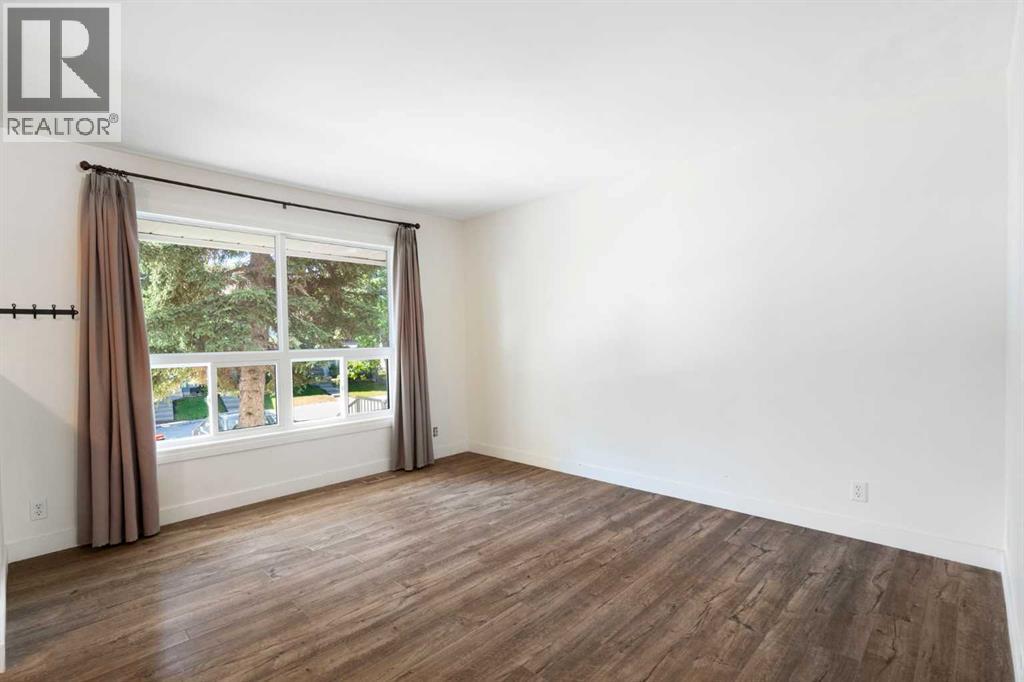
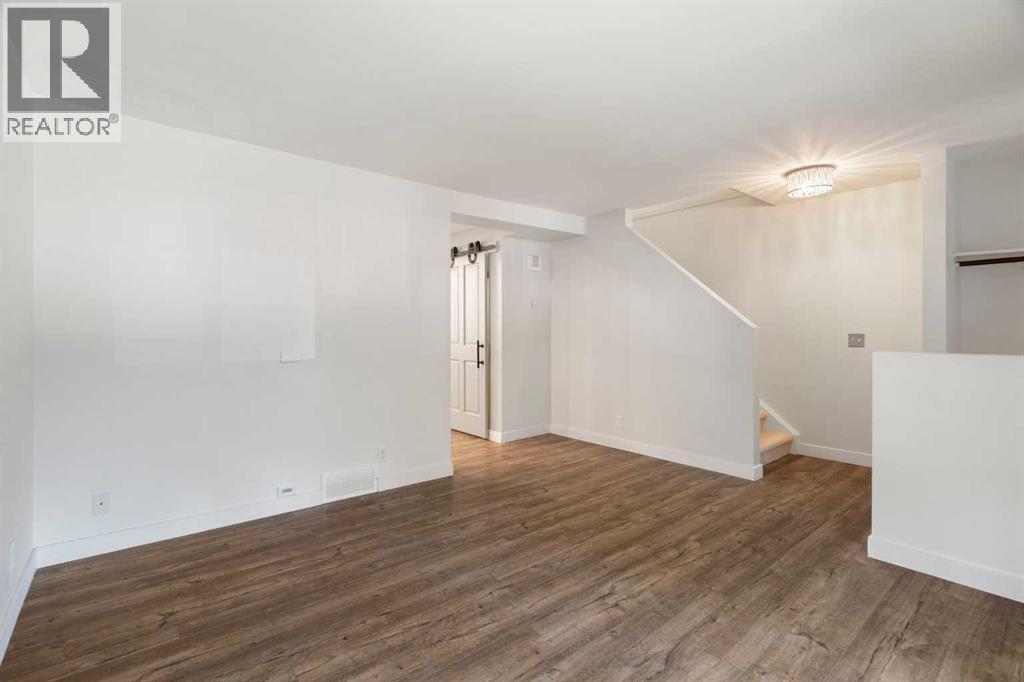
| Main Level | Living Room | 17.25 Ft x 14.58 Ft |
Agents and Offices
- Donna E. Williams
- Brad J. Lesanko
- Office: RE/MAX Complete Realty