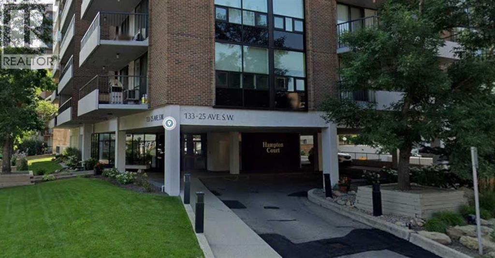
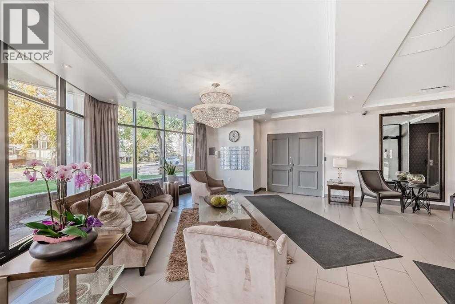
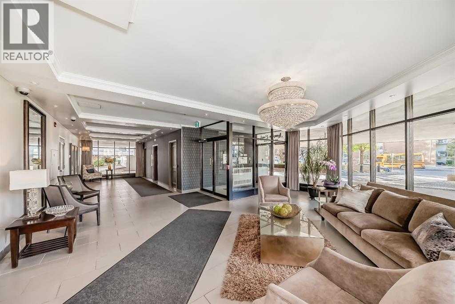
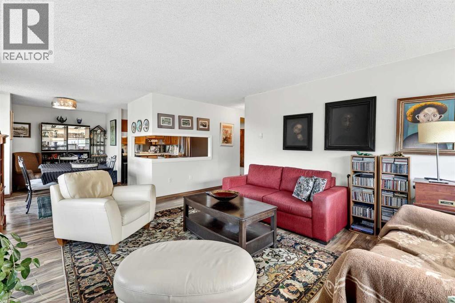
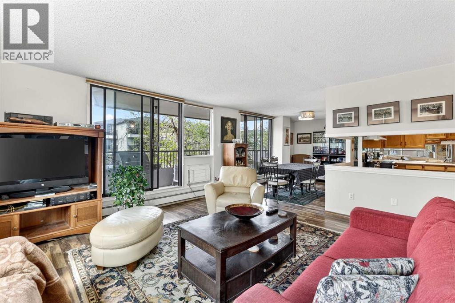
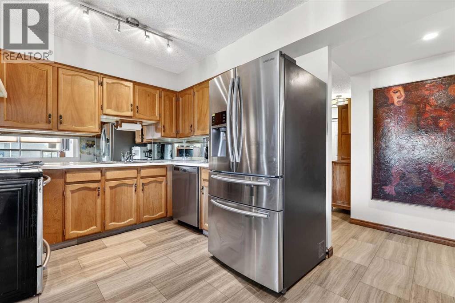
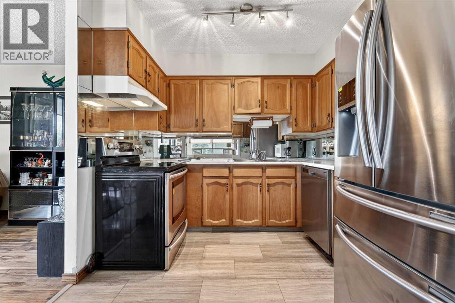
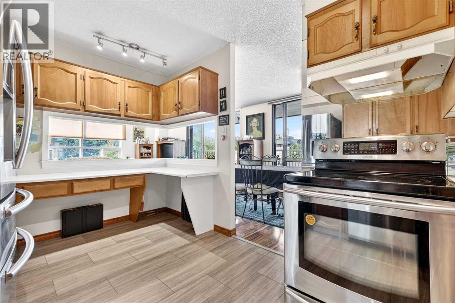
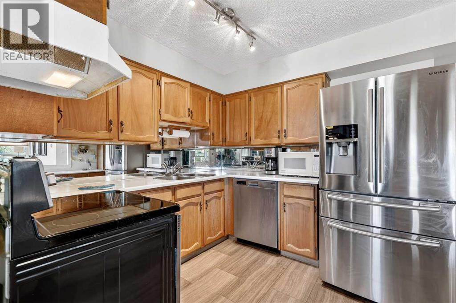
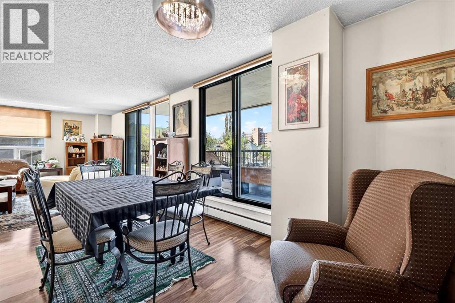
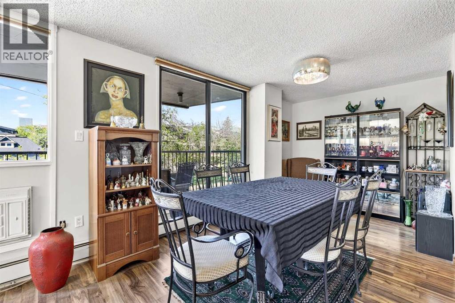
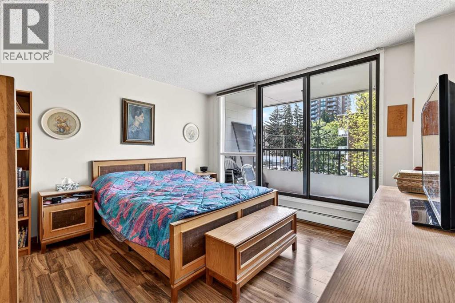
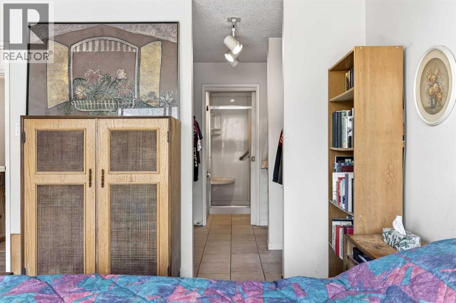
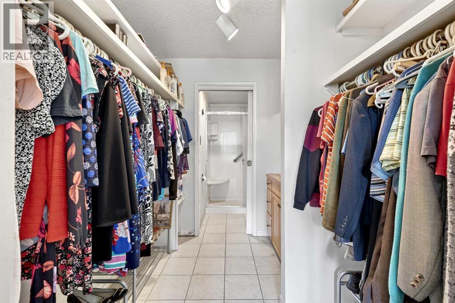
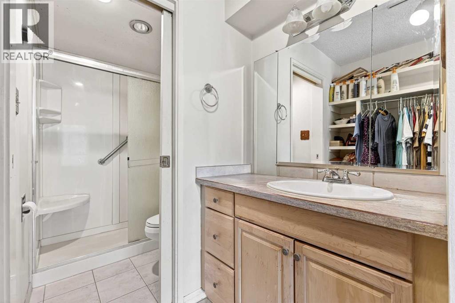
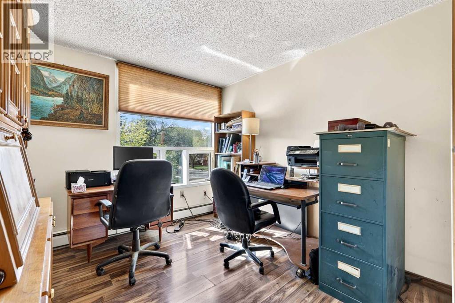
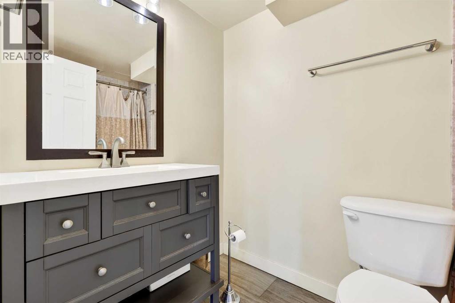
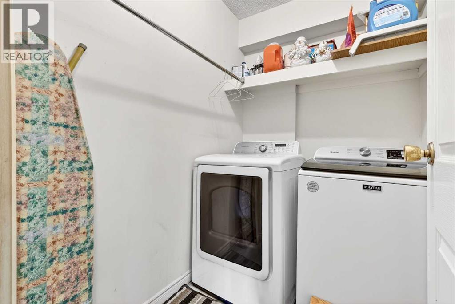
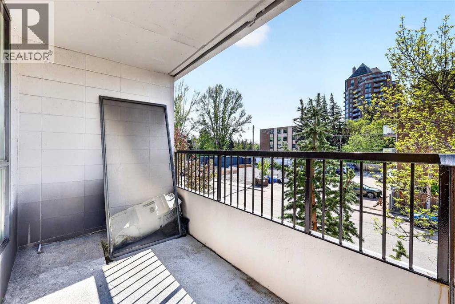
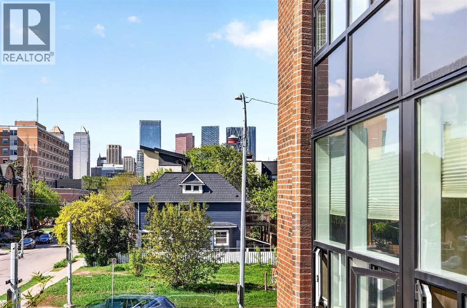
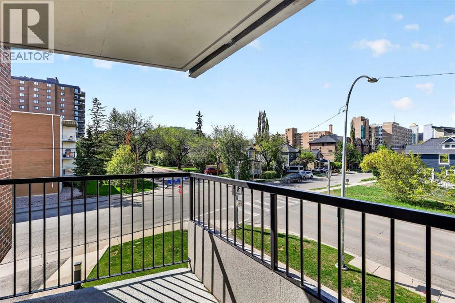
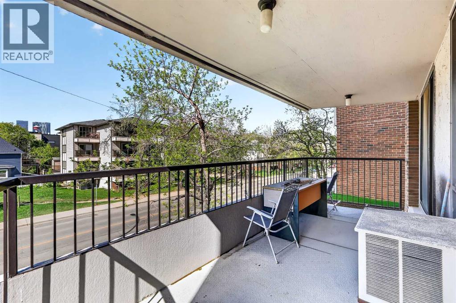
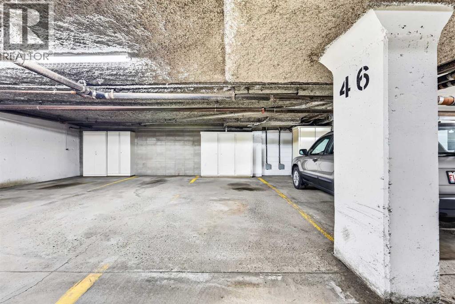
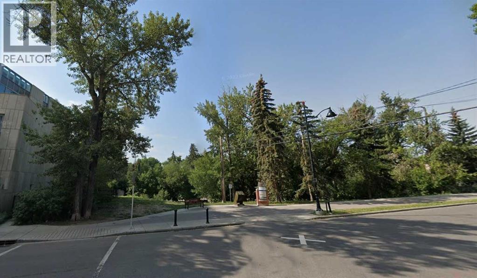
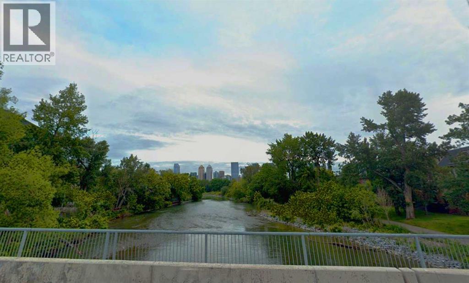
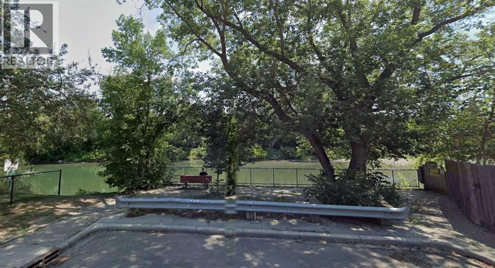
Come on over to Hampton Court where convenience and comfort coincide! This urban castle is tucked into one of Calgary's most walkable communities..... every fun thing is nearby! Not only that but Hampton Court is synonymous with great first impressions.... the drive-under allows for safe, out-of-traffic and out-of-the-weather pickups and drop-offs. Then the sun-drenched, spacious and welcoming entry showcases that this is a building a cut above the others!Now the home.... This 2nd floor corner unit offers TWO bedrooms, TWO bathrooms and — TWO balconies, one off the great room and one off the primary bedroom, so you've always got a spot to soak in the community vibe! This home has seen the love over the years, with a number of updates along the way giving it a bright, open feel — a place where entertaining is easy and echoes of laughter linger. Loads of windows mean tons of natural light throughout. The primary bedroom impresses with a big walk-in closet and a 3-piece ensuite, while the second bedroom and main bathroom offer flexibility for guests, family or a home office.Step outside and the Elbow River pathways are right at your doorstep, ready for morning walks, evening strolls or a coffee with a view. A quick stroll east and you're at the Stampede grounds, Big Four and Saddledome — year-round entertainment. A stone's throw west are the 4th Street restaurants, bistros and pubs. Ahhhh....... Living at Hampton Court! Walk to dinner, enjoy your evening, hit the pub and home again........ all within a No-Uber walk! Note.... 3 minutes to Rocky Beach and 13 minutes up the River pathway to MNP Sports Centre! The building is well managed and in great shape, with recent upgrades including new boilers, fire alarm and ventilation systems, resealed balconies and security cameras. Residents enjoy a social room, common area patio, 9 visitor parking spots and heated underground parking.This is true urban inner-city lifestyle — come see why Hampton Court residents love c alling this home! (id:55577)
Property Features
- MLS® Number A2327451
-
Price
$340,000
Maintenance, Caretaker, Common Area Maintenance, Heat, Insurance, Parking, Sewer, Waste Removal, Water
$832 Monthly - Bedrooms: 2
- Bathrooms: 2
- Square Footage: 1168 sqft
- Property Type: Apartment
- Community Name: Mission
- Community Features Pets Not Allowed
- Features Closet Organizers, No Animal Home, Parking
- Parking Space Total 1
- Plan 7710616
- Structure None
Buildings
| Bathroom Total | 2 | Bedrooms Above Ground | 2 |
| Bedrooms Total | 2 | Amenities | Party Room |
| Appliances | Refrigerator, Dishwasher, Stove, Washer & Dryer | Constructed Date | 1976 |
| Construction Material | Poured Concrete | Construction Style Attachment | Attached |
| Cooling Type | None | Exterior Finish | Brick, Concrete |
| Flooring Type | Ceramic Tile, Laminate | Heating Fuel | Natural Gas |
| Heating Type | Radiant Heat | Stories Total | 9 |
| Size Interior | 1168 Sqft | Total Finished Area | 1168 Sqft |
| Type | Apartment |
Parking
| Underground |
Land
| Acreage | No | Size Total Text | Unknown |
| Zoning Description | M-h2 |
Rooms
| Level | Type | Dimensions |
|---|---|---|
| Main Level | Great Room | 14.00 Ft x 14.67 Ft |
| Main Level | Dining Room | 14.00 Ft x 9.00 Ft |
| Main Level | Kitchen | 13.25 Ft x 9.00 Ft |
| Main Level | Primary Bedroom | 12.75 Ft x 12.33 Ft |
| Main Level | Bedroom | 12.25 Ft x 9.00 Ft |
| Main Level | 4pc Bathroom | 13.25 Ft x 9.00 Ft |
| Main Level | 3pc Bathroom | 5.25 Ft x 4.83 Ft |
Agents and Offices
- Rob Johnstone
- Office: RE/MAX Complete Realty