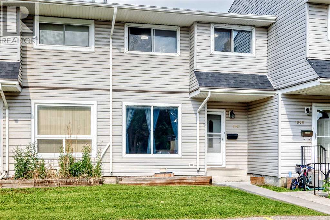
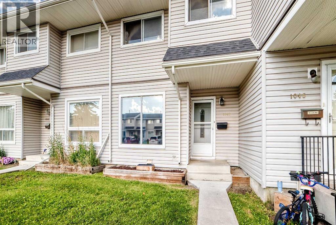
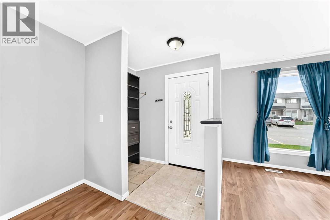
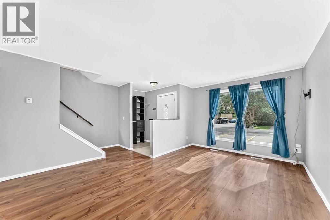
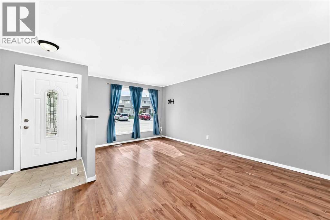
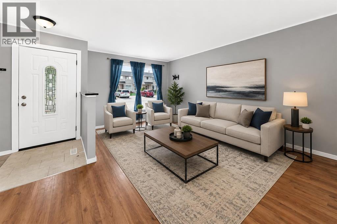
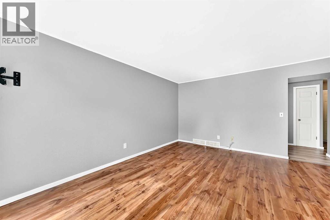
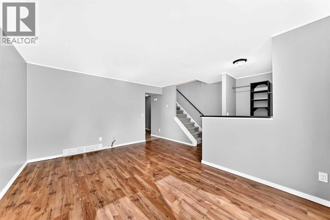
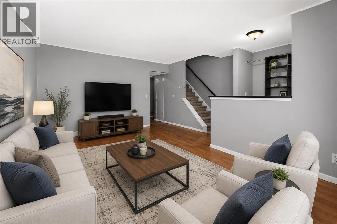
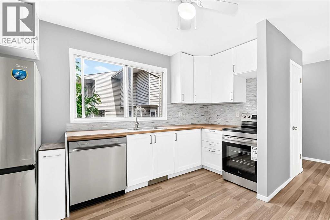
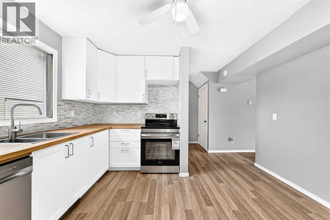
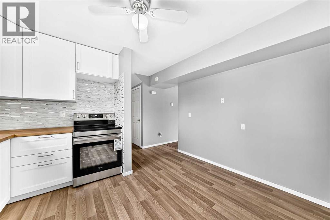
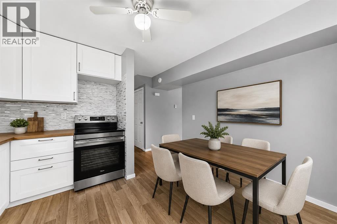
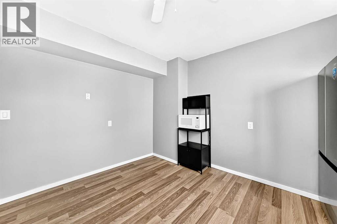
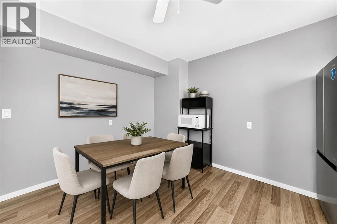
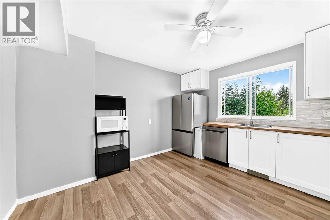
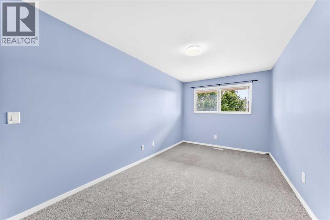
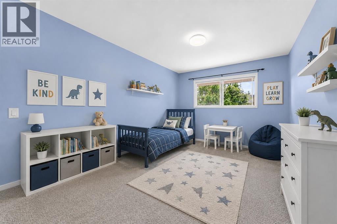
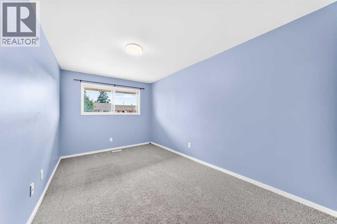
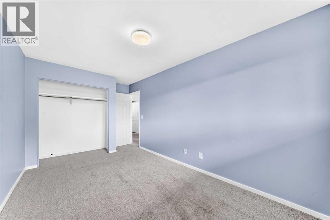
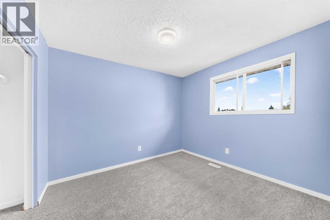
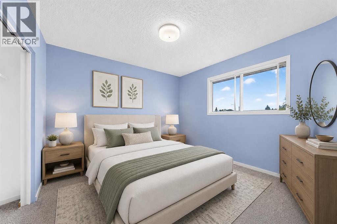
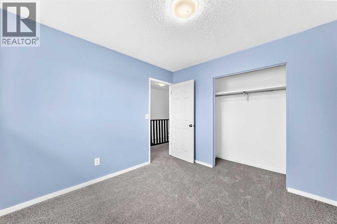
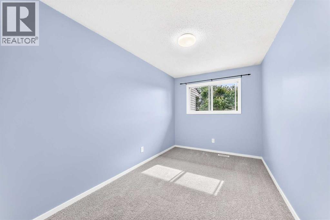
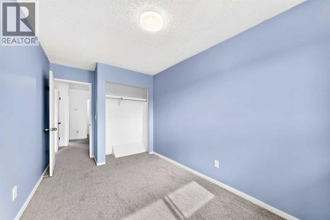
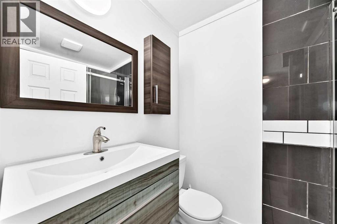
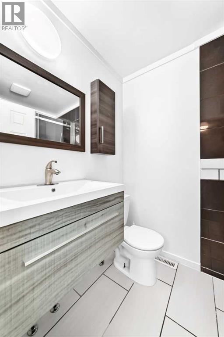
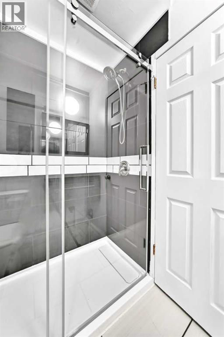
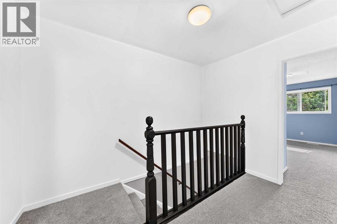
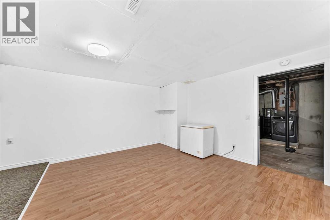
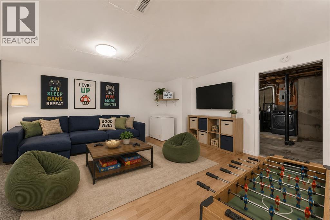
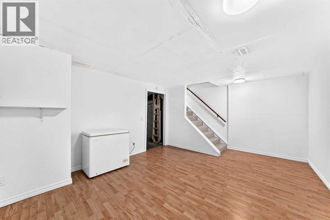
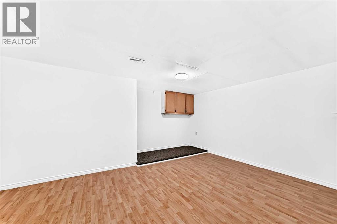
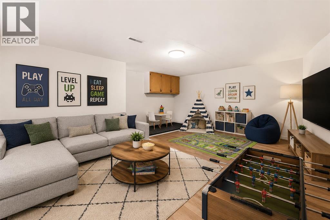
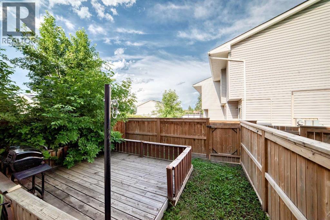
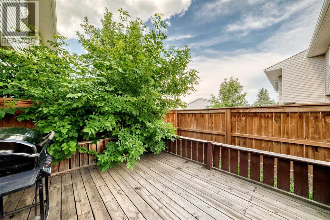
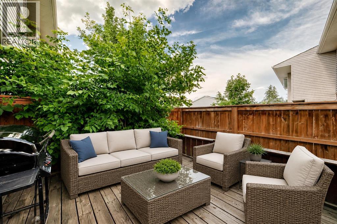
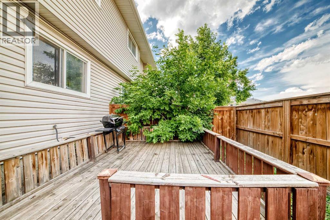
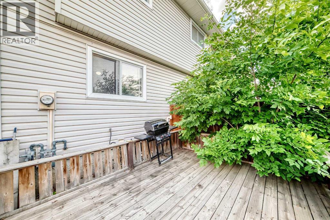
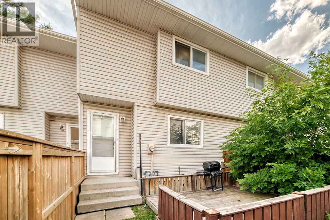
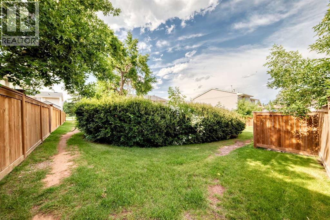
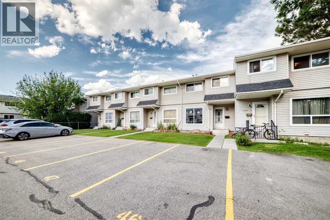
Opportunity is here in Pineridge – 3-Bedroom Townhome with Private Yard! Unit 1047, a fantastic opportunity for first-time buyers, investors, or renovators looking to get into the Calgary market. Move in and enjoy the recent renovations, which include new kitchen cabinetry, ALL NEW appliances, backsplash & wooden countertop, plus carpeting in the upper level and basement stairs are all brand new! The laminate flooring and upstairs bathroom have been updated as well. Basement rec room is perfect for the kids to have their own space. Your own private fenced yard with good sized deck—ideal for pets, gardening, or simply enjoying the outdoors. Quick access to Stoney Trail, 16th Avenue, and Memorial Drive makes commuting anywhere in the city a breeze. Plus your kids can walk to the high school as well as the rec centre 2 blocks away. Easy walk to shopping, parks, transit and more. Virtually staged photos to give perspective. (id:55577)
Property Features
- MLS® Number A2328109
-
Price
$299,900
Maintenance, Common Area Maintenance, Insurance, Ground Maintenance, Parking, Property Management, Reserve Fund Contributions
$261.49 Monthly - Bedrooms: 3
- Bathrooms: 1
- Square Footage: 1122 sqft
- Property Type: Row / Townhouse
- Community Name: Pineridge
- Amenities Near By Park, Playground, Recreation Nearby, Schools, Shopping
- Community Features Pets Allowed With Restrictions
- Features Other, No Animal Home, No Smoking Home
- Parking Space Total 1
- Plan 7611177
- Structure Deck
Buildings
| Bathroom Total | 1 | Bedrooms Above Ground | 3 |
| Bedrooms Total | 3 | Amenities | Other |
| Appliances | Refrigerator, Dishwasher, Stove, Microwave, Window Coverings, Washer & Dryer | Basement Development | Partially Finished |
| Basement Type | Full (partially Finished) | Constructed Date | 1976 |
| Construction Material | Wood Frame | Construction Style Attachment | Attached |
| Cooling Type | None | Exterior Finish | Vinyl Siding |
| Flooring Type | Carpeted, Ceramic Tile, Laminate | Foundation Type | Poured Concrete |
| Heating Type | Forced Air | Stories Total | 2 |
| Size Interior | 1122 Sqft | Total Finished Area | 1122 Sqft |
| Type | Row / Townhouse |
Parking
| Other |
Land
| Acreage | No | Fence Type | Fence |
| Land Amenities | Park, Playground, Recreation Nearby, Schools, Shopping | Size Total Text | Unknown |
| Zoning Description | M-c1 D100 |
Rooms
| Level | Type | Dimensions |
|---|---|---|
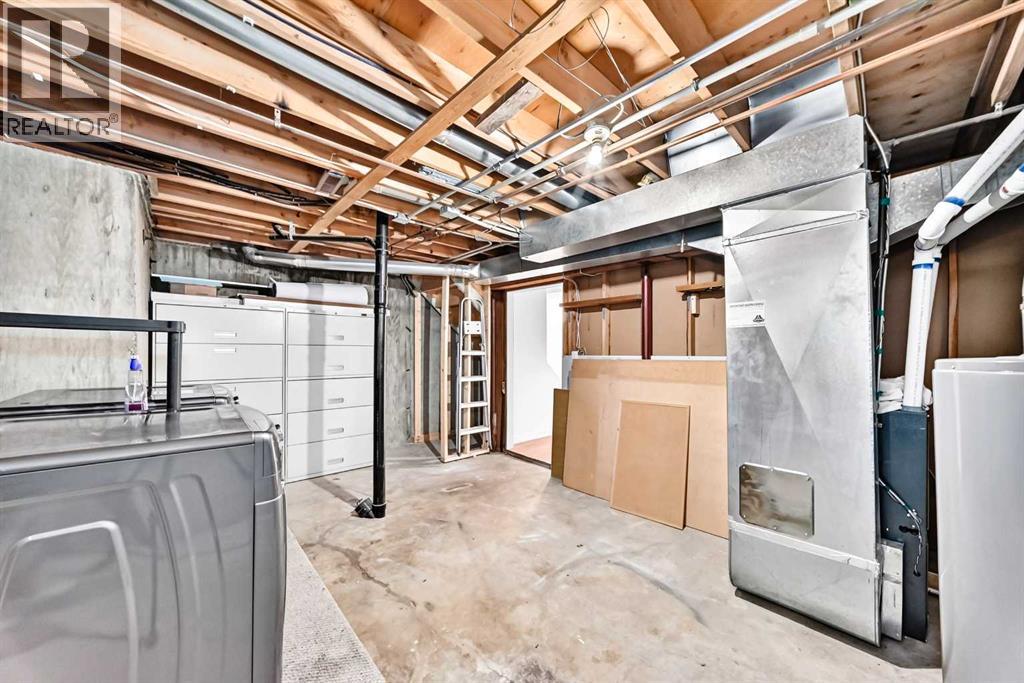
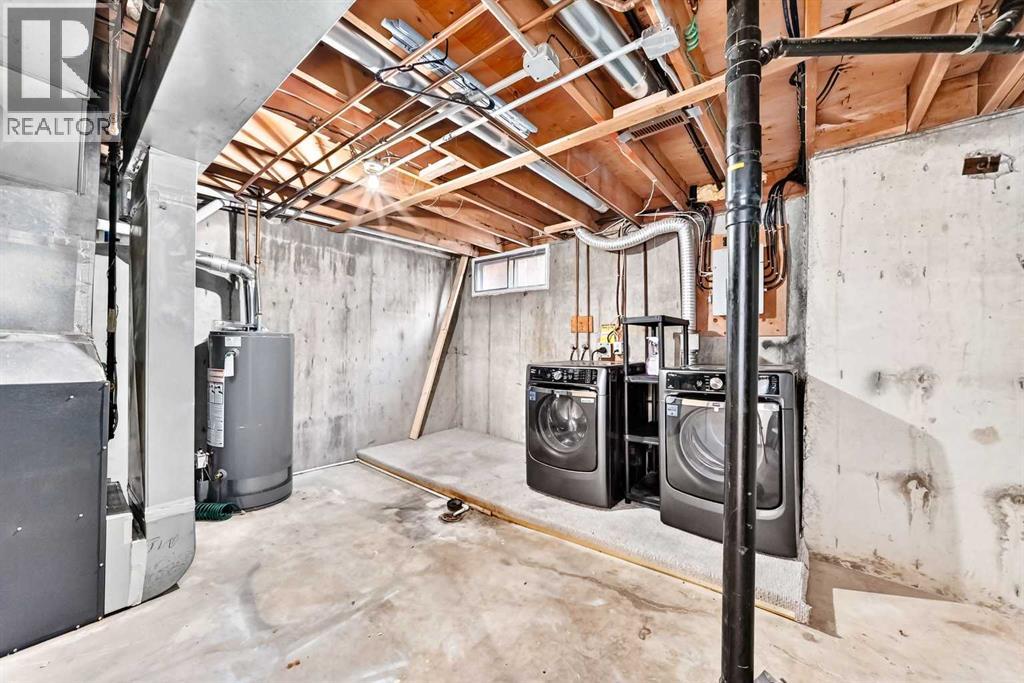
| Lower Level | Laundry Room | 12.25 Ft x 17.25 Ft |
| Lower Level | Other | 16.83 Ft x 15.42 Ft |
| Main Level | Other | 4.42 Ft x 6.67 Ft |
| Main Level | Living Room | 16.33 Ft x 10.33 Ft |
| Main Level | Kitchen | 7.25 Ft x 12.00 Ft |
| Main Level | Dining Room | 6.25 Ft x 9.58 Ft |
| Main Level | Other | 5.08 Ft x 5.25 Ft |
| Upper Level | Bedroom | 10.33 Ft x 9.83 Ft |
| Upper Level | 3pc Bathroom | 4.83 Ft x 7.17 Ft |
| Upper Level | Primary Bedroom | 14.83 Ft x 9.00 Ft |
| Upper Level | Bedroom | 12.42 Ft x 8.00 Ft |
Agents and Offices
- Veronika Badzgon
- Office: Century 21 Masters