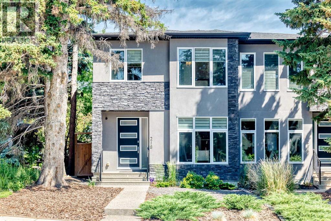
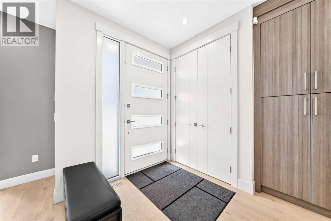
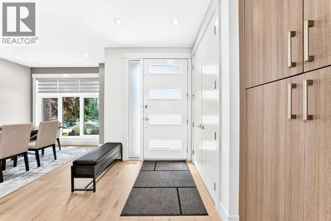
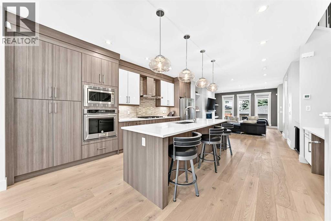
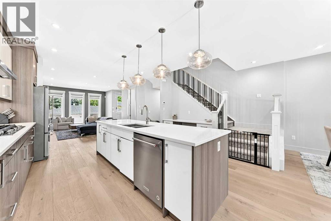
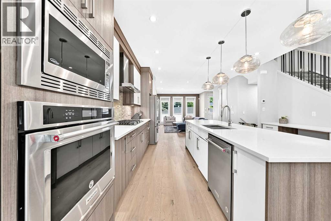
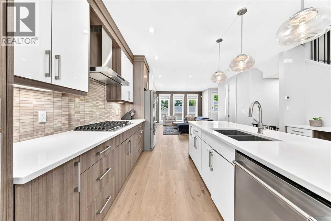
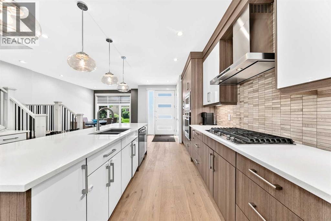
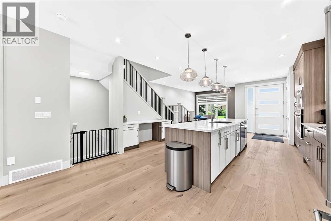
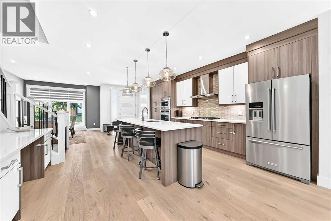
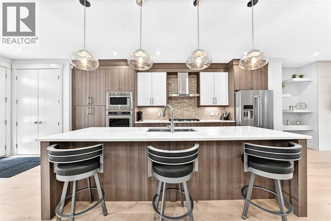
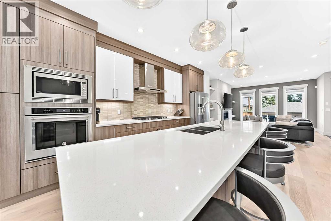
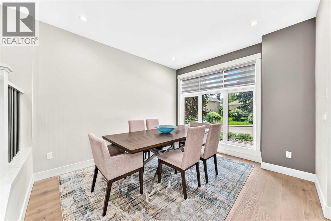
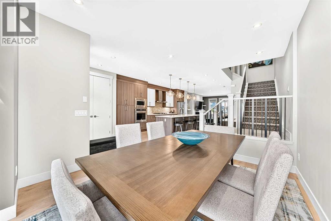
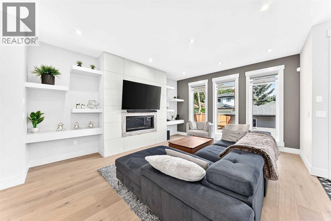
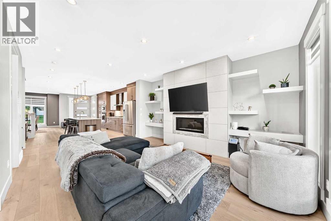
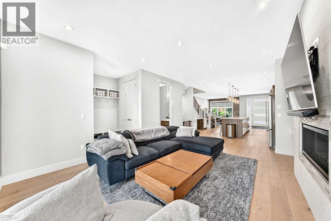
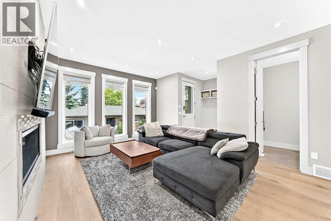
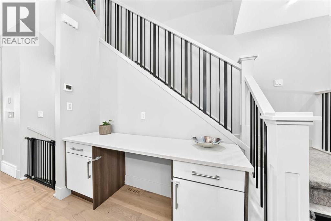
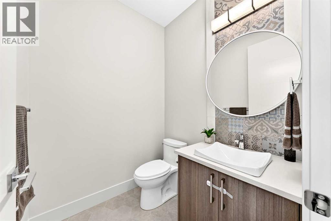
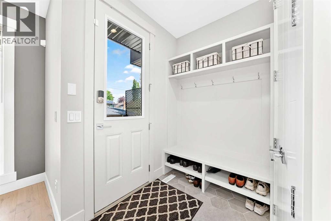
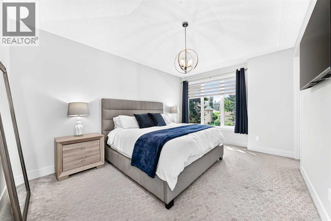
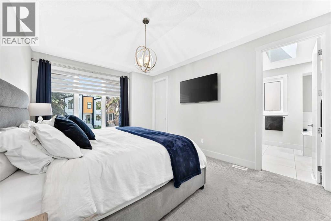
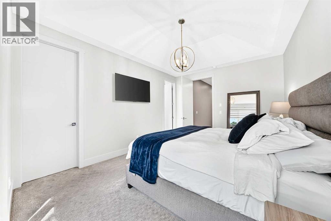
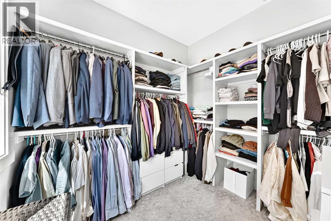
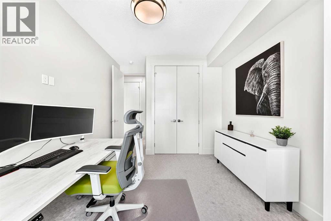
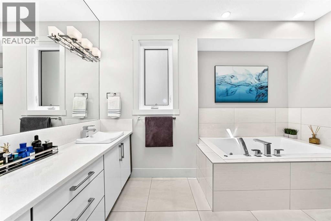
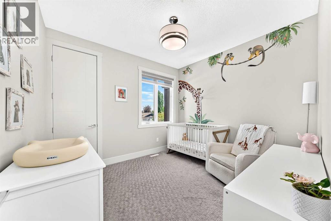
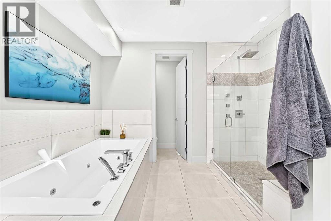
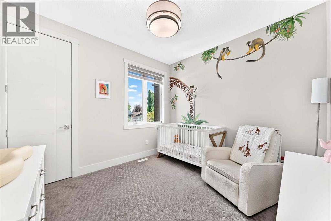
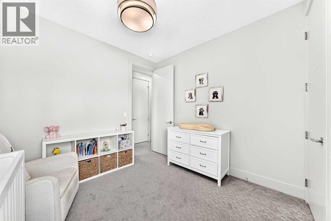
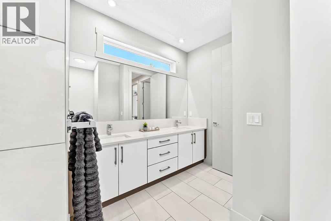
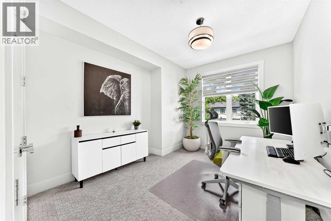
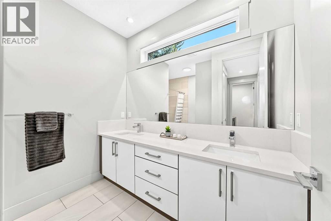
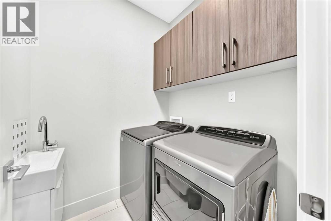
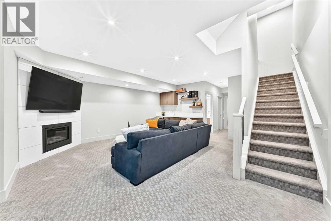
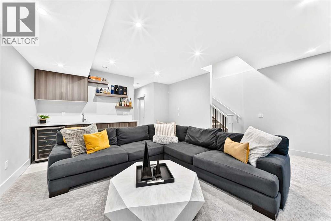
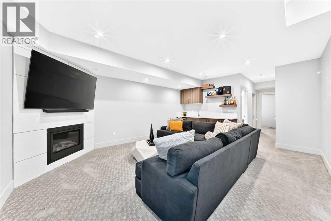
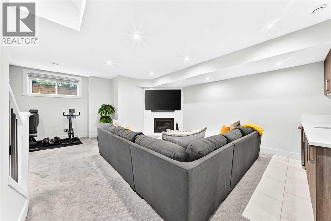
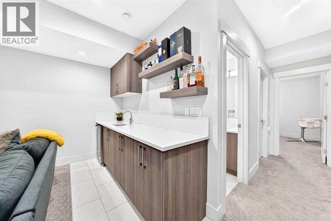
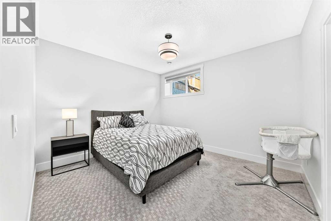
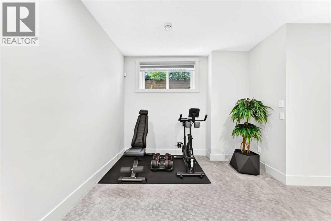
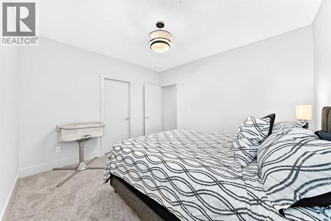
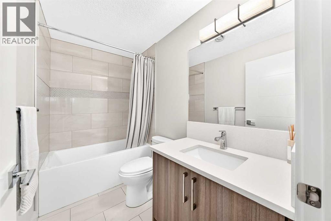
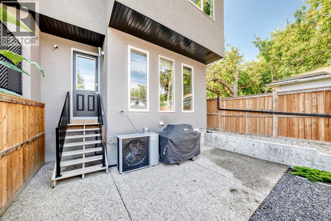
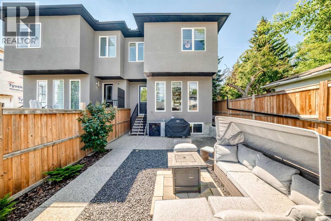
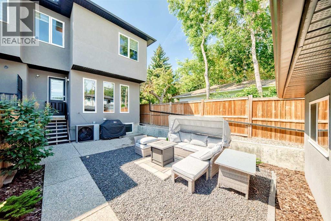
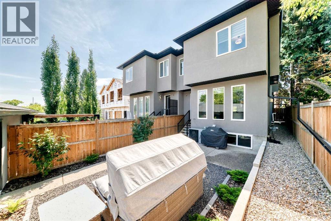
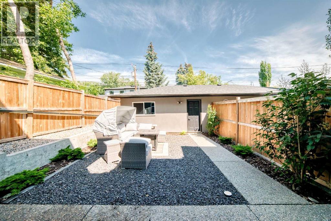
Sleek, Modern, and Bathed in Natural Light! Welcome to this beautifully designed contemporary home featuring impressive 9-foot ceilings on ALL three floors, 6-inch wide-plank flooring, and a seamless open-concept layout that allows light to pour effortlessly from front to back.The heart of the home is a chef-inspired kitchen outfitted with bright quartz countertops, a premium KitchenAid appliance package with a gas cooktop, an abundance of storage, and a massive central island perfect for entertaining. A dedicated tech/drop zone offers the perfect spot for laptops or cookbooks. The main level is completed by flat painted ceilings, a spacious dining area, and a stunning great room anchored by a 42-inch linear gas fireplace with sophisticated staggered shelving and a designer tile surround. An abundance of oversized windows and two upper skylights ensure the entire home feels remarkably bright and airy.Upstairs, the executive layout features 8-foot solid-core doors, a convenient laundry room with sink, a 5-piece main bath, and two secondary bedrooms with large closets. The grand primary suite showcases soaring vaulted ceilings, a spacious walk-in closet with custom built-ins, and a spa-like 5-piece ensuite complete with a relaxing jet tub and heated floors.The fully finished lower level is an entertainment haven, boasting a large recreation room with a second gas fireplace, a wet bar, a dedicated storage/wine room, a 4-piece bathroom, and a massive fourth bedroom with its own walk-in closet.Outside, enjoy the low-maintenance landscaping with exposed aggregate sidewalks and a double detached garage. The home features central air conditioning throughout along with a newer hot water tank. Combining high-end architectural details with everyday functionality, this turnkey property is a must-see. (id:55577)
Property Features
- MLS® Number A2324934
- Price $920,000
- Bedrooms: 4
- Bathrooms: 4
- Square Footage: 1955 sqft
- Property Type: Duplex
- Community Name: Tuxedo Park
- Amenities Near By Park, Playground, Schools
- Features Back Lane, Closet Organizers, No Animal Home, No Smoking Home, Gas Bbq Hookup
- Parking Space Total 2
- Plan 2617ag
Buildings
| Bathroom Total | 4 | Bedrooms Above Ground | 3 |
| Bedrooms Below Ground | 1 | Bedrooms Total | 4 |
| Appliances | Washer, Refrigerator, Cooktop - Gas, Dishwasher, Wine Fridge, Oven, Dryer, Microwave, Hood Fan | Basement Development | Finished |
| Basement Type | Full (finished) | Constructed Date | 2018 |
| Construction Material | Wood Frame | Construction Style Attachment | Semi-detached |
| Cooling Type | Central Air Conditioning | Exterior Finish | Stone, Stucco |
| Fireplace Present | Yes | Fireplace Total | 2 |
| Flooring Type | Carpeted, Hardwood, Tile | Foundation Type | Poured Concrete |
| Half Bath Total | 1 | Heating Fuel | Natural Gas |
| Heating Type | Forced Air | Stories Total | 2 |
| Size Interior | 1955 Sqft | Total Finished Area | 1955 Sqft |
| Type | Duplex | Utility Water | Municipal Water |
Parking
| Detached Garage | 2 |
Land
| Acreage | No | Fence Type | Fence |
| Land Amenities | Park, Playground, Schools | Size Depth | 36.57 M |
| Size Frontage | 7.62 M | Size Irregular | 3003.13 |
| Size Total | 3003.13 Sqft|0-4,050 Sqft | Size Total Text | 3003.13 Sqft|0-4,050 Sqft |
| Zoning Description | R-cg |
Rooms
| Level | Type | Dimensions |
|---|---|---|
| Second Level | Primary Bedroom | 11.67 Ft x 16.08 Ft |
| Second Level | 5pc Bathroom | 12.42 Ft x 11.67 Ft |
| Second Level | Laundry Room | 5.33 Ft x 5.50 Ft |
| Second Level | Bedroom | 10.08 Ft x 10.92 Ft |
| Second Level | Bedroom | 10.17 Ft x 14.75 Ft |
| Second Level | 5pc Bathroom | 8.08 Ft x 10.25 Ft |
| Basement | Storage | 4.17 Ft x 8.75 Ft |
| Basement | Bedroom | 11.42 Ft x 12.50 Ft |
| Basement | Recreational, Games Room | 23.08 Ft x 18.83 Ft |
| Basement | 4pc Bathroom | 4.92 Ft x 8.75 Ft |
| Basement | Furnace | 6.17 Ft x 10.08 Ft |
| Main Level | Kitchen | 18.92 Ft x 14.00 Ft |
| Main Level | Dining Room | 10.75 Ft x 12.08 Ft |
| Main Level | Living Room | 14.08 Ft x 17.42 Ft |
| Main Level | 2pc Bathroom | 5.58 Ft x 5.50 Ft |
| Main Level | Other | 6.17 Ft x 7.33 Ft |
| Main Level | Other | 9.25 Ft x 5.50 Ft |
Agents and Offices
- Mike Dreger
- Doreen Dreger
- Office: Century 21 Bamber Realty Ltd.