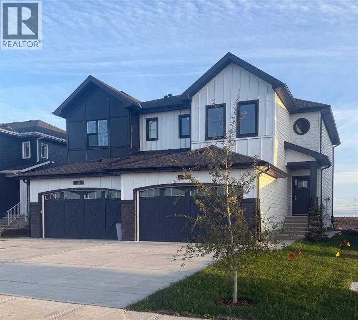
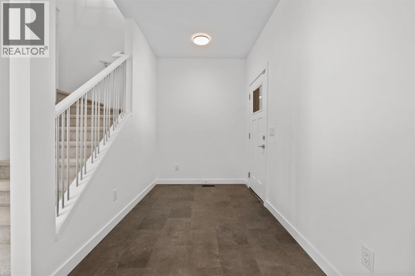
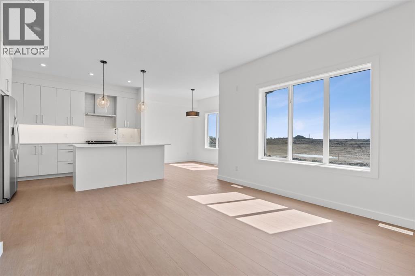
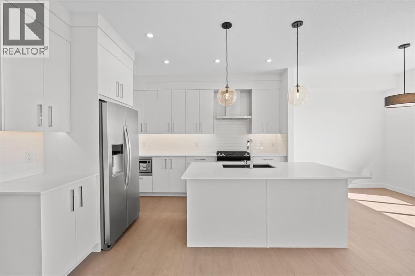
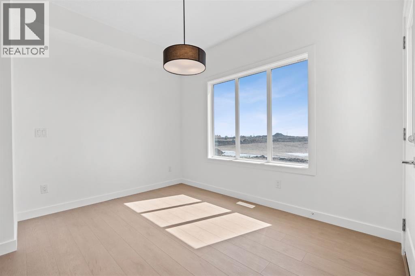
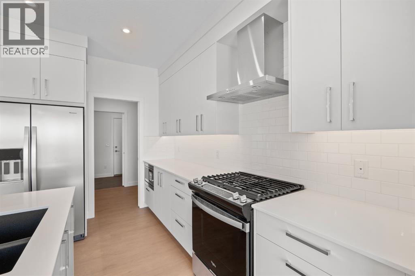
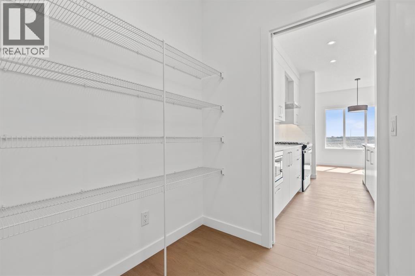
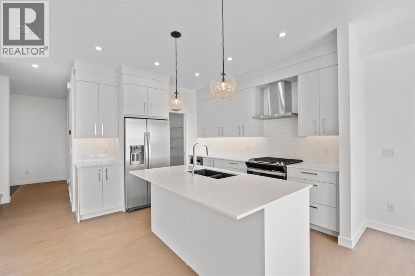
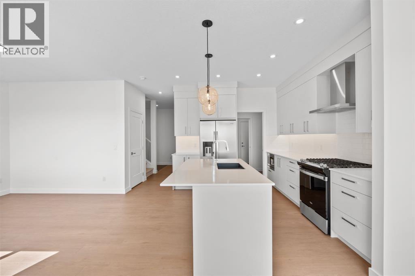
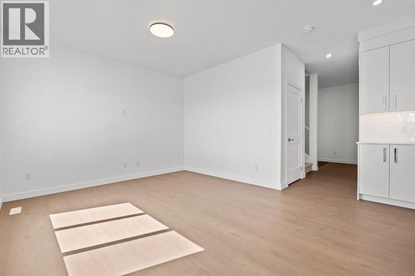
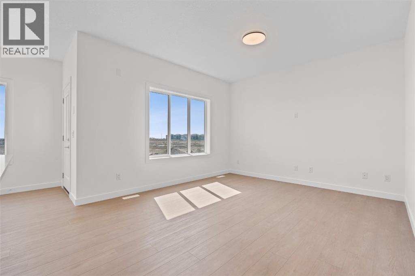
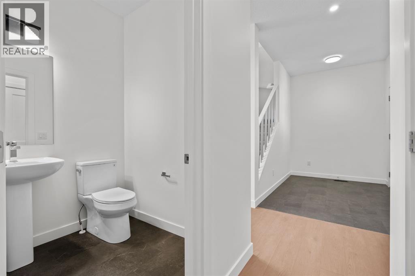
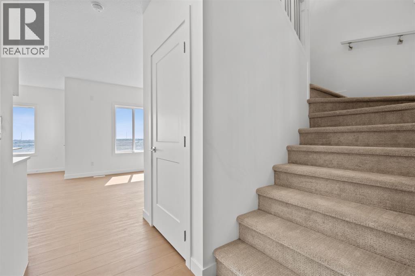
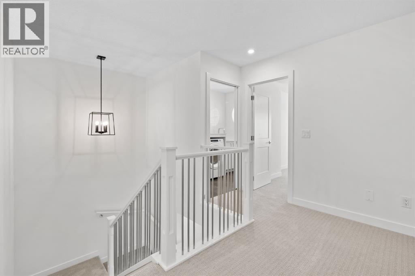
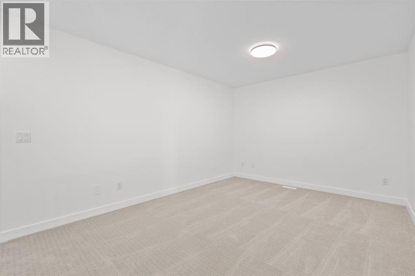
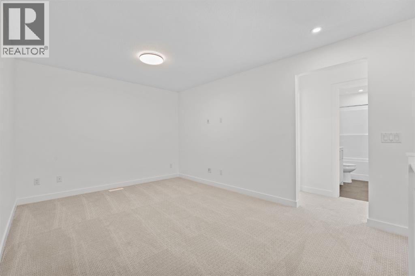
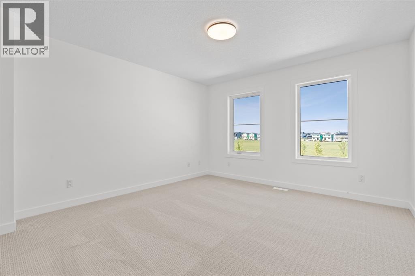
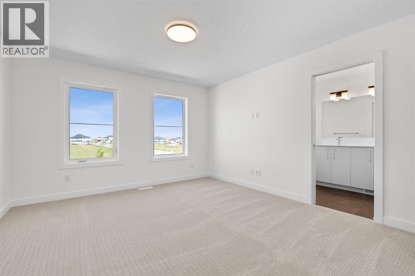
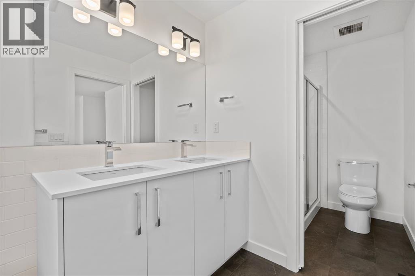
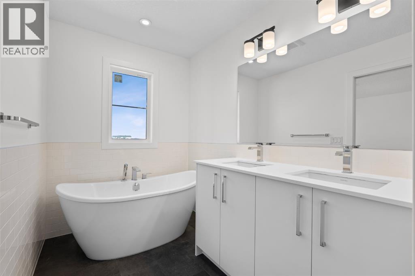
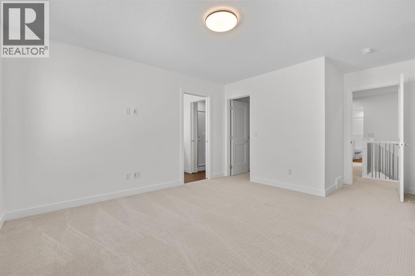
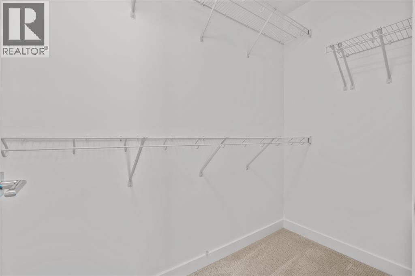
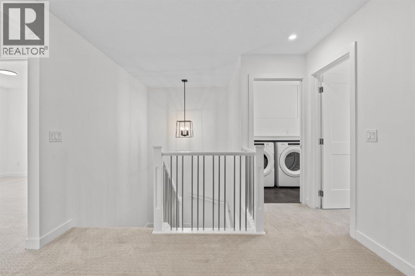
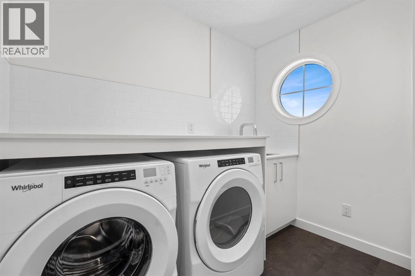
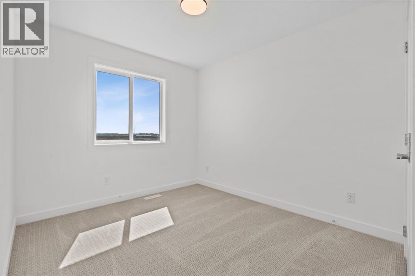
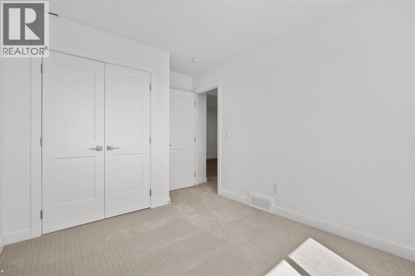
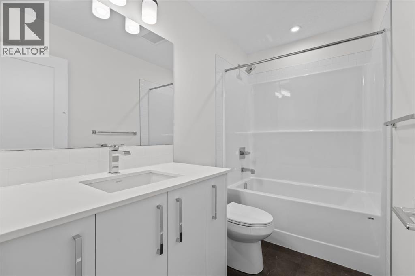
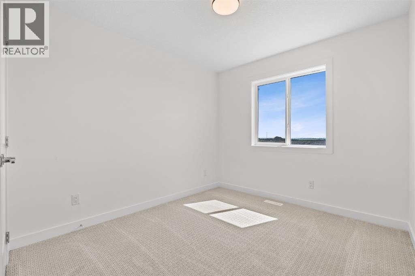
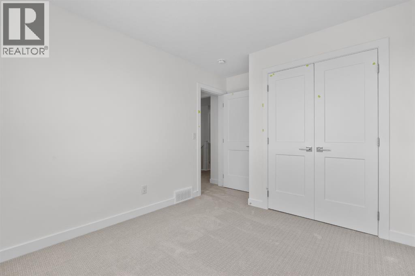
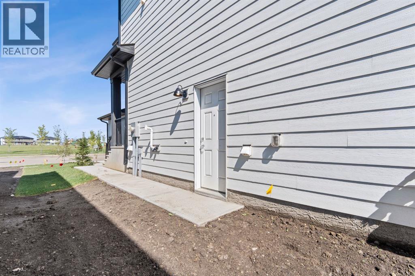
Exceptional opportunity in Rangeview Springs! This beautifully designed TRUMAN paired home offers a bright, open-concept main floor with 9-foot ceilings, luxury vinyl plank flooring, and a spacious kitchen featuring quartz countertops, full-height cabinetry, stainless steel appliances, an eating bar, and walk-in pantry.Upstairs, a versatile bonus room provides additional living space, while the spacious primary retreat features a tray ceiling, 3-piece ensuite, and walk-in closet. Two additional bedrooms, a full bathroom, and convenient upper-floor laundry complete the upper level.Enjoy nearby parks, pathways, amenities, Chestermere Lake, and easy access to Calgary. A thoughtfully designed home in a growing community—come see what makes Rangeview Springs special. (id:55577)
Property Features
- MLS® Number A2322033
- Price $549,900
- Bedrooms: 3
- Bathrooms: 3
- Square Footage: 1714 sqft
- Property Type: Duplex
- Community Name: Rangeview
- Amenities Near By Park, Playground
- Features Back Lane
- Parking Space Total 2
- Plan 2511661
- Structure None
Buildings
| Bathroom Total | 3 | Bedrooms Above Ground | 3 |
| Bedrooms Total | 3 | Appliances | Refrigerator, Dishwasher, Range, Microwave, Hood Fan, Washer & Dryer |
| Basement Development | Unfinished | Basement Features | Separate Entrance |
| Basement Type | See Remarks (unfinished) | Constructed Date | 2025 |
| Construction Material | Wood Frame | Construction Style Attachment | Semi-detached |
| Cooling Type | None | Flooring Type | Carpeted, Laminate |
| Foundation Type | Poured Concrete | Half Bath Total | 1 |
| Heating Type | Forced Air | Stories Total | 2 |
| Size Interior | 1714 Sqft | Total Finished Area | 1713.8 Sqft |
| Type | Duplex |
Parking
| Other |
Land
| Acreage | No | Fence Type | Not Fenced |
| Land Amenities | Park, Playground | Size Depth | 33.5 M |
| Size Frontage | 8.94 M | Size Irregular | 272.80 |
| Size Total | 272.8 M2|0-4,050 Sqft | Size Total Text | 272.8 M2|0-4,050 Sqft |
| Zoning Description | R-g |
Rooms
| Level | Type | Dimensions |
|---|---|---|
| Second Level | Primary Bedroom | 13.33 Ft x 12.58 Ft |
| Second Level | 5pc Bathroom | .00 Ft x .00 Ft |
| Second Level | Bonus Room | 14.83 Ft x 12.75 Ft |
| Second Level | Bedroom | 10.17 Ft x 9.08 Ft |
| Second Level | Bedroom | 10.17 Ft x 9.17 Ft |
| Second Level | 4pc Bathroom | Measurements not available |
| Second Level | Laundry Room | Measurements not available |
| Main Level | Living Room | 12.75 Ft x 12.58 Ft |
| Main Level | Kitchen | 11.50 Ft x 9.58 Ft |
| Main Level | Dining Room | 11.33 Ft x 8.58 Ft |
| Main Level | 2pc Bathroom | .00 Ft x .00 Ft |
Agents and Offices
- Oliver Trutina
- Renee Acorn
- Office: RE/MAX First