22 Tamarack Lane, Olds, Alberta T4H 0B1

Browse our exclusive listings.

$363,750

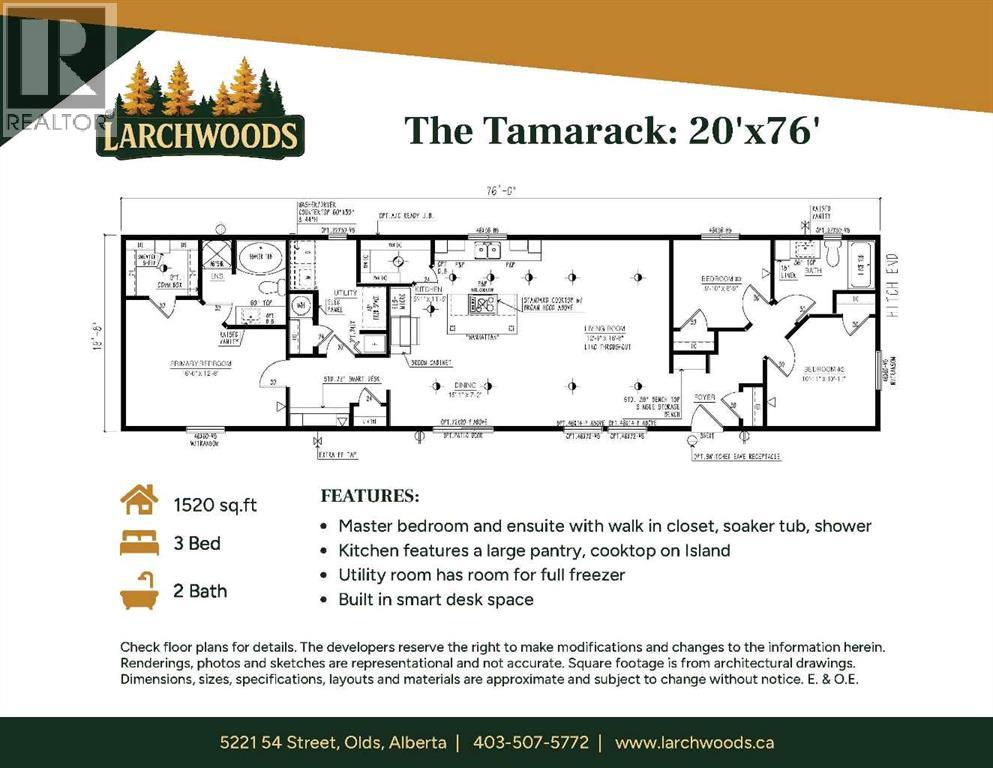
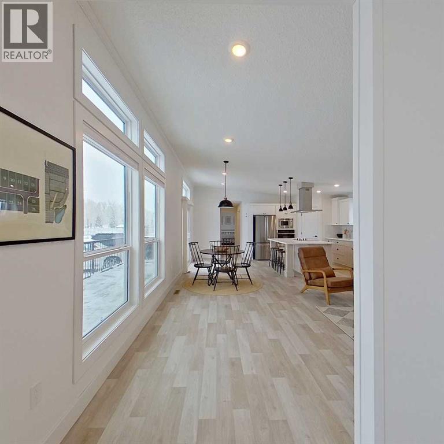
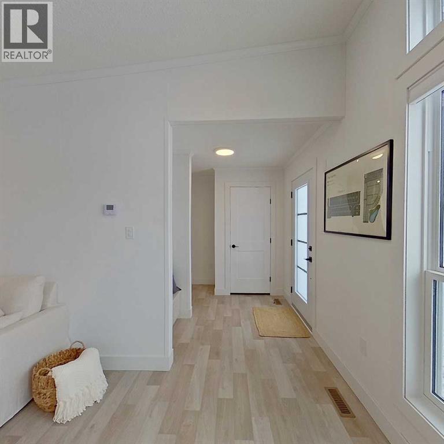
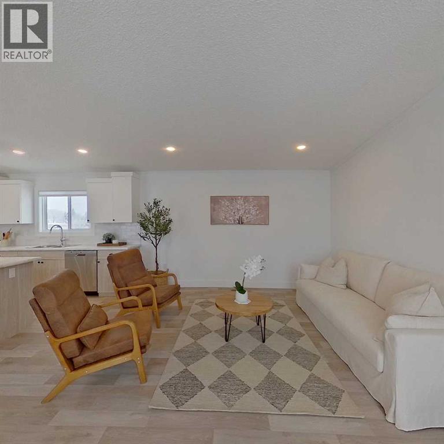
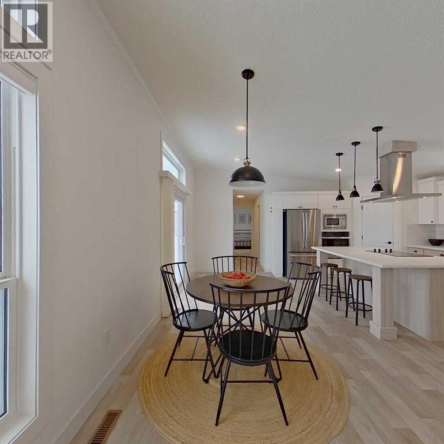
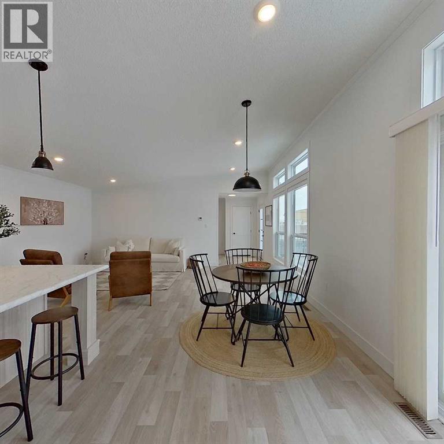
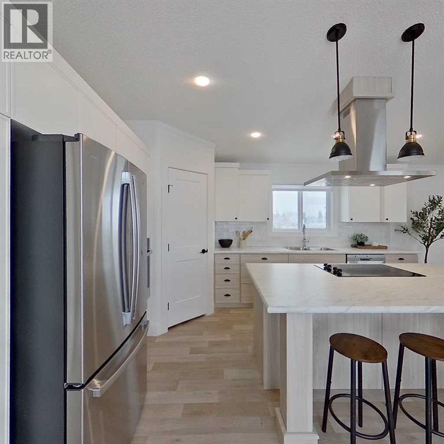
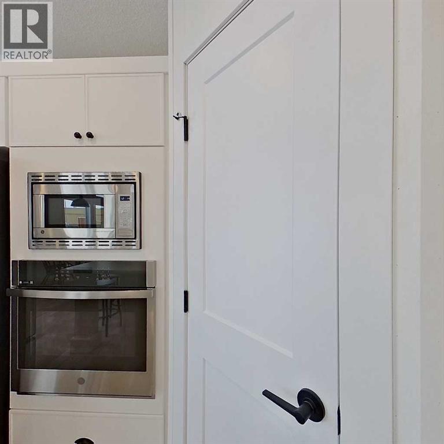
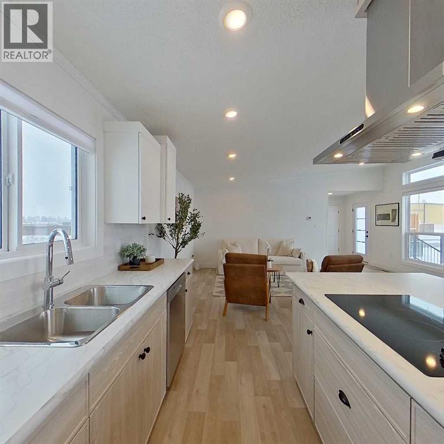
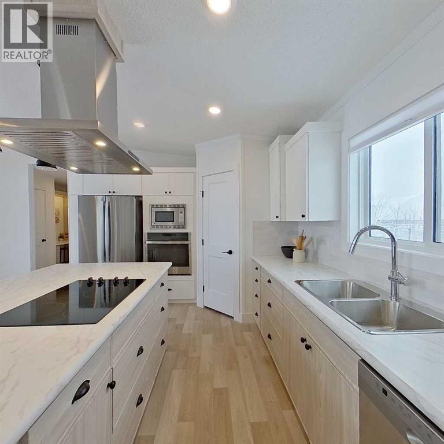
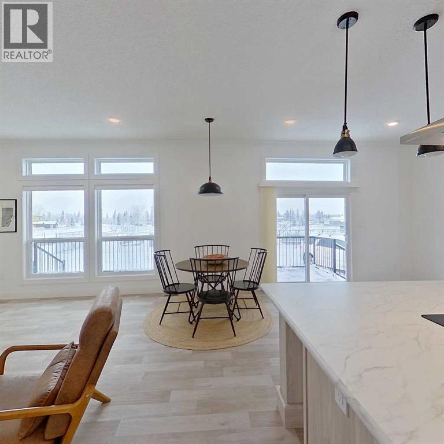
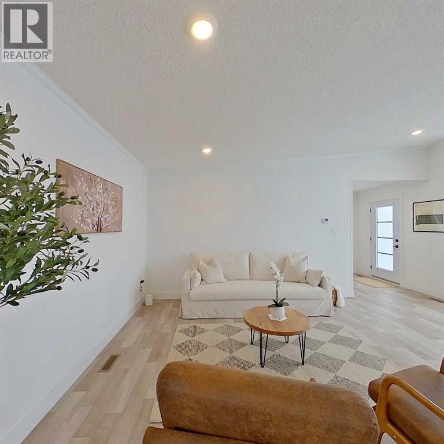
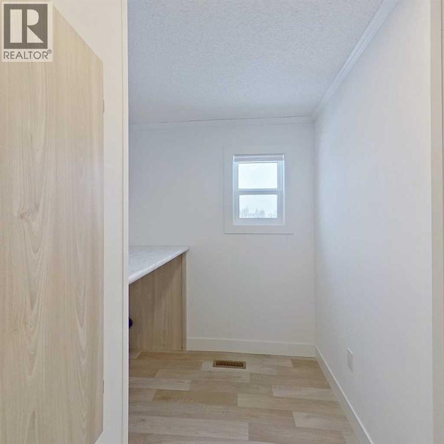
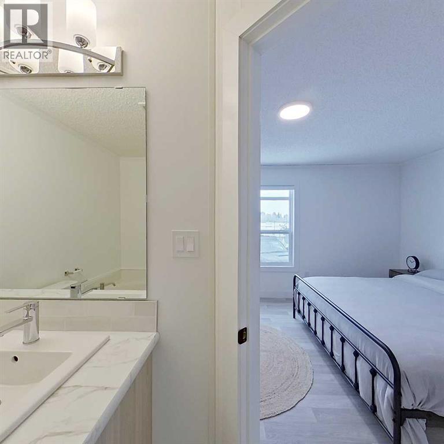
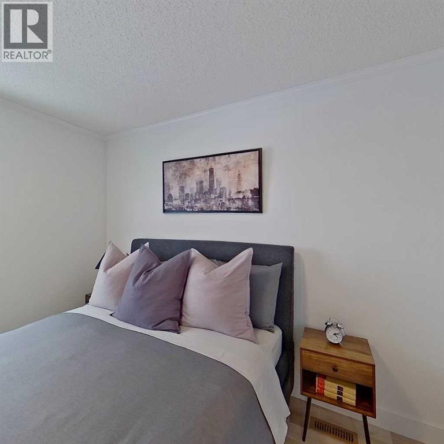
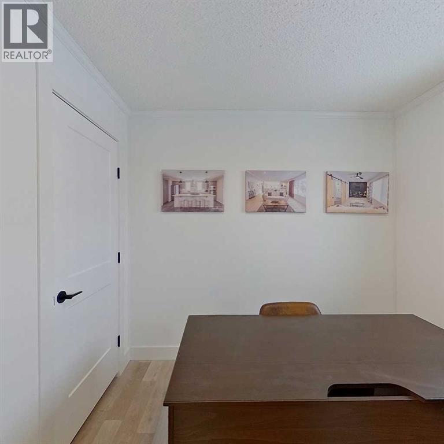
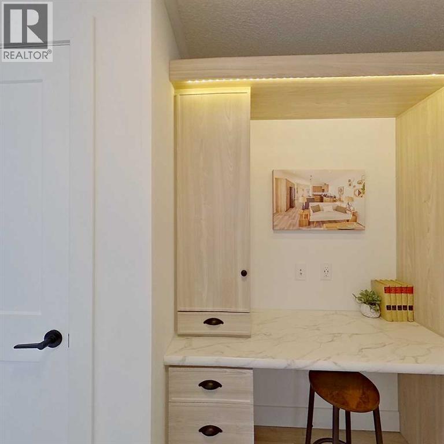
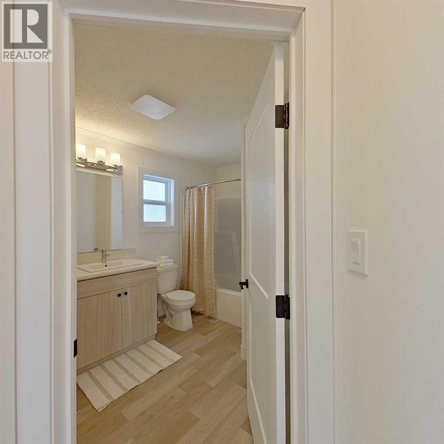
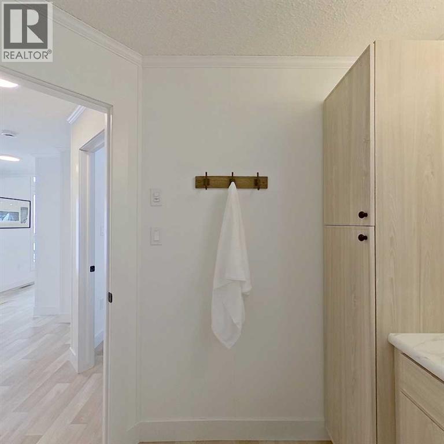
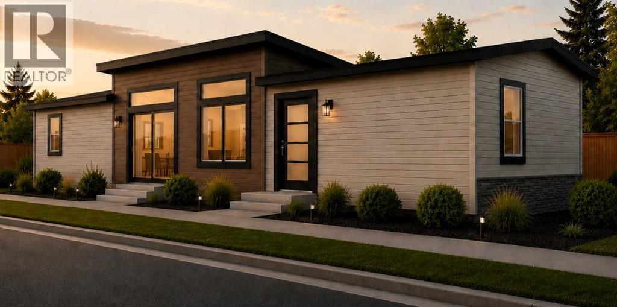
Welcome to Larchwoods in Olds Alberta, a thoughtfully planned community where life becomes simpler, neighbours become friends, and every day feels a little more relaxed.Situated on Lot 2, this beautifully designed one level home offers over 1,520 sq. ft. of elegant single-level living, complete with professional landscaping, a fully fenced yard, and a paved double driveway—giving you more time to enjoy life and less time maintaining it.The heart of the home is a stunning custom kitchen featuring built-in appliances, abundant soft closing cabinetry, and an oversized workspace that makes preparing meals as enjoyable as sharing them. Whether you're hosting family for the holidays, entertaining friends, or enjoying a quiet morning coffee, the open-concept design creates a welcoming space where everyone naturally gathers.Vaulted ceilings and expansive windows flood the home with natural light, creating an airy, spacious atmosphere that feels both elegant and comfortable.At the end of the day, retreat to your private primary suite featuring a generous walk-in closet with custom shelving and a spa-inspired ensuite complete with a deep soaker tub and separate walk-in shower. Two additional bedrooms offer the flexibility for visiting grandchildren, overnight guests, a hobby room, or the perfect home office.Larchwoods is more than just a place to live—it's a community designed for those who want to simplify without sacrificing quality, comfort, or connection. Whether you're downsizing, right-sizing, or simply ready for a new chapter, you'll appreciate the thoughtful design, welcoming neighbourhood, and lifestyle that lets you focus on what matters most.Come home to comfort. Come home to community. Come home to Larchwoods.Discover more about this home and the exciting Larchwoods community in Olds. Check us out online.Please note the youtube video and photos are the same floorplan as the home listed but have different interior and exterior colors. Limited-Time G ST Advantage: For a limited time, the seller pays the GST on this home — a significant saving available only on new construction, and one resale properties simply can’t offer. As a brand-new home, this property also qualifies for the GST New Housing Rebate. Ask your representative for full details on this limited-time offer. (id:55577)

Property Features

  • MLS® Number A2328423
  • Price $363,750
  • Bedrooms: 3
  • Bathrooms: 2
  • Square Footage: 1520 sqft
  • Property Type: Mobile Home
  • Amenities Near By Park, Schools, Shopping
  • Community Features Pets Allowed With Restrictions
  • Features Pvc Window, No Neighbours Behind, Closet Organizers
  • Parking Space Total 2
  • Structure Deck, Porch

Open House

This property has open houses!

July
22
Wednesday
Starts at:

1:00 pm

Ends at:

4:00 pm

Open house is located at 5221 54 Street Olds, Ab at the Larchwoods Presentation Centre

July
24
Friday
Starts at:

1:00 pm

Ends at:

4:00 pm

Open house is located at 5221 54 Street Olds, Ab at the Larchwoods Presentation Centre

July
25
Saturday
Starts at:

12:00 pm

Ends at:

3:00 pm

Open house is located at 5221 54 Street Olds, Ab at the Larchwoods Presentation Centre

July
29
Wednesday
Starts at:

1:00 pm

Ends at:

4:00 pm

Open house is located at 5221 54 Street Olds, Ab at the Larchwoods Presentation Centre

July
31
Friday
Starts at:

1:00 pm

Ends at:

4:00 pm

Open house is located at 5221 54 Street Olds, Ab at the Larchwoods Presentation Centre

August
1
Saturday
Starts at:

12:00 pm

Ends at:

3:00 pm

Open house is located at 5221 54 Street Olds, Ab at the Larchwoods Presentation Centre

Buildings

Bathroom Total 2 Bedrooms Above Ground 3
Bedrooms Total 3 Appliances Refrigerator, Range - Electric, Dishwasher, Microwave, Oven - Built-in, Hood Fan, See Remarks, Window Coverings
Architectural Style Mobile Home Constructed Date 2026
Exterior Finish Vinyl Siding Fire Protection Smoke Detectors
Flooring Type Linoleum Foundation Type Piled
Heating Fuel Natural Gas Heating Type Forced Air
Stories Total 1 Size Interior 1520 Sqft
Total Finished Area 1520 Sqft Type Mobile Home

Parking

Concrete
Parking Pad

Land

Acreage No Fence Type Fence
Land Amenities Park, Schools, Shopping Landscape Features Landscaped, Lawn
Size Depth 32 M Size Frontage 14.25 M
Size Irregular 456.00 Size Total 456 M2|mobile Home Pad (mhp)
Size Total Text 456 M2|mobile Home Pad (mhp)

Rooms

Level Type Dimensions
Main Level Primary Bedroom 16.00 Ft x 12.67 Ft
Main Level Bedroom 9.83 Ft x 8.75 Ft
Main Level Bedroom 10.92 Ft x 10.92 Ft
Main Level Living Room 12.75 Ft x 18.67 Ft
Main Level Kitchen 15.08 Ft x 11.42 Ft
Main Level Dining Room 15.08 Ft x 7.17 Ft
Main Level 4pc Bathroom 8.42 Ft x 8.50 Ft
Main Level 4pc Bathroom 7.25 Ft x 10.08 Ft

Agents and Offices

  • Amanda Shaw
  • Office: First Place Realty

Do you have questions?

Call or text today, we are here to help!

+1 403-483-3300