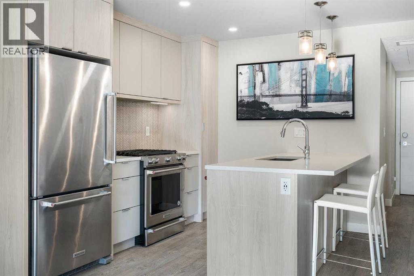
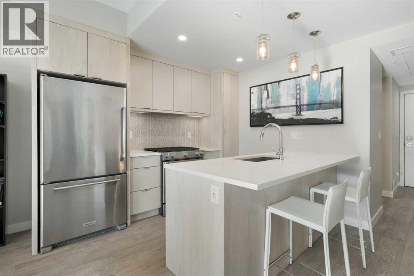
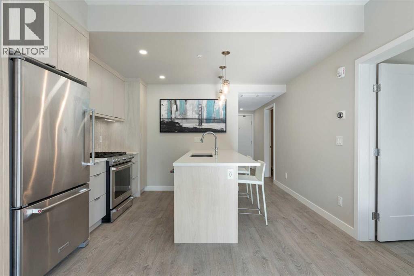
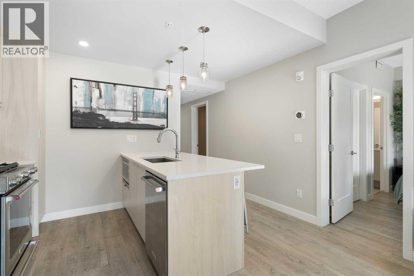
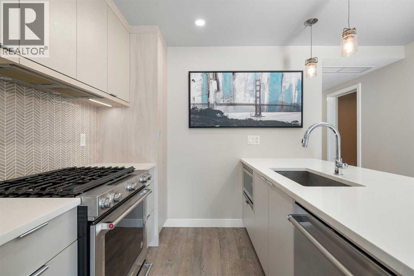
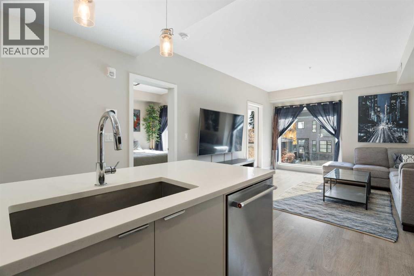
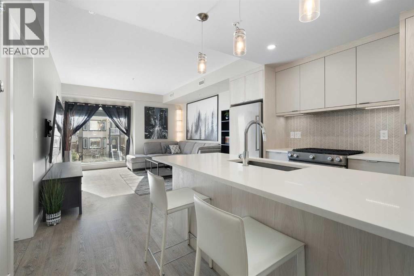
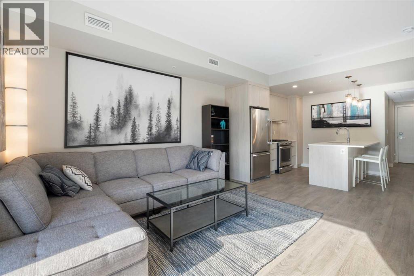
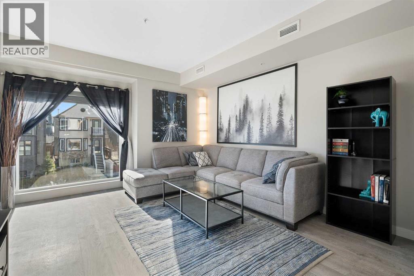
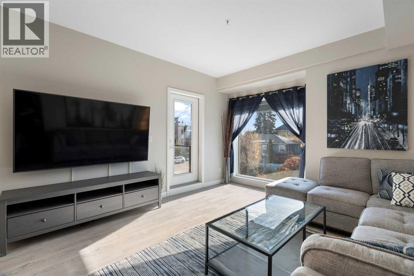
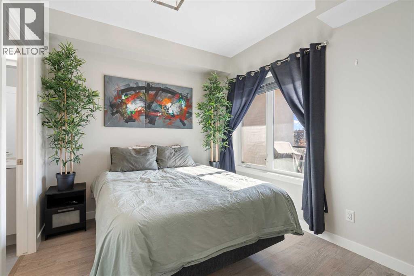
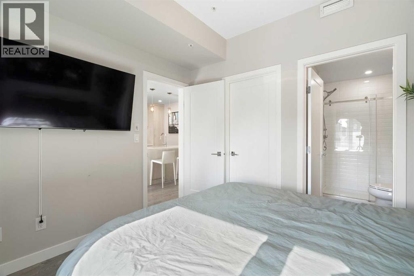
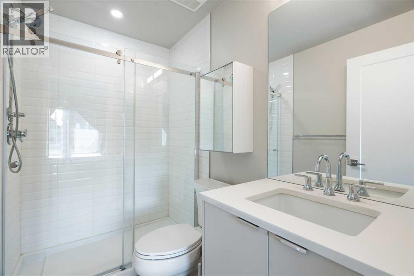
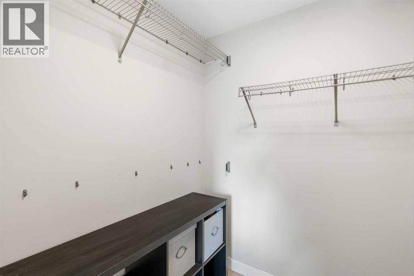
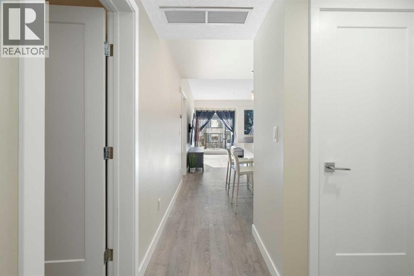
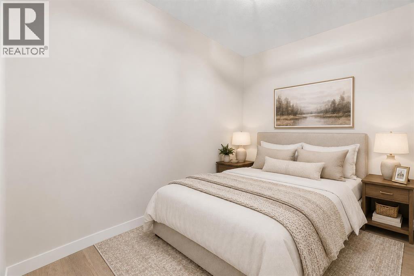
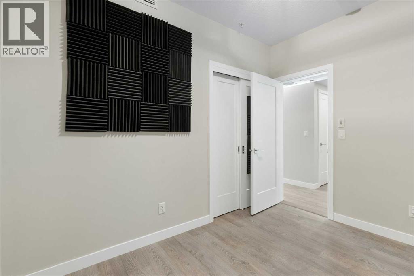
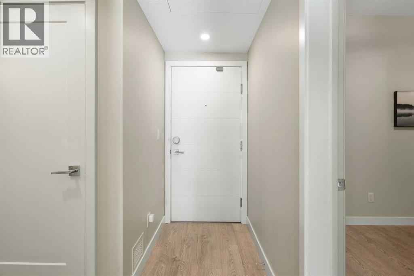
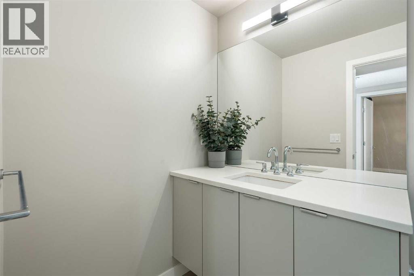
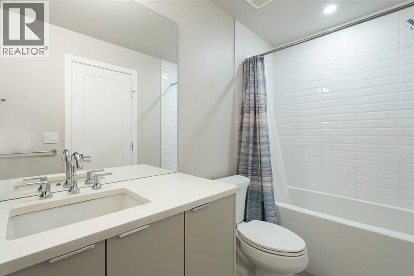
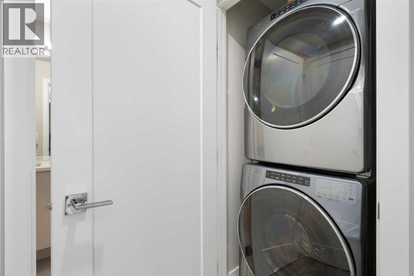
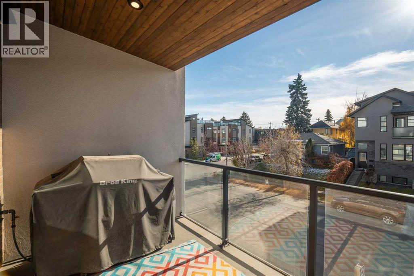
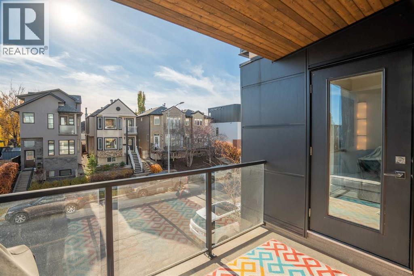
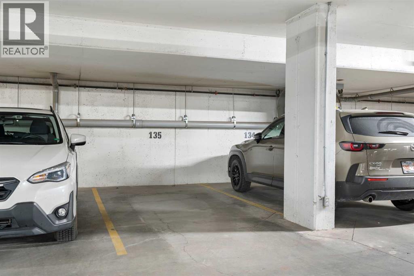
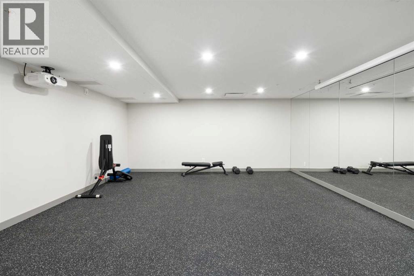
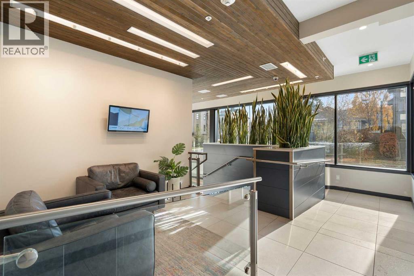
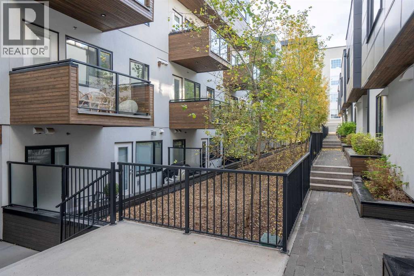
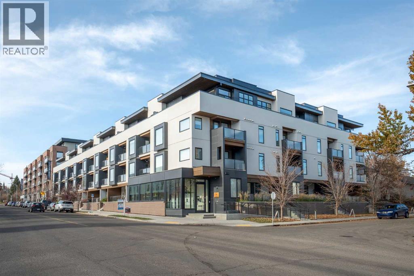
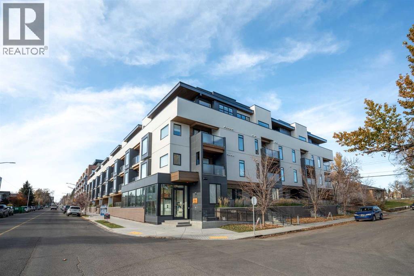
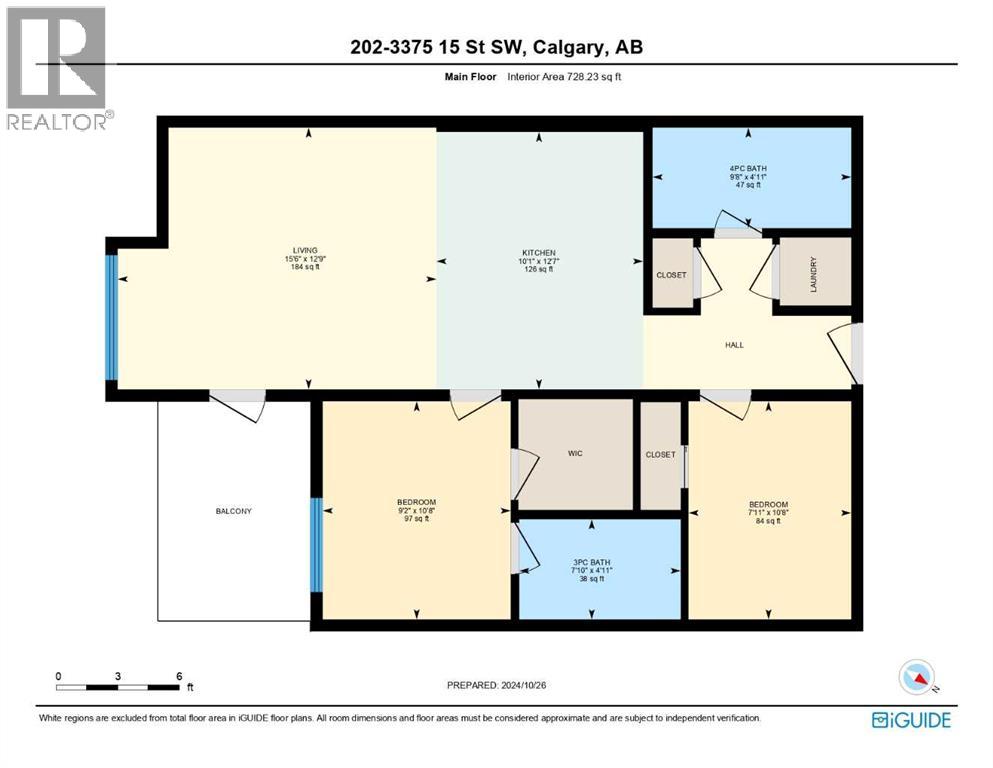
Say hello to your next home at Coco, set in the heart of the sought-after community of Marda Loop. This bright, SOUTH FACING unit is filled with natural light from the moment you step inside, offering 2 bedrooms, 2 full bathrooms, IN-SUITE LAUNDRY, and a COVERED BALCONY, all within a functional open concept layout. Laminate flooring runs throughout the main living space, creating a smooth flow between the kitchen, dining area, and living room. The kitchen is well equipped for everyday cooking and entertaining, finished with QUARTZ COUNTERTOPS, sleek modern cabinetry, and STAINLESS STEEL APPLIANCES including a GAS STOVE. The UPGRADED PANTRY TOWER adds valuable extra storage, the kind of detail that makes a real difference once you are living in the space day to day. The living room feels open and comfortable, with tall ceilings and a large window that brings in an abundance of natural light throughout the day. Just beyond it, step out onto the covered, south facing balcony, a good spot for morning coffee, an evening drink, or simply enjoying the sun on a quiet afternoon. The primary bedroom offers a private retreat at the end of the day, complete with a WALK-IN CLOSET and a 3-PIECE ENSUITE finished with quartz counters and a fully tiled walk-in shower. The second bedroom is a comfortable size and sits close to the secondary full bathroom, which offers a shower and tub combo, an extended vanity, and the same finishes found throughout the unit, making it well suited for guests, a roommate, or a home office setup. An UNDERGROUND, TITLED PARKING STALL keeps your vehicle protected through the colder months, right where you need it. Residents of Coco also have access to a well-rounded set of amenities including a fitness room, a secured parcel room, secured bike storage, an outdoor courtyard, and a guest suite so out-of-town visitors have a comfortable place to stay without disrupting your own space. For pet owners, the on-site dog wash station is a small feature that make s a real difference after a rainy walk. Living in Marda Loop means having everyday convenience right outside your door. Just a block away, you will find the South Calgary Library, community gardens, and the community centre with its outdoor pool, volleyball, tennis, and pickleball courts, along with several nearby parks for walking or spending time outside. The shops, restaurants, and business district along 33rd Ave are also just steps away, whether you're heading out for dinner, running errands, or simply enjoying a walk through the neighbourhood. This is a home that offers comfort, function, and a location that is hard to beat. Book your showing today! (id:55577)