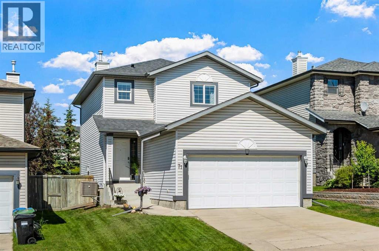
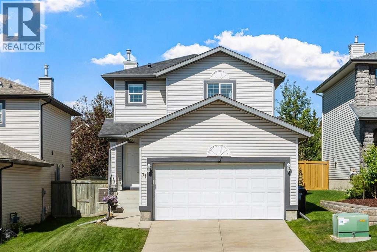
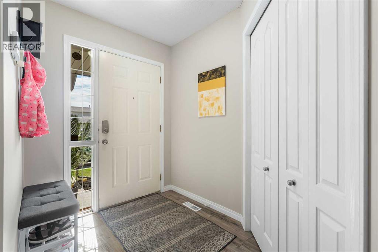
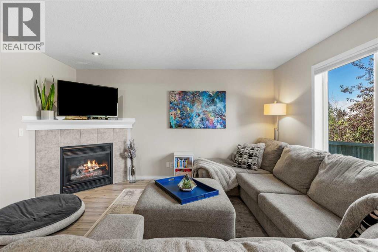
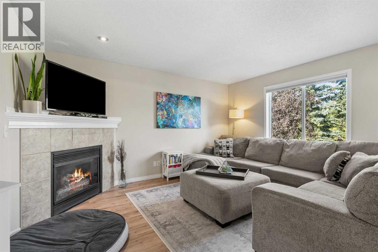
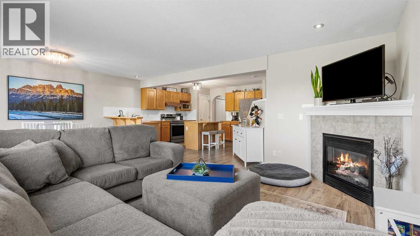
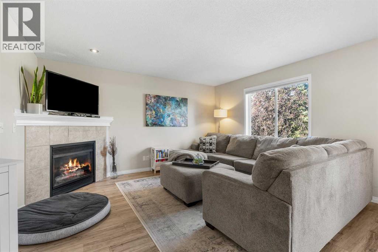
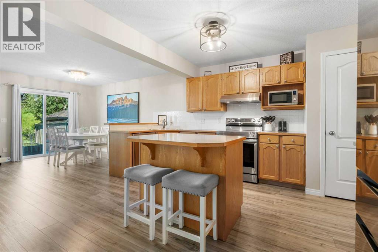
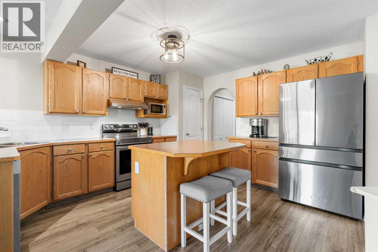
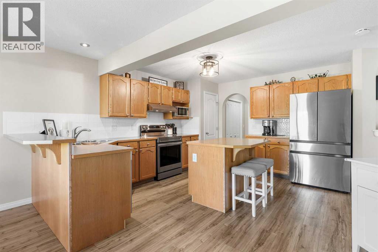
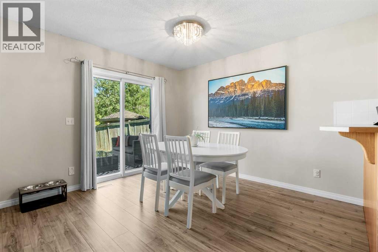
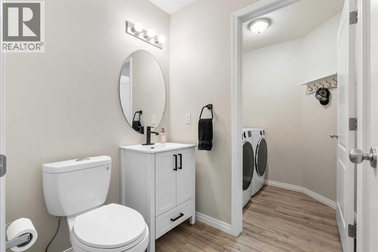
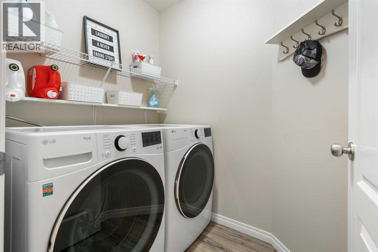
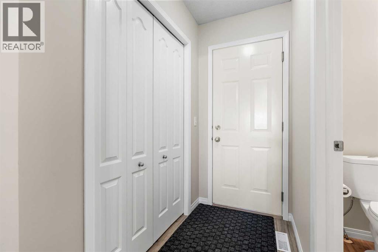
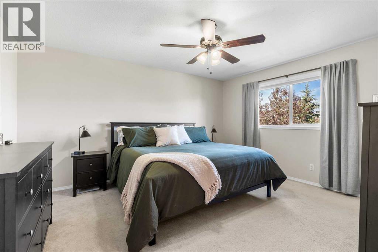
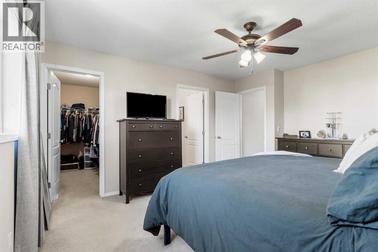
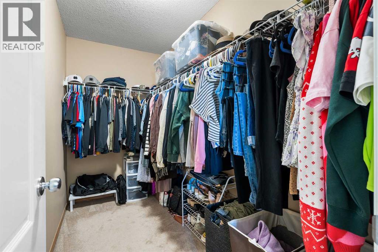
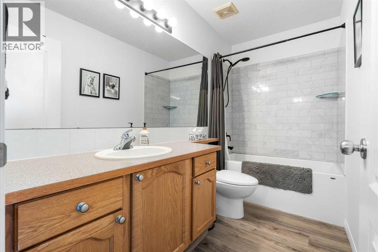
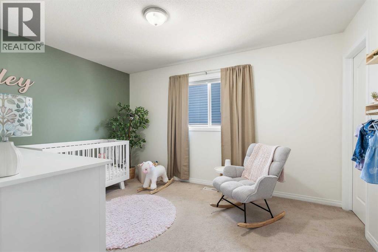
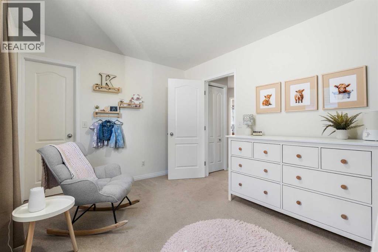
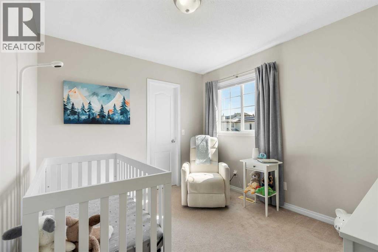
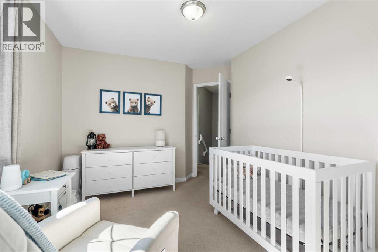
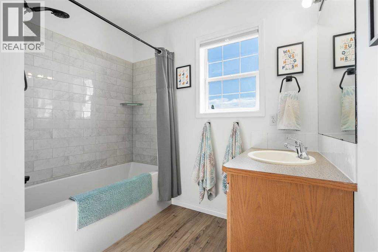
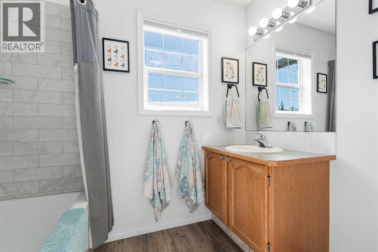
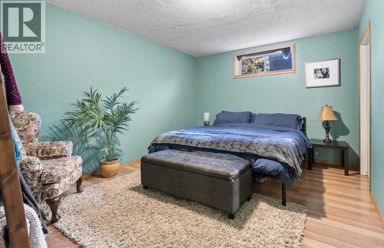
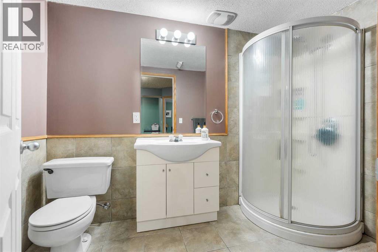
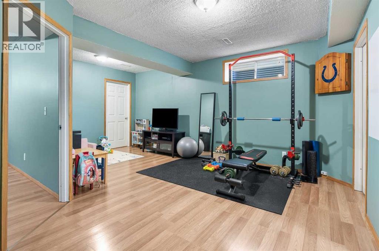
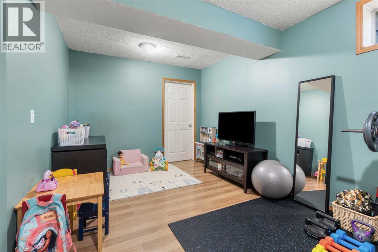
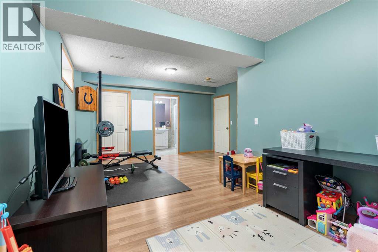
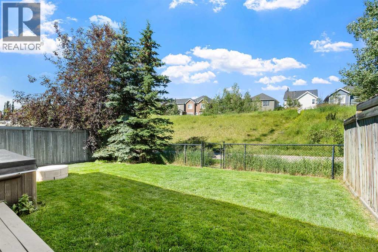
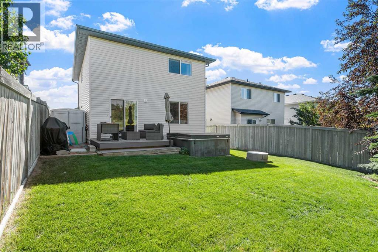
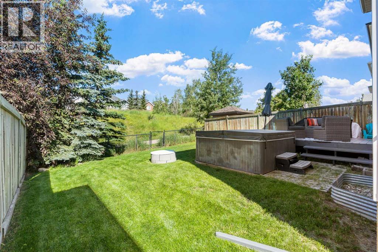
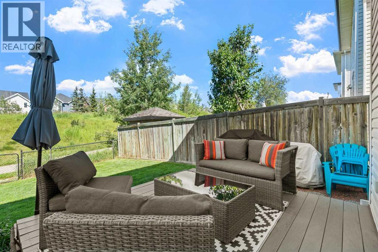
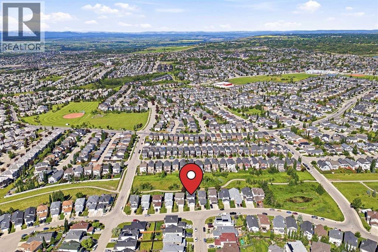
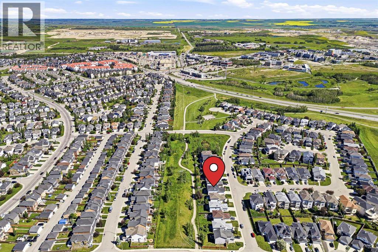
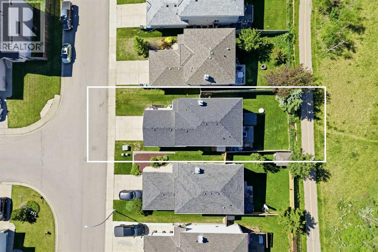
Possession just in time for school! Welcome to this exceptional family home offering outstanding value and endless potential in the highly sought-after community of Royal Oak. Backing directly onto a beautiful green space, this spacious 4-bed, 3.5-bath home is designed with family living in mind. The thoughtful floor plan features three generous bedrooms upstairs EACH with their own WALK-IN CLOSET as well as two full bathrooms. The fully developed basement offers a fourth bedroom, a full bathroom, abundant storage, and flexible space for guests, teens, or a home office. The open-concept main floor provides plenty of room for large furniture and effortless entertaining. The kitchen, dining, and living areas flow seamlessly together, creating a welcoming space for everyday life. A Powder room, main floor laundry and central air conditioning add comfort and convenience year-round. Step outside to enjoy one of the home's standout features—a private backyard that backs onto a green space/walking path, offering the perfect setting for children to play, family walks right outside your gate, or relaxing evenings in the HOT TUB. A storage shed provides extra room for tools, seasonal items, and outdoor equipment. Located just minutes from Costco, Walmart Supercentre, shopping, restaurants, and everyday amenities, this home also offers access to some of Northwest Calgary's most desirable schools- not to mention, being minutes from Stoney Trail and Crowchild Trail- with quick access to the mountains. Outdoor enthusiasts will appreciate the nearby hockey rinks and parks/playgrounds just a few blocks away. Whether you're looking for your forever family home or an investment with exceptional value, this property offers the perfect combination of space, location, and lifestyle. Book your showing today! (id:55577)
Property Features
- MLS® Number A2328901
- Price $599,000
- Bedrooms: 4
- Bathrooms: 4
- Square Footage: 1632 sqft
- Property Type: House
- Community Name: Royal Oak
- Amenities Near By Park, Playground, Schools, Shopping
- Features No Neighbours Behind, No Smoking Home
- Parking Space Total 4
- Plan 0112876
- Structure Deck
Buildings
| Bathroom Total | 4 | Bedrooms Above Ground | 3 |
| Bedrooms Below Ground | 1 | Bedrooms Total | 4 |
| Appliances | Refrigerator, Range - Electric, Dishwasher, Microwave, Window Coverings, Garage Door Opener, Washer & Dryer | Basement Development | Finished |
| Basement Type | Full (finished) | Constructed Date | 2002 |
| Construction Material | Wood Frame | Construction Style Attachment | Detached |
| Cooling Type | Central Air Conditioning | Exterior Finish | Vinyl Siding |
| Fireplace Present | Yes | Fireplace Total | 1 |
| Flooring Type | Carpeted, Vinyl Plank | Foundation Type | Poured Concrete |
| Half Bath Total | 1 | Heating Type | Forced Air |
| Stories Total | 1 | Size Interior | 1632 Sqft |
| Total Finished Area | 1631.97 Sqft | Type | House |
Parking
| Attached Garage | 2 |
Land
| Acreage | No | Fence Type | Fence |
| Land Amenities | Park, Playground, Schools, Shopping | Size Depth | 32.99 M |
| Size Frontage | 11.61 M | Size Irregular | 382.00 |
| Size Total | 382 M2|4,051 - 7,250 Sqft | Size Total Text | 382 M2|4,051 - 7,250 Sqft |
| Zoning Description | R-cg |
Rooms
| Level | Type | Dimensions |
|---|---|---|
| Lower Level | 3pc Bathroom | 9.67 Ft x 5.50 Ft |
| Lower Level | Bedroom | 11.50 Ft x 16.67 Ft |
| Lower Level | Recreational, Games Room | 15.17 Ft x 18.25 Ft |
| Lower Level | Furnace | 6.67 Ft x 13.25 Ft |
| Lower Level | Cold Room | 4.83 Ft x 5.67 Ft |
| Main Level | 2pc Bathroom | 4.92 Ft x 6.00 Ft |
| Main Level | Dining Room | 10.08 Ft x 9.33 Ft |
| Main Level | Foyer | 10.75 Ft x 14.42 Ft |
| Main Level | Kitchen | 12.17 Ft x 15.92 Ft |
| Main Level | Living Room | 13.00 Ft x 17.67 Ft |
| Upper Level | 4pc Bathroom | 7.58 Ft x 8.67 Ft |
| Upper Level | 4pc Bathroom | 9.67 Ft x 4.92 Ft |
| Upper Level | Bedroom | 11.50 Ft x 10.25 Ft |
| Upper Level | Bedroom | 9.75 Ft x 13.50 Ft |
| Upper Level | Primary Bedroom | 13.00 Ft x 14.75 Ft |
| Upper Level | Other | 9.67 Ft x 5.00 Ft |
Agents and Offices
- Barbra Benini
- Office: Royal LePage Solutions