
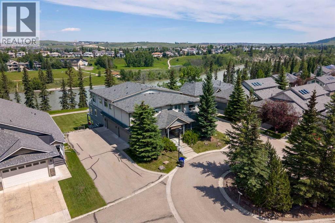
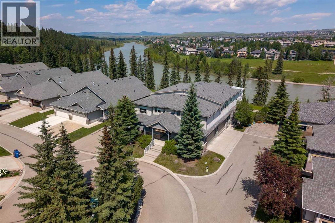
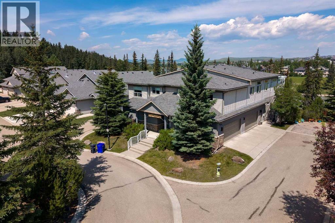
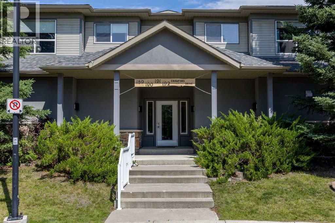
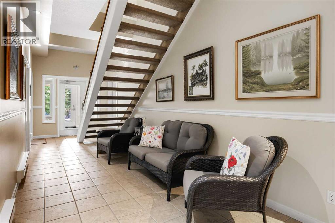
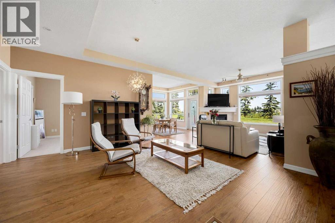
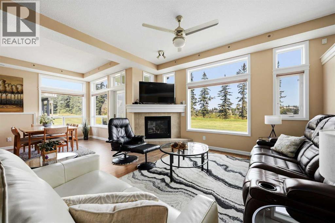
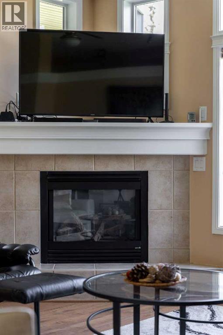
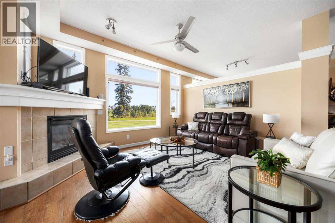
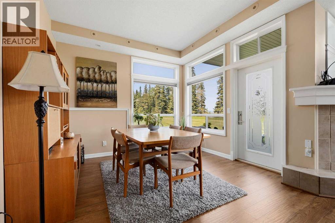
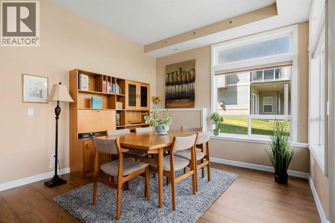
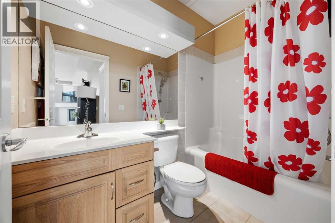
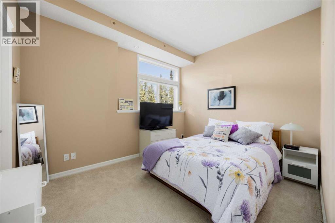
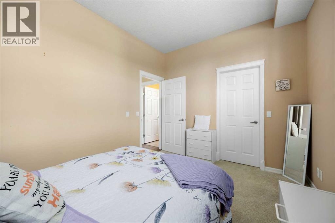
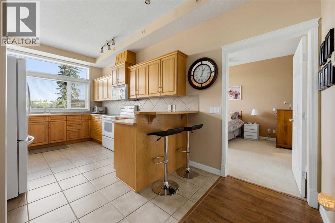
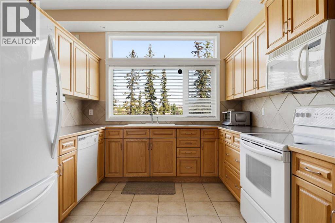
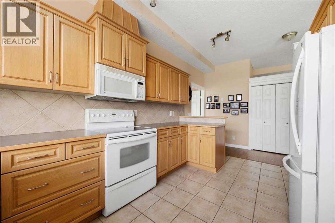
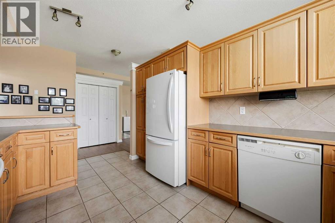
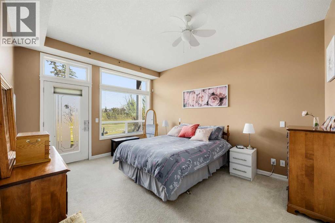
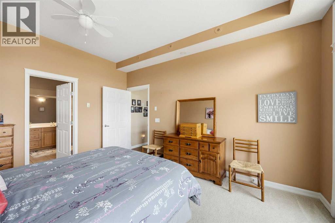
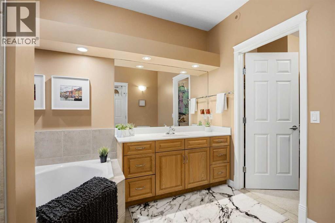
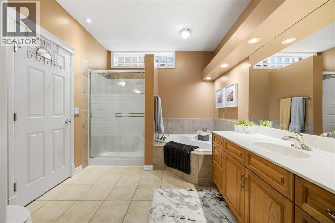
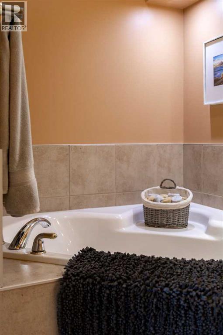
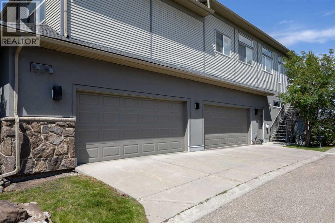
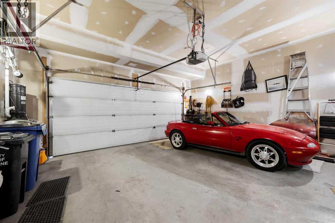
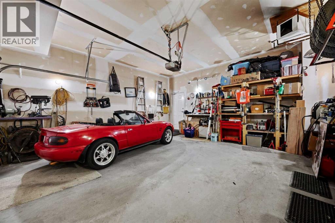
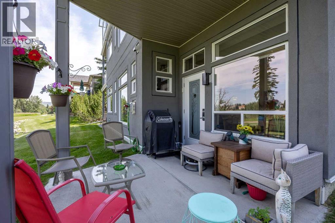
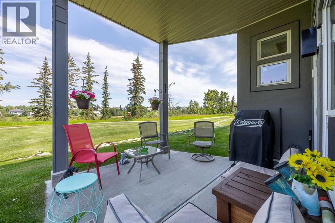
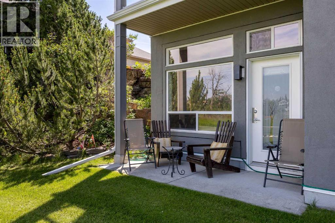
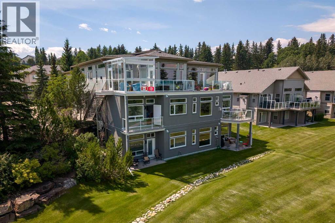
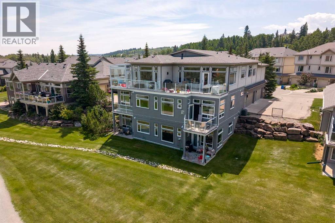
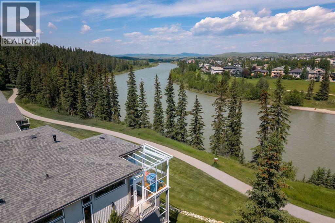
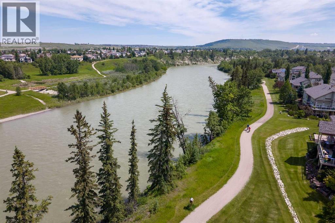
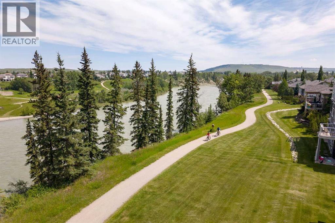
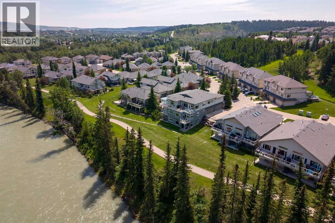
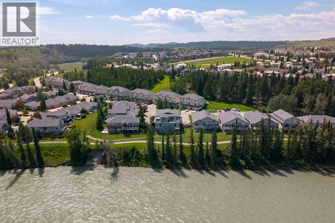
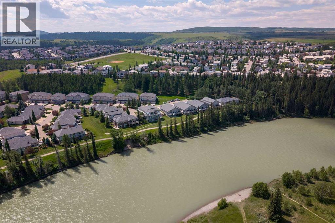
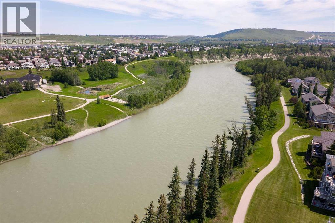
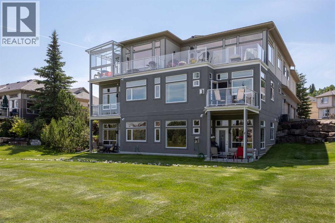
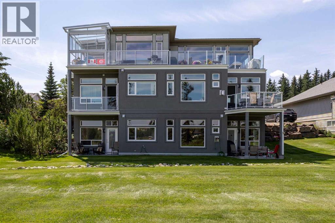
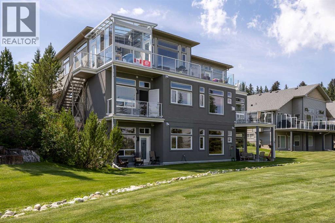
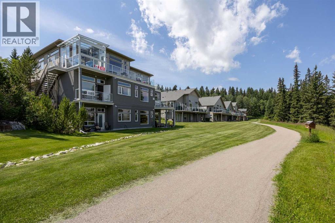
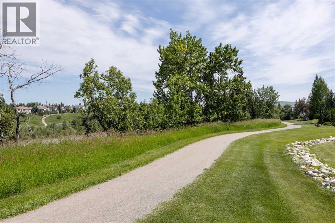
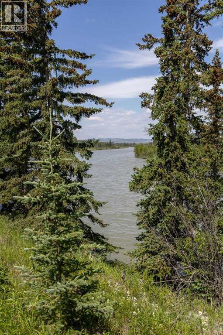
Welcome to maintenance-free living in the prestigious community of Crawford Ranch, where nature and convenience come together in one exceptional home. Backing directly onto the Bow River, picturesque walking paths, and the environmental reserve along Jumping Pound Creek, this rare bungalow-style condo offers an unbeatable location with incredible privacy and easy access to the outdoors.Designed for comfortable single-level living, this spacious home features two bedrooms, two full bathrooms, and an open-concept layout filled with natural light. The well-appointed kitchen flows into the dining and living areas, creating an inviting space for everyday living and entertaining. Two private terraces provide the perfect place to enjoy your morning coffee, unwind with a book, or simply take in the peaceful surroundings.A standout feature is the private elevator offering direct access from the oversized heated double attached garage to your suite, providing exceptional convenience, privacy, and accessibility.Whether you're downsizing, travelling more, or simply looking for a low-maintenance lifestyle without sacrificing space, this home offers the perfect balance. Enjoy immediate access to Cochrane's extensive pathway system, world-class fly fishing on the Bow River, and the natural beauty of Jumping Pound Creek, all while being just minutes from downtown Cochrane's shops, restaurants, and amenities. With quick access to Calgary and the Rocky Mountains, this is a rare opportunity to own in one of Cochrane's most desirable communities. (id:55577)
Property Features
- MLS® Number A2325306
-
Price
$529,000
Maintenance, Common Area Maintenance, Ground Maintenance, Reserve Fund Contributions
$1,062.82 Monthly - Bedrooms: 2
- Bathrooms: 2
- Square Footage: 1361 sqft
- Property Type: Apartment
- Community Name: Crawford Ranch
- Community Features Pets Allowed With Restrictions
- Features Elevator, Pvc Window, Closet Organizers, No Smoking Home, Gas Bbq Hookup
- Parking Space Total 2
- Plan 0213829
- Water Front Type Waterfront On River
Open House
This property has open houses!
September
11
Friday
Starts at:
1:00 pm
Ends at:3:00 pm
Buildings
| Bathroom Total | 2 | Bedrooms Above Ground | 2 |
| Bedrooms Total | 2 | Appliances | Refrigerator, Range - Electric, Dishwasher, Garburator, Window Coverings, Washer & Dryer |
| Constructed Date | 2002 | Construction Style Attachment | Attached |
| Cooling Type | None | Exterior Finish | Stucco |
| Fireplace Present | Yes | Fireplace Total | 1 |
| Flooring Type | Carpeted, Ceramic Tile, Vinyl | Heating Type | Forced Air, In Floor Heating |
| Stories Total | 2 | Size Interior | 1361 Sqft |
| Total Finished Area | 1360.71 Sqft | Type | Apartment |
Parking
| Attached Garage | 2 |
| Garage | |
| Heated Garage |
Land
| Acreage | No | Fence Type | Not Fenced |
| Size Irregular | 164.20 | Size Total | 164.2 M2|0-4,050 Sqft |
| Size Total Text | 164.2 M2|0-4,050 Sqft | Zoning Description | R-mx |
Rooms
| Level | Type | Dimensions |
|---|---|---|
| Main Level | 4pc Bathroom | 4.92 Ft x 8.17 Ft |
| Main Level | 4pc Bathroom | 9.25 Ft x 8.17 Ft |
| Main Level | Bedroom | 12.17 Ft x 9.92 Ft |
| Main Level | Dining Room | 11.33 Ft x 10.25 Ft |
| Main Level | Kitchen | 15.33 Ft x 10.00 Ft |
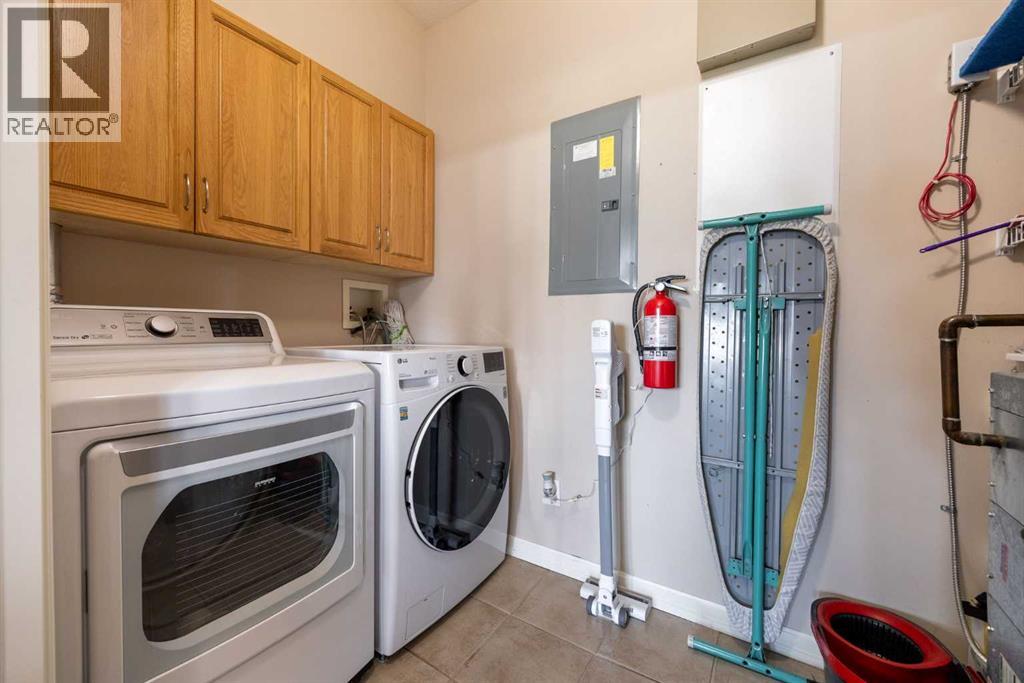
| Main Level | Laundry Room | 4.92 Ft x 9.00 Ft |
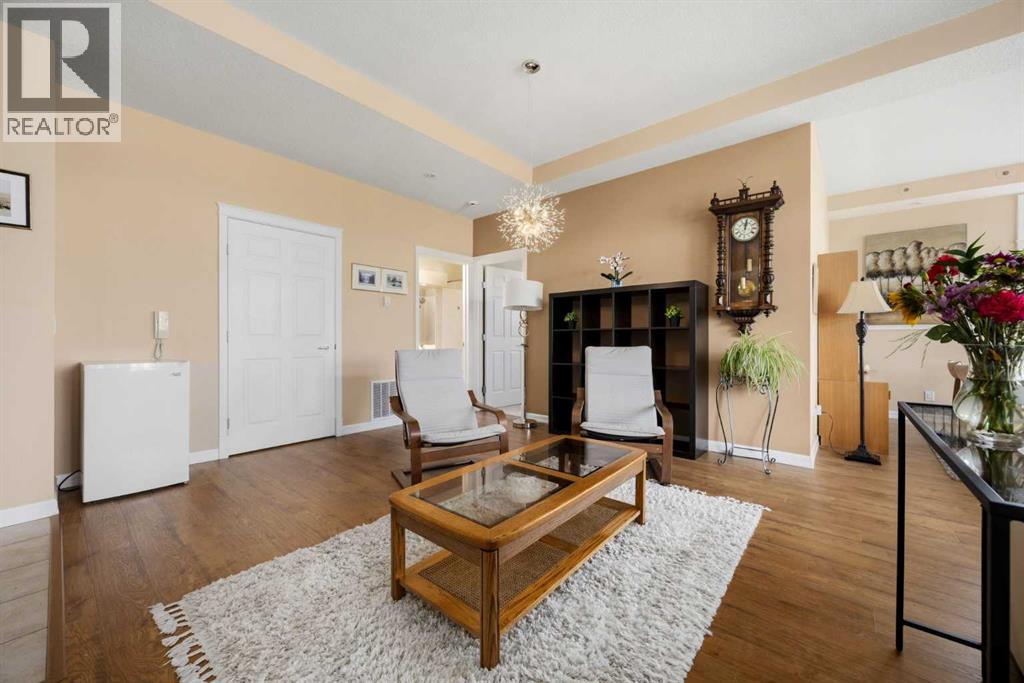
| Main Level | Living Room | 27.92 Ft x 15.58 Ft |
| Main Level | Primary Bedroom | 14.83 Ft x 11.92 Ft |
| Main Level | Other | 9.25 Ft x 5.83 Ft |
Agents and Offices
- Syenna Tomecek
- Office: Real Broker