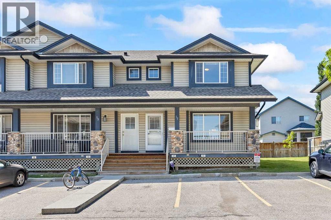
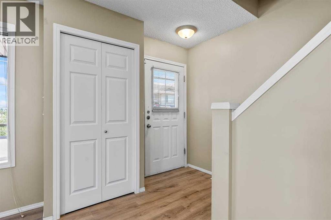
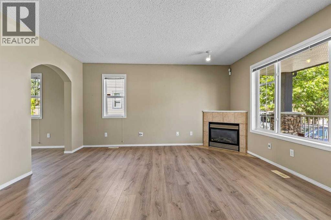
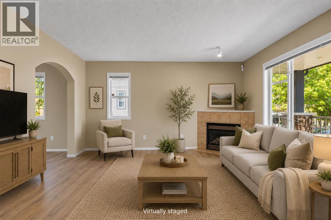
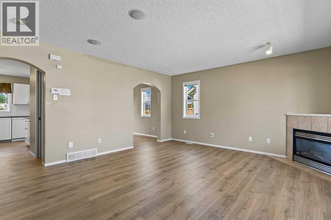
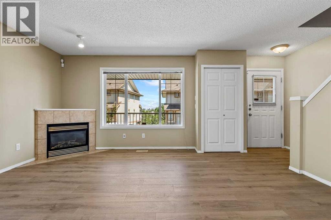
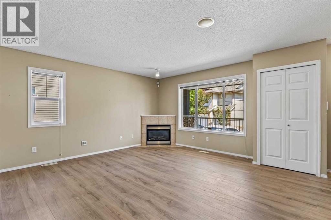
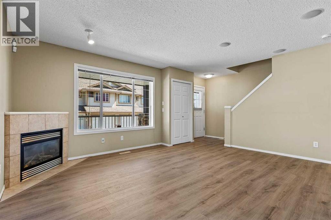
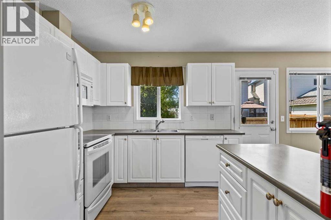
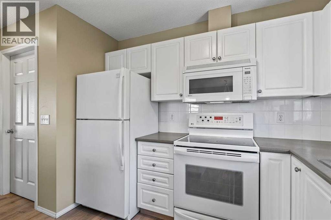
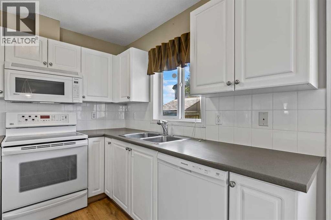
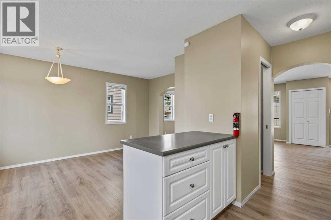
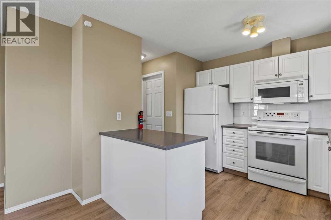
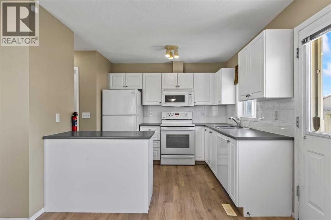
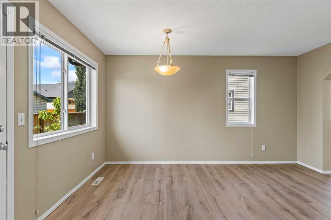
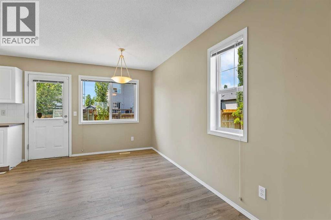
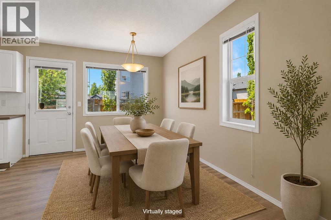
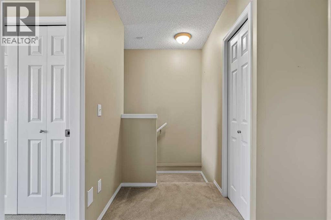
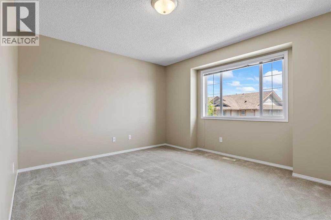
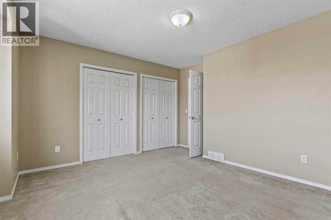
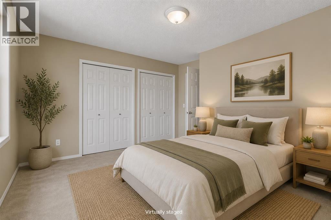
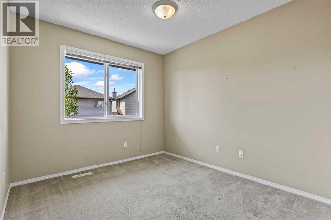
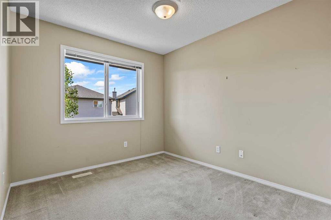
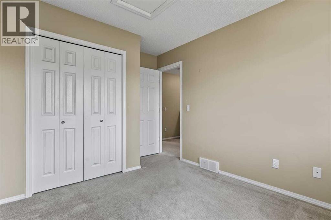
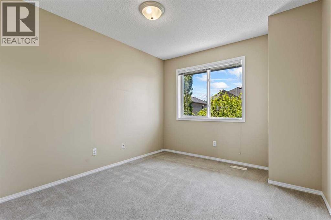
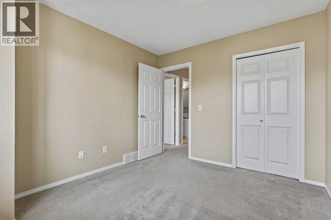
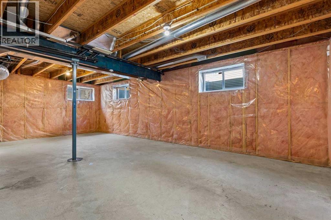
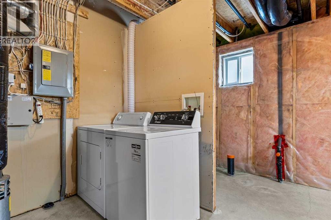
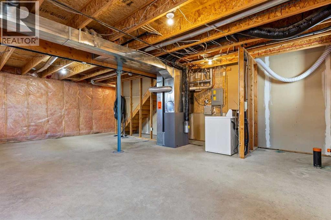
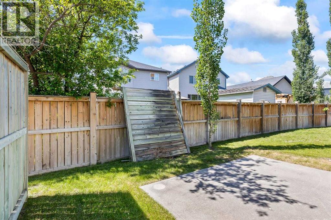
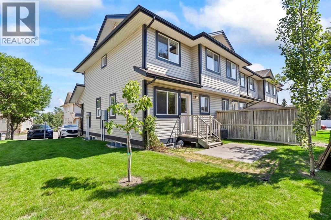
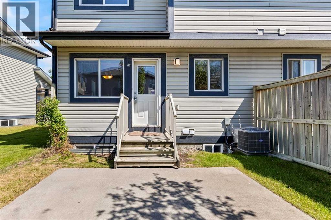
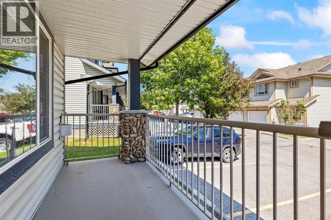
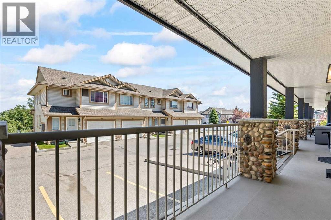
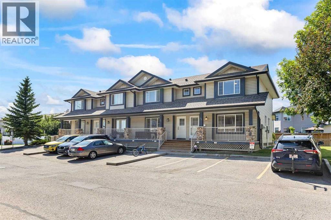
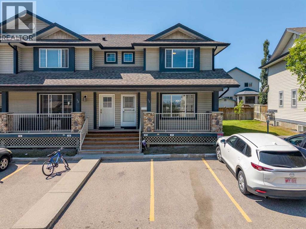
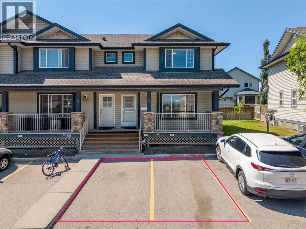
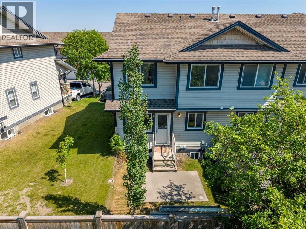
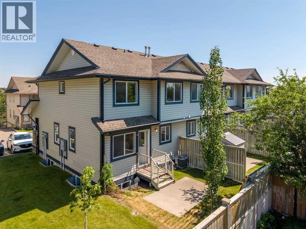
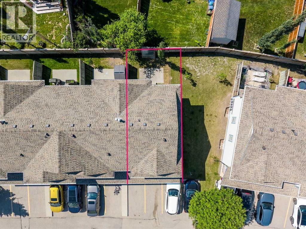
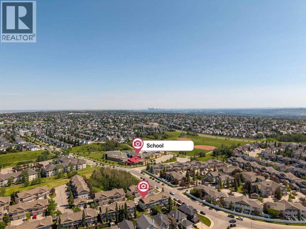
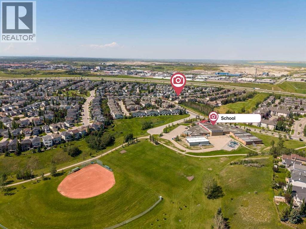
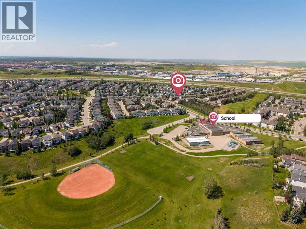
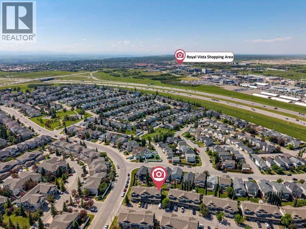
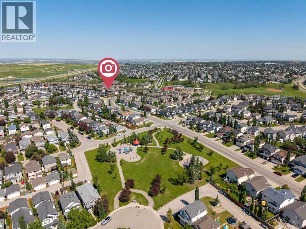
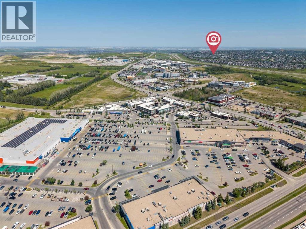
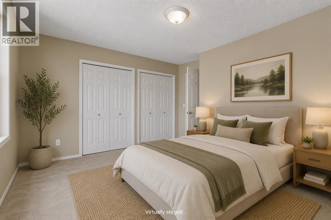
Bright, mint-condition end-unit townhouse offering one of the best floor plans in the complex! Flooded with natural light from extra side windows, this beautifully maintained 3-bedroom home features a spacious kitchen with a large island, breakfast bar, double sink, abundant counter space, and direct access to the sunny west-facing patio—perfect for summer BBQs. The kitchen flows seamlessly into the bright dining area and welcoming living room, complete with a cozy corner gas fireplace. Upstairs, the generous primary bedroom includes a walk-in closet and private ensuite, while two additional bedrooms share a spacious main bathroom featuring a relaxing air bubble jet tub. The unfinished basement, complete with a bathroom rough-in, offers endless potential for future development. Relax on the sunny west-facing backyard patio or the large covered front veranda. Ideally located in the sought-after community of Citadel, you're just minutes from schools, parks, shopping, public transit, and major routes for an easy commute. With two parking stalls, visitor parking just steps away, and true move-in-ready condition, this is an outstanding opportunity for first-time buyers, growing families, or investors. (id:55577)
Property Features
- MLS® Number A2325521
-
Price
$375,000
Maintenance, Condominium Amenities, Insurance, Ground Maintenance, Property Management, Reserve Fund Contributions
$386.27 Monthly - Bedrooms: 3
- Bathrooms: 2
- Square Footage: 1225 sqft
- Property Type: Row / Townhouse
- Community Name: Citadel
- Amenities Near By Playground, Schools, Shopping
- Community Features Pets Allowed, Pets Allowed With Restrictions
- Features See Remarks, Pvc Window, No Animal Home, No Smoking Home
- Parking Space Total 2
- Plan 0211178
Buildings
| Bathroom Total | 2 | Bedrooms Above Ground | 3 |
| Bedrooms Total | 3 | Amenities | Clubhouse |
| Appliances | Refrigerator, Dishwasher, Range, Window Coverings, Washer & Dryer | Basement Development | Unfinished |
| Basement Type | Full (unfinished) | Constructed Date | 2002 |
| Construction Material | Wood Frame | Construction Style Attachment | Attached |
| Cooling Type | Central Air Conditioning | Exterior Finish | Vinyl Siding |
| Flooring Type | Carpeted, Linoleum | Foundation Type | Poured Concrete |
| Half Bath Total | 1 | Heating Type | Forced Air |
| Stories Total | 2 | Size Interior | 1225 Sqft |
| Total Finished Area | 1224.65 Sqft | Type | Row / Townhouse |
Parking
| Other |
Land
| Acreage | No | Fence Type | Partially Fenced |
| Land Amenities | Playground, Schools, Shopping | Landscape Features | Landscaped |
| Size Total Text | Unknown | Zoning Description | M-cg D44 |
Rooms
| Level | Type | Dimensions |
|---|---|---|
| Second Level | Primary Bedroom | 13.42 Ft x 13.33 Ft |
| Second Level | Bedroom | 11.00 Ft x 9.83 Ft |
| Second Level | Bedroom | 12.33 Ft x 9.17 Ft |
| Second Level | 4pc Bathroom | 9.00 Ft x 4.92 Ft |
| Main Level | Kitchen | 9.50 Ft x 9.42 Ft |
| Main Level | Living Room | 15.75 Ft x 14.33 Ft |
| Main Level | Dining Room | 14.17 Ft x 9.75 Ft |
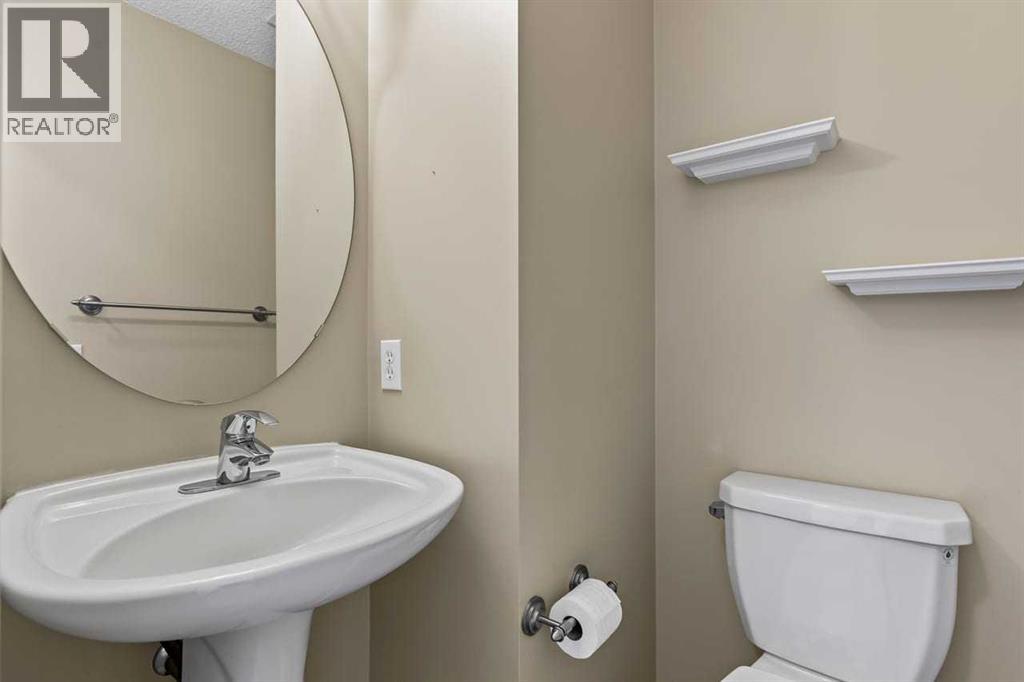
| Main Level | 2pc Bathroom | 4.42 Ft x 4.33 Ft |
Agents and Offices
- Gary Brand
- Office: Cir Realty