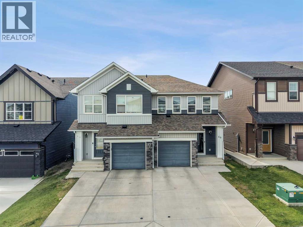
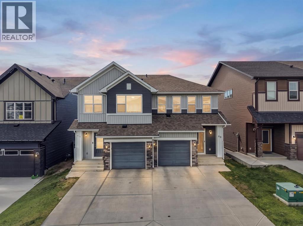
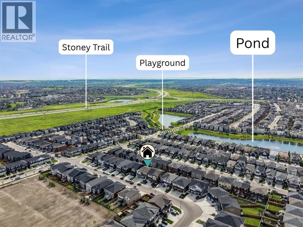
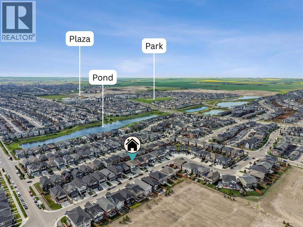
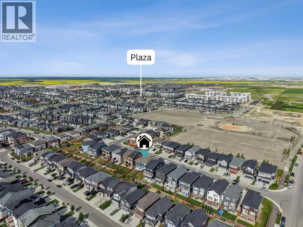
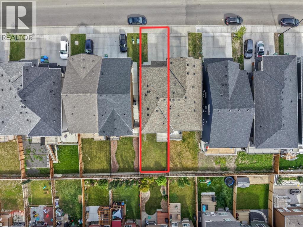
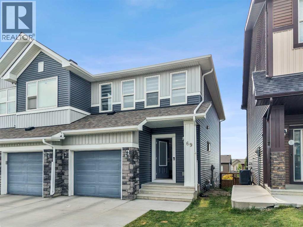
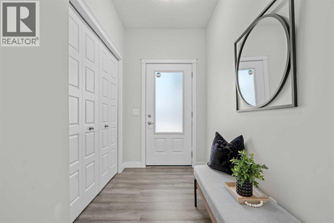
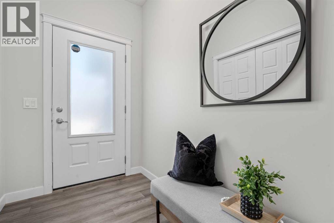
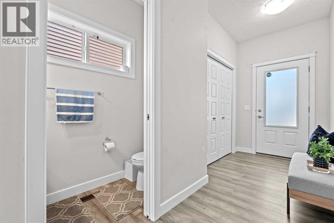
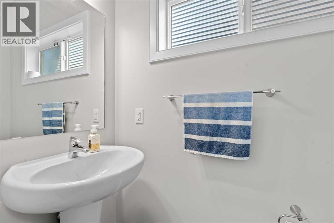
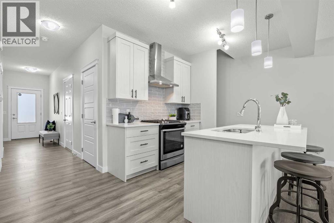
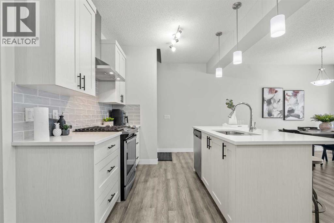
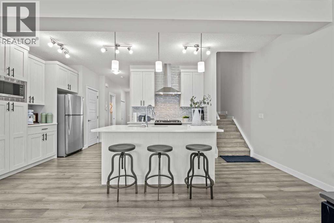
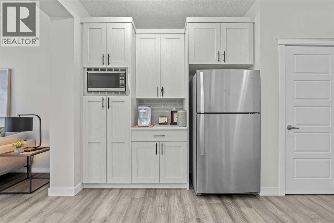
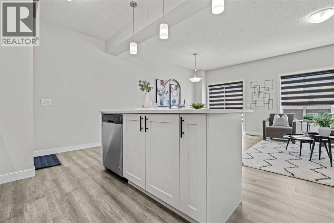
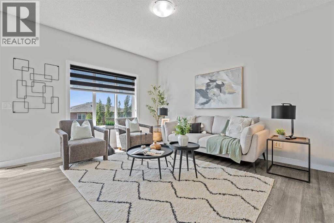
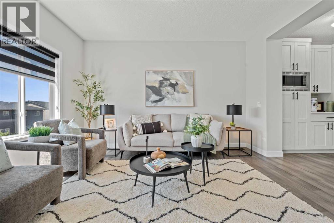
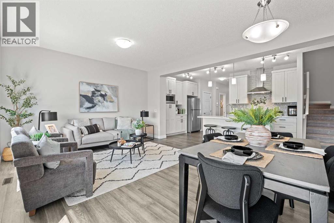
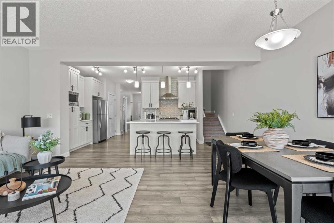
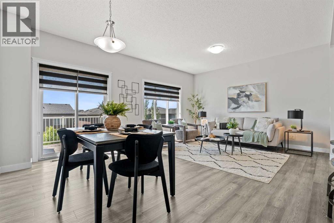
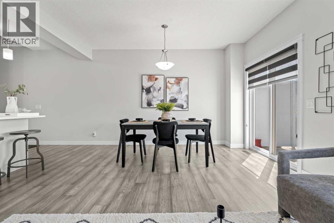
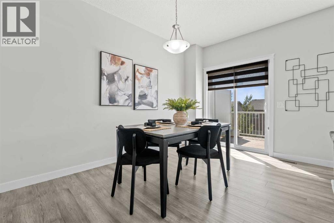
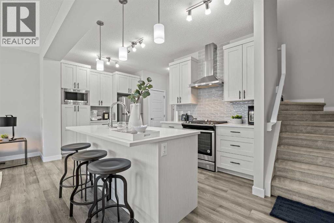
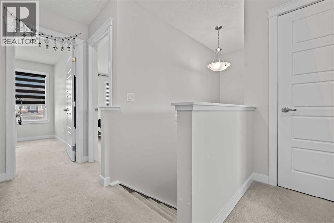
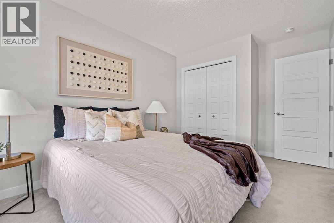
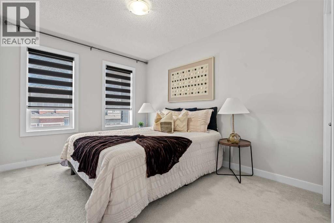
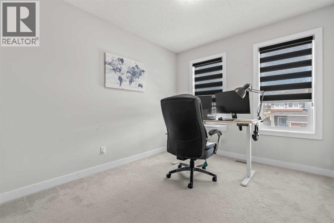
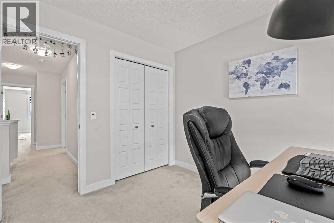
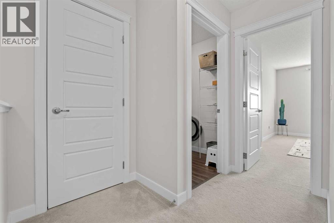
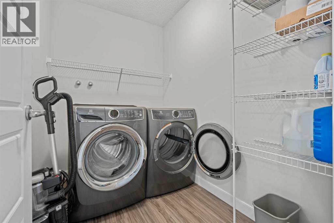
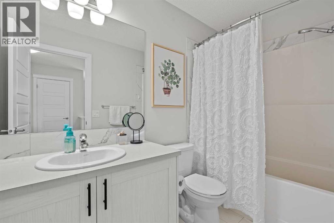
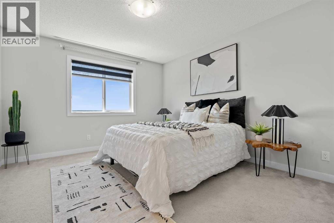
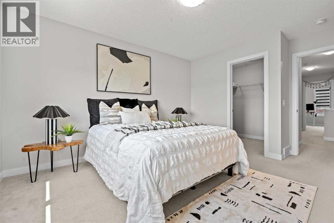
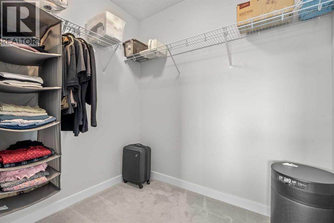
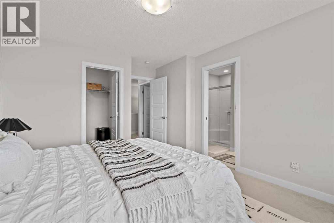
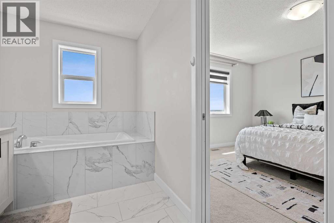
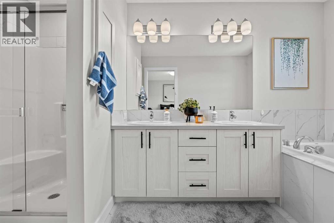
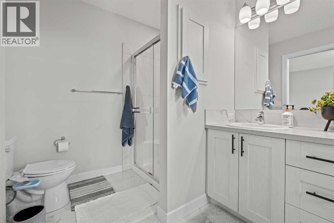
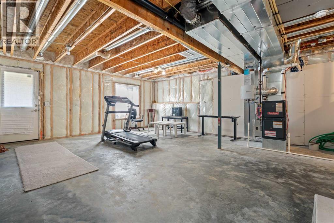
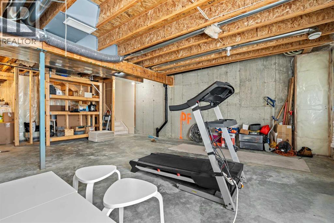
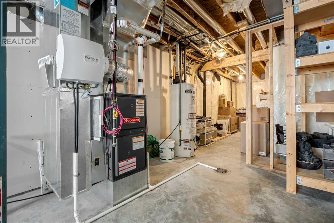
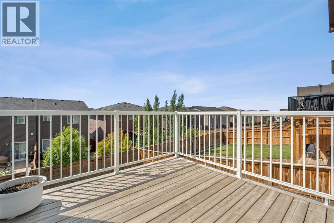
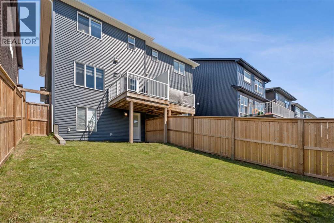
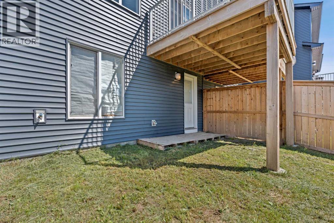
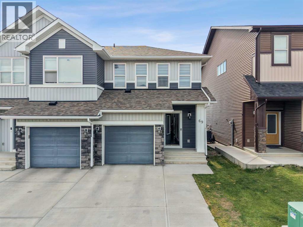
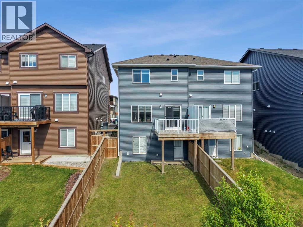
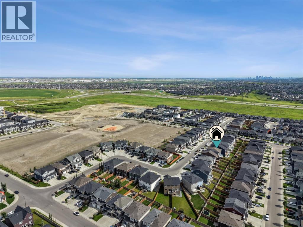
PREMIUM WALKOUT LOT | FRONT-ATTACHED GARAGE | WEST-FACING SUNSET BACKYARD | CITY & MOUNTAIN VIEWSPerfectly positioned on a walkout lot in the highly sought-after community of Carrington NW, this beautifully maintained home offers the ideal blend of modern design, everyday comfort, and exceptional future potential. Featuring an east-facing front entrance, this home may appeal to buyers seeking a Vastu- or Feng Shui-friendly layout, while the west-facing backyard offers spectacular Alberta sunsets and elevated city and Rocky Mountain views from the second floor on clear days.Offering 1,578 sq.ft. of thoughtfully designed living space, this home features 3 bedrooms, 2.5 bathrooms, a front-attached garage, 9-foot main floor ceilings, and an unfinished walkout basement ready to bring your vision to life.The bright, open-concept main floor is filled with natural light and showcases a timeless kitchen complete with quartz countertops, extended-height 42" upper cabinetry, stainless steel appliances, and a spacious centre island—perfect for everyday living and entertaining. The seamless flow between the kitchen, dining, and living areas creates an inviting atmosphere for family gatherings or hosting friends. Step outside onto the rear deck to enjoy your morning coffee or unwind while taking in the beautiful west-facing sunset views.Upstairs, the spacious primary retreat features a walk-in closet and a luxurious 5-piece ensuite with dual vanities, a soaker tub, and a separate shower. Thanks to the home's elevated setting, the primary bedroom enjoys expansive views across the surrounding neighbourhood, with beautiful city and Rocky Mountain views on clear days. Two additional generously sized bedrooms, a full bathroom, and the convenience of upper-floor laundry complete the second level.The unfinished walkout basement is already equipped with plumbing rough-ins, providing an excellent head start for future development. Whether you're envisioning a spacious recreation room, home gym, entertainment area, or a future secondary suite (subject to City of Calgary approval), the flexibility and potential are already built in. Step outside to the covered patio below the deck and enjoy another inviting outdoor space overlooking the backyard.Located in one of Northwest Calgary's fastest-growing communities, Carrington offers parks, playgrounds, scenic walking paths, nearby shopping, restaurants, schools, and quick access to Stoney Trail, Deerfoot Trail, and Calgary International Airport, making everyday commuting simple and convenient.A rare opportunity to own a beautifully maintained walkout home with a front-attached garage, sunset exposure, city and mountain views, and incredible future potential in one of Northwest Calgary's most desirable family communities. Book your private showing today! (id:55577)
Property Features
- MLS® Number A2329260
- Price $539,500
- Bedrooms: 3
- Bathrooms: 3
- Square Footage: 1578 sqft
- Property Type: Duplex
- Community Name: Carrington
- Amenities Near By Park, Playground, Shopping
- Features No Animal Home, No Smoking Home
- Parking Space Total 3
- Plan 1810875
- Structure Deck
Open House
This property has open houses!
September
20
Sunday
Starts at:
12:00 pm
Ends at:3:00 pm
OPEN HOUSE - 69 Carringvue Park NW, CalgaryBeautiful 3-bed, 2.5-bath home with an open-concept layout, quartz kitchen, spacious primary suite, walkout basement and stunning mountain views. Come see it in person!
Buildings
| Bathroom Total | 3 | Bedrooms Above Ground | 3 |
| Bedrooms Total | 3 | Appliances | Refrigerator, Dishwasher, Stove, Microwave, Window Coverings, Washer & Dryer |
| Basement Development | Unfinished | Basement Features | Separate Entrance, Walk Out |
| Basement Type | Full (unfinished) | Constructed Date | 2018 |
| Construction Material | Wood Frame | Construction Style Attachment | Semi-detached |
| Cooling Type | None | Flooring Type | Carpeted, Ceramic Tile, Vinyl Plank |
| Foundation Type | Poured Concrete | Half Bath Total | 1 |
| Heating Fuel | Natural Gas | Heating Type | Forced Air |
| Stories Total | 2 | Size Interior | 1578 Sqft |
| Total Finished Area | 1578.36 Sqft | Type | Duplex |
Parking
| Attached Garage | 1 |
Land
| Acreage | No | Fence Type | Fence |
| Land Amenities | Park, Playground, Shopping | Landscape Features | Landscaped |
| Size Depth | 34.29 M | Size Frontage | 7.42 M |
| Size Irregular | 253.00 | Size Total | 253 M2|0-4,050 Sqft |
| Size Total Text | 253 M2|0-4,050 Sqft | Zoning Description | R-g |
Rooms
| Level | Type | Dimensions |
|---|---|---|
| Second Level | 4pc Bathroom | 4.11 M x 8.11 M |
| Second Level | 5pc Bathroom | 7.90 M x 13.30 M |
| Second Level | Bedroom | 9.10 M x 10.50 M |
| Second Level | Bedroom | 9.40 M x 14.10 M |
| Second Level | Laundry Room | 7.70 M x 5.40 M |
| Second Level | Primary Bedroom | 11.70 M x 14.11 M |
| Main Level | 2pc Bathroom | 2.10 M x 6.90 M |
| Main Level | Kitchen | 19.00 M x 9.40 M |
| Main Level | Living Room | 19.00 M x 13.90 M |
Agents and Offices
- Jot Singh
- Office: Exp Realty