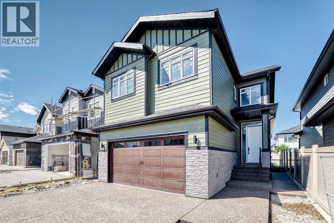
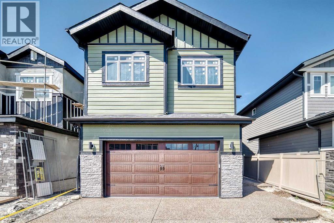
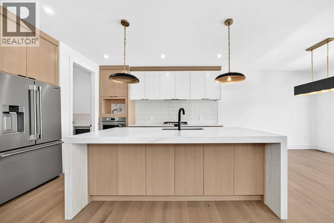
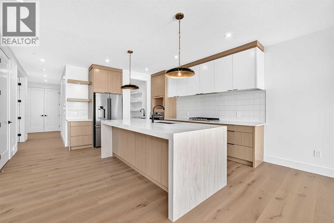
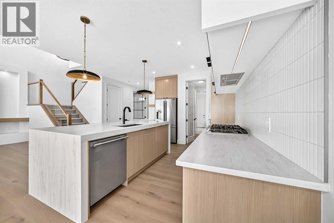
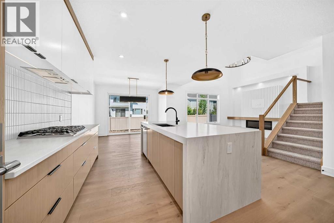
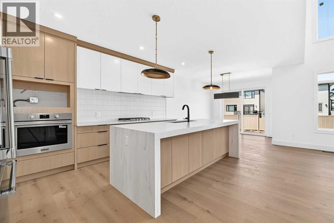
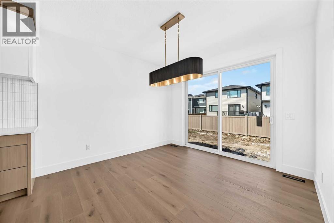
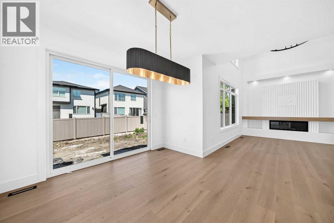
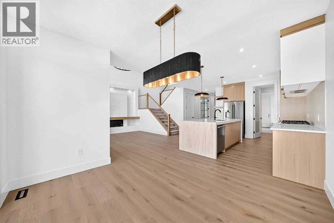
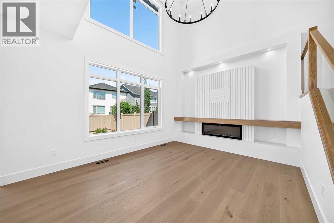
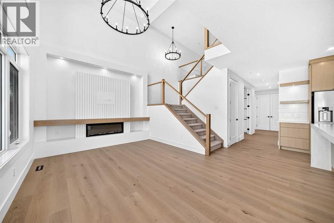
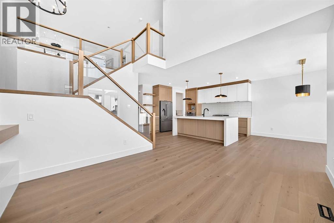
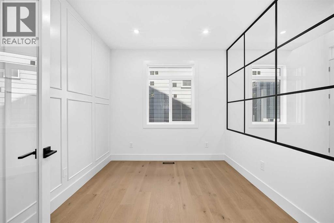
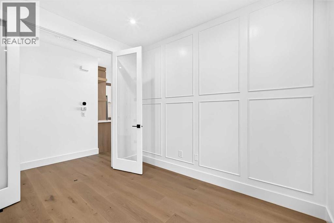
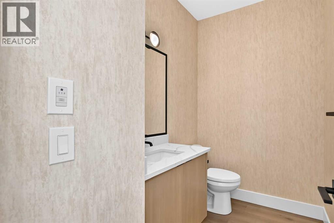
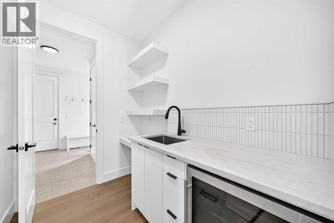
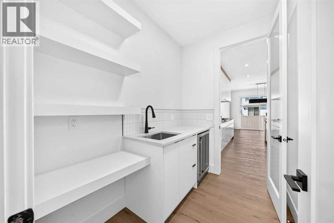
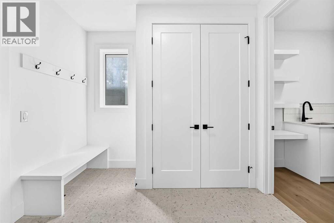
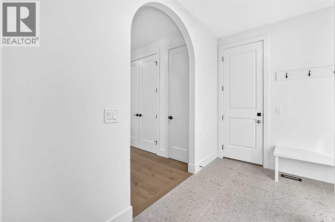
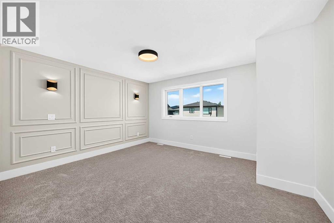
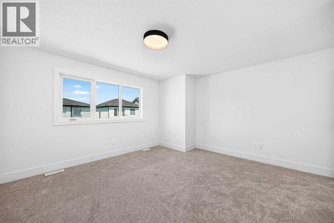
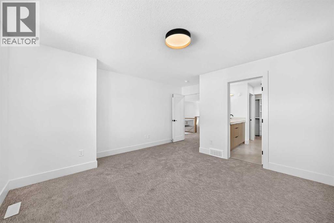
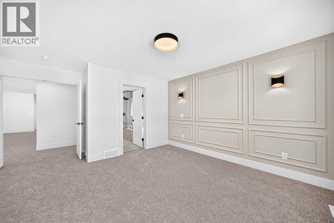
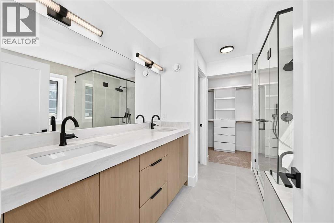
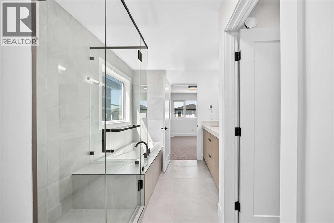
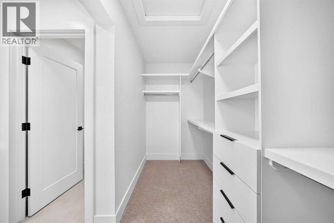
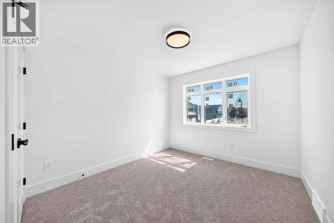
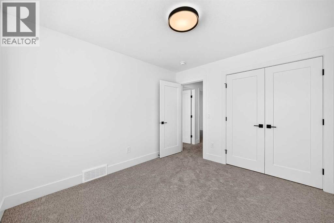
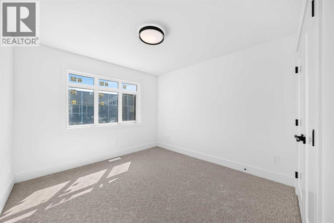
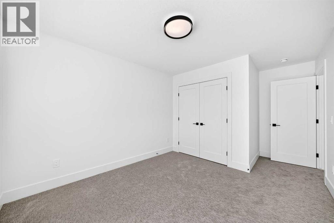
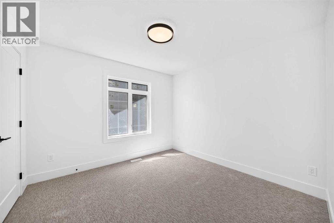
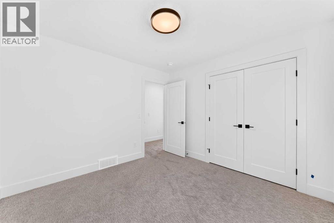
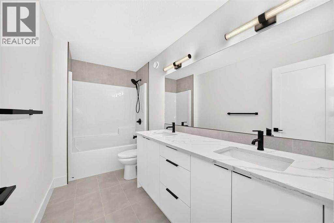
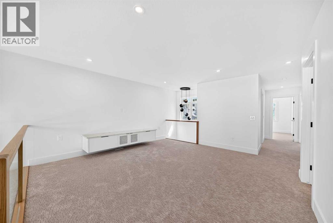
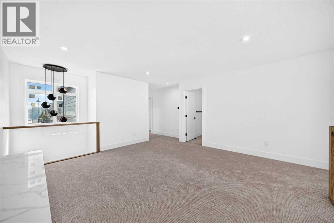
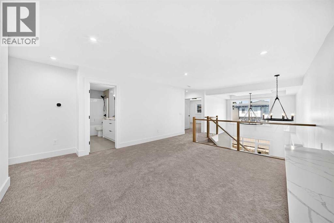
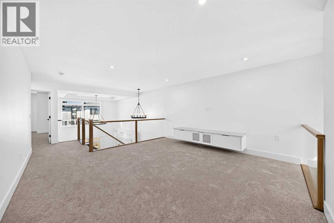
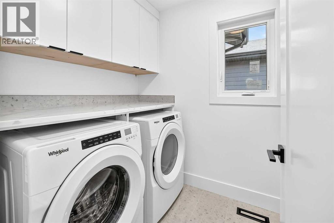
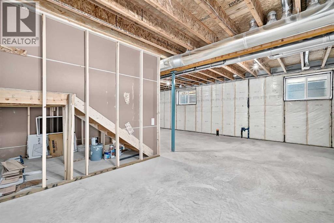
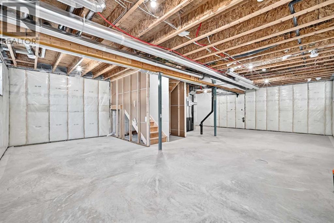
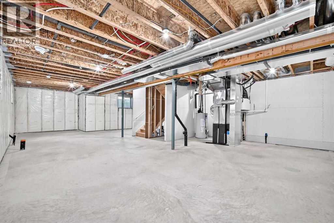
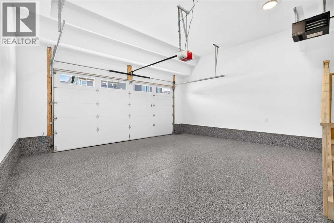
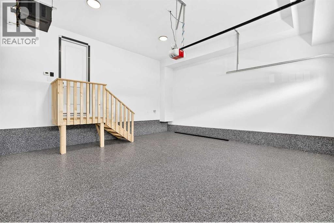
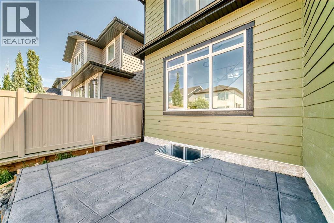
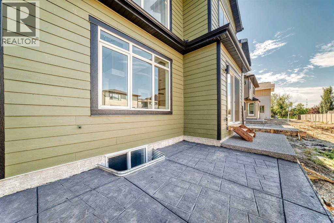
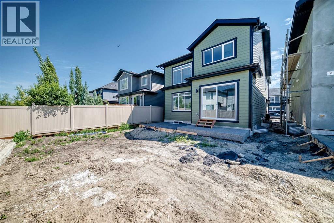
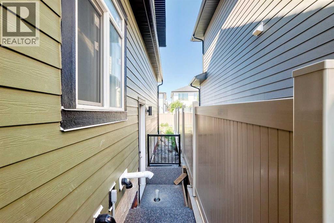
Brand-new build 4-bedroom in the sought-after community of West Grove Estate! Double attached garage with wood-grain door. Open-concept main floor features wide-plank engineered hardwood, soaring open-to-above ceilings with glass panel staircase, and a chef's kitchen with waterfall quartz island, two-tone oak/white cabinetry, gas cooktop, built-in wall oven, and brass pendant lighting. Butler's pantry with second sink and beverage fridge. Main floor flex room/office with custom black-framed glass partition wall. Upstairs, the primary suite boasts a coffered wainscoting feature wall, ensuite with double sinks and glass rain shower, plus a fully built-out walk-in closet and built-in drawers. Three additional generously sized bedrooms and a dedicated upper floor laundry room with sink, upper cabinetry, and quartz counter complete the upper level. Basement is development-ready with a separate side entrance. a west- facing backyard with the stamped concrete patio. Matte black hardware, air conditioning, and many many premium upgrades throughout. A must-see! (id:55577)
Property Features
- MLS® Number A2329774
- Price $1,299,880
- Bedrooms: 4
- Bathrooms: 3
- Square Footage: 2543 sqft
- Property Type: House
- Community Name: West Springs
- Features French Door, Closet Organizers, Gas Bbq Hookup
- Parking Space Total 4
- Plan 2411507
Buildings
| Bathroom Total | 3 | Bedrooms Above Ground | 4 |
| Bedrooms Total | 4 | Appliances | Washer, Refrigerator, Cooktop - Gas, Dishwasher, Wine Fridge, Dryer, Microwave, Oven - Built-in, Hood Fan |
| Basement Development | Unfinished | Basement Features | Separate Entrance |
| Basement Type | Full (unfinished) | Constructed Date | 2025 |
| Construction Material | Wood Frame | Construction Style Attachment | Detached |
| Cooling Type | Central Air Conditioning, See Remarks | Exterior Finish | Stone |
| Fireplace Present | Yes | Fireplace Total | 1 |
| Flooring Type | Carpeted, Ceramic Tile, Hardwood | Foundation Type | Poured Concrete |
| Half Bath Total | 1 | Heating Fuel | Natural Gas |
| Heating Type | Other, Forced Air | Stories Total | 2 |
| Size Interior | 2543 Sqft | Total Finished Area | 2542.7 Sqft |
| Type | House |
Parking
| Attached Garage | 2 |
Land
| Acreage | No | Fence Type | Partially Fenced |
| Size Depth | 33.65 M | Size Frontage | 11.02 M |
| Size Irregular | 370.00 | Size Total | 370 M2|0-4,050 Sqft |
| Size Total Text | 370 M2|0-4,050 Sqft | Zoning Description | R-g |
Rooms
| Level | Type | Dimensions |
|---|---|---|
| Main Level | Dining Room | 11.25 Ft x 11.58 Ft |
| Main Level | Kitchen | 12.50 Ft x 9.83 Ft |
| Main Level | Living Room | 15.58 Ft x 11.75 Ft |
| Main Level | Pantry | 8.00 Ft x 5.67 Ft |
| Main Level | Other | 9.75 Ft x 7.75 Ft |
| Main Level | 2pc Bathroom | 7.92 Ft x 5.33 Ft |
| Main Level | Office | 10.67 Ft x 9.33 Ft |
| Upper Level | Laundry Room | 5.67 Ft x 8.33 Ft |
| Upper Level | Primary Bedroom | 16.92 Ft x 13.92 Ft |
| Upper Level | 5pc Bathroom | 10.42 Ft x 11.67 Ft |
| Upper Level | Bedroom | 10.17 Ft x 10.75 Ft |
| Upper Level | Bedroom | 15.58 Ft x 10.42 Ft |
| Upper Level | Bedroom | 10.33 Ft x 10.75 Ft |
| Upper Level | Bonus Room | 14.58 Ft x 15.00 Ft |
| Upper Level | 5pc Bathroom | 11.83 Ft x 5.42 Ft |
Agents and Offices
- Jay Tung
- Office: Grand Realty