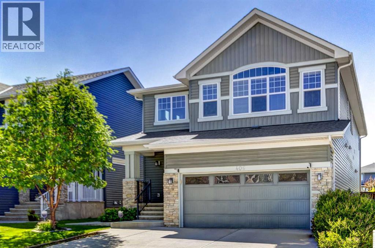
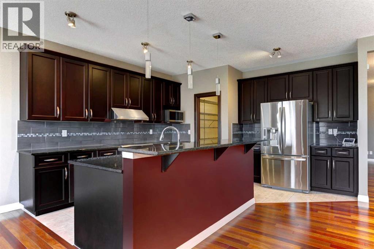
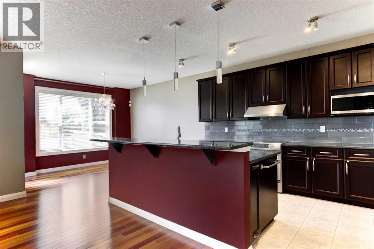
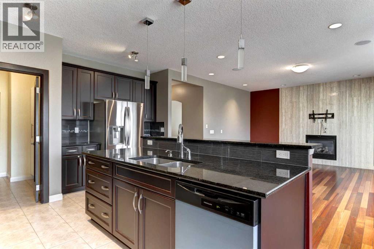
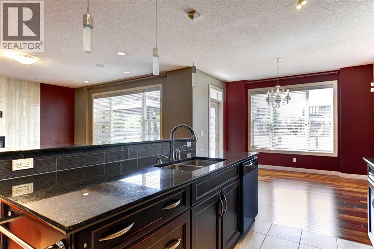
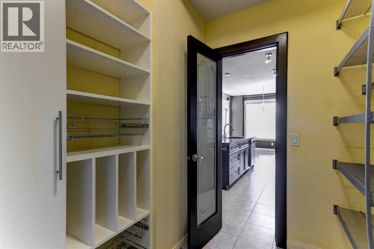
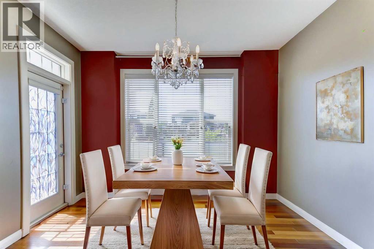
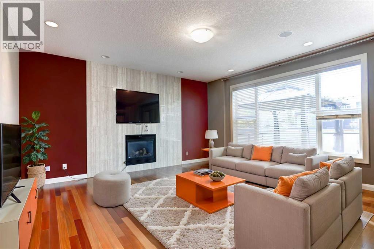
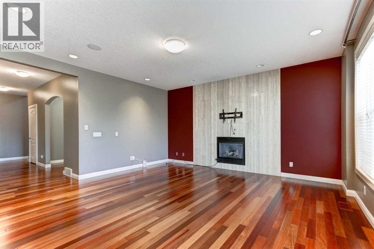
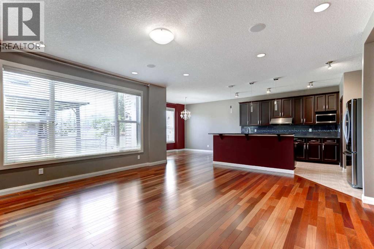
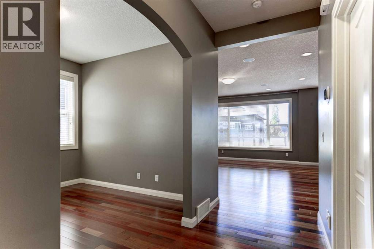
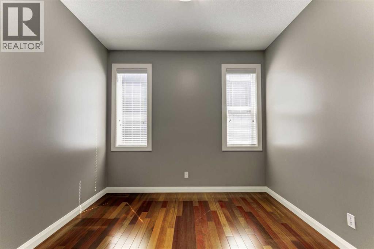
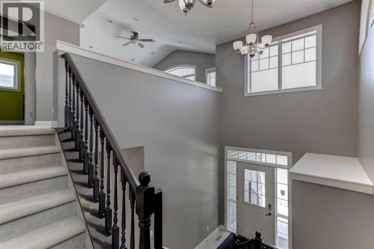
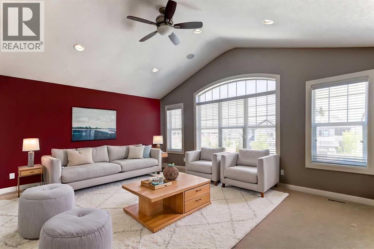
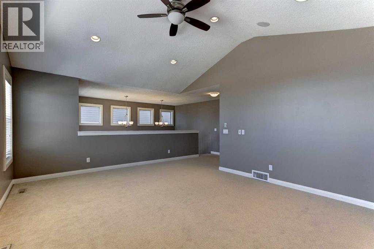
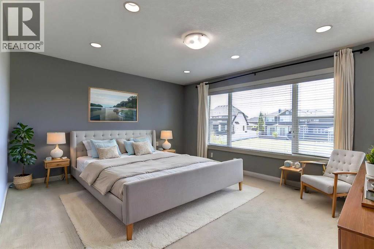
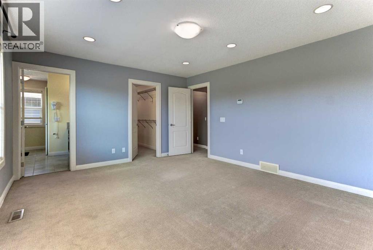
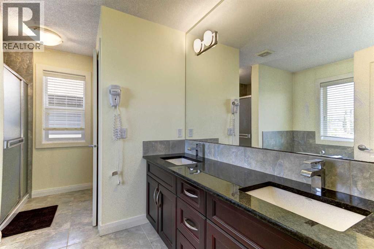
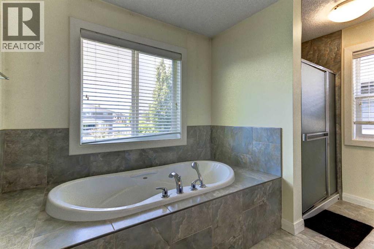
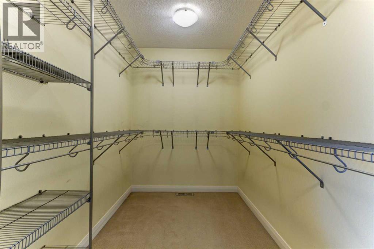
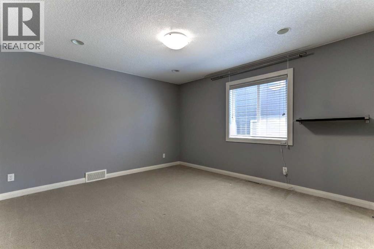
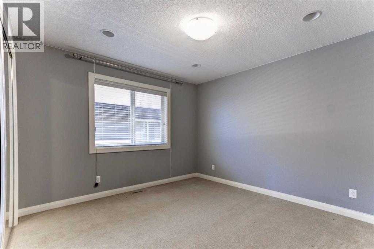
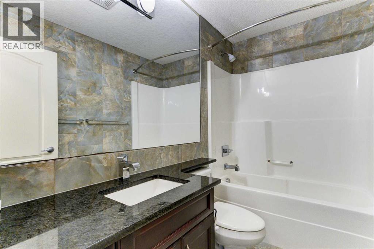
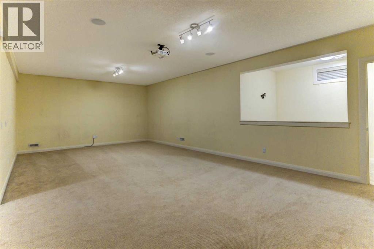
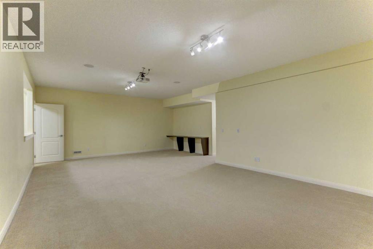
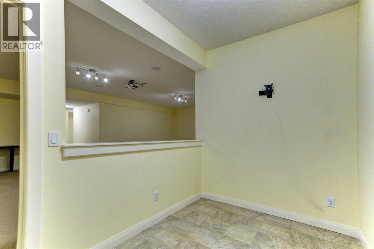
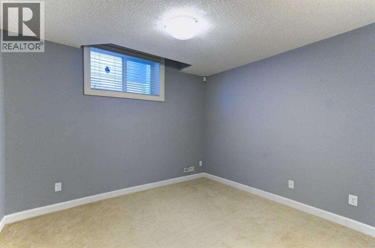
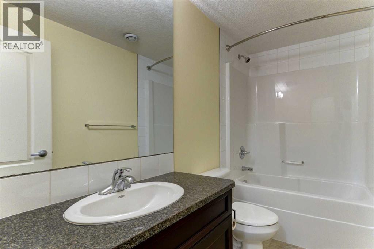
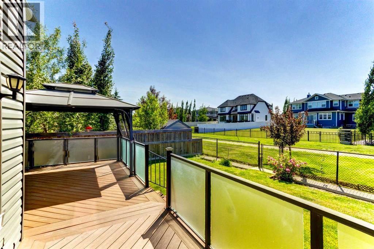
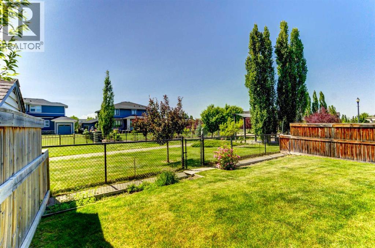
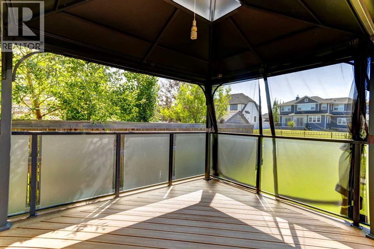
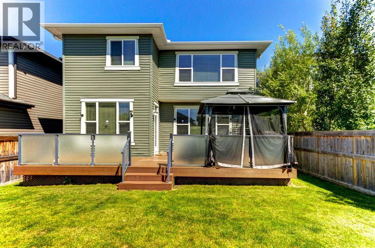
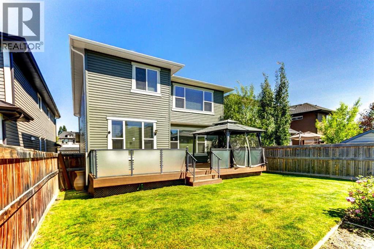
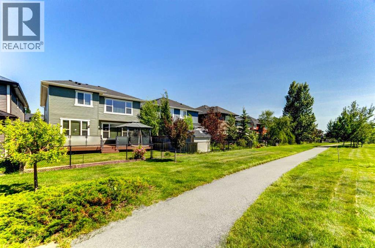
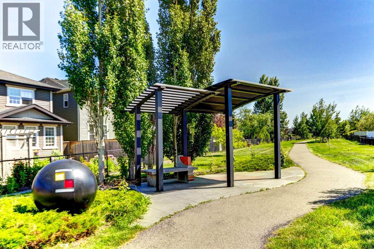
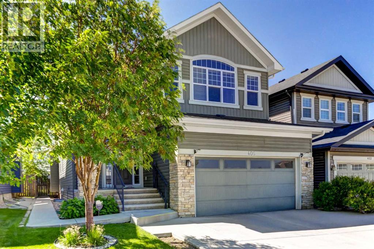
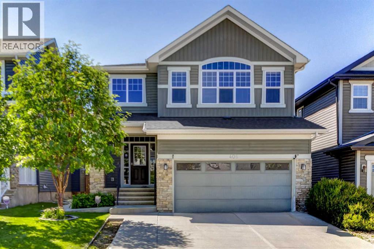
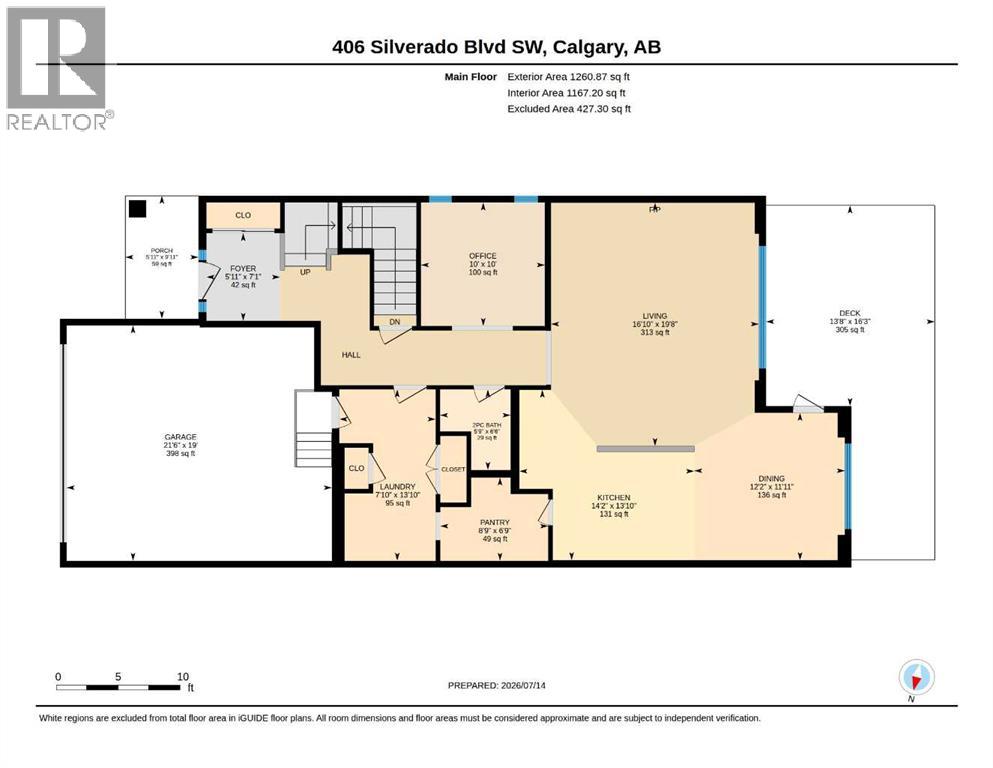
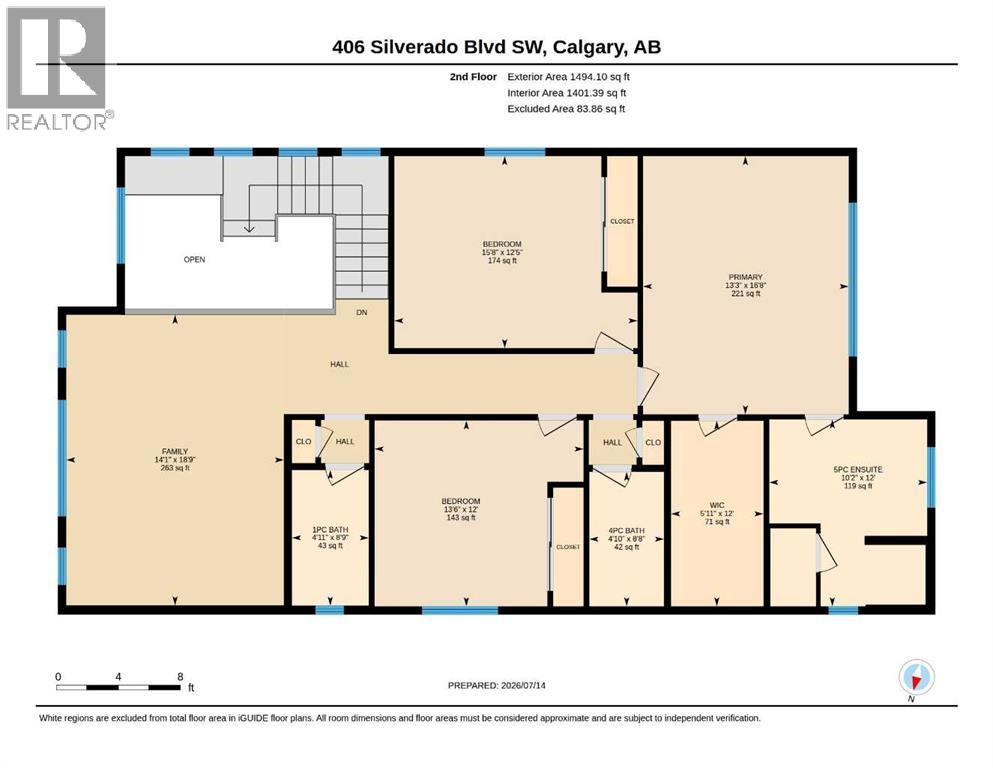
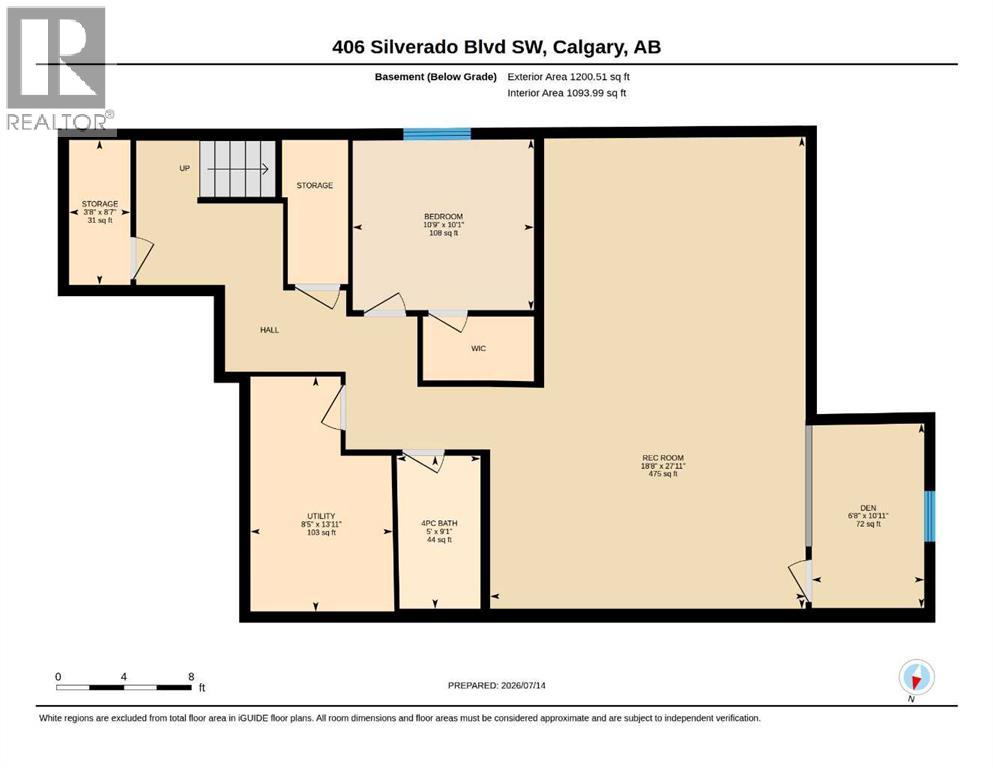
Open House - Saturday July 18 from 1:00 - 3:00 pm - Welcome to the perfect family home offering the highly sought-after layout of FOUR bedrooms upstairs, a fully finished basement, & a prime west-facing backyard backing onto a linear green space & pathway. The heart of the home is the spacious island kitchen, complete with granite countertops, an eating bar, abundant cabinetry & counter space, & a convenient walk-through pantry. Rich hardwood flooring flows throughout the main level, which also features a private home office, a generous dining area, & an inviting living room anchored by a striking gas fireplace with a floor-to-ceiling tile surround. Upstairs, the vaulted bonus room provides the perfect space for family movie nights or a children's play area. The oversized primary retreat offers a walk-in closet & a spacious ensuite with dual sinks, while three additional generously sized bedrooms provide plenty of room for a growing family. A small flex room with a sink is perfect as a craft room or it could be turned into an upper laundry. The fully finished basement expands your living space with a home theatre, gym area, an additional bedroom with a walk-in closet, a full bathroom, & exceptional storage. Step outside to enjoy the west-facing backyard overlooking the linear green space & pathway, offering direct access to the Catholic K-9 school in one direction & the public K-6 school in the other—a location that's hard to beat for families. Additional highlights include a double attached garage & recent updates such as shingles & hot water tank (2021), central air conditioning, & a new dishwasher. Ideally located just minutes from Silverado Marketplace, with Sobeys, Anytime Fitness, HotShop, Kildares Irish Pub, Poached YYC, & Shoppers Drug Mart, plus quick access to both Stoney Trail & Macleod Trail, this exceptional home offers the perfect combination of space, convenience, & family-friendly living. Welcome home!! (id:55577)
Property Features
- MLS® Number A2329297
- Price $850,000
- Bedrooms: 4
- Bathrooms: 4
- Square Footage: 2755 sqft
- Property Type: House
- Community Name: Silverado
- Amenities Near By Playground, Schools, Shopping
- Parking Space Total 4
- Plan 0911854
- Structure Deck
Open House
This property has open houses!
July
18
Saturday
Starts at:
1:00 pm
Ends at:3:00 pm
Buildings
| Bathroom Total | 4 | Bedrooms Above Ground | 3 |
| Bedrooms Below Ground | 1 | Bedrooms Total | 4 |
| Appliances | Washer, Refrigerator, Water Softener, Dishwasher, Stove, Dryer, Microwave, Hood Fan | Basement Development | Finished |
| Basement Type | Full (finished) | Constructed Date | 2011 |
| Construction Material | Wood Frame | Construction Style Attachment | Detached |
| Cooling Type | Central Air Conditioning | Exterior Finish | Stone, Vinyl Siding |
| Fireplace Present | Yes | Fireplace Total | 1 |
| Flooring Type | Carpeted, Ceramic Tile, Hardwood | Foundation Type | Poured Concrete |
| Half Bath Total | 1 | Heating Type | Forced Air |
| Stories Total | 2 | Size Interior | 2755 Sqft |
| Total Finished Area | 2754.97 Sqft | Type | House |
Parking
| Attached Garage | 2 |
Land
| Acreage | No | Fence Type | Fence |
| Land Amenities | Playground, Schools, Shopping | Landscape Features | Lawn |
| Size Depth | 35.34 M | Size Frontage | 12.39 M |
| Size Irregular | 433.00 | Size Total | 433 M2|4,051 - 7,250 Sqft |
| Size Total Text | 433 M2|4,051 - 7,250 Sqft | Zoning Description | R-g |
Rooms
| Level | Type | Dimensions |
|---|---|---|
| Second Level | Bonus Room | 18.75 Ft x 14.08 Ft |
| Second Level | Primary Bedroom | 16.67 Ft x 13.25 Ft |
| Second Level | 5pc Bathroom | .00 Ft x .00 Ft |
| Second Level | Bedroom | 15.67 Ft x 12.42 Ft |
| Second Level | Bedroom | 13.50 Ft x 12.00 Ft |
| Second Level | 4pc Bathroom | .00 Ft x .00 Ft |
| Second Level | Laundry Room | 8.75 Ft x 4.92 Ft |
| Basement | Recreational, Games Room | 27.92 Ft x 18.67 Ft |
| Basement | Den | 10.92 Ft x 6.67 Ft |
| Basement | Bedroom | 10.75 Ft x 10.08 Ft |
| Basement | 4pc Bathroom | .00 Ft x .00 Ft |
| Main Level | Kitchen | 14.17 Ft x 13.83 Ft |
| Main Level | Dining Room | 12.17 Ft x 11.92 Ft |
| Main Level | Living Room | 19.67 Ft x 16.83 Ft |
| Main Level | Office | 10.00 Ft x 10.00 Ft |
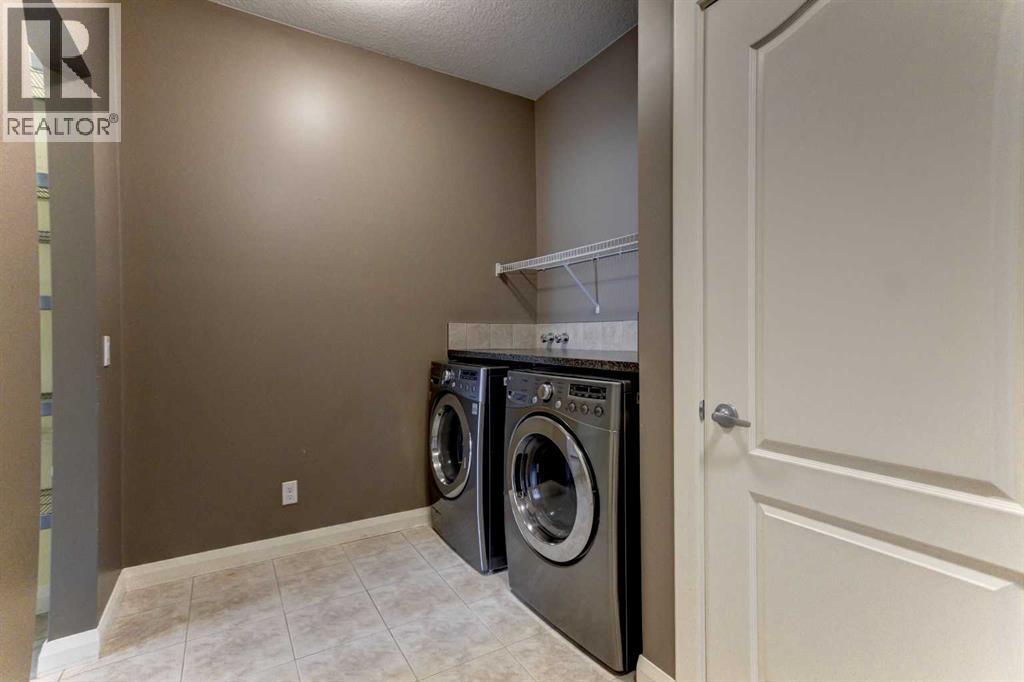
| Main Level | Laundry Room | 13.83 Ft x 7.83 Ft |
| Main Level | 2pc Bathroom | .00 Ft x .00 Ft |
Agents and Offices
- Teri-Ann Begin
- Office: RE/MAX First