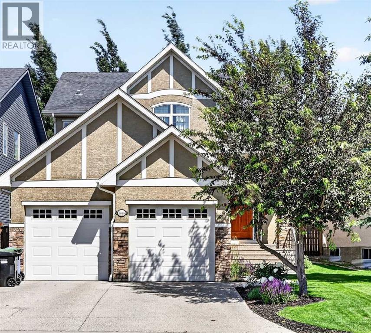
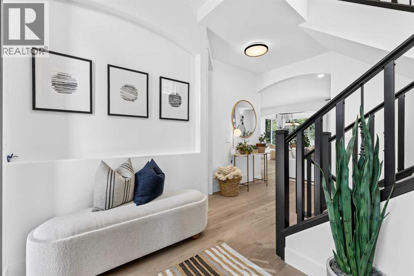
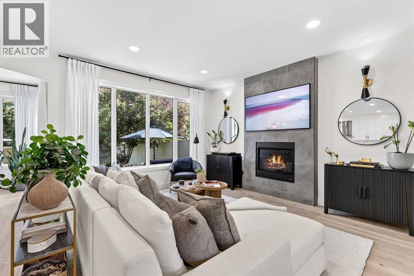
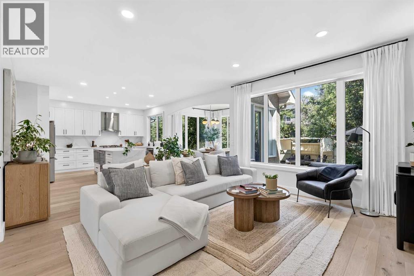
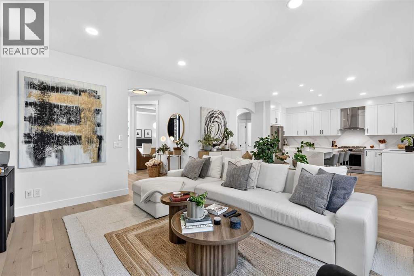
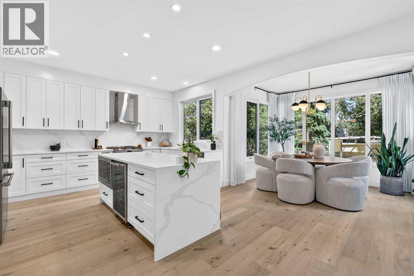
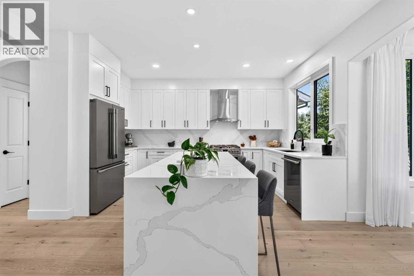
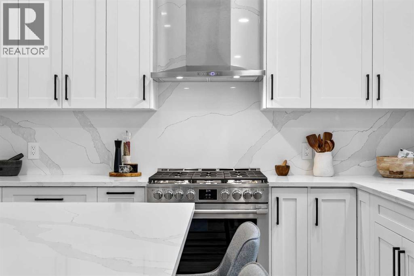
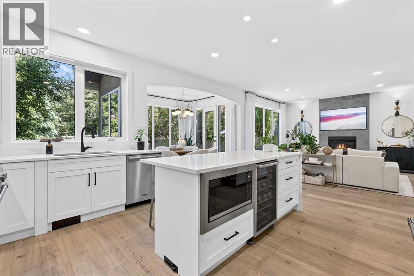
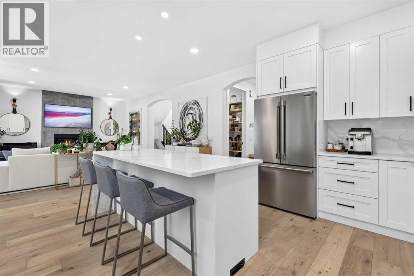
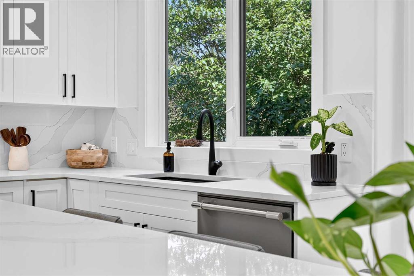
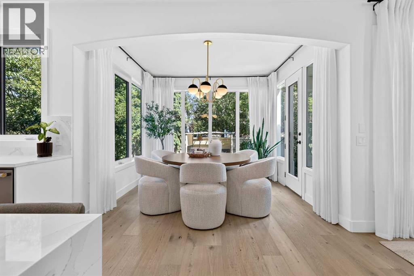
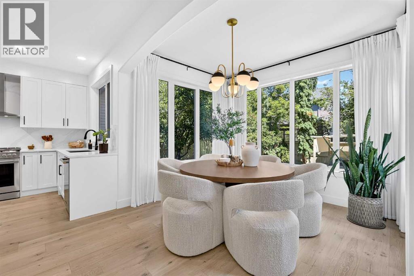
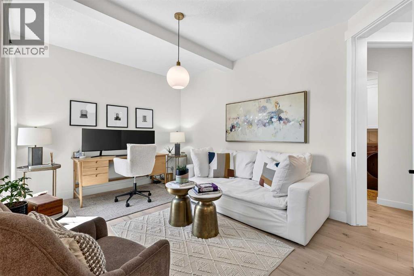
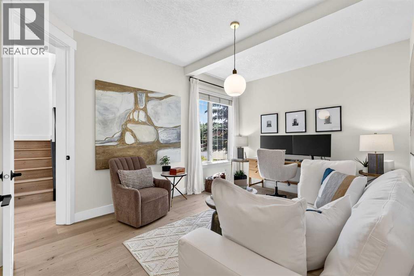
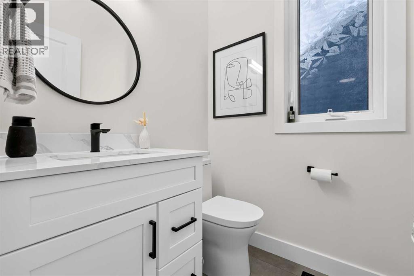
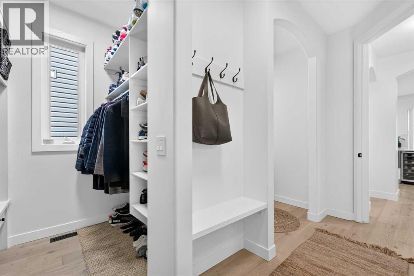
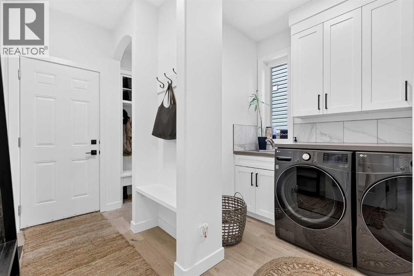
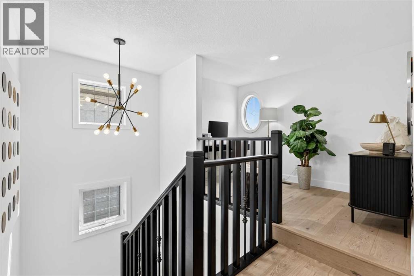
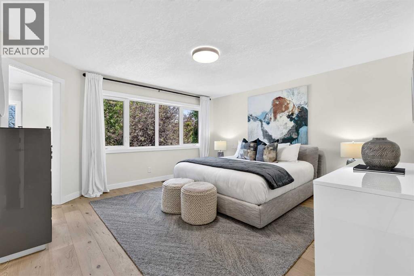
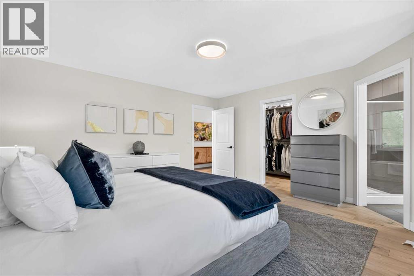
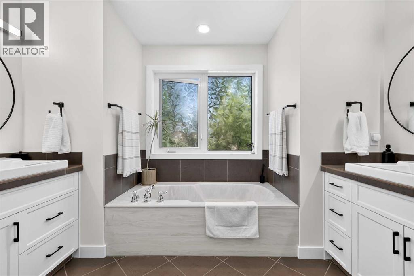
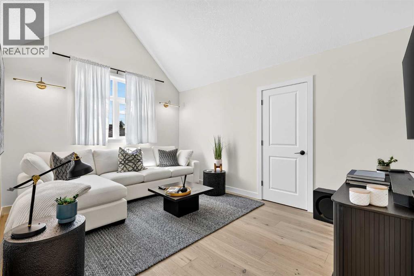
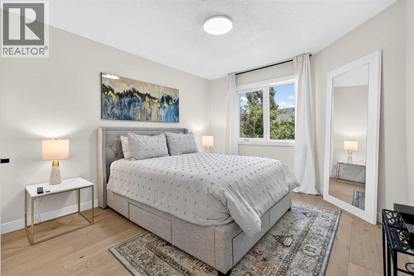
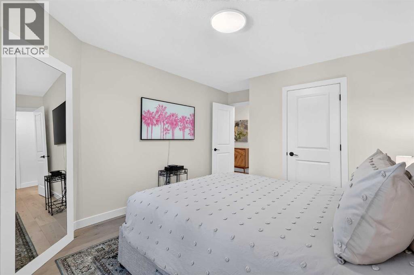
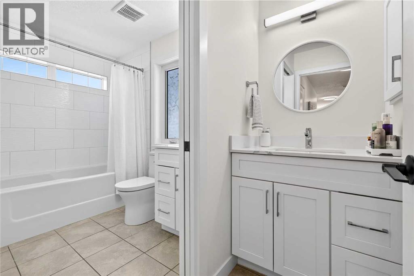
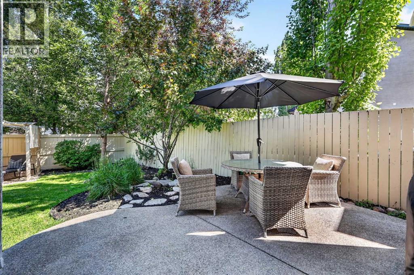
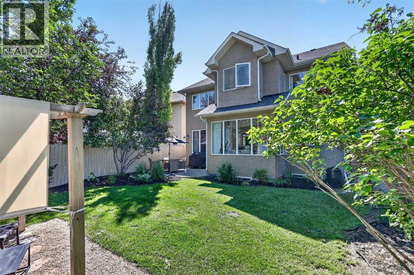
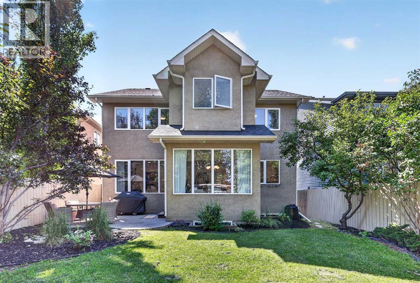
Welcome home to this beautifully renovated and impeccably maintained house in the established and desirable community of Evergreen Estates. Built by California Homes and extensively updated throughout, this exceptional two-story residence offers the perfect blend of timeless craftsmanship, beautiful finishes, and functional family living. From the moment you step inside, you'll appreciate the 9 foot ceilings and beautiful engineered hardwood floors that flow seamlessly throughout the entire home. High end finishings are visible on all levels including custom built-ins and carefully curated details that create a truly warm, inviting and welcoming home. The bright and open main floor offers plenty of space to gather and entertain in your beautifully renovated kitchen and living area, while the private and mature backyard creates a peaceful retreat to enjoy a quiet coffee in the morning or enjoy a relaxing summer dinner on your patio. Designed with flexibility in mind, the spacious main floor den can easily serve as a beautiful home office, additional family space or a convenient main floor bedroom. A thoughtfully designed mudroom with custom built-ins and a nearby laundry room provide both style and practicality for busy families. Upstairs you’ll find a cozy nook area that could be utilized as a study centre or additional office space, a spacious and bright primary retreat with a beautiful walk-in closet, and two additional generously sized bedrooms. This home is ideally situated close to excellent schools, parks, amenities and the extensive pathway system of Fish Creek Park. This lovingly cared for and extensively updated home is looking for its next owners - book your showing today! (id:55577)
Property Features
- MLS® Number A2328133
- Price $975,000
- Bedrooms: 3
- Bathrooms: 3
- Square Footage: 2405 sqft
- Property Type: House
- Community Name: Evergreen
- Amenities Near By Park, Playground, Schools, Shopping
- Features Treed, See Remarks, Closet Organizers, Level
- Parking Space Total 4
- Plan 0510103
- Structure See Remarks
Open House
This property has open houses!
July
18
Saturday
Starts at:
11:00 am
Ends at:2:00 pm
Buildings
| Bathroom Total | 3 | Bedrooms Above Ground | 3 |
| Bedrooms Total | 3 | Appliances | Washer, Refrigerator, Dishwasher, Oven, Dryer, Microwave, Window Coverings |
| Basement Development | Unfinished | Basement Type | Full (unfinished) |
| Constructed Date | 2005 | Construction Style Attachment | Detached |
| Cooling Type | Central Air Conditioning | Exterior Finish | Stucco |
| Fireplace Present | Yes | Fireplace Total | 1 |
| Flooring Type | Hardwood, Tile | Foundation Type | Poured Concrete |
| Half Bath Total | 1 | Heating Type | Forced Air |
| Stories Total | 2 | Size Interior | 2405 Sqft |
| Total Finished Area | 2405 Sqft | Type | House |
Parking
| Attached Garage | 2 |
Land
| Acreage | No | Fence Type | Fence |
| Land Amenities | Park, Playground, Schools, Shopping | Landscape Features | Landscaped, Lawn |
| Size Depth | 37.8 M | Size Frontage | 15.49 M |
| Size Irregular | 487.00 | Size Total | 487 M2|4,051 - 7,250 Sqft |
| Size Total Text | 487 M2|4,051 - 7,250 Sqft | Zoning Description | R-g |
Rooms
| Level | Type | Dimensions |
|---|---|---|
| Second Level | Other | 10.08 Ft x 6.17 Ft |
| Second Level | Other | 7.00 Ft x 3.58 Ft |
| Second Level | 5pc Bathroom | 15.08 Ft x 10.92 Ft |
| Second Level | Bedroom | 14.50 Ft x 10.92 Ft |
| Second Level | Bedroom | 12.00 Ft x 11.00 Ft |
| Second Level | 5pc Bathroom | 11.92 Ft x 5.92 Ft |
| Main Level | Living Room | 19.08 Ft x 14.42 Ft |
| Main Level | Kitchen | 14.42 Ft x 12.75 Ft |
| Main Level | Dining Room | 10.92 Ft x 9.00 Ft |
| Main Level | Foyer | 7.58 Ft x 6.17 Ft |
| Main Level | Laundry Room | 7.00 Ft x 5.92 Ft |
| Main Level | Other | 5.92 Ft x 5.92 Ft |
| Main Level | 2pc Bathroom | 5.00 Ft x 5.00 Ft |
| Main Level | Den | 14.50 Ft x 10.92 Ft |
| Main Level | Primary Bedroom | 15.17 Ft x 14.50 Ft |
Agents and Offices
- Mandy Martin
- Office: RE/MAX First