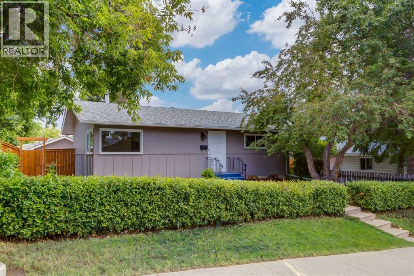
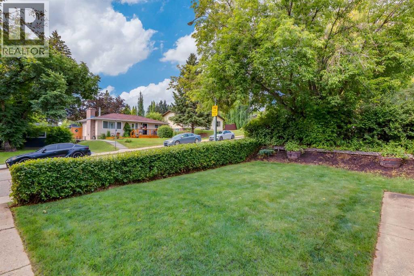
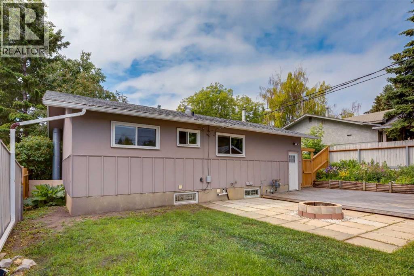
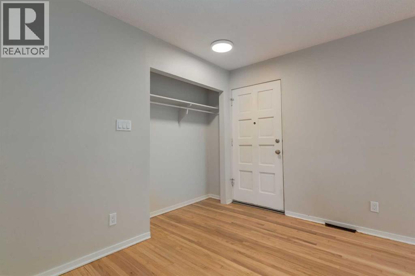
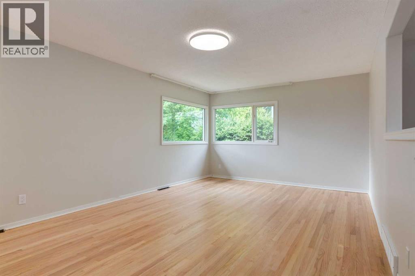
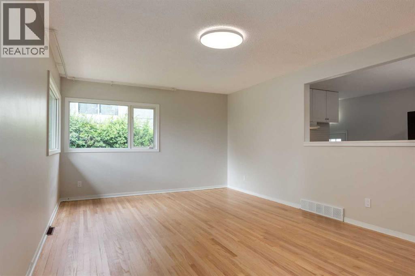
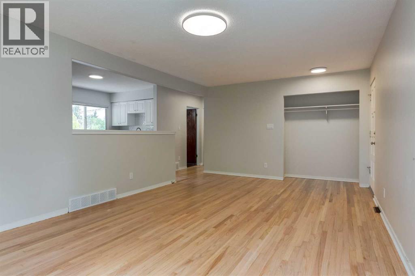
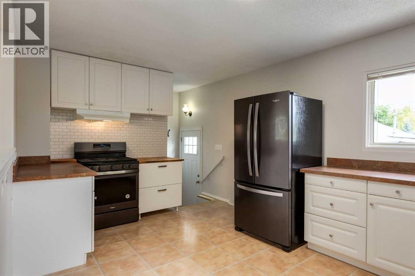
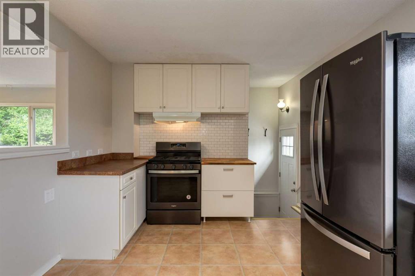
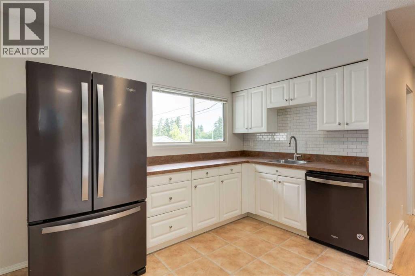
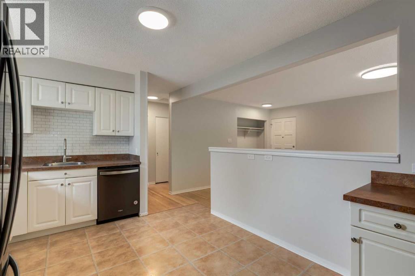
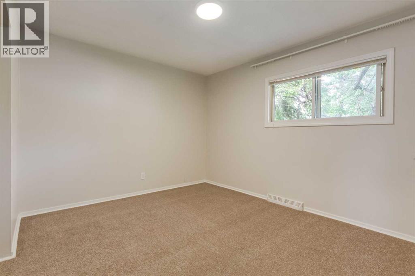
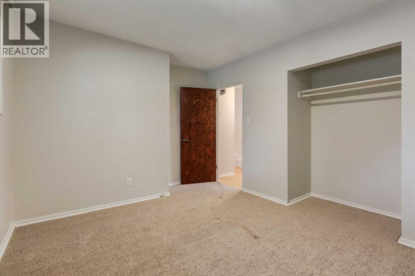
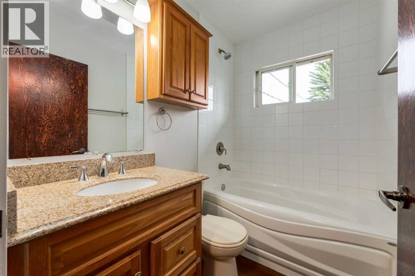
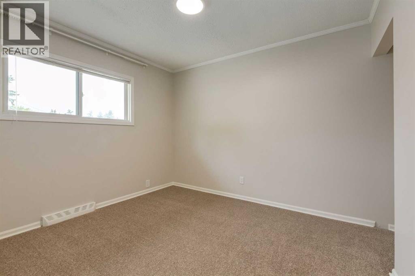
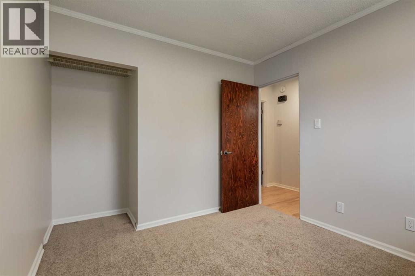
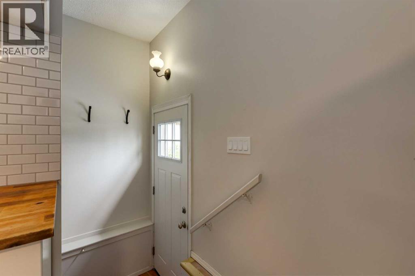
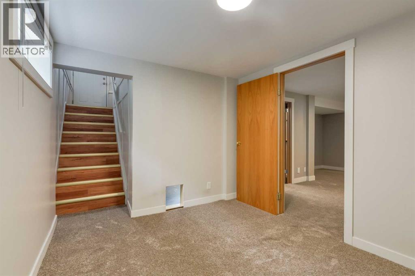
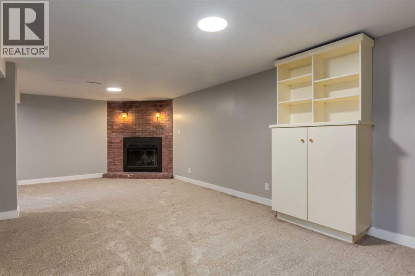
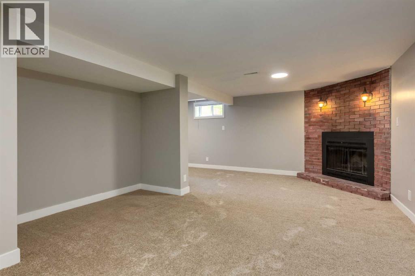
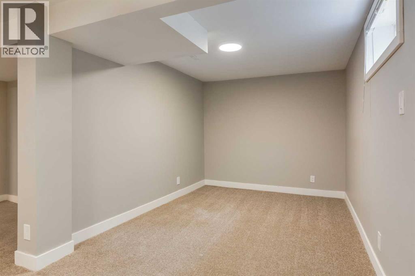
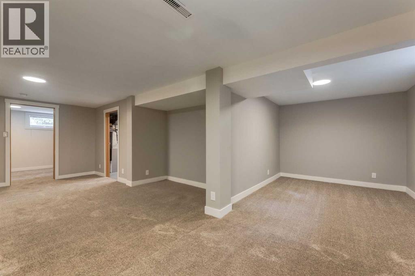
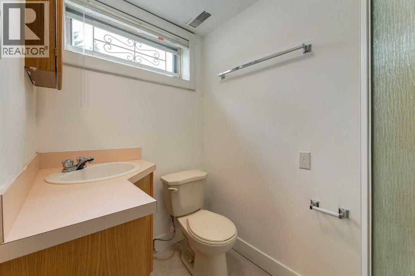
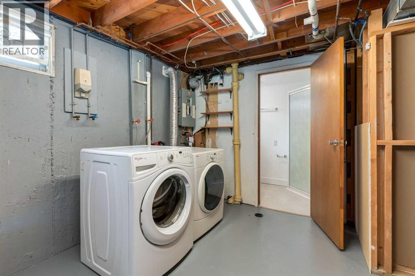
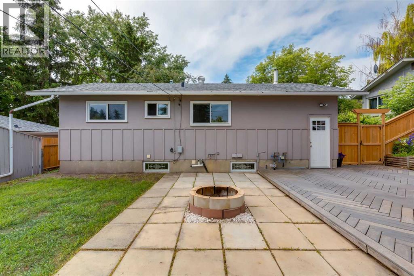
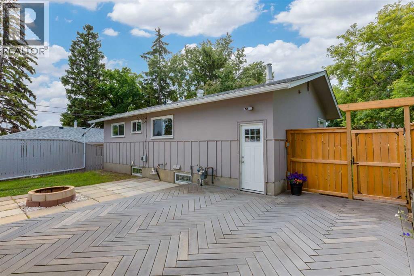
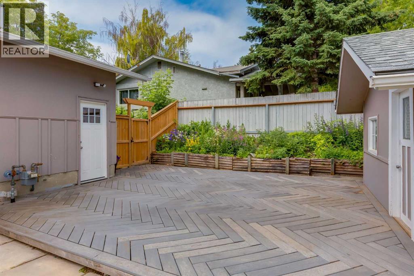
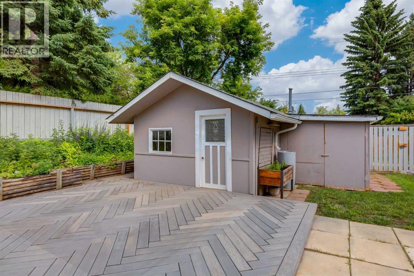
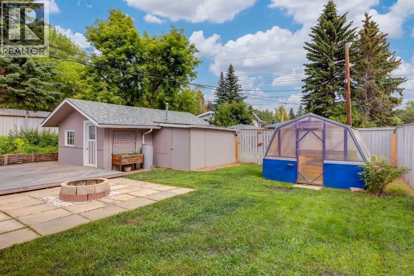
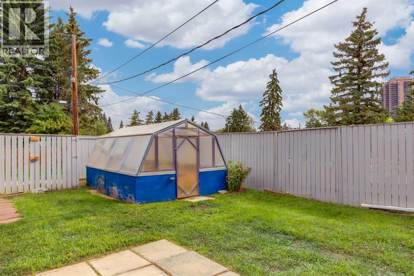
Fantastic location within walking distance to public transportation (Steps away from LRT), playground, schools and an array of restaurants, pubs and shops. Lovingly updated, this charming bungalow is situated on a quiet, tree lined crescent with an over-sized yard showcasing beautiful, mature landscaping. Inside you will love the beautifully re-finished hardwood floors, neutral paint and finishing, spacious living and dining room leading to the functional kitchen with timeless white cabinetry, subway tile backsplash and modern appliances including a gas stove. Two bedrooms which share a 4 piece bathroom complete this level. Downstairs is developed with a large rec room, 3 piece bathroom and laundry room. Summers will be great for entertaining with the expansive deck and patio space which lead to the single garage. Don't overlook the greenhouse to satisfy your green thumb. Great value - book your showing today! Looking for a wonderful single family home and you have a bit of a tight budget? This is it and it offers everything that a starter home can have. Get in to see this now and own in one of Calgary's most unbeatable opportunities for single family living! (id:55577)
Property Features
- MLS® Number A2329794
- Price $537,900
- Bedrooms: 2
- Bathrooms: 2
- Square Footage: 864 sqft
- Property Type: House
- Community Name: Haysboro
- Amenities Near By Park, Playground, Schools, Shopping
- Features Treed, Back Lane
- Parking Space Total 1
- Plan 669ho
- Structure Deck
Buildings
| Bathroom Total | 2 | Bedrooms Above Ground | 2 |
| Bedrooms Total | 2 | Appliances | Washer, Refrigerator, Dishwasher, Stove, Dryer, Hood Fan |
| Architectural Style | Bungalow | Basement Development | Finished |
| Basement Type | Full (finished) | Constructed Date | 1959 |
| Construction Material | Wood Frame | Construction Style Attachment | Detached |
| Cooling Type | None | Exterior Finish | Wood Siding |
| Fireplace Present | Yes | Fireplace Total | 1 |
| Flooring Type | Carpeted, Hardwood, Linoleum | Foundation Type | Poured Concrete |
| Heating Fuel | Natural Gas | Heating Type | Forced Air |
| Stories Total | 1 | Size Interior | 864 Sqft |
| Total Finished Area | 864 Sqft | Type | House |
Parking
| Detached Garage | 1 |
Land
| Acreage | No | Fence Type | Fence |
| Land Amenities | Park, Playground, Schools, Shopping | Landscape Features | Landscaped |
| Size Depth | 30.57 M | Size Frontage | 15.24 M |
| Size Irregular | 465.00 | Size Total | 465 M2|4,051 - 7,250 Sqft |
| Size Total Text | 465 M2|4,051 - 7,250 Sqft | Zoning Description | R-cg |
Rooms
| Level | Type | Dimensions |
|---|---|---|
| Basement | Recreational, Games Room | 21.92 Ft x 24.75 Ft |
| Basement | 3pc Bathroom | .00 Ft x .00 Ft |
| Main Level | Living Room | 12.42 Ft x 11.50 Ft |
| Main Level | Dining Room | 12.42 Ft x 9.58 Ft |
| Main Level | Kitchen | 10.83 Ft x 16.17 Ft |
| Main Level | Primary Bedroom | 13.83 Ft x 10.08 Ft |
| Main Level | Bedroom | 10.42 Ft x 9.33 Ft |
| Main Level | 4pc Bathroom | .00 Ft x .00 Ft |
Agents and Offices
- Shirley I. Mikolajow
- Jeff Mikolajow
- Office: RE/MAX First