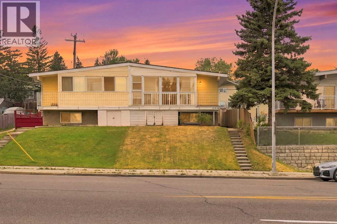
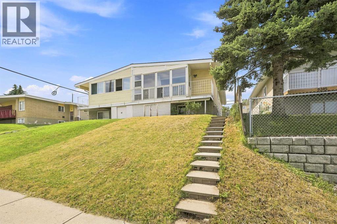
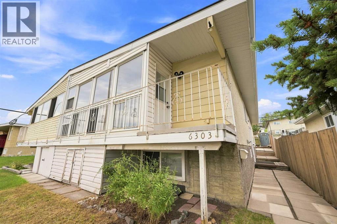
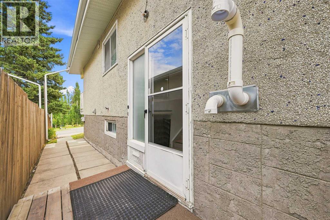
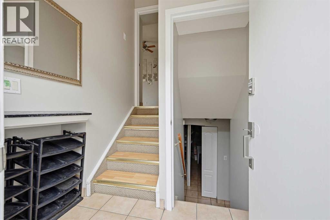
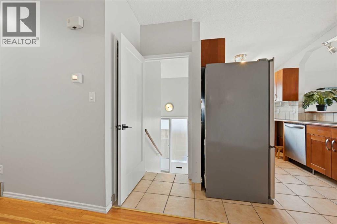
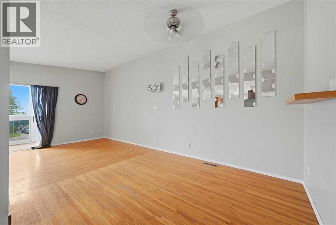
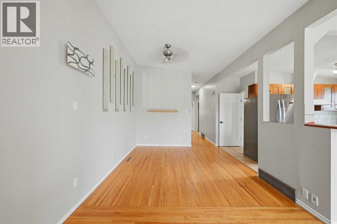
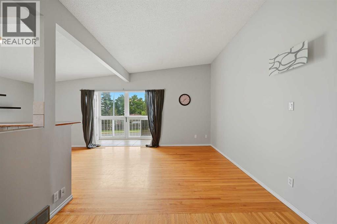
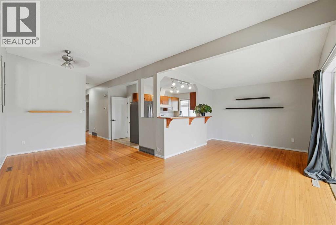
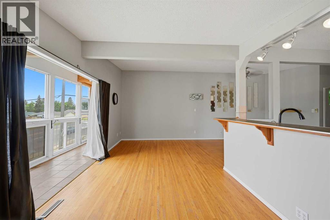
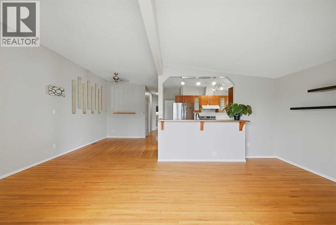
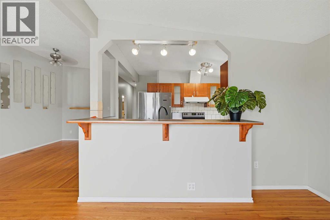
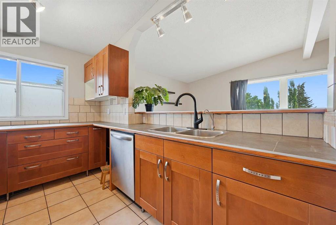
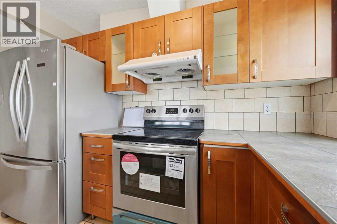
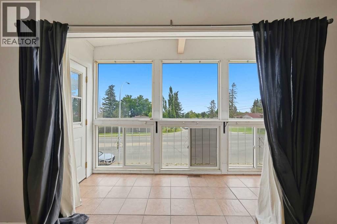
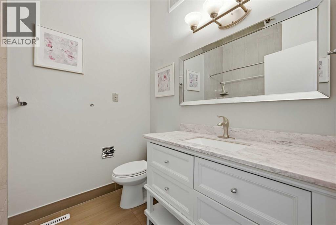
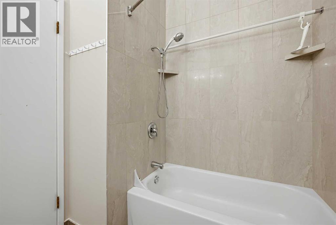
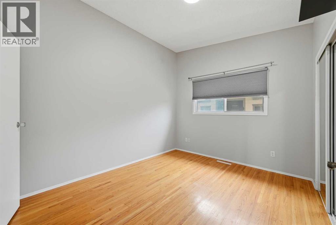
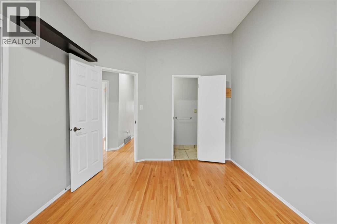
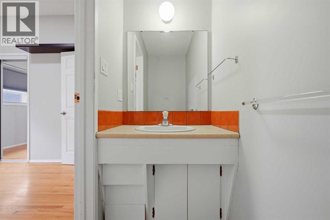
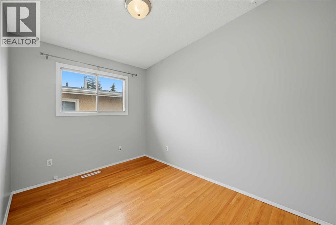
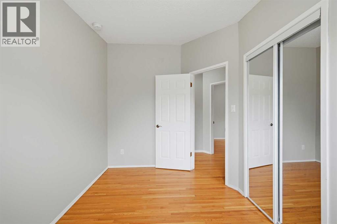
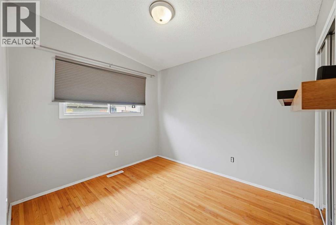
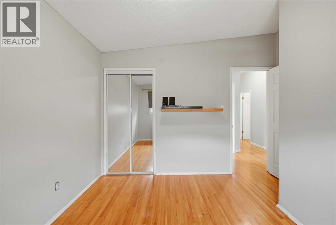
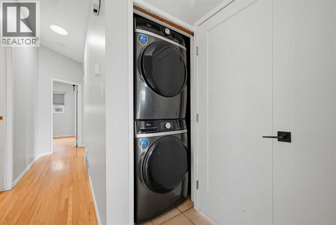
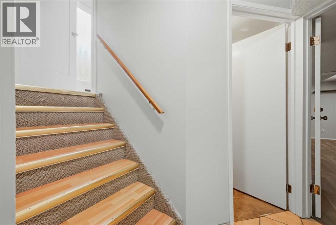
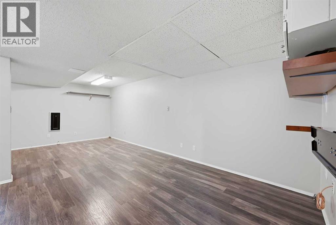
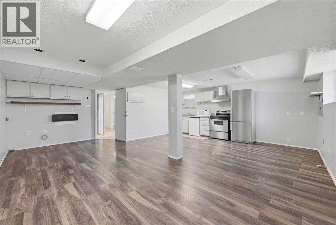
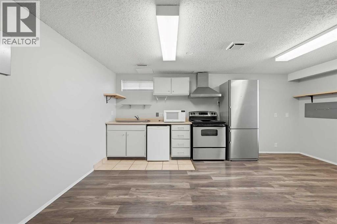
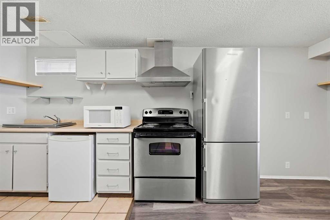
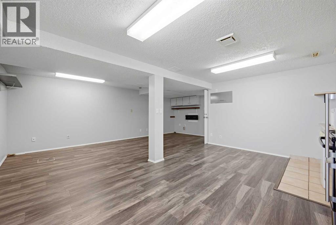
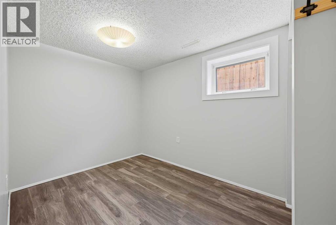
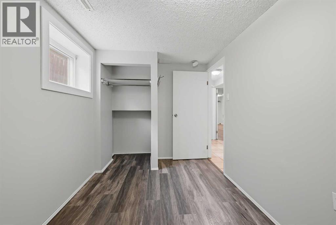
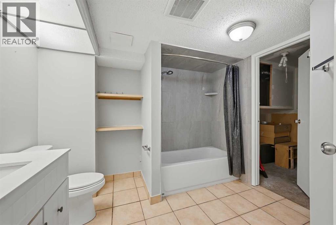
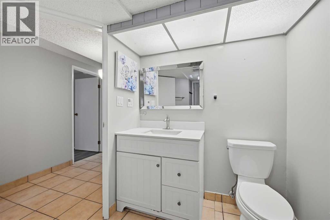
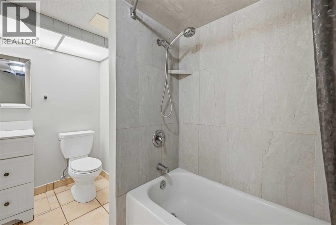
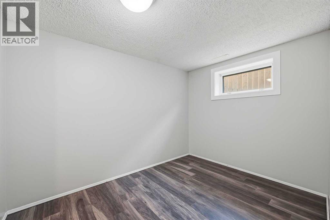
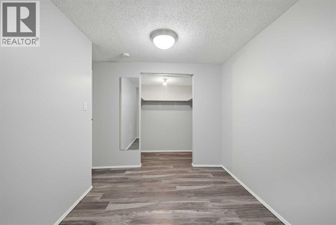
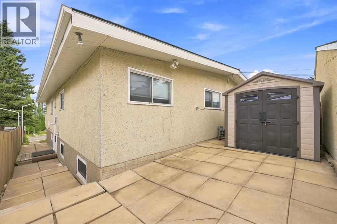
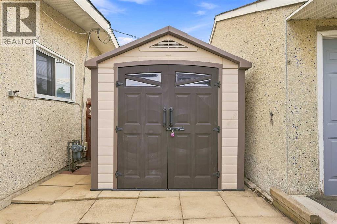
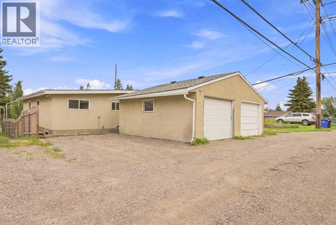
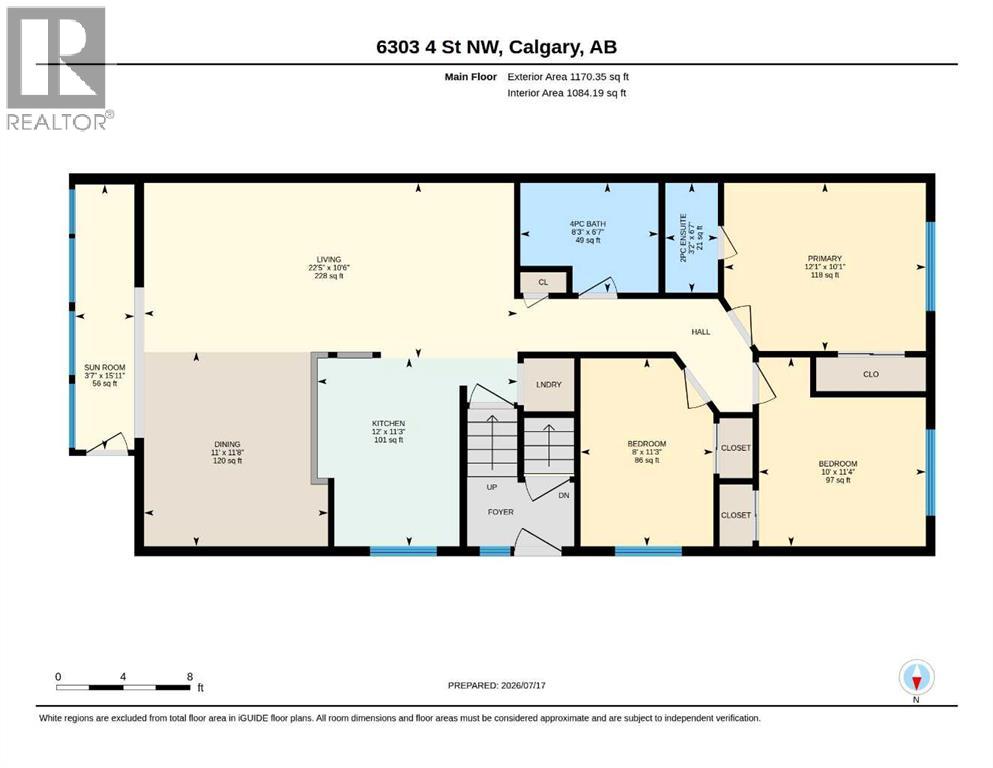
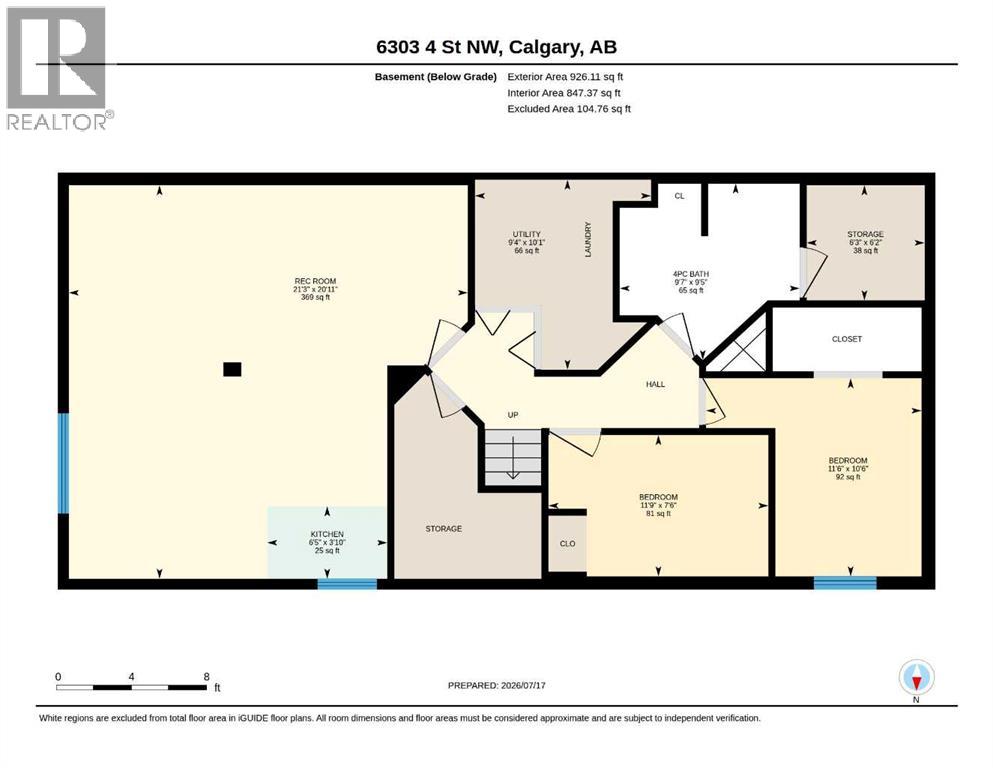
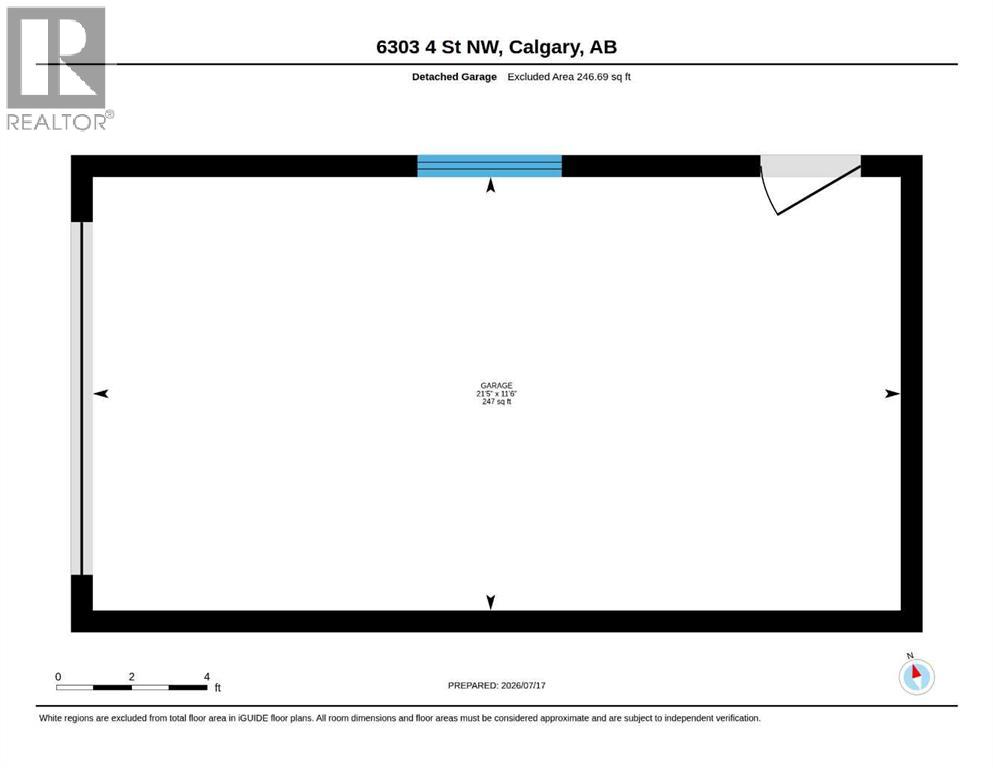
Fantastic opportunity in the established community of Thorncliffe! This 5-bedroom home offers approximately 2,000 sq. ft. of developed living space, including a LEGAL 2-BEDROOM BASEMENT SUITE—perfect for generating rental income and helping offset your mortgage.The spacious upper level features 3 bedrooms, 1.5 bathrooms, vaulted ceilings, hardwood flooring, and an updated kitchen with stainless steel appliances. The bright living area opens to an enclosed and heated deck, creating additional year-round living space. Fresh paint and numerous updates make the home move-in ready.The LEGAL basement suite features 2 bedrooms with NEW WINDOWS, NEW FLOORING, and a renovated full bathroom and separate laundry offering excellent income potential or space for extended family.Major recent upgrades include NEW ROOFS on both the HOUSE and GARAGE, High efficiency furnace, NEW FLOORING, FRESH PAINT, and updated bathrooms. A single detached garage and additional concrete parking pad provide ample off-street parking.Ideally located within walking distance to schools, transit, shopping, recreation, and Nose Hill Park, with convenient access to SAIT and the University of Calgary. LIVE UP AND RENT DOWN—a fantastic opportunity to enjoy a spacious home while generating rental income from the legal suite! (id:55577)
Property Features
- MLS® Number A2329428
- Price $524,900
- Bedrooms: 5
- Bathrooms: 3
- Square Footage: 1170 sqft
- Property Type: Duplex
- Community Name: Thorncliffe
- Amenities Near By Park, Playground, Schools, Shopping
- Features See Remarks, Back Lane, No Animal Home, No Smoking Home
- Parking Space Total 1
- Plan 5027jk
Buildings
| Bathroom Total | 3 | Bedrooms Above Ground | 3 |
| Bedrooms Below Ground | 2 | Bedrooms Total | 5 |
| Appliances | Refrigerator, Oven - Electric, Dishwasher, Stove, Dryer, See Remarks, Window Coverings, Garage Door Opener, Washer/dryer Stack-up | Architectural Style | Bi-level |
| Basement Development | Finished | Basement Features | Separate Entrance, Suite |
| Basement Type | Full (finished) | Constructed Date | 1968 |
| Construction Material | Poured Concrete, Wood Frame | Construction Style Attachment | Semi-detached |
| Cooling Type | None | Exterior Finish | Concrete, Vinyl Siding |
| Flooring Type | Ceramic Tile, Other, Vinyl Plank | Foundation Type | Poured Concrete |
| Half Bath Total | 1 | Heating Type | Forced Air |
| Size Interior | 1170 Sqft | Total Finished Area | 1170.35 Sqft |
| Type | Duplex |
Parking
| Parking Pad | |
| Detached Garage | 1 |
Land
| Acreage | No | Fence Type | Fence |
| Land Amenities | Park, Playground, Schools, Shopping | Landscape Features | Landscaped, Lawn |
| Size Frontage | 8.45 M | Size Irregular | 282.00 |
| Size Total | 282 M2|0-4,050 Sqft | Size Total Text | 282 M2|0-4,050 Sqft |
| Zoning Description | R-cg |
Rooms
| Level | Type | Dimensions |
|---|---|---|
| Basement | Kitchen | 3.83 Ft x 6.42 Ft |
| Basement | Recreational, Games Room | 20.92 Ft x 21.25 Ft |
| Basement | Bedroom | 7.50 Ft x 11.75 Ft |
| Basement | Bedroom | 13.50 Ft x 11.50 Ft |
| Basement | 4pc Bathroom | Measurements not available |
| Basement | Storage | 6.17 Ft x 6.25 Ft |
| Basement | Furnace | 10.08 Ft x 9.33 Ft |
| Main Level | Living Room | 10.50 Ft x 22.42 Ft |
| Main Level | Dining Room | 11.67 Ft x 11.00 Ft |
| Main Level | Kitchen | 11.25 Ft x 12.00 Ft |
| Main Level | Sunroom | 15.92 Ft x 3.58 Ft |
| Main Level | Primary Bedroom | 10.08 Ft x 12.08 Ft |
| Main Level | Bedroom | 11.25 Ft x 8.00 Ft |
| Main Level | Bedroom | 11.33 Ft x 10.00 Ft |
| Main Level | 4pc Bathroom | .00 Ft x .00 Ft |
| Main Level | 2pc Bathroom | .00 Ft x .00 Ft |
Agents and Offices
- Robby Khun Khun
- Office: Real Broker