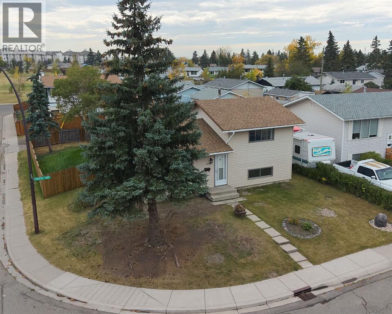
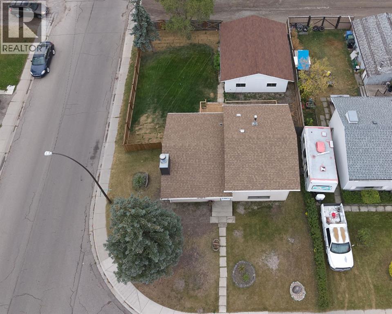
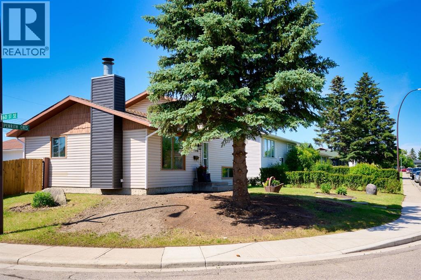
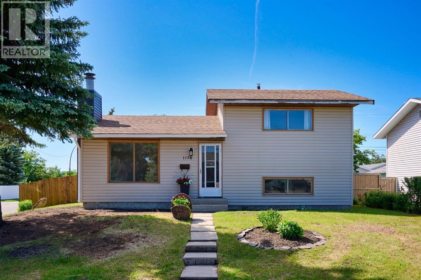
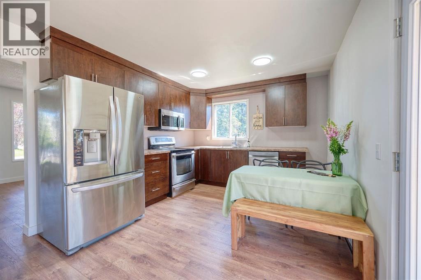
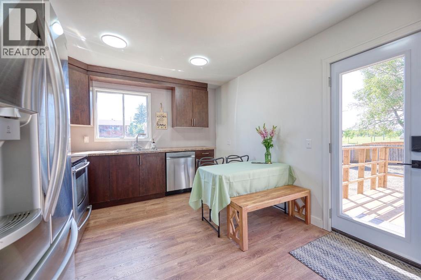
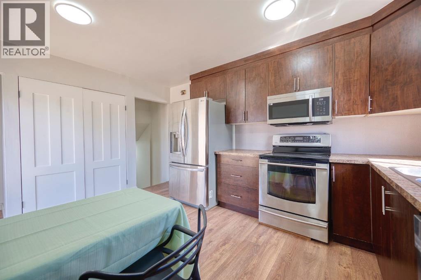
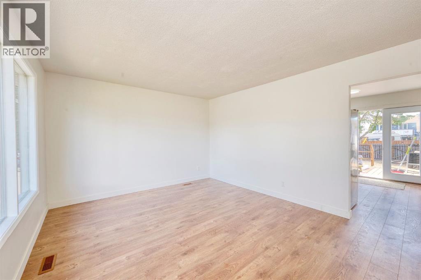
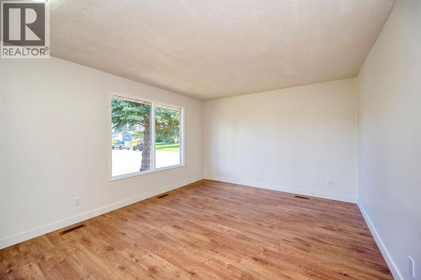
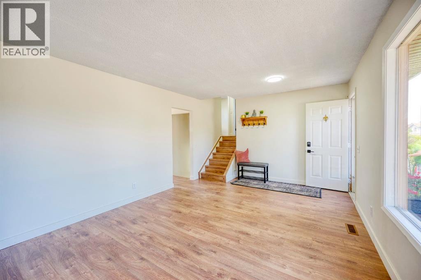
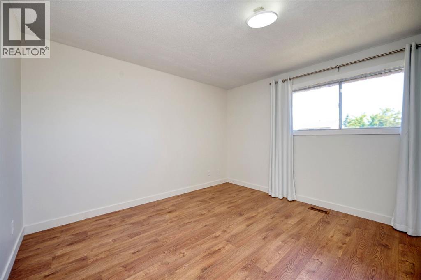
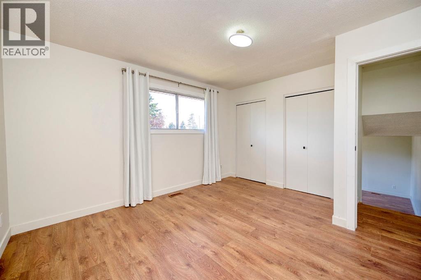
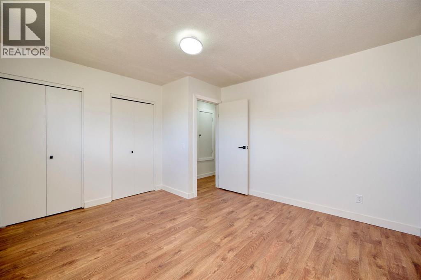
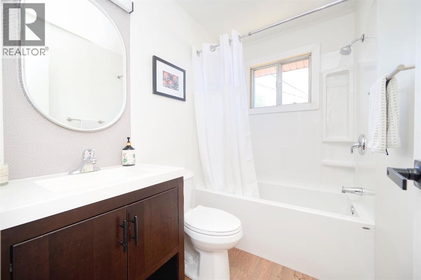
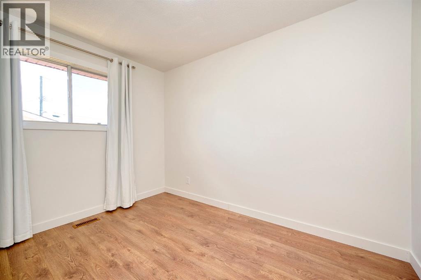
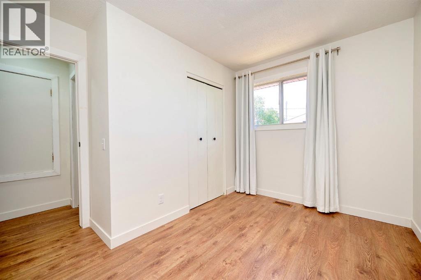
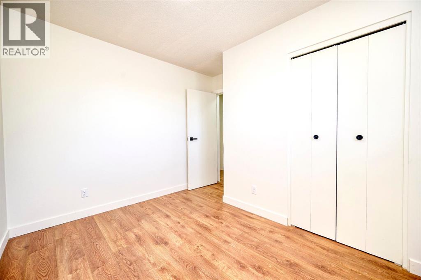
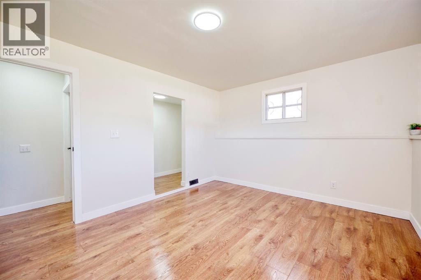
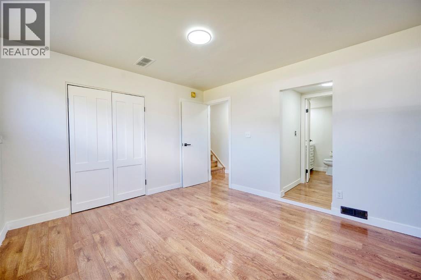
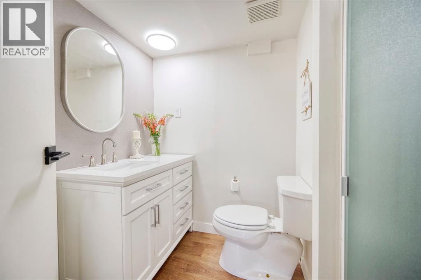
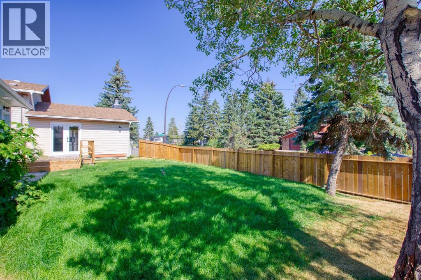
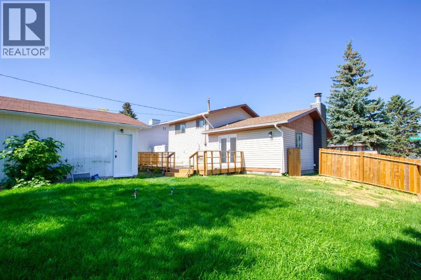
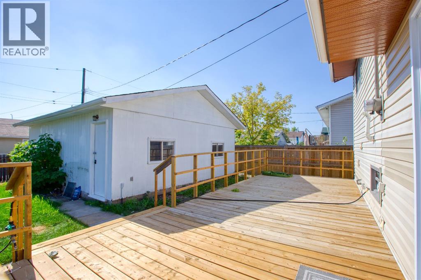
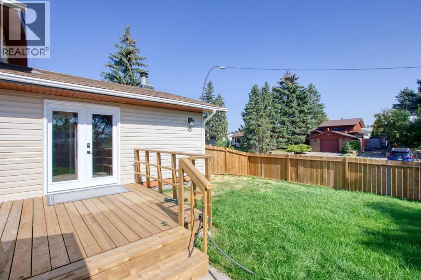
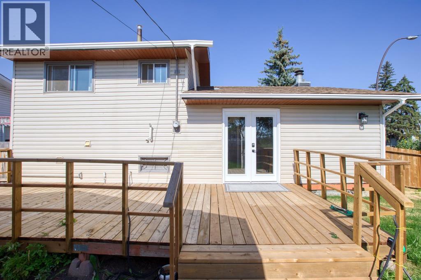
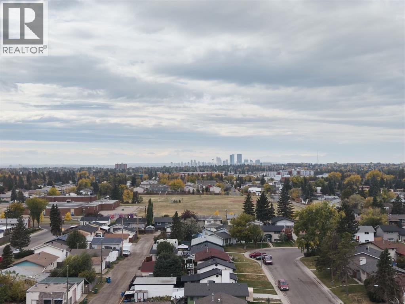
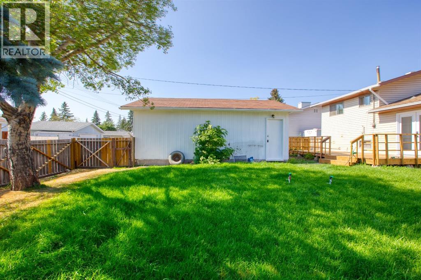
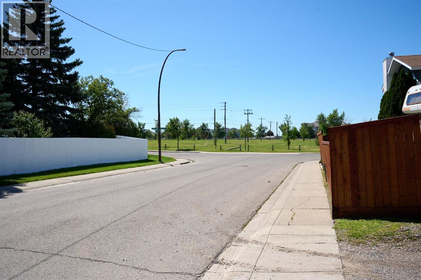
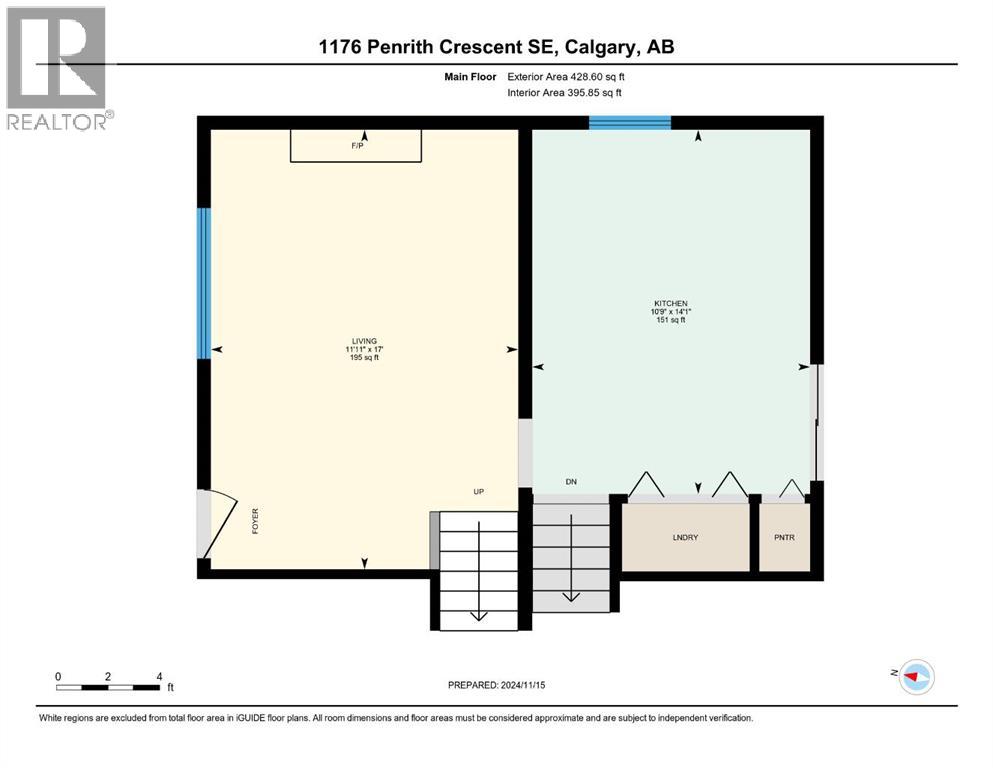
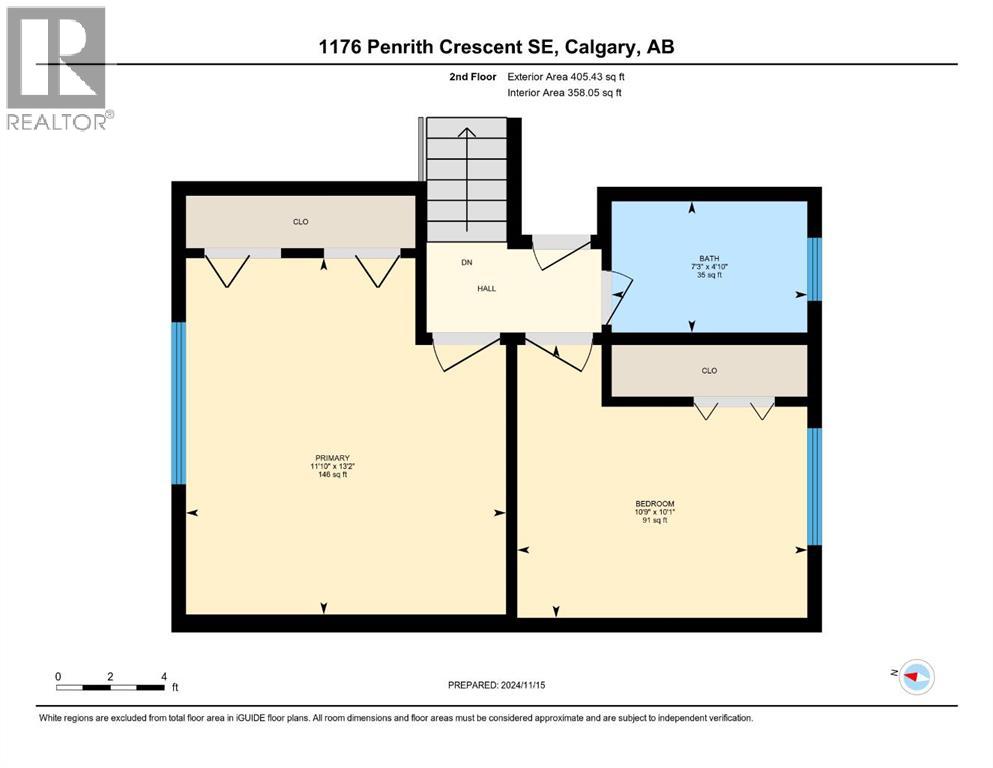
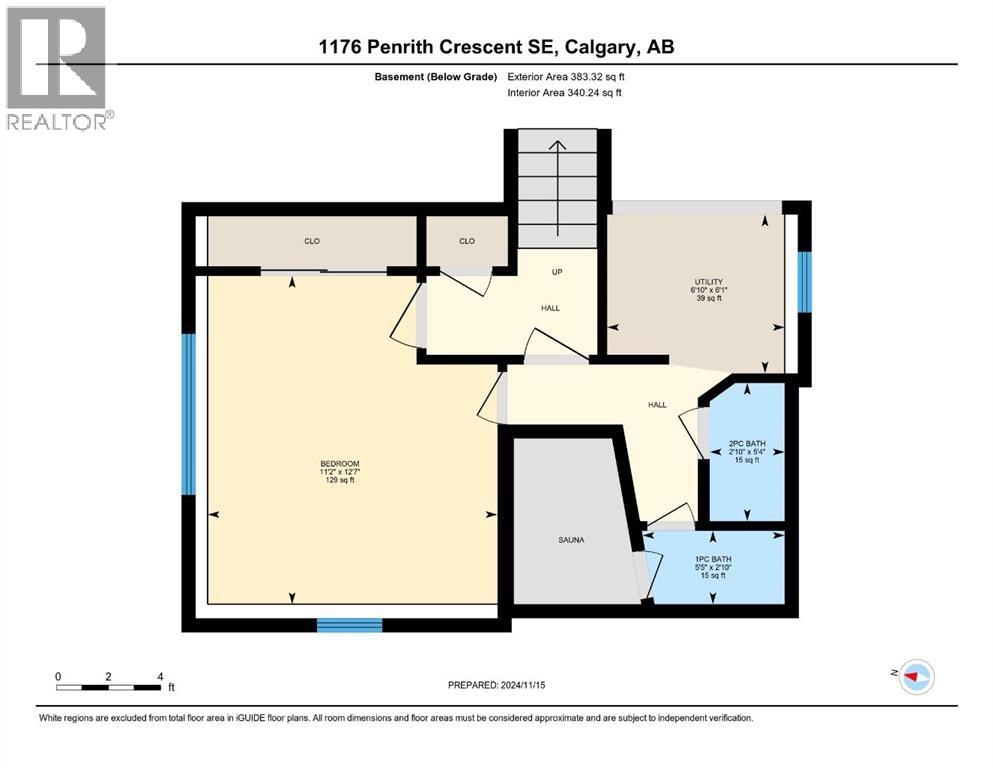
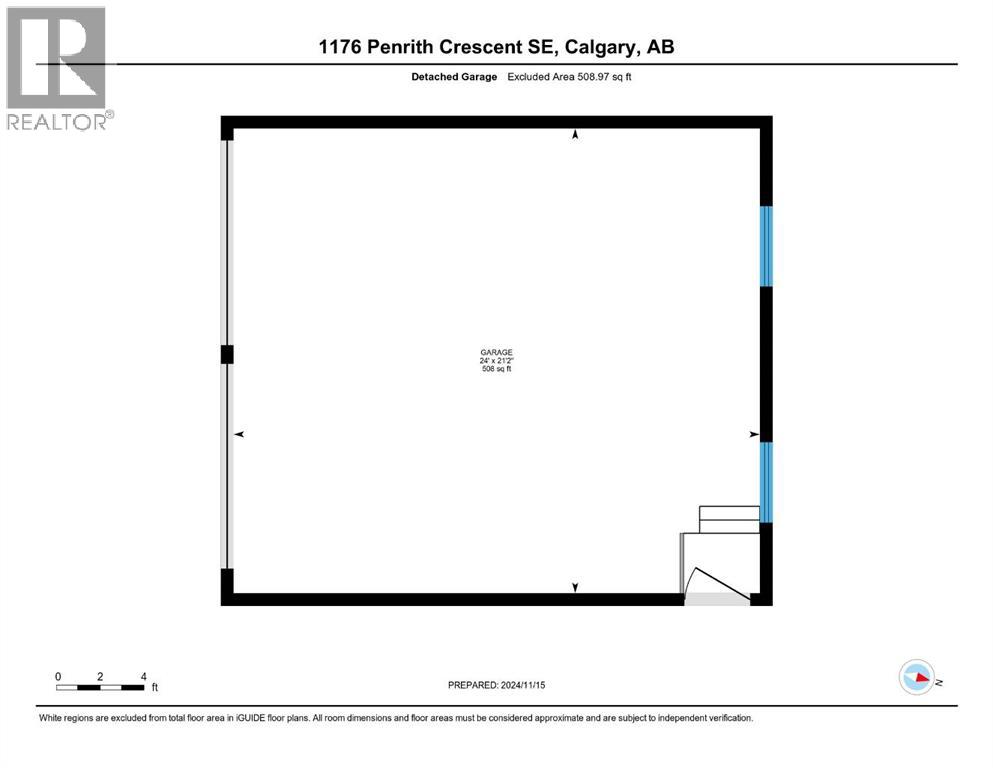
Amazing VALUE for this RENOVATED home on a LARGE CORNER LOT, located on a nice, quiet street. This BEAUTIFUL home has just been UPDATED with a new kitchen, bathrooms, all new flooring, fresh paint, new baseboards, furnace, and hot water tank. There are plenty of windows allowing natural light to flow through, making this home BRIGHT and CHEERY.The main floor features a large living room and a spacious new kitchen with brand new STAINLESS STEEL appliances and a large eating area. The new French patio doors open onto a large DECK overlooking your MASSIVE fenced corner lot backyard.The upper level offers 2 bedrooms and a full bathroom. The finished lower level features another large bedroom (or flex room) with a walk-through closet leading to a newly renovated bathroom.The home also includes an OVERSIZED DOUBLE DETACHED GARAGE (24' x 21'2") with a NEW ROOF.Conveniently located within walking distance to schools, transit, and 17th Ave, offering an abundance of restaurants, shopping, and amenities. Exceptional value! Don’t miss out on this fabulous home! (id:55577)
Property Features
- MLS® Number A2330256
- Price $414,800
- Bedrooms: 3
- Bathrooms: 2
- Square Footage: 834 sqft
- Property Type: House
- Community Name: Penbrooke Meadows
- Amenities Near By Playground, Schools, Shopping
- Features Back Lane, No Animal Home, No Smoking Home
- Parking Space Total 4
- Plan 7682jk
- Structure Deck
Buildings
| Bathroom Total | 2 | Bedrooms Above Ground | 2 |
| Bedrooms Below Ground | 1 | Bedrooms Total | 3 |
| Appliances | Refrigerator, Dishwasher, Stove, Microwave Range Hood Combo | Architectural Style | 3 Level |
| Basement Development | Finished | Basement Type | Full (finished) |
| Constructed Date | 1971 | Construction Material | Wood Frame |
| Construction Style Attachment | Detached | Cooling Type | None |
| Exterior Finish | Vinyl Siding | Flooring Type | Vinyl Plank |
| Foundation Type | Poured Concrete | Heating Type | Forced Air |
| Size Interior | 834 Sqft | Total Finished Area | 834 Sqft |
| Type | House |
Parking
| Detached Garage | 2 |
| Oversize |
Land
| Acreage | No | Fence Type | Fence |
| Land Amenities | Playground, Schools, Shopping | Size Depth | 30.49 M |
| Size Frontage | 12.85 M | Size Irregular | 520.00 |
| Size Total | 520 M2|4,051 - 7,250 Sqft | Size Total Text | 520 M2|4,051 - 7,250 Sqft |
| Zoning Description | R-cg |
Rooms
| Level | Type | Dimensions |
|---|---|---|
| Second Level | 4pc Bathroom | 4.83 Ft x 7.25 Ft |
| Second Level | Bedroom | 10.08 Ft x 10.75 Ft |
| Second Level | Primary Bedroom | 13.17 Ft x 11.83 Ft |
| Basement | 3pc Bathroom | 5.33 Ft x 2.83 Ft |
| Basement | Other | 2.83 Ft x 5.42 Ft |
| Basement | Bedroom | 12.58 Ft x 11.17 Ft |
| Basement | Furnace | 6.08 Ft x 6.83 Ft |
| Main Level | Kitchen | 14.08 Ft x 10.75 Ft |
| Main Level | Living Room | 17.00 Ft x 11.92 Ft |
Agents and Offices
- Logan Christianson
- Sally Krulis
- Office: RE/MAX House Of Real Estate