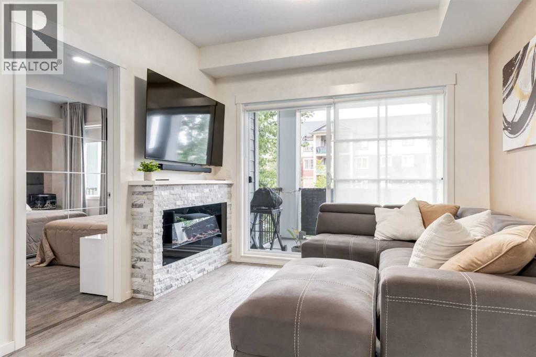
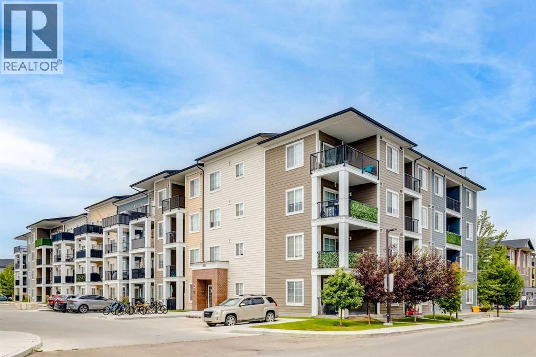
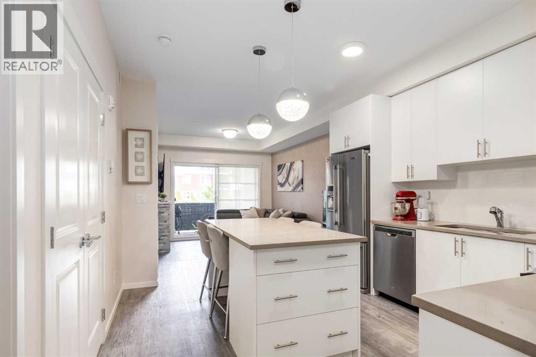
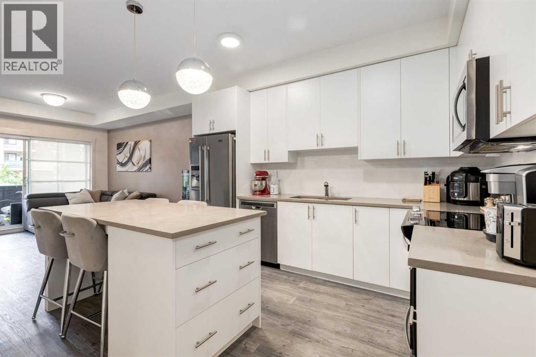
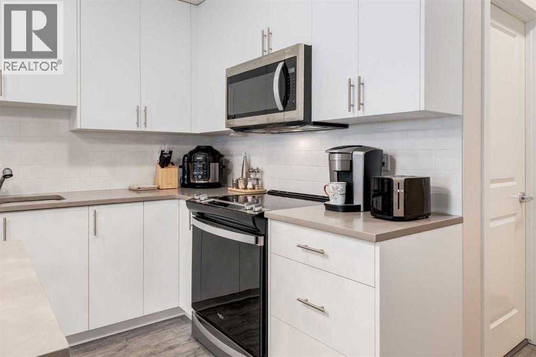
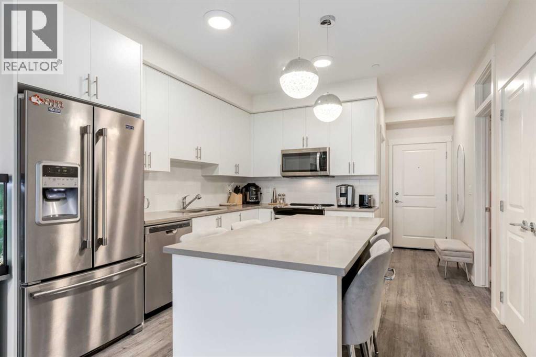
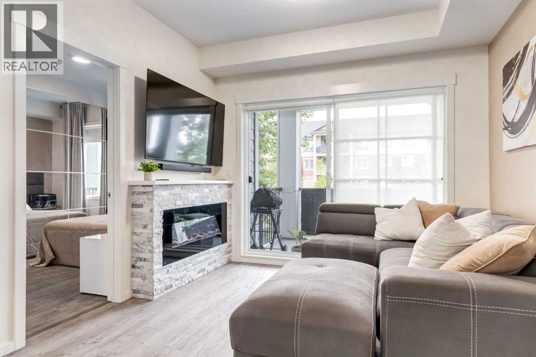
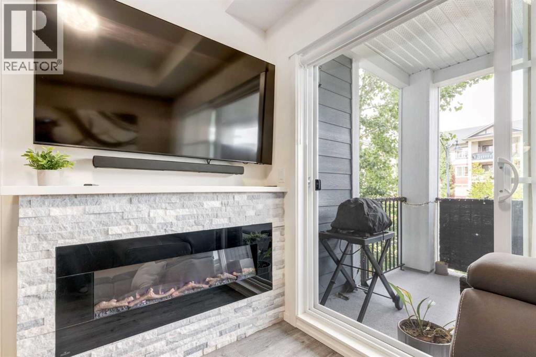
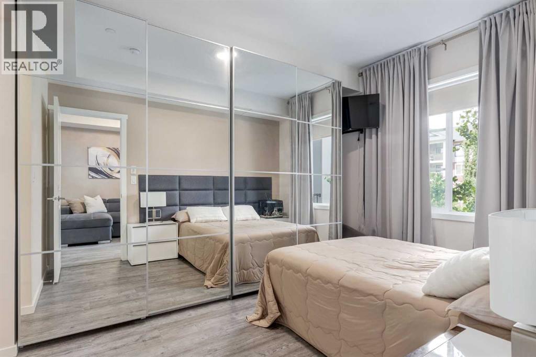
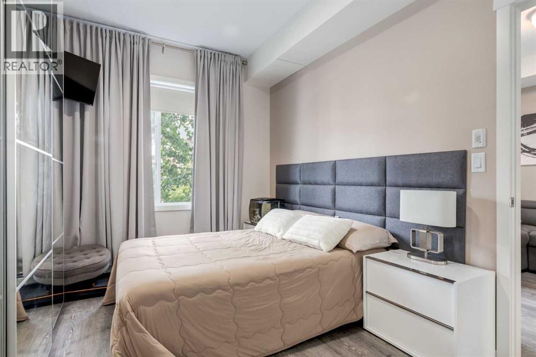
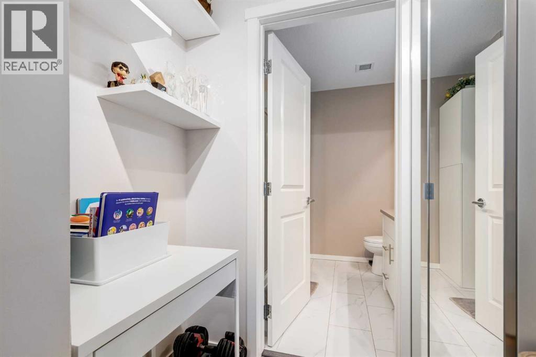
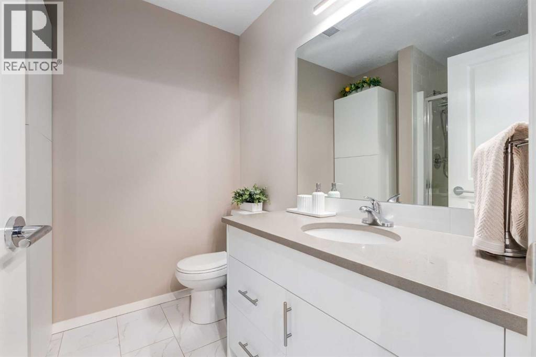
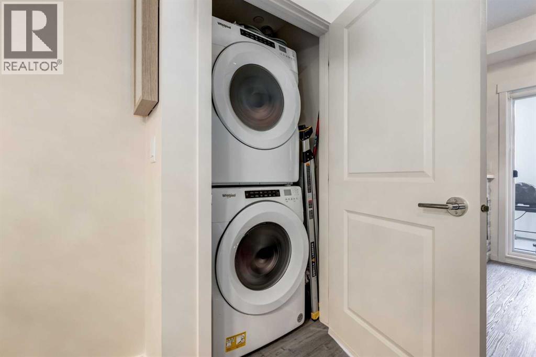
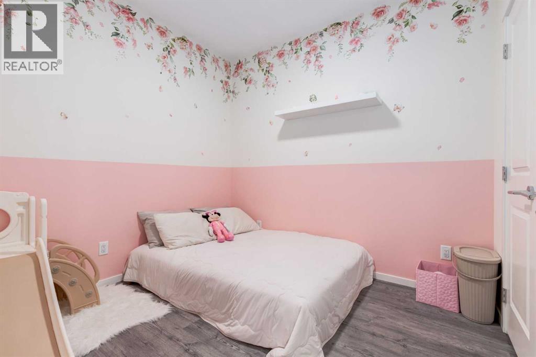
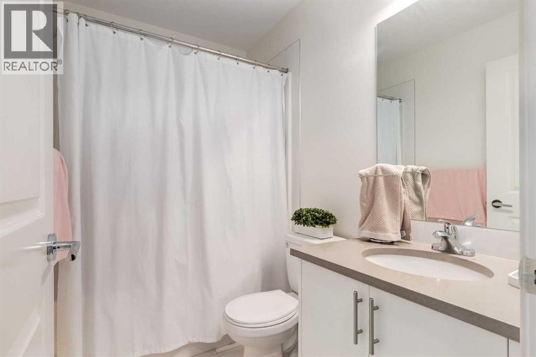
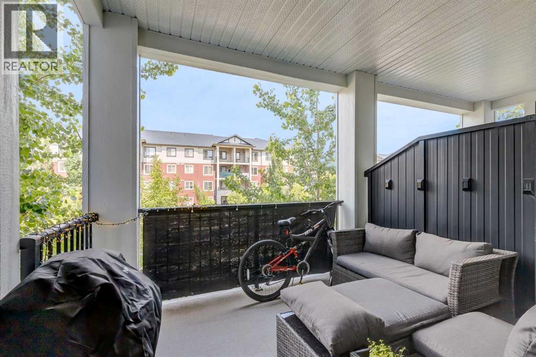
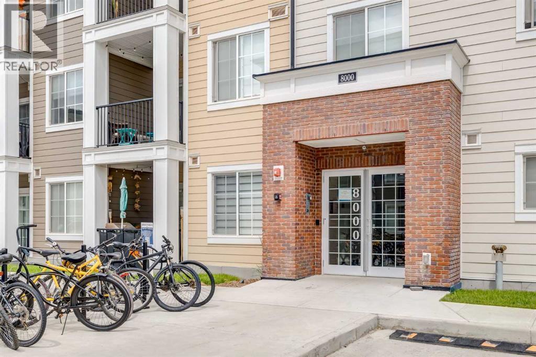
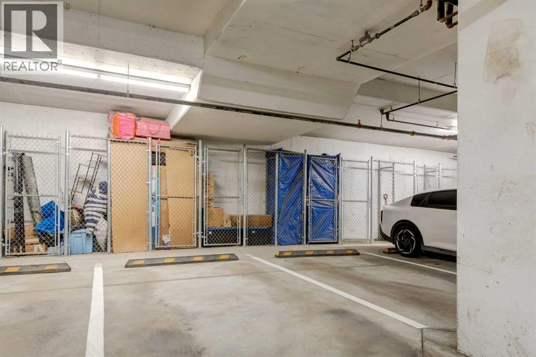
Welcome to this beautifully upgraded condo in the heart of Legacy, offering the perfect blend of style, comfort, and convenience. Featuring 9-foot ceilings, luxury vinyl plank flooring throughout the main living areas and bedrooms, and designer finishes, this move-in-ready home stands out from the rest.A rare highlight is the built-in electric fireplace with a stunning stone surround and mantel—an upgrade not commonly found in this building—creating a warm and inviting focal point in the living room. Additional upgrades include custom lighting, painted feature walls, and stainless steel appliances.The modern kitchen is designed for both everyday living and entertaining, featuring quartz countertops, a large island with eating bar, and ample cabinetry. The spacious primary bedroom offers a walk-through closet leading to a private 3-piece ensuite, plus two additional oversized wardrobes for exceptional storage. A 4-piece main bathroom, in-suite stacking laundry, and a separate storage locker complete the home.Enjoy your private balcony with a natural gas BBQ line, perfect for morning coffee or relaxing on warm summer evenings.Located in one of Calgary's most sought-after communities, you're just steps from Township Shopping Centre with Sobeys, Winners, restaurants, cafés, and everyday amenities. All Saints High School, scenic ponds, walking and biking pathways, transit, and quick access to Macleod Trail, Stoney Trail, Fish Creek Provincial Park, and the Bow River are all nearby.Luxury upgrades, an unbeatable location, and a rare fireplace make this Legacy home one you won't want to miss. (id:55577)
Property Features
- MLS® Number A2329523
-
Price
$294,900
Maintenance, Common Area Maintenance, Heat, Insurance, Ground Maintenance, Property Management, Reserve Fund Contributions, Waste Removal, Water
$339.65 Monthly - Bedrooms: 2
- Bathrooms: 2
- Square Footage: 722 sqft
- Property Type: Apartment
- Community Name: Legacy
- Amenities Near By Playground, Schools, Shopping
- Community Features Pets Allowed With Restrictions
- Features No Smoking Home, Gas Bbq Hookup, Parking
- Parking Space Total 1
- Plan 1910702
Buildings
| Bathroom Total | 2 | Bedrooms Above Ground | 2 |
| Bedrooms Total | 2 | Appliances | Refrigerator, Dishwasher, Stove, Microwave Range Hood Combo, Window Coverings, Washer/dryer Stack-up |
| Constructed Date | 2023 | Construction Material | Poured Concrete, Wood Frame |
| Construction Style Attachment | Attached | Cooling Type | None |
| Exterior Finish | Brick, Concrete, Vinyl Siding | Fireplace Present | Yes |
| Fireplace Total | 1 | Flooring Type | Vinyl Plank |
| Heating Type | Baseboard Heaters | Stories Total | 4 |
| Size Interior | 722 Sqft | Total Finished Area | 721.5 Sqft |
| Type | Apartment |
Parking
| Garage | |
| Heated Garage | |
| Underground |
Land
| Acreage | No | Land Amenities | Playground, Schools, Shopping |
| Size Total Text | Unknown | Zoning Description | M-x2 |
Rooms
| Level | Type | Dimensions |
|---|---|---|
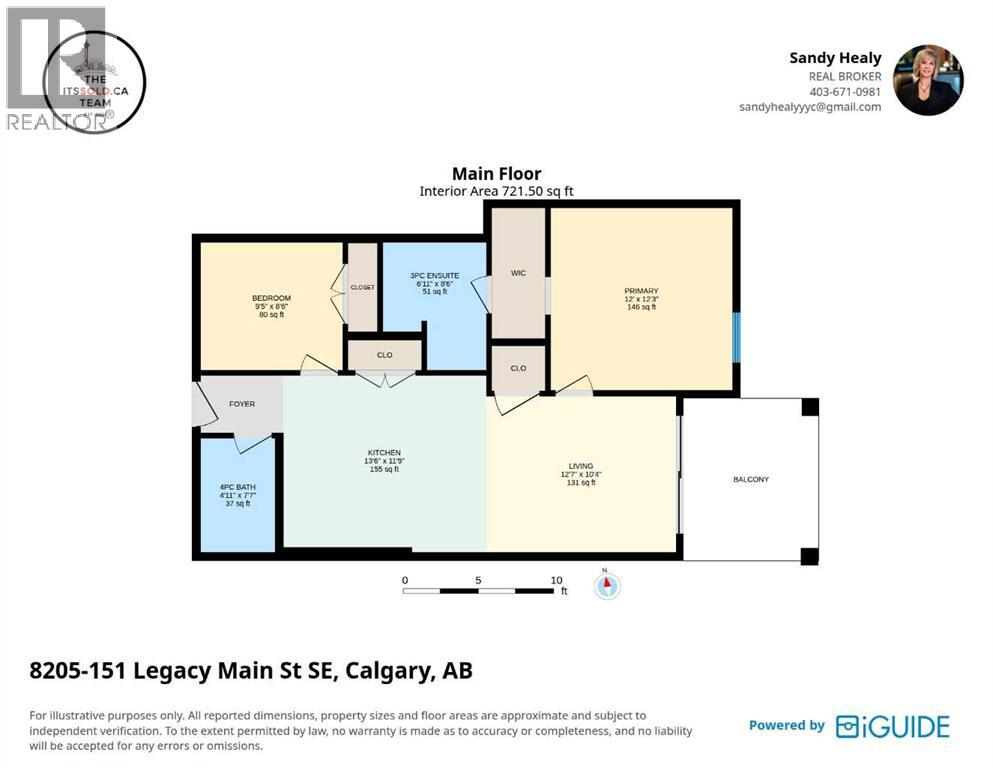
| Main Level | Kitchen | 13.50 Ft x 11.75 Ft |
| Main Level | Living Room | 12.58 Ft x 10.33 Ft |
| Main Level | Primary Bedroom | 12.00 Ft x 12.25 Ft |
| Main Level | 3pc Bathroom | 6.92 Ft x 8.50 Ft |
| Main Level | Bedroom | 9.42 Ft x 8.50 Ft |
| Main Level | 4pc Bathroom | 1.92 Ft x 7.58 Ft |
Agents and Offices
- Sandy Ann Healy
- Office: Real Broker