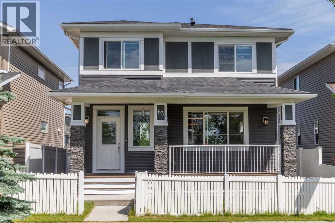
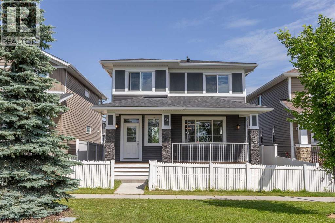
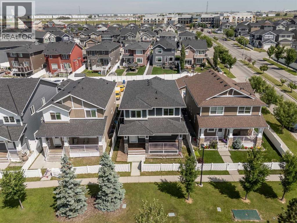
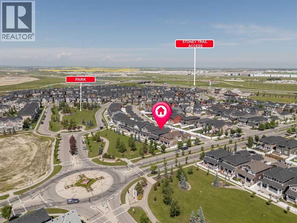
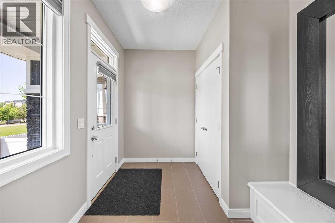
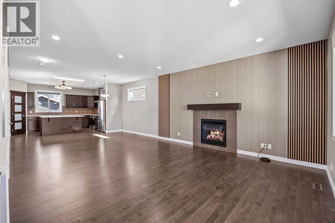
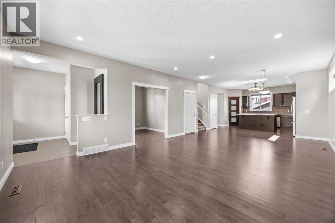
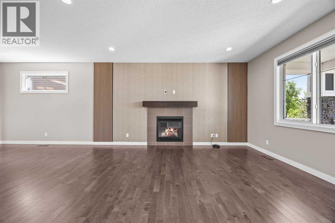
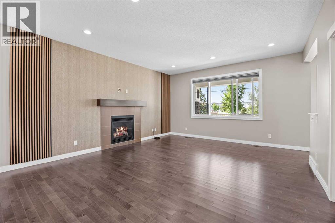
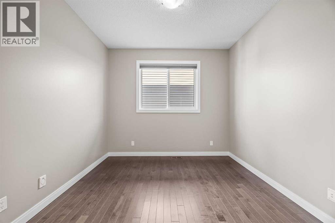
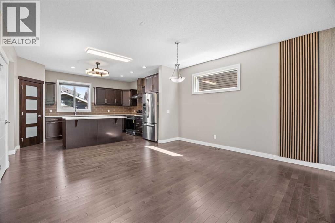
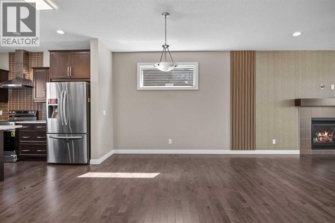
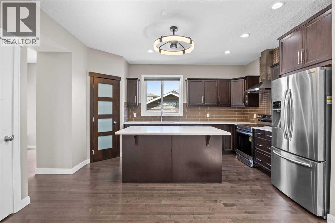
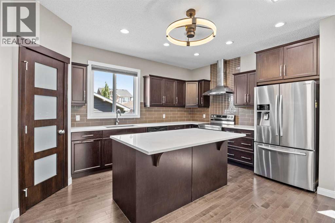
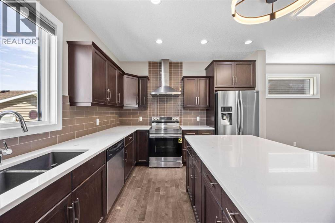
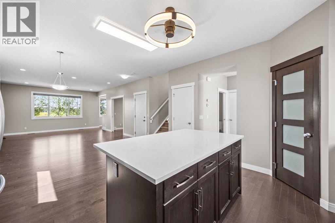
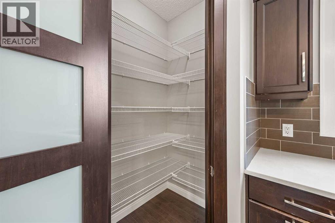
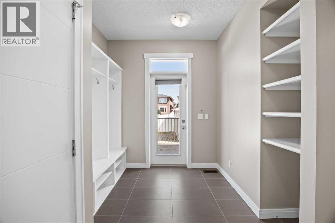
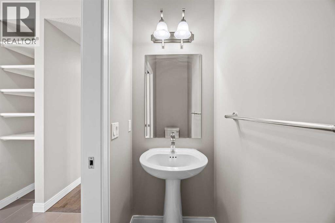
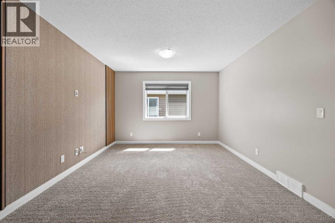
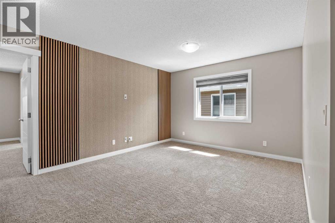
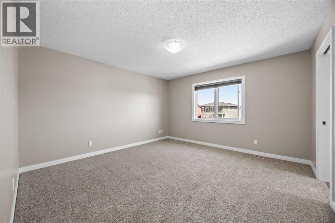
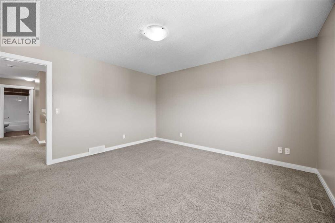
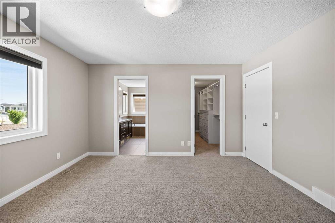
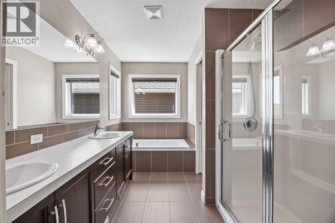
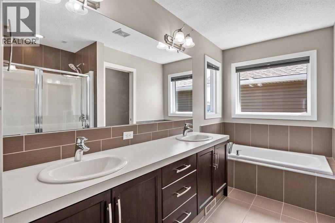
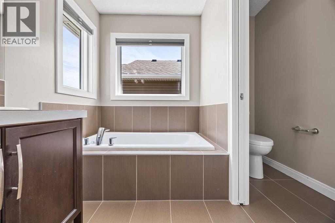
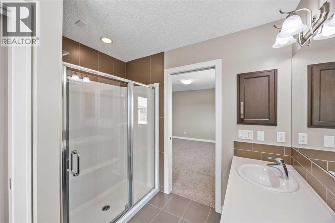
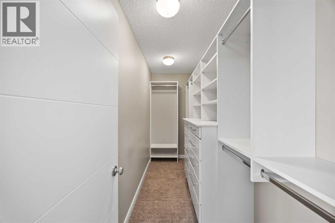
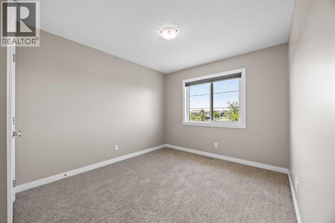
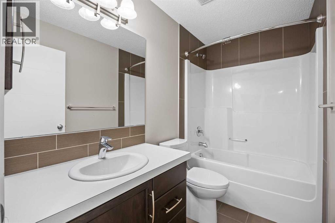
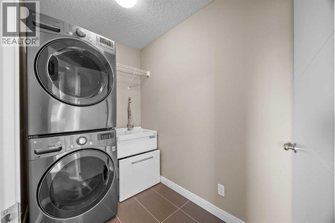
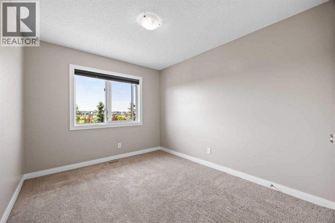
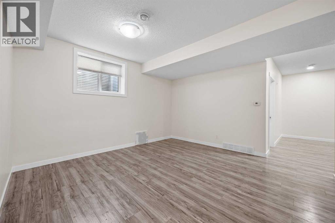
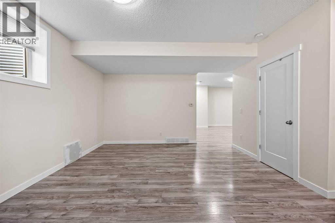
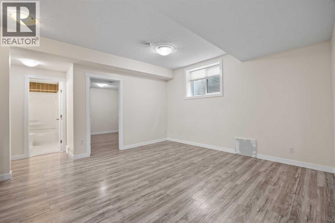
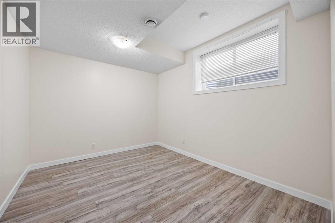
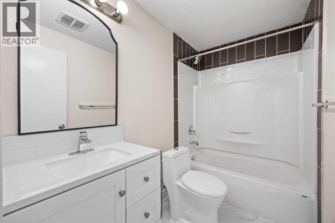
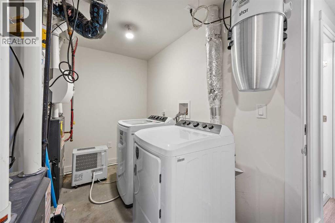
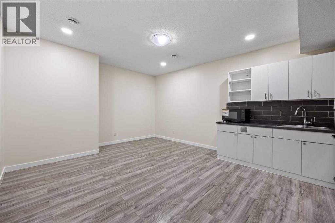
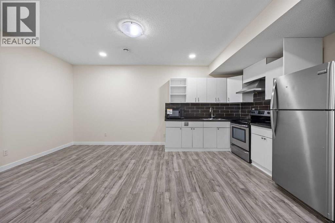
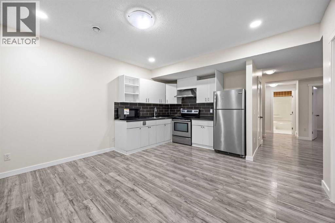
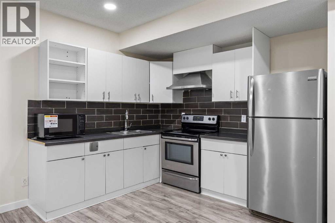
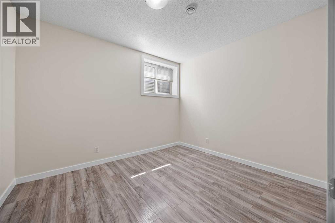
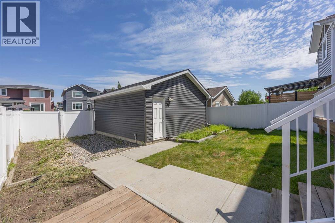
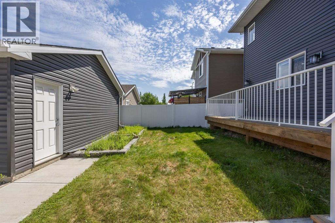
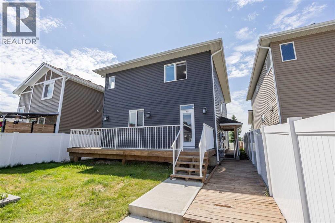
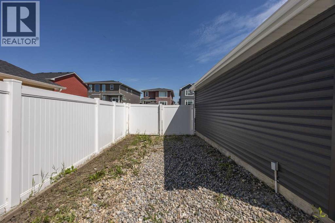
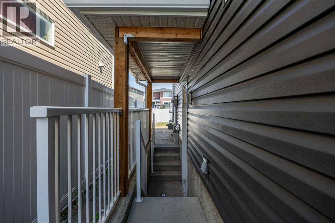
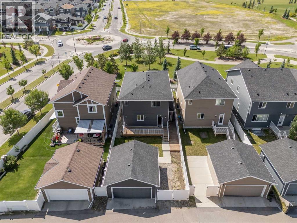
Welcome to this beautifully maintained home in the vibrant community of Redstone, ideally located facing a green space, offering peaceful views and added privacy. With **approximately 2,100 sq. ft. of above-grade living space** plus **approximately 900 sq. ft. in the fully legal basement suite**, this home offers the perfect combination of space, functionality, and investment potential.Step inside to a bright and inviting open-concept main floor featuring hardwood flooring, large windows, and a modern kitchen with maple cabinetry, quartz countertops, soft-close cabinets and drawers, upgraded blinds, and a functional layout perfect for everyday living and entertaining. The main floor also features a versatile den, ideal for a home office, study, or flex space. The **main floor kitchen stove was replaced in 2026**, adding to the home's recent updates.Upstairs, you'll find a spacious bonus room, three generously sized bedrooms, two full bathrooms, and a convenient upper-floor laundry room. The primary bedroom features a walk-in closet with custom built-ins and a private ensuite, creating a comfortable retreat.A standout feature of this property is the **fully legal 2-bedroom basement suite**, complete with a separate entrance, full kitchen, living area, full bathroom, and its own laundry—making it an ideal mortgage helper or a comfortable space for extended family. The basement washer and dryer were replaced in **2026**.Recent upgrades provide added value and peace of mind, including a **new roof installed in 2025** and a **new main floor kitchen stove (2026)**.Step outside to enjoy the spacious backyard with a large deck, perfect for relaxing or entertaining. A double detached garage and an additional parking pad provide ample parking and storage.Conveniently located close to parks, playgrounds, shopping, and major roadways, this move-in-ready home offers exceptional comfort, convenience, and income potential. Don't miss this fantastic opportunity to own a beautiful home with a legal basement suite in one of Calgary's most sought-after communities. (id:55577)
Property Features
- MLS® Number A2328860
- Price $719,999
- Bedrooms: 5
- Bathrooms: 4
- Square Footage: 2112 sqft
- Property Type: House
- Community Name: Redstone
- Amenities Near By Park, Playground, Schools, Shopping
- Features Closet Organizers
- Parking Space Total 2
- Plan 1211060
- Structure Deck
Buildings
| Bathroom Total | 4 | Bedrooms Above Ground | 3 |
| Bedrooms Below Ground | 2 | Bedrooms Total | 5 |
| Appliances | Washer, Refrigerator, Dishwasher, Stove, Dryer, Microwave, Window Coverings, Garage Door Opener | Basement Development | Finished |
| Basement Features | Separate Entrance, Suite | Basement Type | Full (finished) |
| Constructed Date | 2014 | Construction Material | Poured Concrete, Wood Frame |
| Construction Style Attachment | Detached | Cooling Type | Central Air Conditioning |
| Exterior Finish | Concrete, Stone, Vinyl Siding | Fireplace Present | Yes |
| Fireplace Total | 1 | Flooring Type | Carpeted, Hardwood, Vinyl Plank |
| Foundation Type | Poured Concrete | Half Bath Total | 1 |
| Heating Fuel | Natural Gas | Heating Type | Forced Air |
| Stories Total | 2 | Size Interior | 2112 Sqft |
| Total Finished Area | 2112.37 Sqft | Type | House |
Parking
| Detached Garage | 2 |
Land
| Acreage | No | Fence Type | Fence |
| Land Amenities | Park, Playground, Schools, Shopping | Landscape Features | Landscaped |
| Size Depth | 34.02 M | Size Frontage | 11.01 M |
| Size Irregular | 374.00 | Size Total | 374 M2|0-4,050 Sqft |
| Size Total Text | 374 M2|0-4,050 Sqft | Zoning Description | R-g |
Rooms
| Level | Type | Dimensions |
|---|---|---|
| Basement | 4pc Bathroom | 4.83 Ft x 8.25 Ft |
| Basement | Bedroom | 9.83 Ft x 11.42 Ft |
| Basement | Bedroom | 9.67 Ft x 11.67 Ft |
| Basement | Kitchen | 13.58 Ft x 18.17 Ft |
| Basement | Recreational, Games Room | 14.92 Ft x 17.33 Ft |
| Basement | Furnace | 8.42 Ft x 12.67 Ft |
| Main Level | 2pc Bathroom | 7.17 Ft x 2.92 Ft |
| Main Level | Dining Room | 15.25 Ft x 10.00 Ft |
| Main Level | Foyer | 9.67 Ft x 6.58 Ft |
| Main Level | Kitchen | 16.92 Ft x 11.83 Ft |
| Main Level | Living Room | 15.50 Ft x 17.08 Ft |
| Main Level | Other | 9.50 Ft x 10.00 Ft |
| Main Level | Office | 9.67 Ft x 10.08 Ft |
| Upper Level | 4pc Bathroom | 4.92 Ft x 8.92 Ft |
| Upper Level | 5pc Bathroom | 11.33 Ft x 8.67 Ft |
| Upper Level | Bedroom | 9.75 Ft x 13.08 Ft |
| Upper Level | Bedroom | 9.42 Ft x 11.00 Ft |
| Upper Level | Family Room | 19.17 Ft x 15.67 Ft |
| Upper Level | Laundry Room | 9.08 Ft x 5.08 Ft |
| Upper Level | Primary Bedroom | 13.17 Ft x 13.50 Ft |
| Upper Level | Other | 11.33 Ft x 4.50 Ft |
Agents and Offices
- Prashant Shukla
- Office: Cir Realty