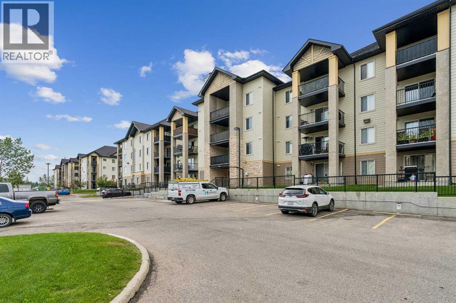
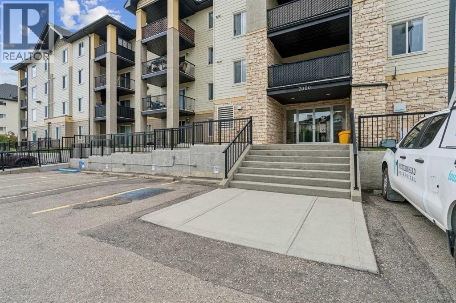
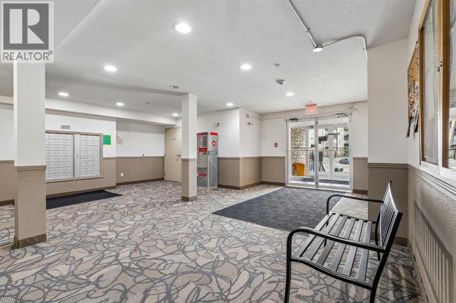
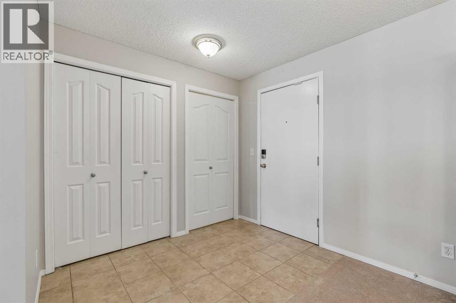
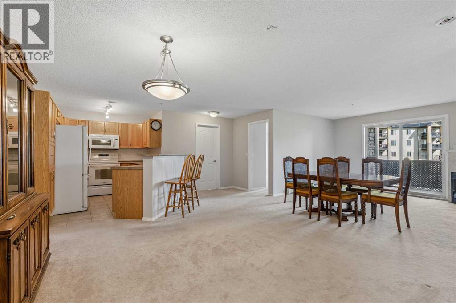
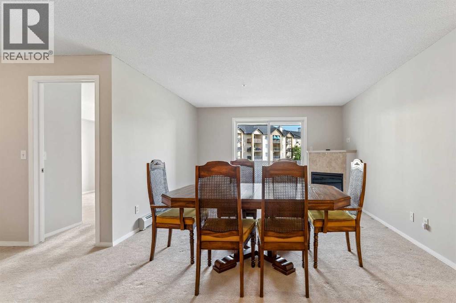
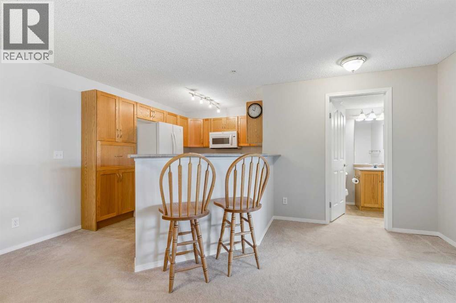
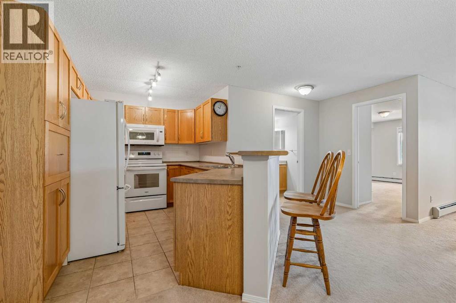
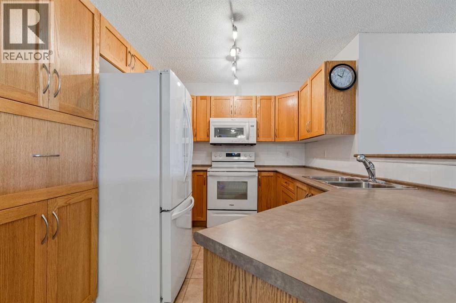
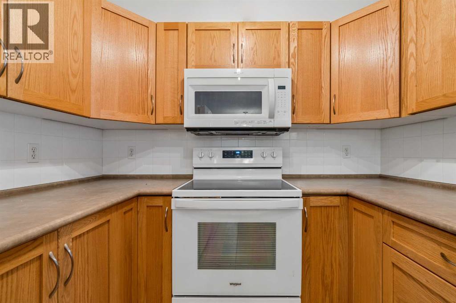
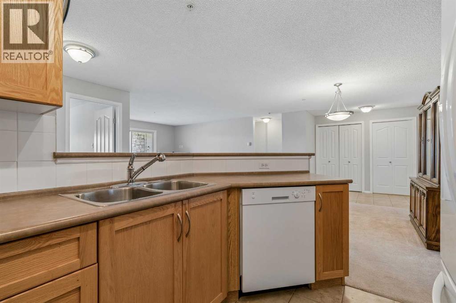
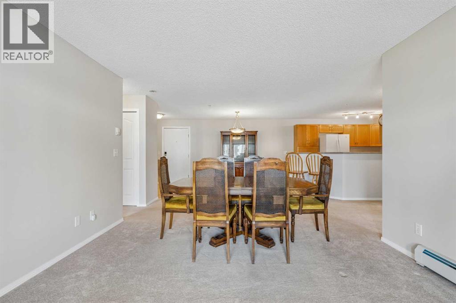
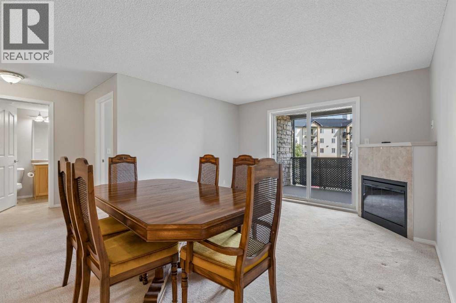
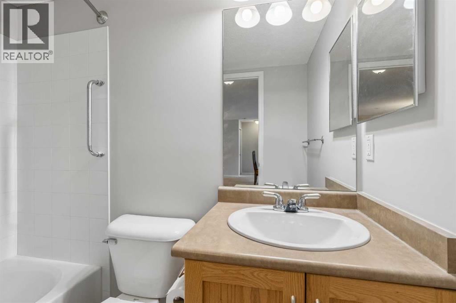
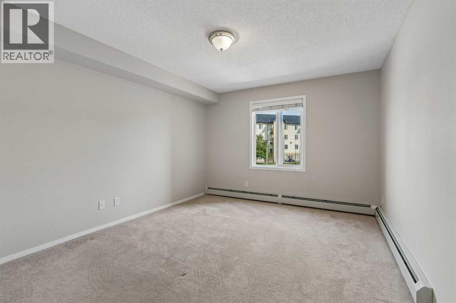
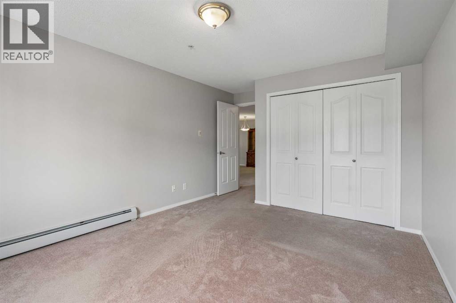
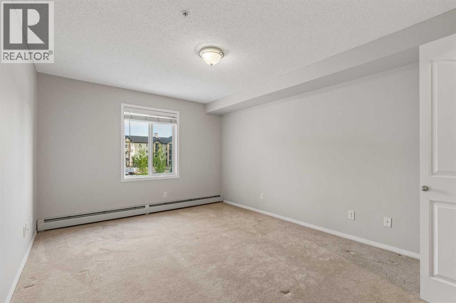
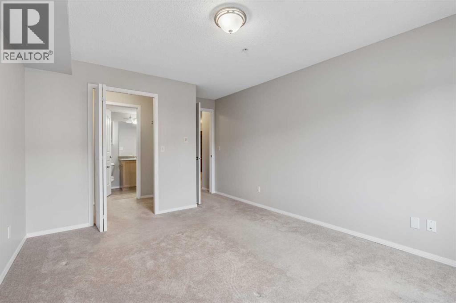
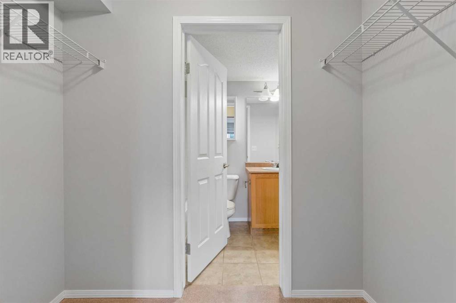
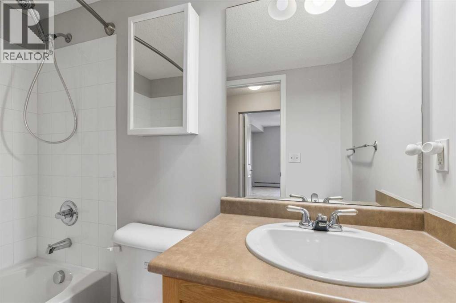
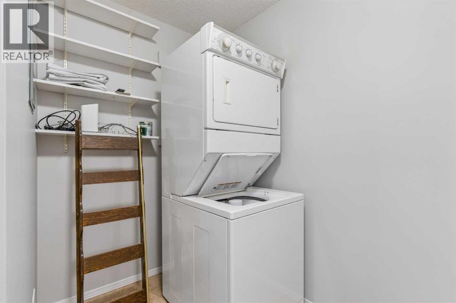
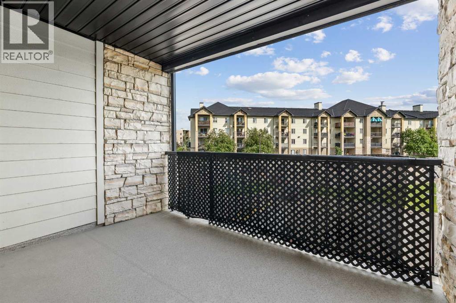
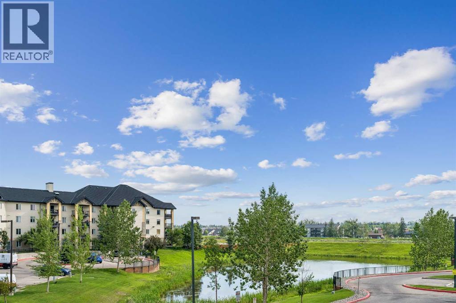
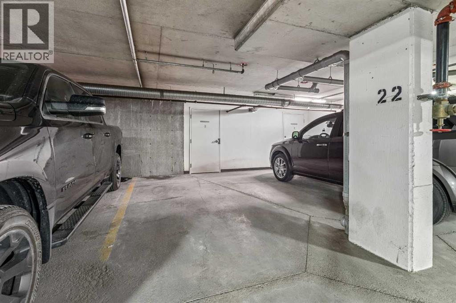
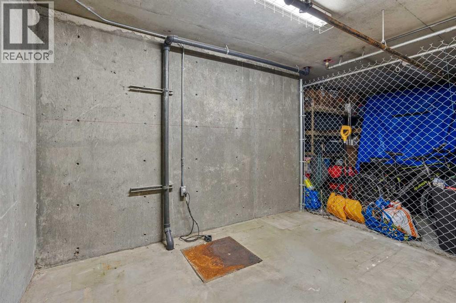
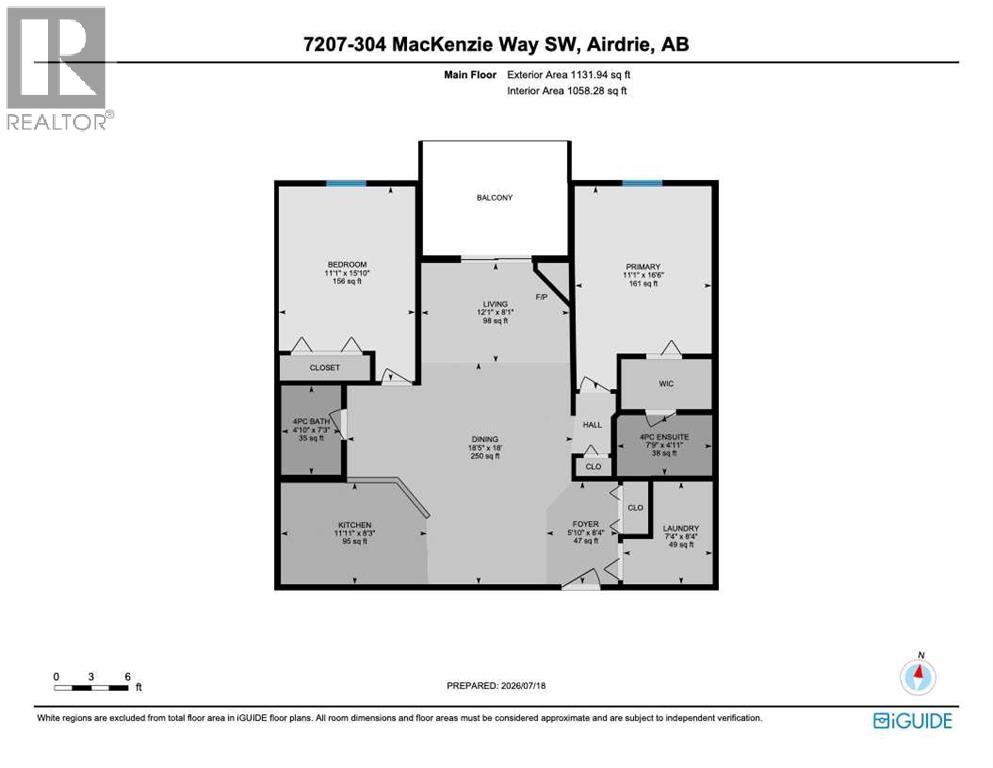
LARGEST apartment in the complex at 1058 ft². ONE OF ONLY 5 units with a HUGE SECURE STORAGE LOCKER at the front of the underground parking stall. 2 PARKING SPOTS - one out front and one underground. NEW PAINT. Clean and well kept just like the secure and well run complex. Massive covered balcony. In suite laundry. 2 huge bedrooms. 2 baths. Master has large walk in closet and ensuite. Condo fees cover everything except your internet/cable. No bull. No AI photos or virtual staging, just good value. Check out the tour link and floor-plans. (id:55577)
Property Features
- MLS® Number A2330496
-
Price
$249,900
Maintenance, Common Area Maintenance, Electricity, Heat, Insurance, Ground Maintenance, Parking, Property Management, Reserve Fund Contributions, Sewer, Waste Removal, Water
$857.09 Monthly - Bedrooms: 2
- Bathrooms: 2
- Square Footage: 1058 sqft
- Property Type: Apartment
- Community Name: Downtown
- Amenities Near By Park, Schools, Shopping
- Community Features Pets Allowed With Restrictions
- Features Elevator, No Animal Home, No Smoking Home, Parking
- Parking Space Total 2
- Plan 0614600
Buildings
| Bathroom Total | 2 | Bedrooms Above Ground | 2 |
| Bedrooms Total | 2 | Appliances | Refrigerator, Dishwasher, Stove, Microwave Range Hood Combo, Washer/dryer Stack-up |
| Constructed Date | 2006 | Construction Style Attachment | Attached |
| Cooling Type | None | Fireplace Present | Yes |
| Fireplace Total | 1 | Flooring Type | Carpeted, Ceramic Tile, Linoleum |
| Heating Type | Baseboard Heaters | Stories Total | 4 |
| Size Interior | 1058 Sqft | Total Finished Area | 1058 Sqft |
| Type | Apartment |
Parking
| See Remarks | |
| Underground |
Land
| Acreage | No | Land Amenities | Park, Schools, Shopping |
| Size Irregular | 98.80 | Size Total | 98.8 M2|0-4,050 Sqft |
| Size Total Text | 98.8 M2|0-4,050 Sqft | Zoning Description | Dc-7 |
Rooms
| Level | Type | Dimensions |
|---|---|---|
| Main Level | 4pc Bathroom | 4.83 Ft x 7.25 Ft |
| Main Level | 4pc Bathroom | 7.75 Ft x 4.92 Ft |
| Main Level | Bedroom | 11.08 Ft x 15.83 Ft |
| Main Level | Dining Room | 18.42 Ft x 18.00 Ft |
| Main Level | Foyer | 5.83 Ft x 8.33 Ft |
| Main Level | Kitchen | 11.08 Ft x 8.25 Ft |
| Main Level | Laundry Room | 7.33 Ft x 8.33 Ft |
| Main Level | Living Room | 12.08 Ft x 8.08 Ft |
| Main Level | Primary Bedroom | 11.08 Ft x 16.50 Ft |
Agents and Offices
- Parry Lagler
- Ellery Liverpool
- Office: RE/MAX Innovations