
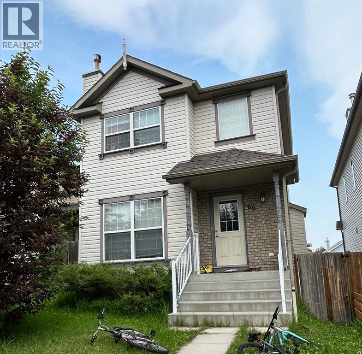
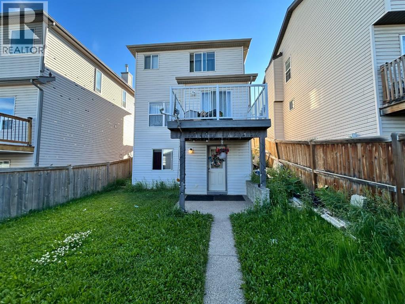
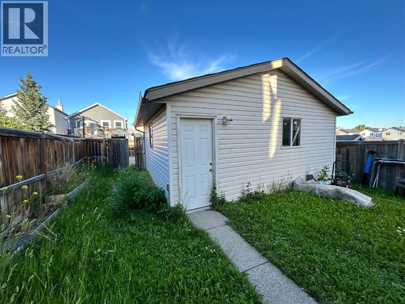
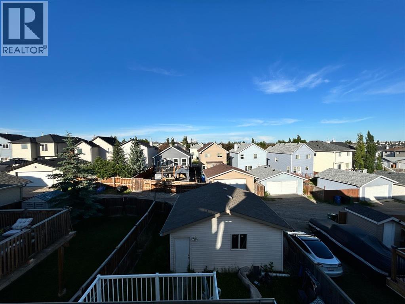
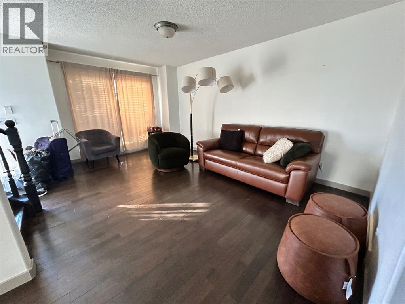
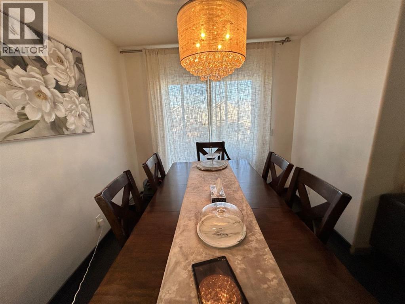
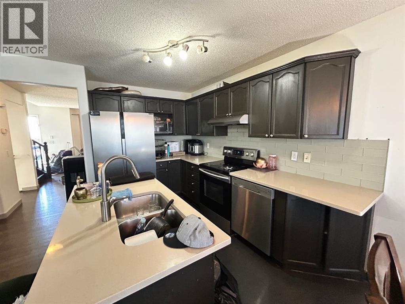
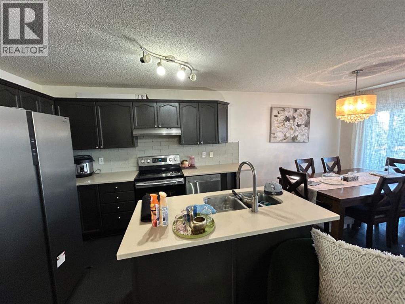
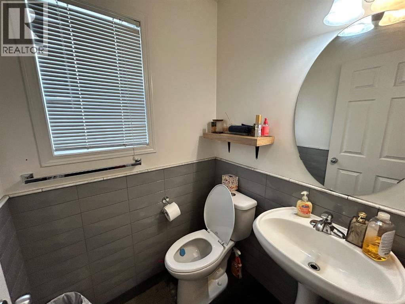
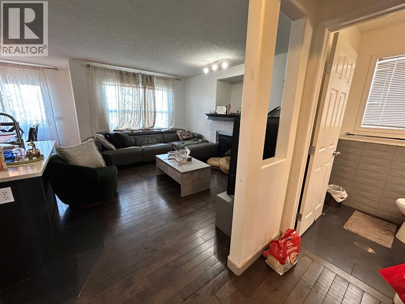
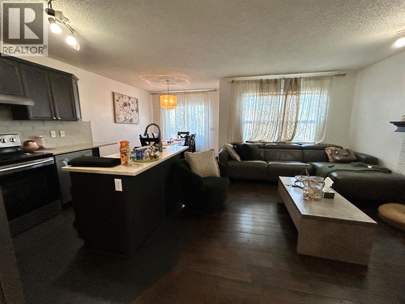
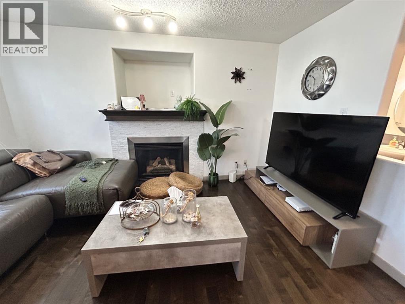
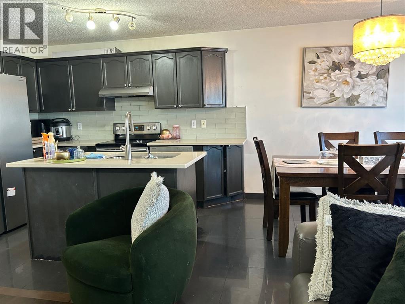
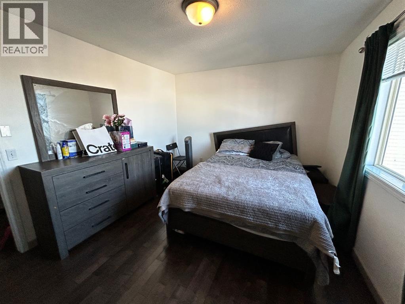
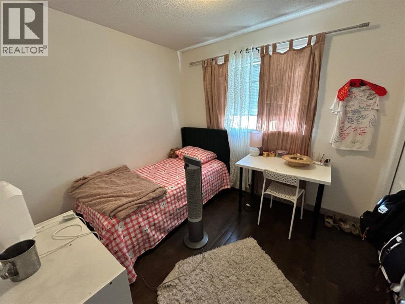
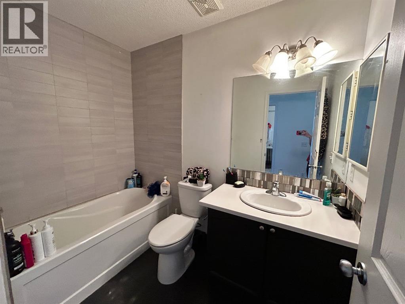
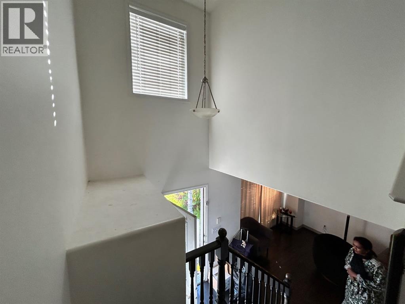
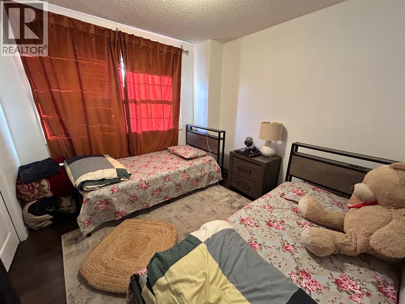
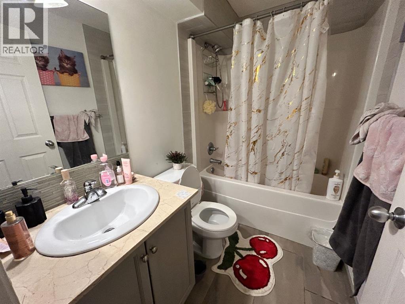
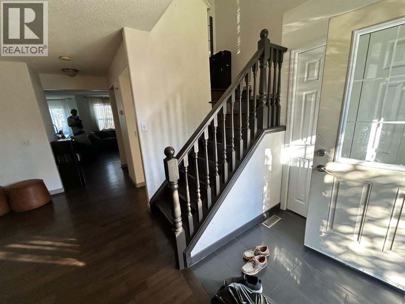
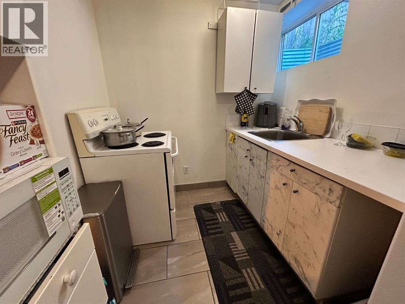
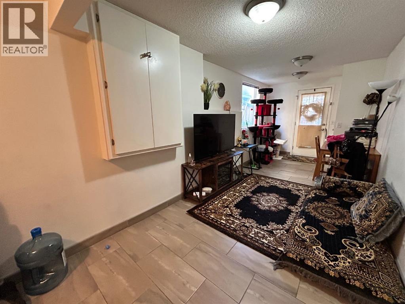
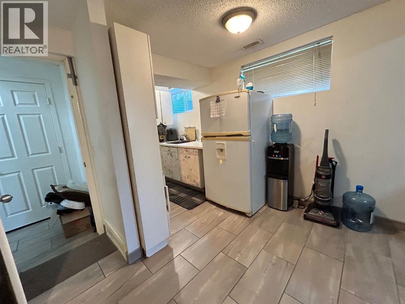
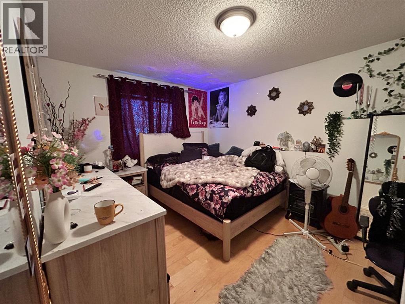
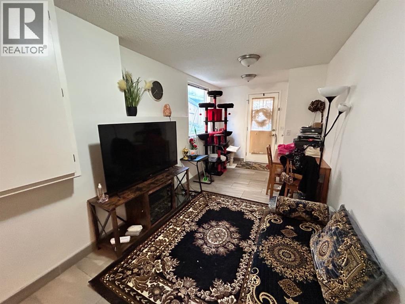
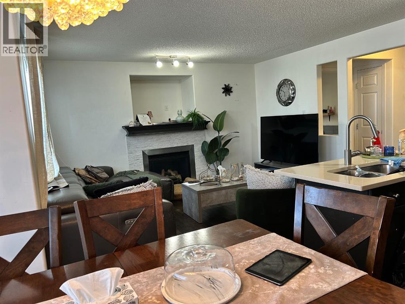
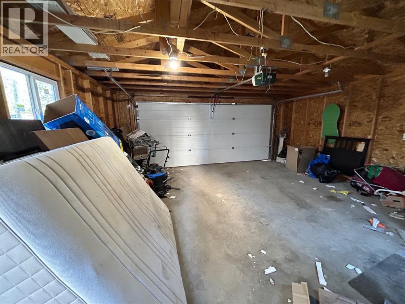
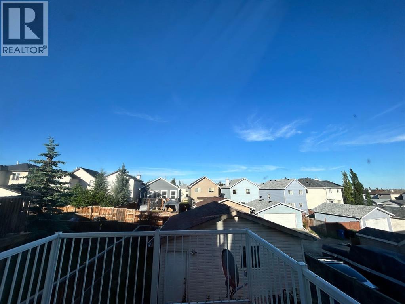
Welcome to this affordable four-bedroom home on a quiet street, close to Deerfoot Trail, Stoney Trail, schools, shopping, and everyday amenities.The property is currently rented to two separate tenants, with private entrances for the upper and lower levels. The main floor features hardwood and tile flooring, an updated open-concept kitchen with quartz countertops and stainless steel appliances, a family room with a gas fireplace, and renovated bathrooms.The fully developed walkout basement includes a fourth bedroom, full bathroom, wet bar, and separate entrance. Additional features include a newly installed central vacuum system and a double detached garage. An excellent opportunity for investors, extended families, or buyers seeking rental income. (id:55577)
Property Features
- MLS® Number A2330032
- Price $569,000
- Bedrooms: 3
- Bathrooms: 3
- Square Footage: 1375 sqft
- Property Type: House
- Community Name: Coventry Hills
- Features Back Lane
- Parking Space Total 2
- Plan 0414304
- Structure Deck
Buildings
| Bathroom Total | 3 | Bedrooms Above Ground | 3 |
| Bedrooms Total | 3 | Appliances | Washer, Refrigerator, Dishwasher, Stove, Dryer |
| Basement Development | Finished | Basement Features | Walk Out |
| Basement Type | Full (finished) | Constructed Date | 2006 |
| Construction Material | Poured Concrete, Wood Frame | Construction Style Attachment | Detached |
| Cooling Type | None | Exterior Finish | Concrete |
| Fireplace Present | Yes | Fireplace Total | 1 |
| Flooring Type | Ceramic Tile, Hardwood | Foundation Type | Poured Concrete |
| Half Bath Total | 2 | Heating Fuel | Natural Gas |
| Heating Type | Central Heating | Stories Total | 2 |
| Size Interior | 1375 Sqft | Total Finished Area | 1375 Sqft |
| Type | House |
Parking
| Detached Garage | 2 |
Land
| Acreage | No | Fence Type | Fence |
| Landscape Features | Garden Area | Size Frontage | 8 M |
| Size Irregular | 313.00 | Size Total | 313 M2|0-4,050 Sqft |
| Size Total Text | 313 M2|0-4,050 Sqft | Zoning Description | 03 |
Rooms
| Level | Type | Dimensions |
|---|---|---|
| Second Level | Primary Bedroom | 10.75 Ft x 13.58 Ft |
| Second Level | Bedroom | 9.83 Ft x 10.17 Ft |
| Second Level | Bedroom | 11.83 Ft x 10.25 Ft |
| Second Level | 4pc Bathroom | 8.17 Ft x 5.42 Ft |
| Second Level | 2pc Bathroom | 4.92 Ft x 5.08 Ft |
| Main Level | Kitchen | 10.58 Ft x 8.83 Ft |
| Main Level | Family Room | 13.83 Ft x 10.25 Ft |
| Main Level | Dining Room | 10.17 Ft x 8.75 Ft |
| Main Level | Other | 4.83 Ft x 5.17 Ft |
| Main Level | 2pc Bathroom | 4.58 Ft x 4.83 Ft |
Agents and Offices
- Vinson Lam
- Office: Homecare Realty Ltd.