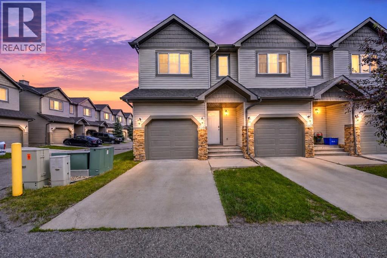
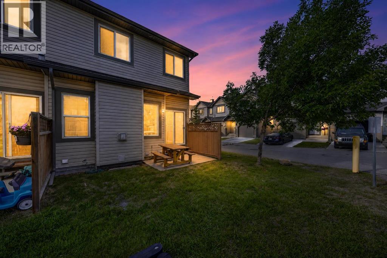
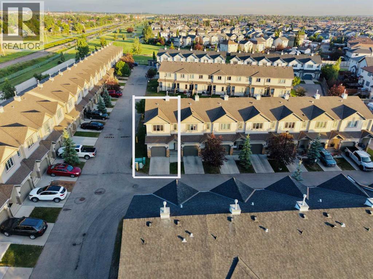
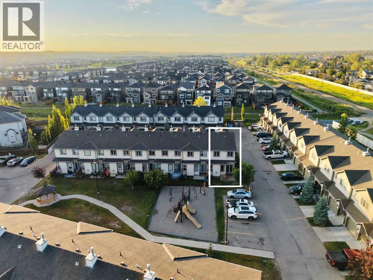
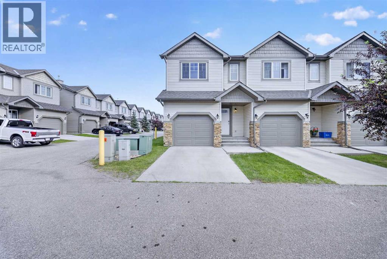
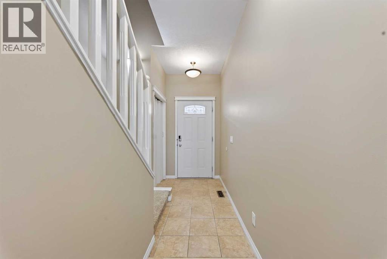
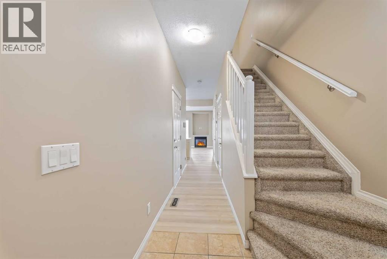
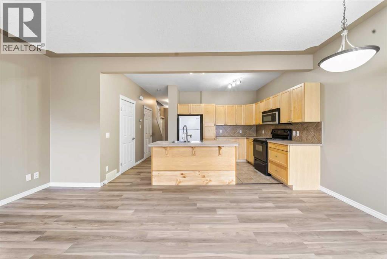
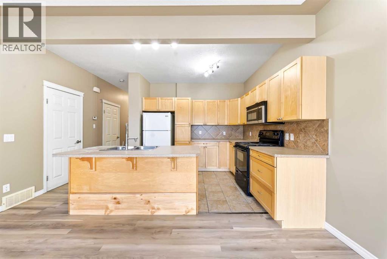
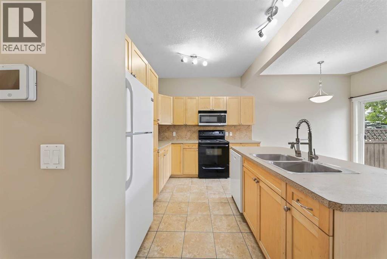
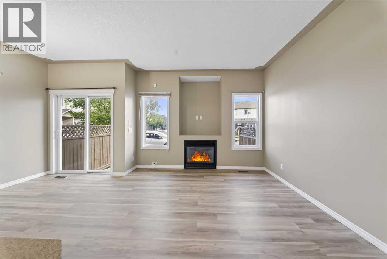
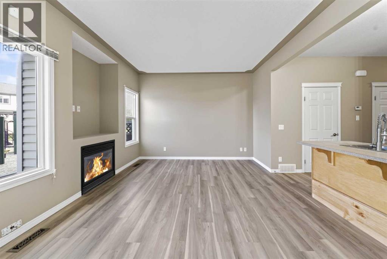
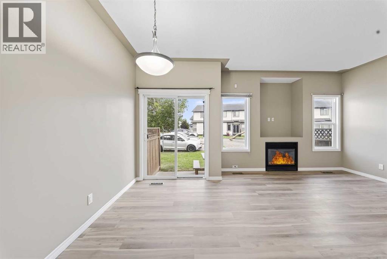
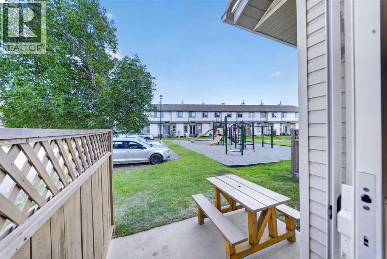
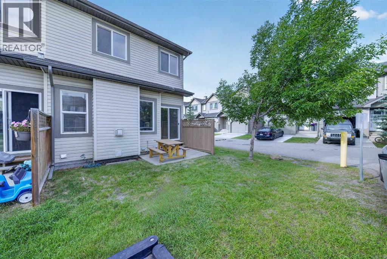
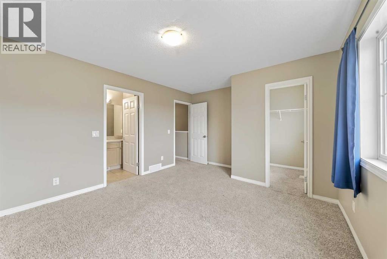
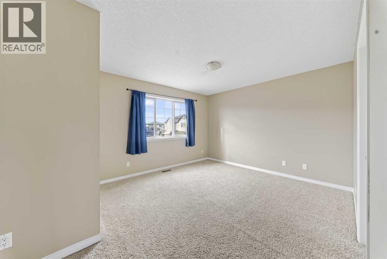
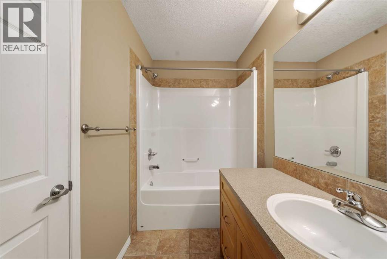
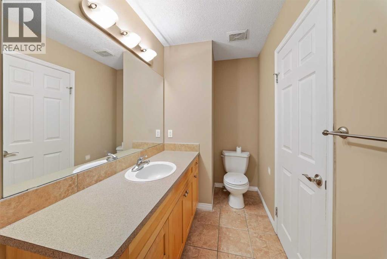
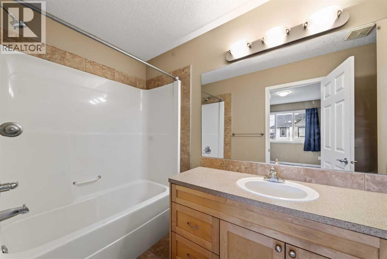
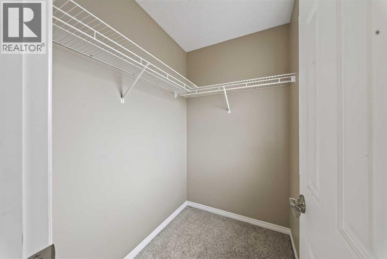
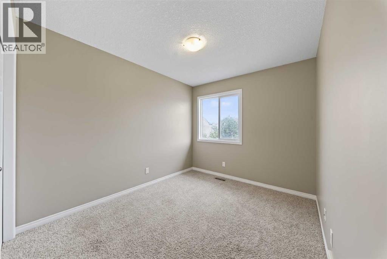
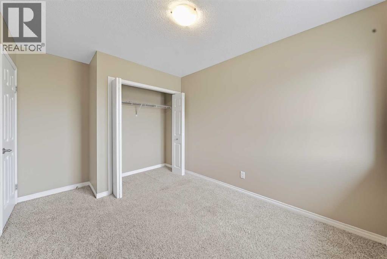
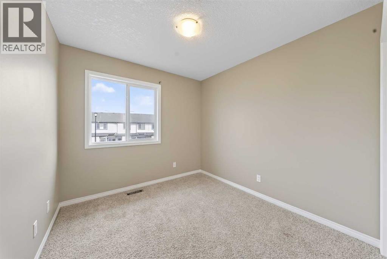
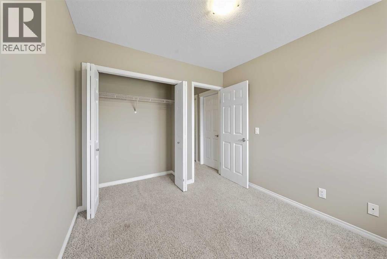
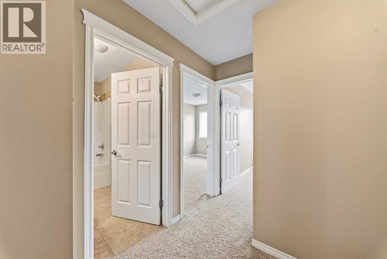
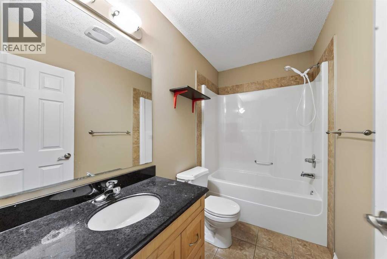
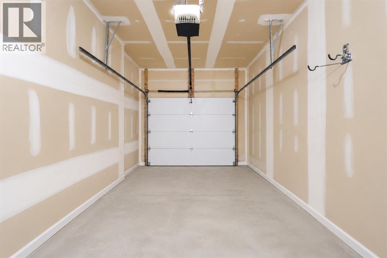
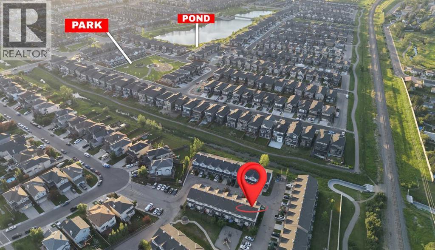
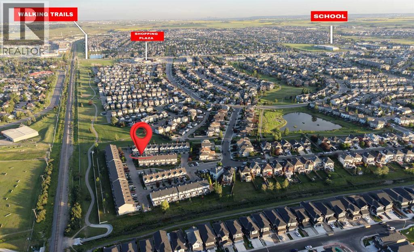
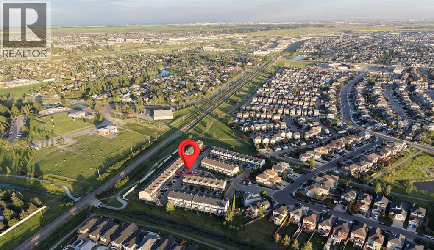
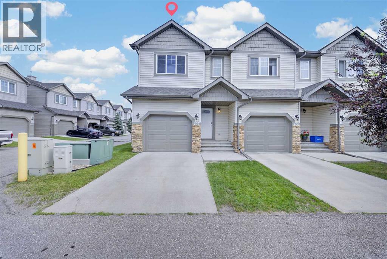
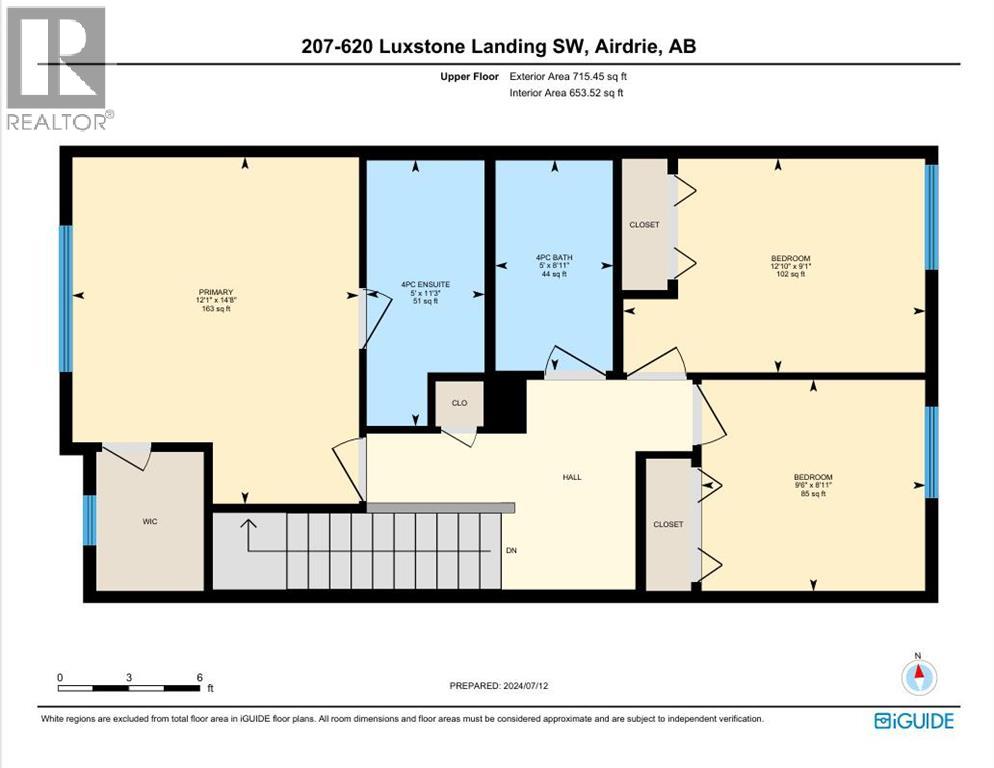
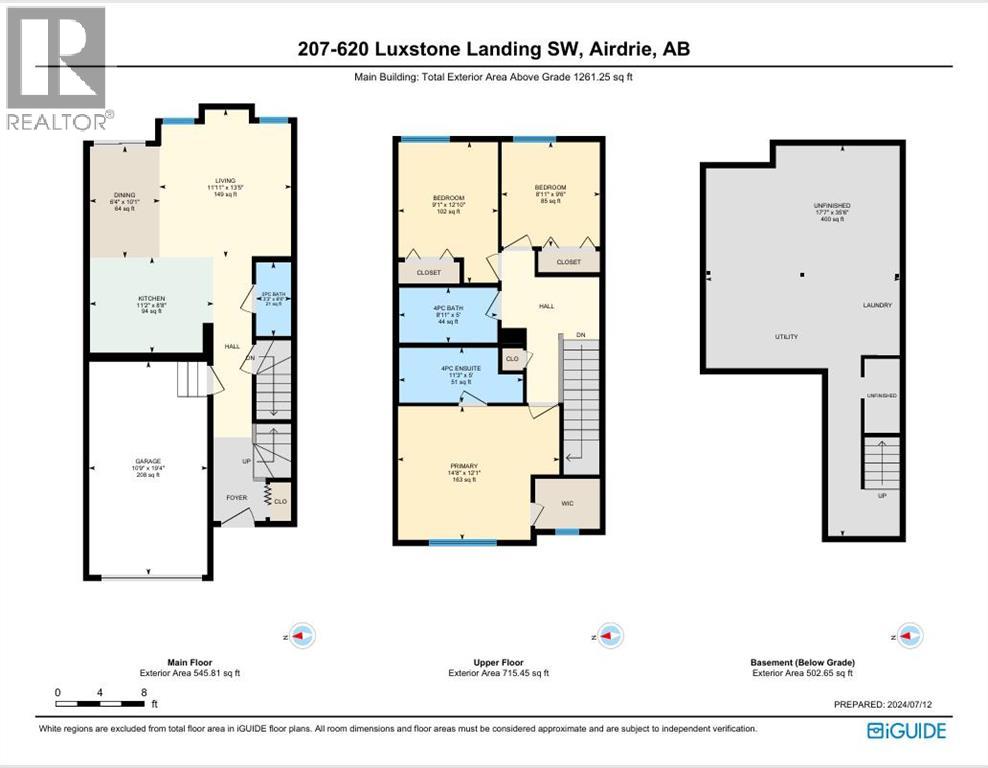
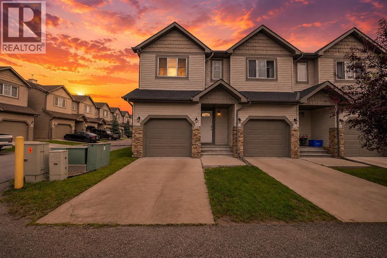
Welcome to this beautifully maintained 3-bedroom, 3-bathroom home in the highly sought-after community of Luxstone! Perfectly situated on a premium corner lot and backing directly onto a playground, this home offers the feeling of having your very own playground right in the backyard—an ideal setting for families, children, and outdoor enjoyment. Step inside to discover a freshly painted interior with a bright, clean, and inviting atmosphere. This move-in ready home has been lovingly maintained and offers a fresh, modern look throughout. The upper level features a spacious primary bedroom complete with its own private ensuite, creating the perfect retreat at the end of the day. You'll also find two additional generously sized bedrooms and another full bathroom, providing ample space and convenience for family members or guests. The main floor offers comfortable and functional living spaces, perfect for everyday living and entertaining with modern Kitchen and Living room. An attached garage adds convenience and additional storage, while the low condo fees help keep ownership affordable. Enjoy your morning coffee or evening relaxation while overlooking the playground directly behind the home. The open green space creates the feeling of having your own expansive backyard without the maintenance. Located in the desirable Luxstone community, you'll enjoy easy access to schools, parks, shopping, restaurants, public transit, and all major amenities, making everyday living both comfortable and convenient. Whether you're a first-time homebuyer, growing family, or investor, this exceptional home offers comfort, convenience, and outstanding value in one of Airdrie's most desirable communities. Priced to Sell .Don't miss this fantastic opportunity—book your private showing today! (id:55577)
Property Features
- MLS® Number A2330565
-
Price
$340,000
Maintenance, Common Area Maintenance, Insurance, Property Management, Reserve Fund Contributions
$350.99 Monthly - Bedrooms: 3
- Bathrooms: 3
- Square Footage: 1261 sqft
- Property Type: Row / Townhouse
- Community Name: Luxstone
- Amenities Near By Park, Playground, Schools, Shopping
- Community Features Pets Allowed With Restrictions
- Features No Animal Home, No Smoking Home, Parking
- Parking Space Total 2
- Plan 0715898
Open House
This property has open houses!
September
26
Saturday
Starts at:
11:30 am
Ends at:2:30 pm
September
27
Sunday
Starts at:
2:00 pm
Ends at:5:00 pm
Buildings
| Bathroom Total | 3 | Bedrooms Above Ground | 3 |
| Bedrooms Total | 3 | Appliances | Refrigerator, Cooktop - Electric, Dishwasher, Microwave Range Hood Combo, Washer & Dryer |
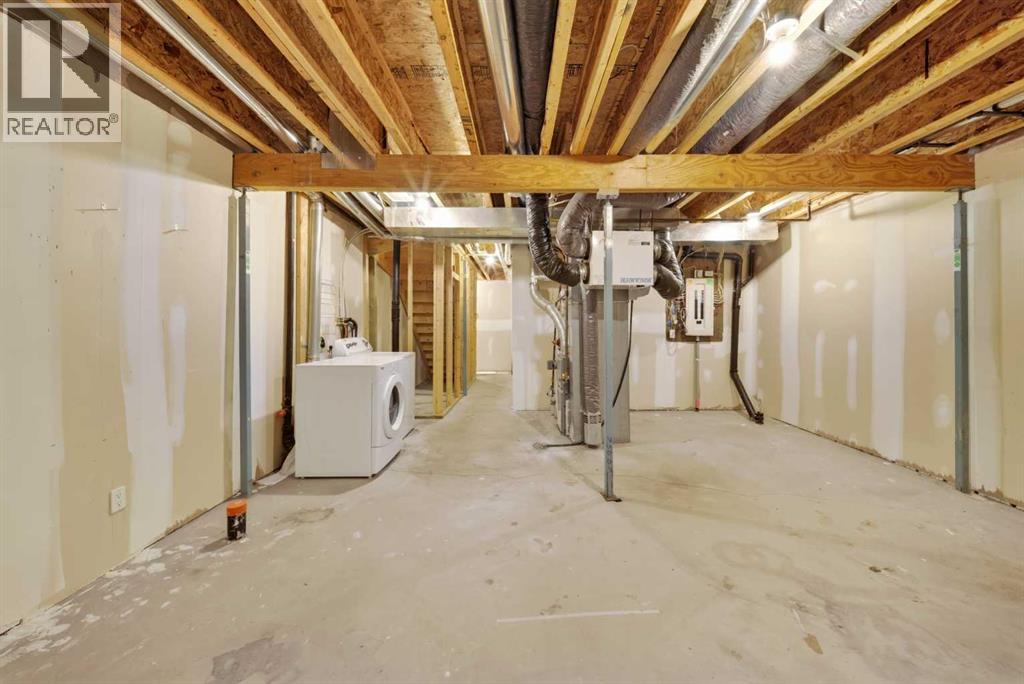
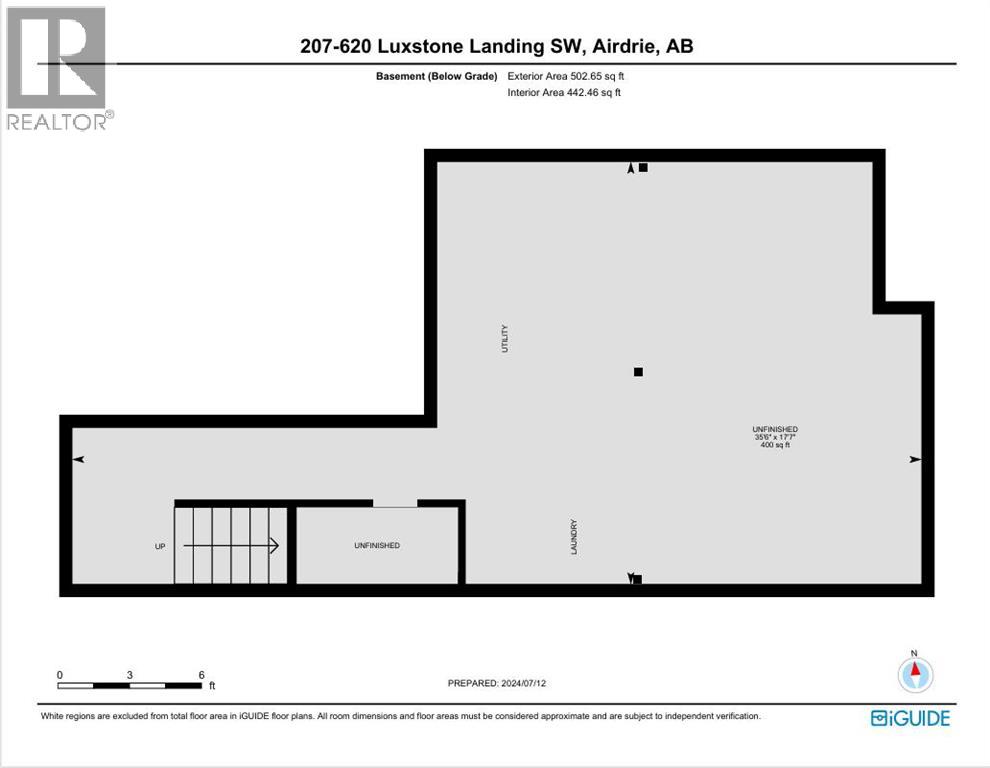
| Basement Development | Unfinished | Basement Type | Full (unfinished) |
| Constructed Date | 2007 | Construction Material | Poured Concrete, Wood Frame |
| Construction Style Attachment | Attached | Cooling Type | None |
| Exterior Finish | Concrete, Vinyl Siding | Fireplace Present | Yes |
| Fireplace Total | 1 | Flooring Type | Carpeted, Ceramic Tile, Vinyl Plank |
| Foundation Type | Poured Concrete | Half Bath Total | 1 |
| Heating Fuel | Natural Gas | Heating Type | Other, Forced Air |
| Stories Total | 2 | Size Interior | 1261 Sqft |
| Total Finished Area | 1261.25 Sqft | Type | Row / Townhouse |
Parking
| Attached Garage | 1 |
Land
| Acreage | No | Fence Type | Partially Fenced |
| Land Amenities | Park, Playground, Schools, Shopping | Size Irregular | 1440.00 |
| Size Total | 1440 Sqft|0-4,050 Sqft | Size Total Text | 1440 Sqft|0-4,050 Sqft |
| Zoning Description | R2-t |
Rooms
| Level | Type | Dimensions |
|---|---|---|
| Second Level | Primary Bedroom | 14.67 Ft x 12.08 Ft |
| Second Level | Bedroom | 12.83 Ft x 9.08 Ft |
| Second Level | Bedroom | 9.50 Ft x 8.92 Ft |
| Second Level | 4pc Bathroom | 11.25 Ft x 5.00 Ft |
| Second Level | 4pc Bathroom | 8.92 Ft x 5.00 Ft |
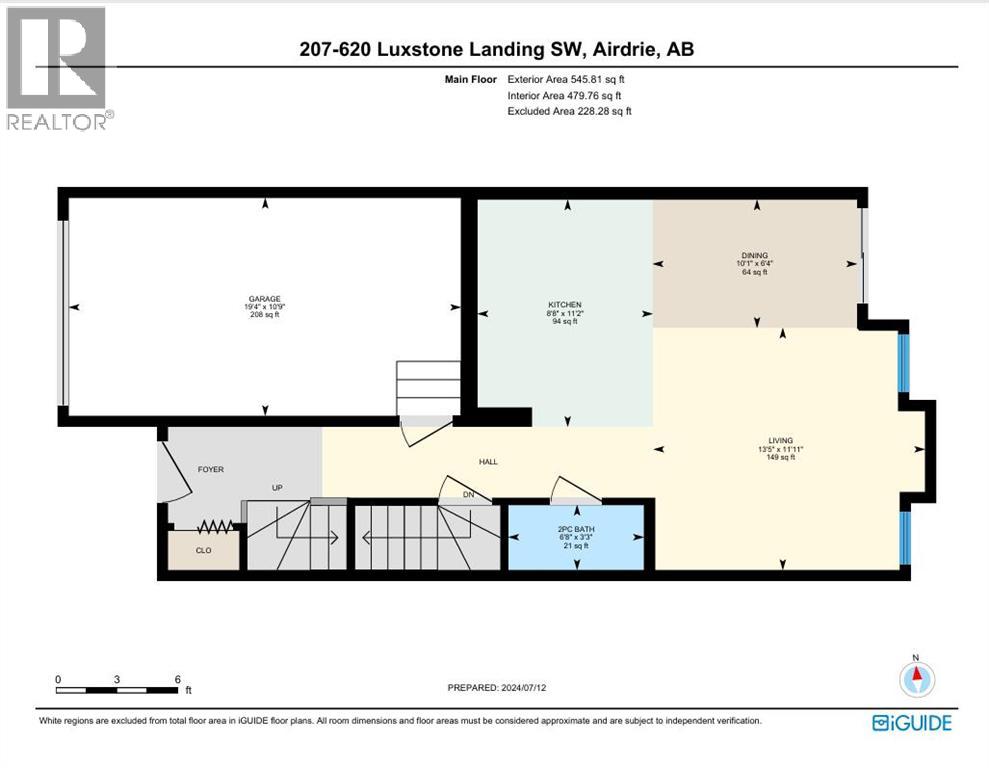
| Main Level | Kitchen | 11.17 Ft x 8.67 Ft |
| Main Level | Dining Room | 10.08 Ft x 6.33 Ft |
| Main Level | Living Room | 13.42 Ft x 11.92 Ft |
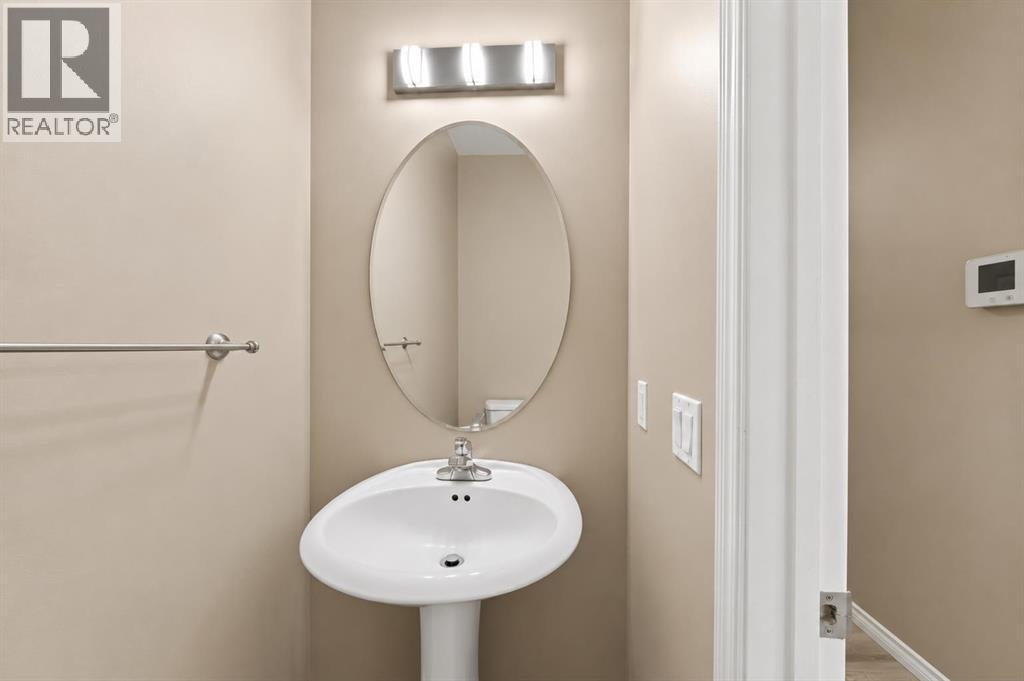
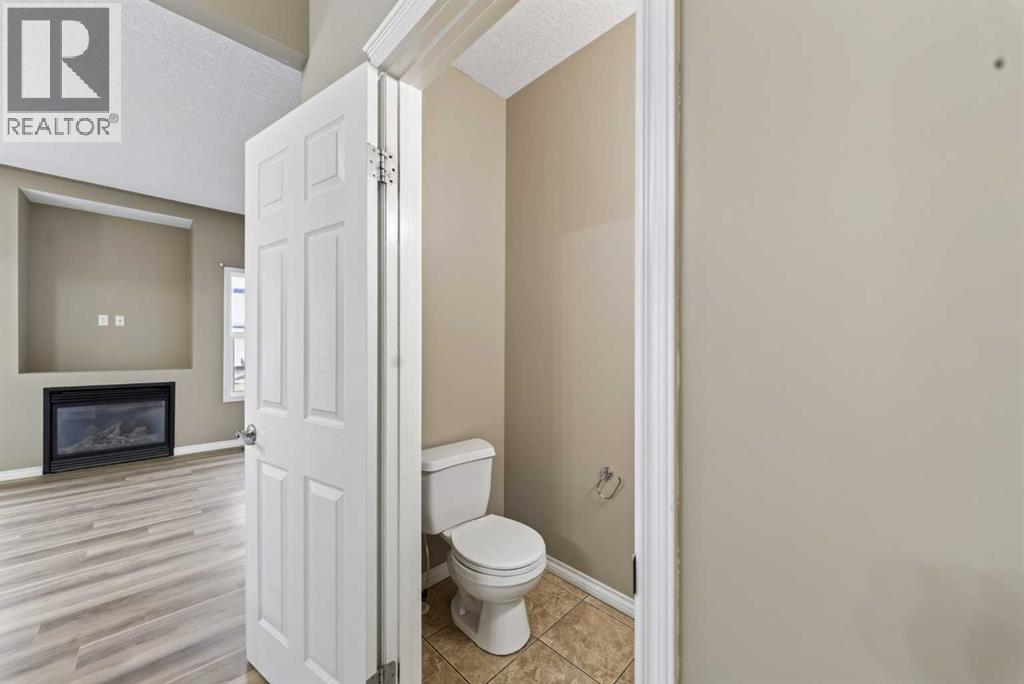
| Main Level | 2pc Bathroom | 6.67 Ft x 3.25 Ft |
Agents and Offices
- Amandeep Nanreh
- Office: Prep Ultra Realty Ltd.