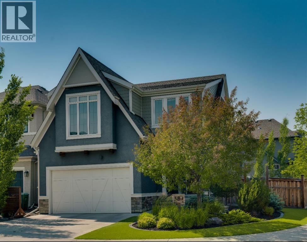
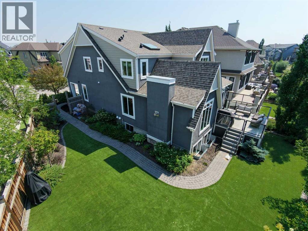
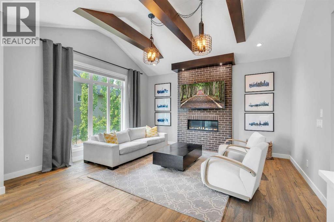
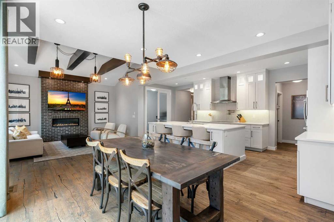
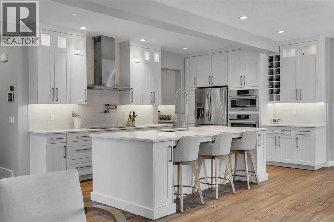
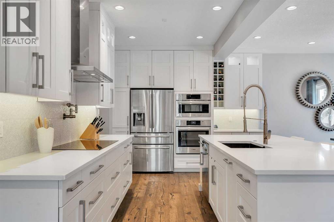
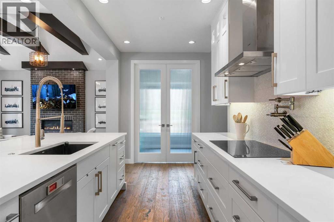
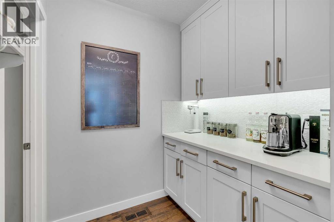
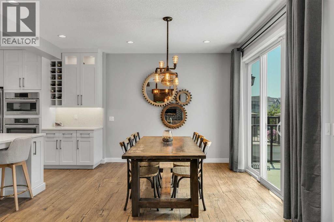
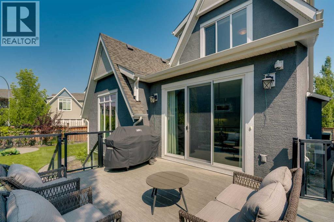
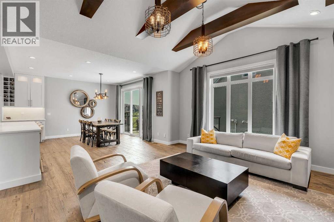
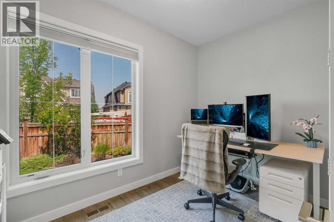
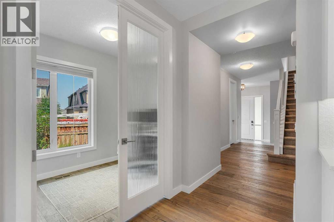
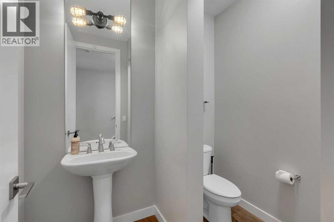
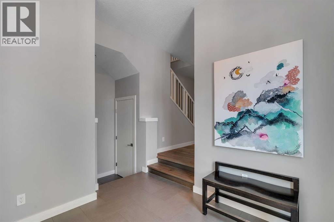
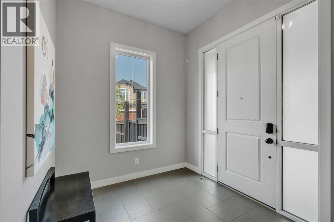
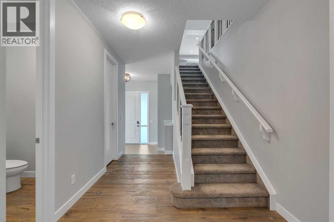
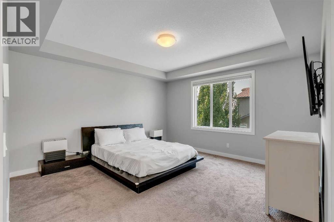
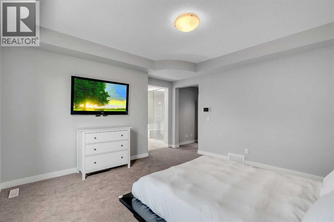
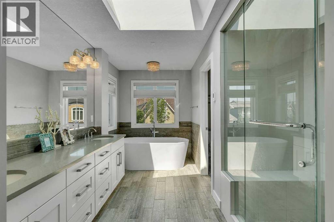
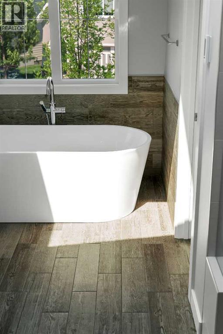
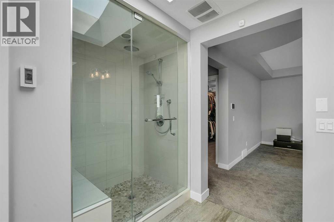
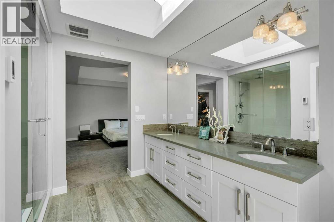
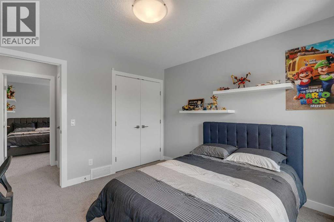
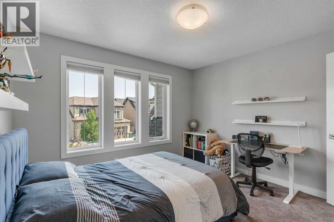
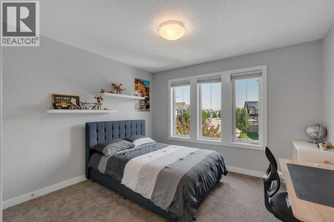
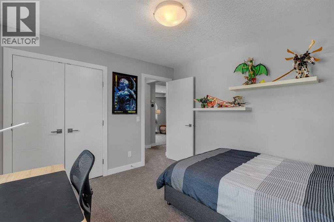
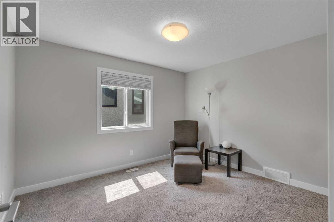
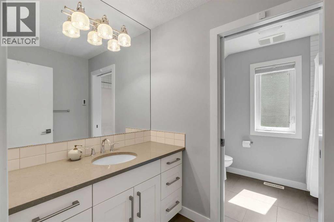
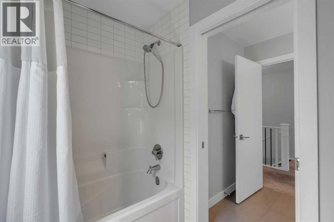
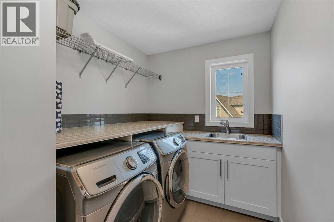
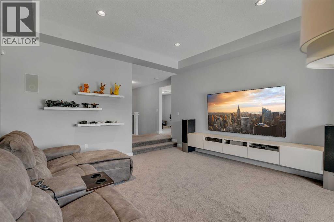
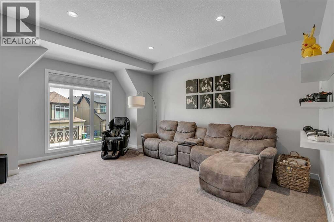
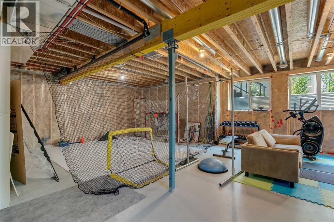
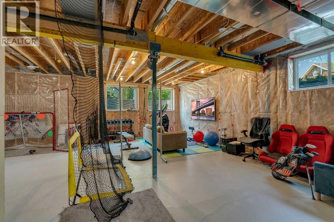
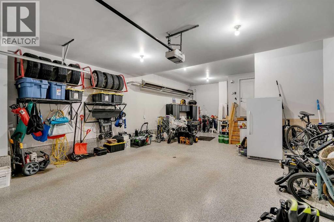
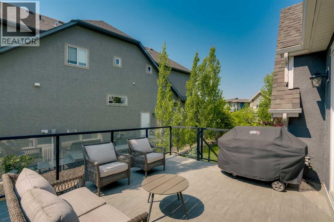
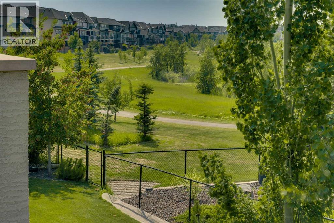
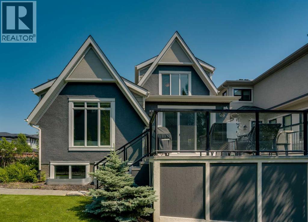
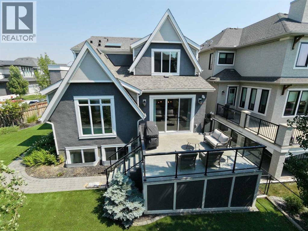
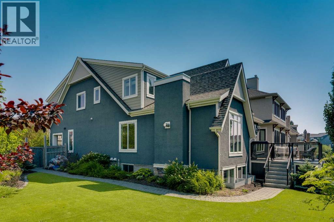
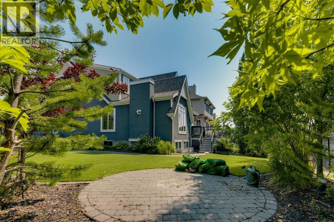
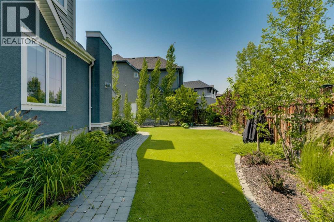
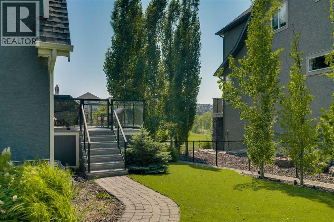
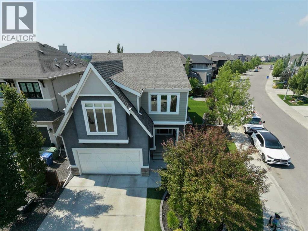
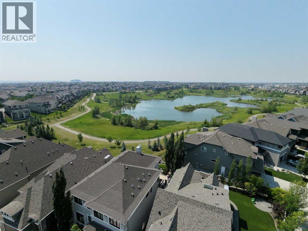
Welcome to this extraordinary two-storey home on a prime corner lot in Calgary’s premier lake community of Mahogany. Offering 2,842 square feet of meticulously planned living space, this residence seamlessly blends sophisticated design, high-end functionality, and modern technology. From the moment you step inside, the sense of space and quality is undeniable. A grand main floor foyer featuring a dedicated walk-in closet sets an inviting tone, alongside a versatile main floor office perfect for working from home. At the core of the residence is an expansive open-concept living area and gourmet kitchen designed for grand entertaining and effortless daily family life. The kitchen is a chef’s dream, anchored by an impressive central island, full-height cabinetry, quartz countertops, a pot filler, an induction cooktop, and built-in wall ovens. Tucked discreetly away, a butler's pantry delivers additional counter space and storage to keep your prep work out of sight. Adjacent to the kitchen, the bright dining area opens directly through sliding doors to a large west-facing deck, perfect for soaking in long summer evenings and outdoor entertaining. Complete with prewired outdoor speakers, the deck offers seamless indoor-outdoor living. Completing the main level is a functional mudroom equipped with its own second walk-in closet, keeping busy households beautifully organized. Upstairs, you will find 4 spacious bedrooms along with a dedicated sunken bonus room, upgraded with soundproofing in the walls to create the ultimate setting for movie nights and family relaxation. The primary suite serves as a true sanctuary, featuring a massive walk-in closet and a lavish five-piece ensuite bath equipped with cozy in-floor heating, a freestanding soaking tub, glass shower, and a bright skylight that floods the space with natural light. Three additional bedrooms offer flexibility for growing families, while a dedicated upper laundry room complete with a sink and in-floor heating adds everyday convenience. Below, the partially finished sunshine basement benefits from oversized windows that capture abundant natural light, providing a bright, highly functional footprint ready to adapt to your lifestyle. This home is packed with extensive structural and lifestyle upgrades. Outside, enjoy low-maintenance living with professionally installed artificial turf, a dedicated dog run, and a smart irrigation system. Key comfort features include central A/C, central vacuum with convenient toe kicks, internet wiring routed to every room including the garage, integrated security cameras, and prewired speakers in the kitchen, ensuite, and deck. Mechanics & hobbyists will love the fully loaded and heated garage, which boasts an insulated floor/walls, floor drain for easy snow melt & car washing, an EV charger outlet, and hot & cold water lines paired with a mop basin that doubles as a pet washing station. Enjoy modern luxury, exceptional convenience, and year-round resort-style amenities. View today! (id:55577)
Property Features
- MLS® Number A2330681
- Price $1,100,000
- Bedrooms: 4
- Bathrooms: 3
- Square Footage: 2843 sqft
- Property Type: House
- Community Name: Mahogany
- Amenities Near By Park, Playground, Recreation Nearby, Schools, Shopping, Water Nearby
- Community Features Lake Privileges, Fishing
- Features Cul-de-sac, See Remarks, Gas Bbq Hookup
- Parking Space Total 3
- Plan 1413477
- Structure Deck, Dog Run - Fenced In
Open House
This property has open houses!
July
26
Sunday
Starts at:
2:00 pm
Ends at:4:00 pm
Buildings
| Bathroom Total | 3 | Bedrooms Above Ground | 4 |
| Bedrooms Total | 4 | Amenities | Clubhouse, Recreation Centre |
| Appliances | Washer, Refrigerator, Water Softener, Dishwasher, Dryer, Microwave, Oven - Built-in, Hood Fan, Window Coverings, Garage Door Opener, Cooktop - Induction | Basement Development | Partially Finished |
| Basement Type | Full (partially Finished) | Constructed Date | 2015 |
| Construction Material | Wood Frame | Construction Style Attachment | Detached |
| Cooling Type | Central Air Conditioning | Exterior Finish | Stone, Stucco |
| Fireplace Present | Yes | Fireplace Total | 1 |
| Flooring Type | Carpeted, Hardwood, Tile | Foundation Type | Poured Concrete |
| Half Bath Total | 1 | Heating Type | Forced Air, In Floor Heating |
| Stories Total | 2 | Size Interior | 2843 Sqft |
| Total Finished Area | 2842.62 Sqft | Type | House |
Parking
| Garage | |
| Heated Garage | |
| Tandem | |
| Attached Garage | 3 |
Land
| Acreage | No | Fence Type | Fence |
| Land Amenities | Park, Playground, Recreation Nearby, Schools, Shopping, Water Nearby | Landscape Features | Landscaped, Underground Sprinkler |
| Size Depth | 33.43 M | Size Frontage | 15.83 M |
| Size Irregular | 587.00 | Size Total | 587 M2|4,051 - 7,250 Sqft |
| Size Total Text | 587 M2|4,051 - 7,250 Sqft | Zoning Description | R-g |
Rooms
| Level | Type | Dimensions |
|---|---|---|
| Main Level | Dining Room | 14.58 Ft x 13.67 Ft |
| Main Level | Living Room | 14.42 Ft x 15.58 Ft |
| Main Level | Kitchen | 16.92 Ft x 8.08 Ft |
| Main Level | Office | 7.00 Ft x 11.42 Ft |
| Main Level | Other | 7.17 Ft x 9.75 Ft |
| Main Level | 2pc Bathroom | 5.42 Ft x 7.42 Ft |
| Main Level | Foyer | 14.50 Ft x 7.92 Ft |
| Upper Level | Primary Bedroom | 15.50 Ft x 14.25 Ft |
| Upper Level | 5pc Bathroom | 13.08 Ft x 10.17 Ft |
| Upper Level | Laundry Room | 10.58 Ft x 6.92 Ft |
| Upper Level | Bedroom | 10.42 Ft x 12.00 Ft |
| Upper Level | Bedroom | 10.58 Ft x 11.50 Ft |
| Upper Level | Bedroom | 11.75 Ft x 11.00 Ft |
| Upper Level | Bonus Room | 14.92 Ft x 17.67 Ft |
| Upper Level | 4pc Bathroom | 10.42 Ft x 8.83 Ft |
Agents and Offices
- Jordan C. Lotoski
- Office: RE/MAX First