
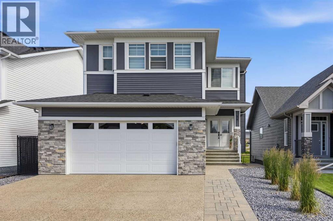
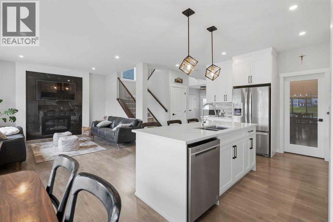
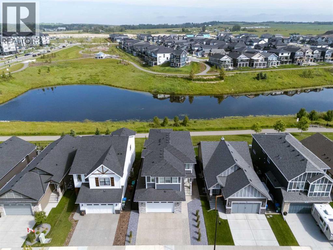
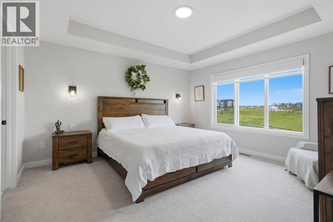
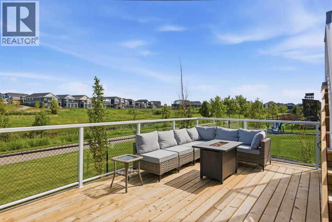
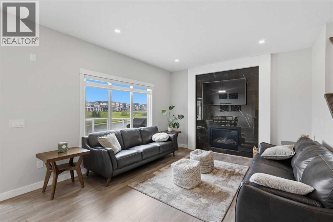
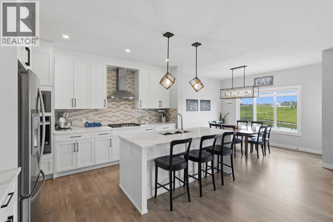
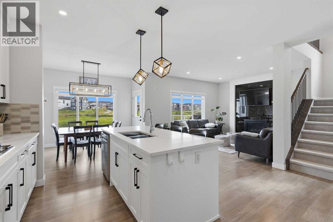
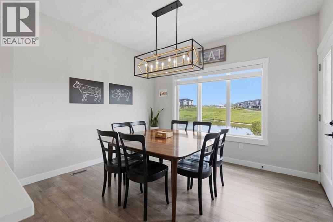
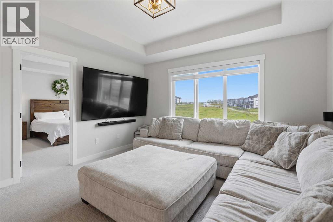
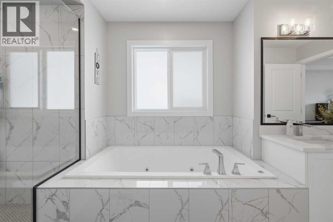
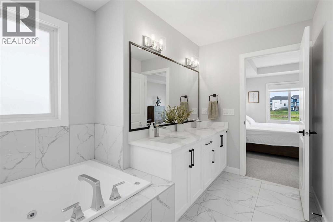
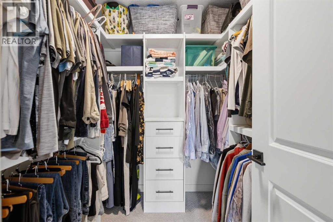
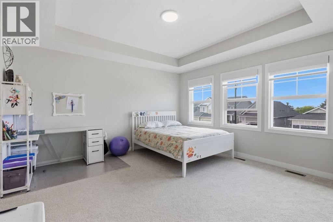
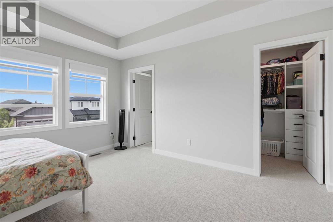
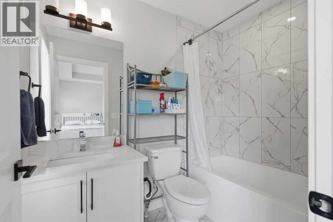
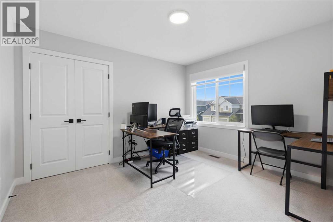
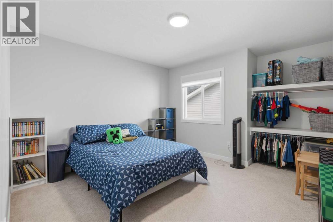
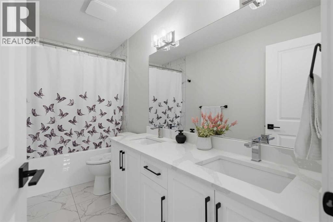
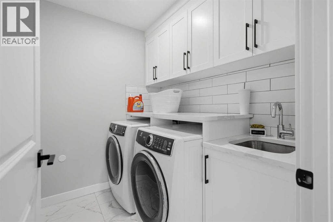
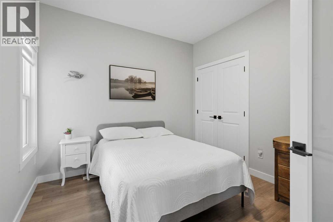
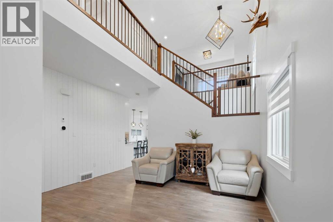
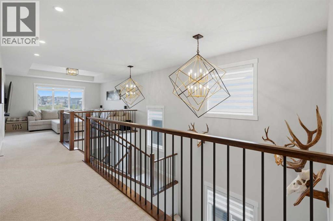
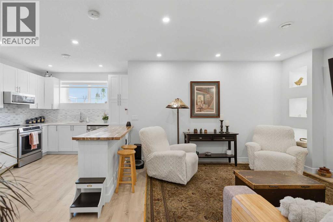
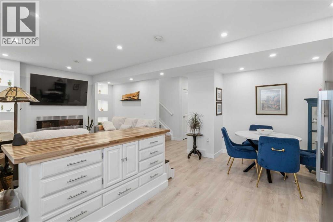
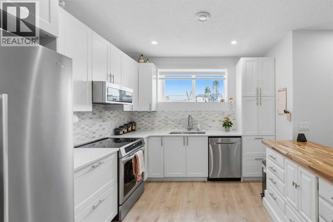
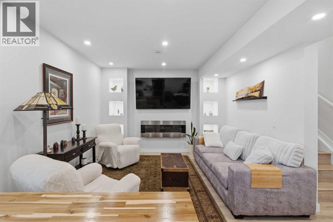
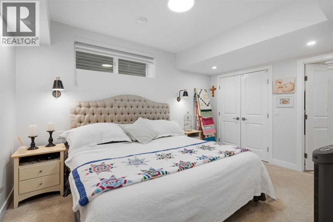
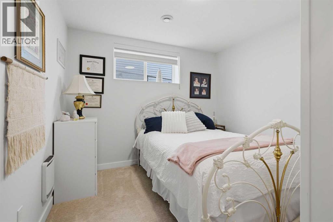
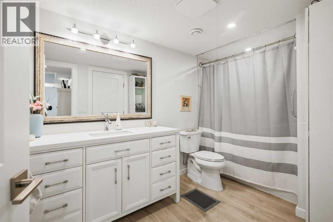
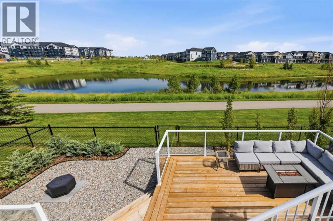
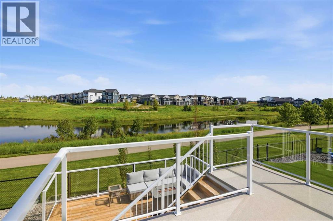
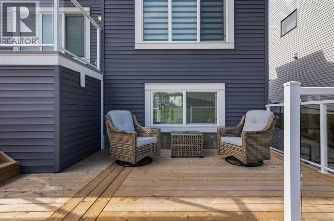
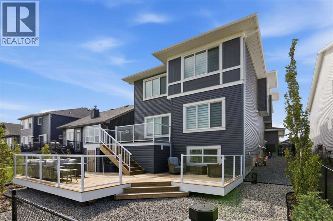
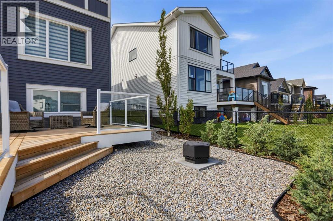
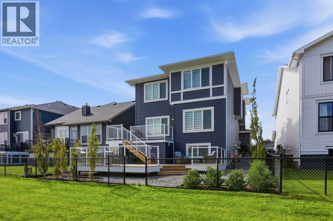
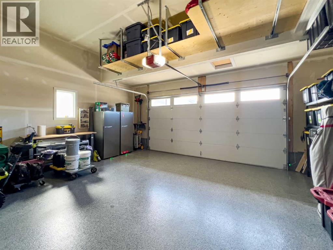
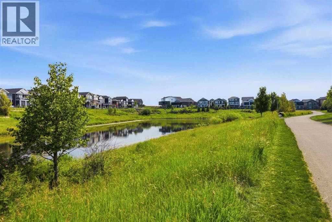
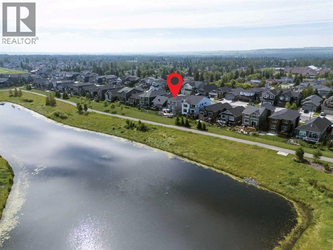
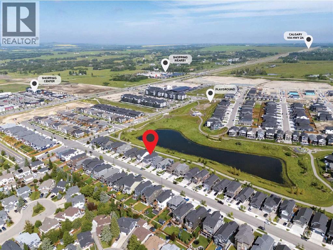
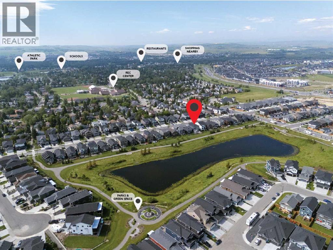
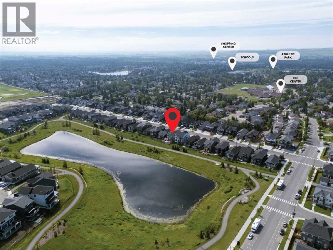
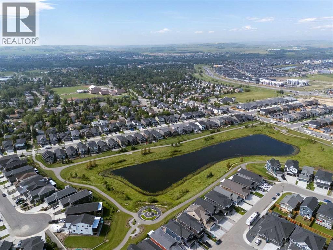
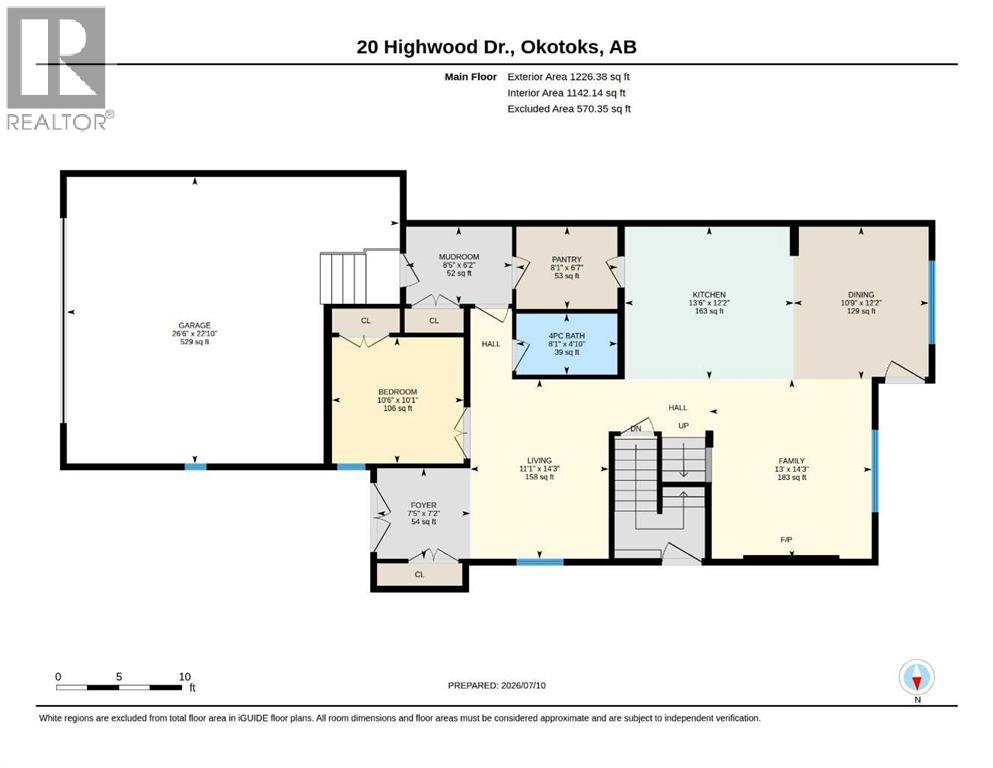
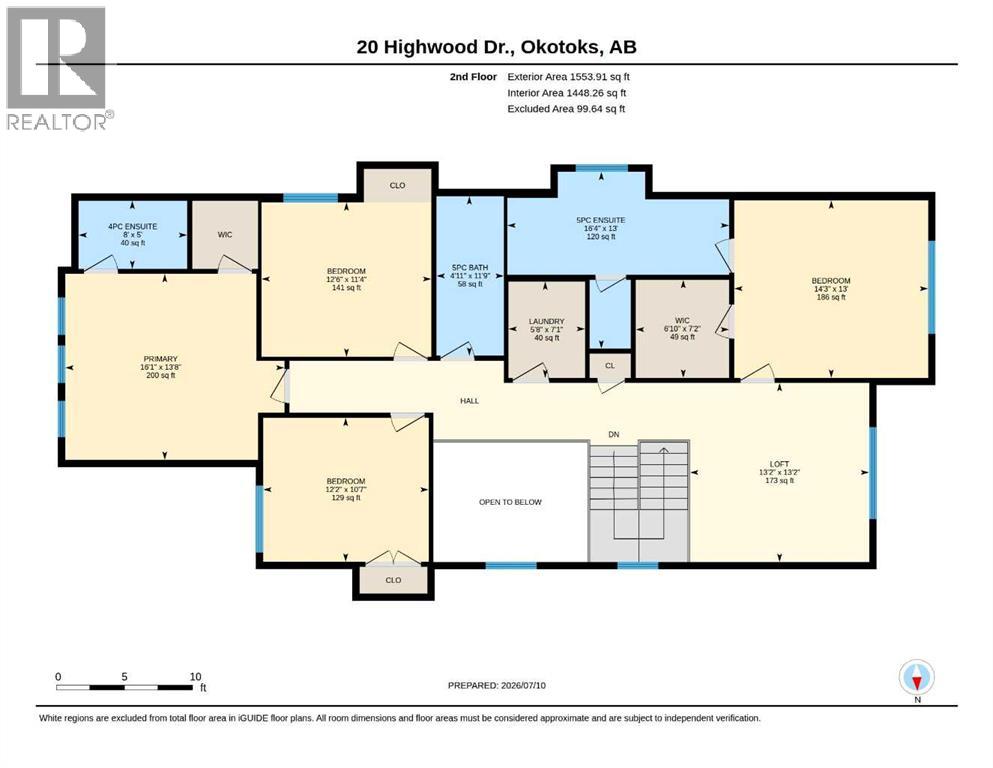
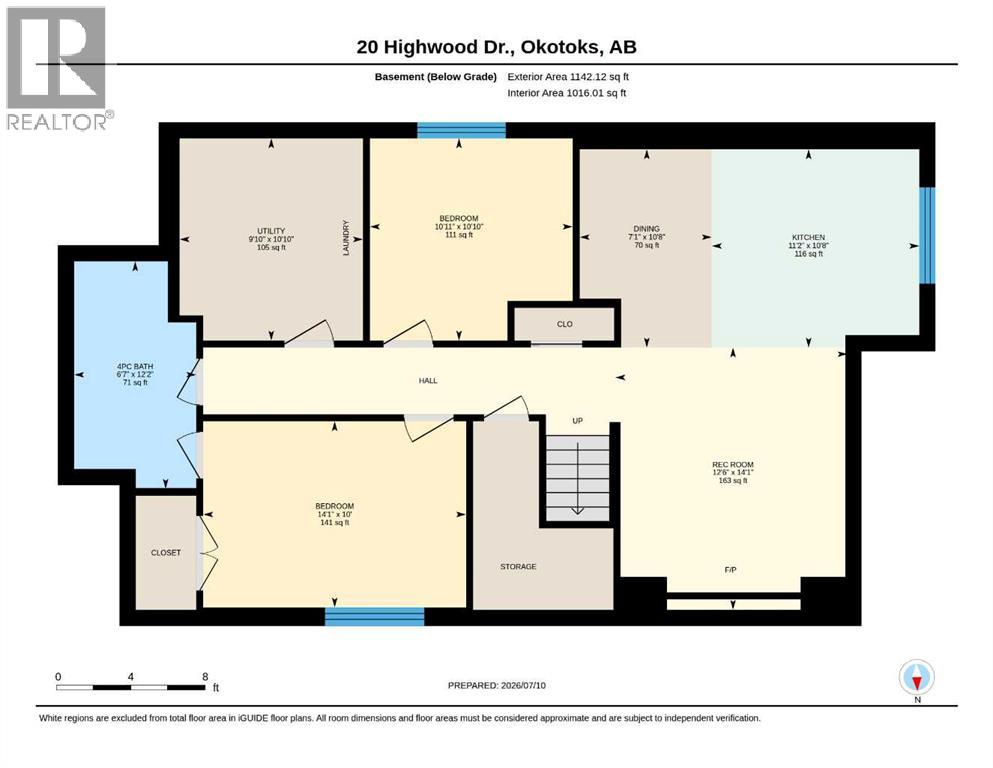
Exceptional space, thoughtful design, and remarkable flexibility come together at 20 Highwood Drive. With more than 3,600 sq. ft. of developed living space, this beautifully finished home offers four bedrooms upstairs, a main-floor office/bedroom/flex room, plus a fully self-contained lower-level residence with its own private entrance, creating an outstanding option for extended family, guests, a live-in nanny, or additional income potential.The main floor makes an immediate impression with soaring open-to-above ceilings and expansive windows filling the home with natural light. At its heart is a chef-inspired kitchen featuring premium finishes, smart appliances, an oversized island and walk-through pantry. The adjoining dining area opens directly onto the expansive rear deck, while the living room is anchored by a striking fireplace.A dedicated office/flex room adds valuable main-floor versatility and sits directly across from an accessible bathroom, allowing the space to function as an additional bedroom when needed.Upstairs, the primary retreat features a spa-inspired ensuite and walk-in closet. Three additional generously sized bedrooms, including a second bedroom with its own ensuite, are complemented by a spacious bonus room and convenient upper-floor laundry, creating a functional layout designed for real family life.The professionally finished lower level significantly expands the possibilities of the home. With its own private entrance and self-contained living space, it provides genuine separation and flexibility without sacrificing the comfort or finish found throughout the rest of the property.Outside, low-maintenance landscaping and a massive rear deck create an inviting outdoor living space without demanding your weekends. An oversized double attached garage with radiant heat adds year-round practicality.Additional upgrades include smart lighting, smart thermostat, full reverse-osmosis water purification system, upgraded 200-amp electrical service and quality finishes throughout.Located in one of Okotoks' most desirable newer communities, close to parks, pathways, schools and everyday amenities, 20 Highwood Drive offers a combination of space, quality and versatility that is increasingly difficult to find.Book your private showing and experience everything this exceptional home has to offer. (id:55577)
Property Features
- MLS® Number A2329314
- Price $1,149,888
- Bedrooms: 6
- Bathrooms: 5
- Square Footage: 2780 sqft
- Property Type: House
- Community Name: Wedderburn
- Amenities Near By Park, Playground, Schools, Shopping
- Features Pvc Window, No Neighbours Behind, Closet Organizers, No Smoking Home, Gas Bbq Hookup
- Parking Space Total 4
- Plan 1812441
- Structure Porch
- View Type View
Buildings
| Bathroom Total | 5 | Bedrooms Above Ground | 4 |
| Bedrooms Below Ground | 2 | Bedrooms Total | 6 |
| Appliances | Refrigerator, Water Purifier, Water Softener, Range - Gas, Dishwasher, Microwave, Oven - Built-in, Hood Fan, Window Coverings, Garage Door Opener, Washer/dryer Stack-up | Basement Development | Finished |
| Basement Features | Separate Entrance, Suite | Basement Type | Full (finished) |
| Constructed Date | 2023 | Construction Material | Wood Frame |
| Construction Style Attachment | Detached | Cooling Type | Central Air Conditioning |
| Exterior Finish | Vinyl Siding | Fireplace Present | Yes |
| Fireplace Total | 1 | Flooring Type | Carpeted, Ceramic Tile, Laminate |
| Foundation Type | Poured Concrete, Slab | Heating Fuel | Natural Gas |
| Heating Type | Central Heating | Stories Total | 2 |
| Size Interior | 2780 Sqft | Total Finished Area | 2780 Sqft |
| Type | House |
Parking
| Attached Garage | 2 |
| Garage | |
| Heated Garage | |
| Oversize |
Land
| Acreage | No | Fence Type | Fence |
| Land Amenities | Park, Playground, Schools, Shopping | Size Depth | 35.05 M |
| Size Frontage | 12.8 M | Size Irregular | 4822.00 |
| Size Total | 4822 Sqft|4,051 - 7,250 Sqft | Size Total Text | 4822 Sqft|4,051 - 7,250 Sqft |
| Surface Water | Creek Or Stream | Zoning Description | Tn |
Rooms
| Level | Type | Dimensions |
|---|---|---|
| Lower Level | Kitchen | 11.17 Ft x 10.67 Ft |
| Lower Level | Dining Room | 10.67 Ft x 7.08 Ft |
| Lower Level | Living Room | 14.08 Ft x 12.50 Ft |
| Lower Level | Primary Bedroom | 14.08 Ft x 10.00 Ft |
| Lower Level | Bedroom | 10.92 Ft x 10.83 Ft |
| Lower Level | 4pc Bathroom | 12.17 Ft x 6.58 Ft |
| Lower Level | Furnace | 10.83 Ft x 9.83 Ft |
| Main Level | Foyer | 7.17 Ft x 7.42 Ft |
| Main Level | Kitchen | 12.17 Ft x 13.50 Ft |
| Main Level | Living Room | 14.25 Ft x 11.08 Ft |
| Main Level | Dining Room | 12.17 Ft x 10.75 Ft |
| Main Level | Pantry | 8.08 Ft x 6.58 Ft |
| Main Level | Family Room | 14.25 Ft x 13.00 Ft |
| Main Level | Other | 10.50 Ft x 10.08 Ft |
| Main Level | 4pc Bathroom | 8.08 Ft x 4.83 Ft |
| Main Level | Other | 8.42 Ft x 6.17 Ft |
| Upper Level | Primary Bedroom | 16.08 Ft x 13.67 Ft |
| Upper Level | 5pc Bathroom | 13.00 Ft x 16.33 Ft |
| Upper Level | Other | 7.17 Ft x 6.83 Ft |
| Upper Level | Loft | 13.17 Ft x 13.17 Ft |
| Upper Level | Bedroom | 14.25 Ft x 13.00 Ft |
| Upper Level | 4pc Bathroom | 8.00 Ft x 5.00 Ft |
| Upper Level | Bedroom | 12.50 Ft x 11.33 Ft |
| Upper Level | Bedroom | 12.17 Ft x 10.58 Ft |
| Upper Level | Laundry Room | 7.08 Ft x 5.67 Ft |
| Upper Level | 5pc Bathroom | 11.75 Ft x 4.92 Ft |
Agents and Offices
- Scot Lane
- Office: RE/MAX Complete Realty