
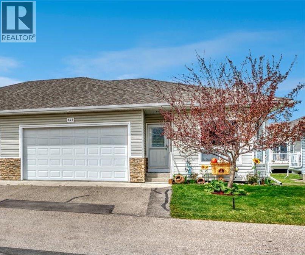
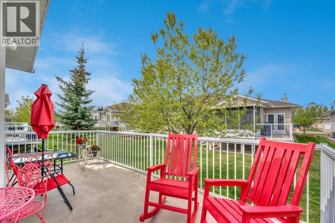
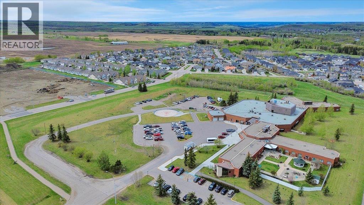
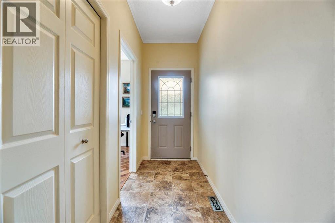
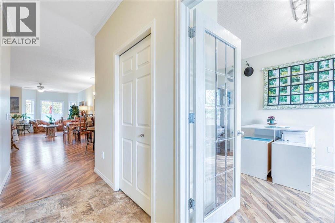
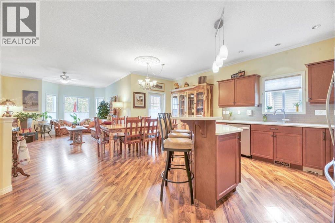
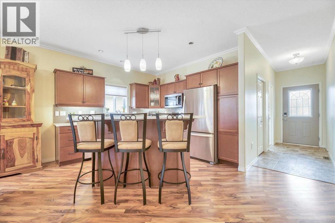
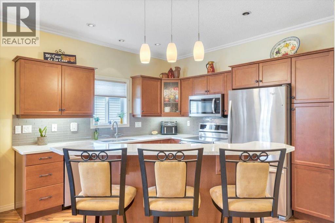
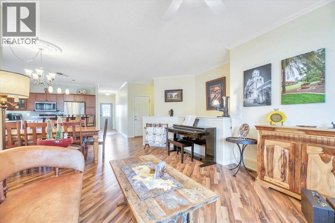
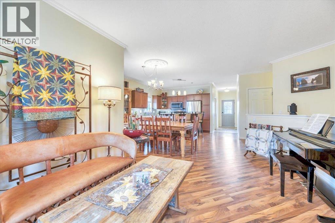
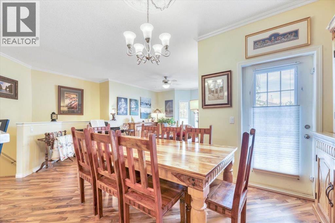
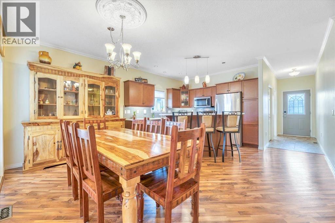
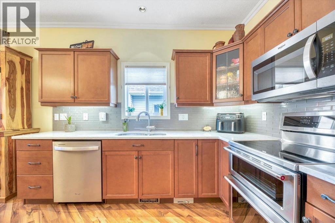
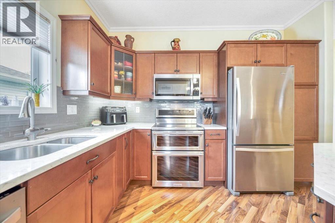
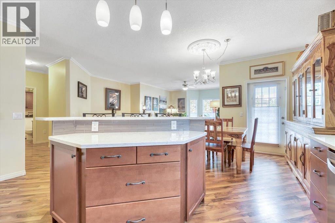
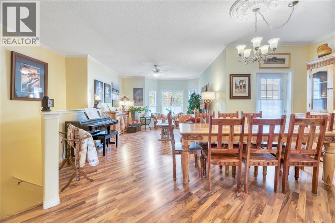
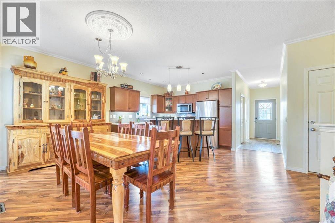
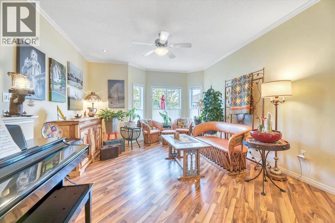
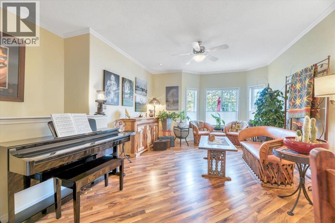
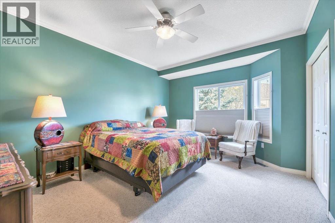
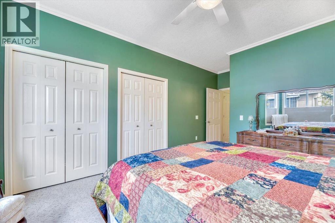
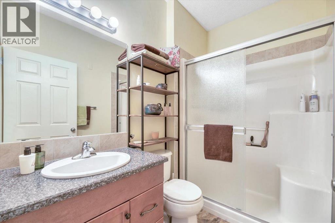
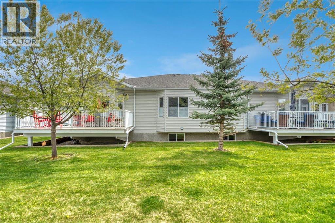
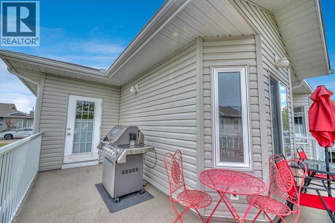
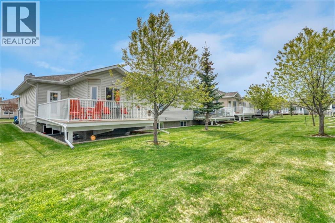
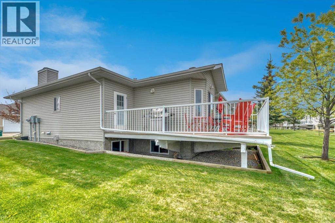
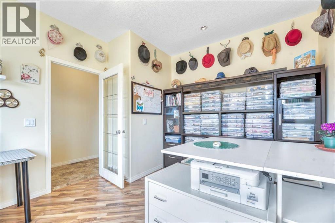
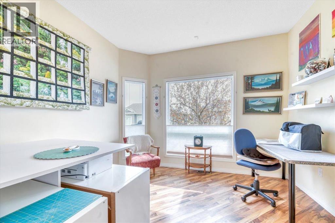
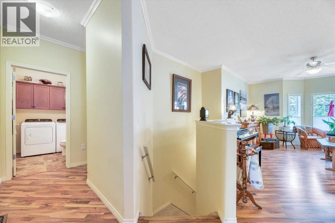
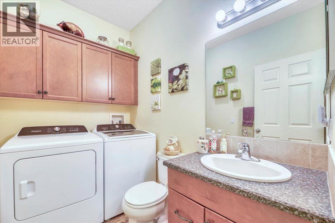
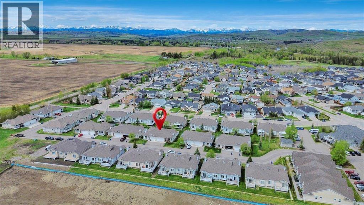
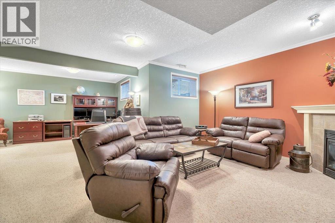
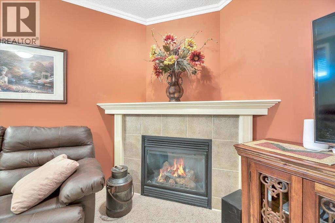
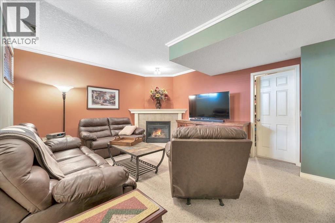
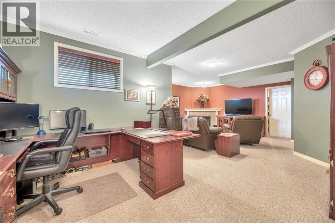
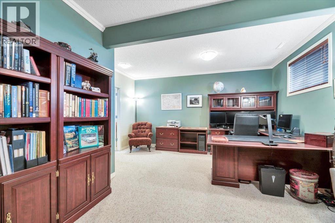
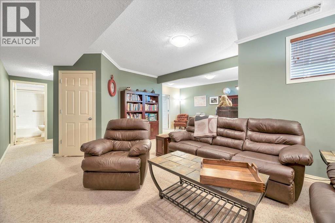
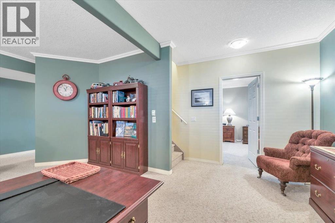
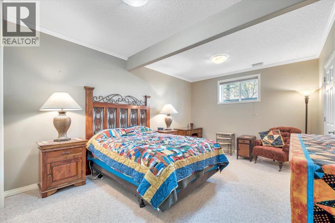
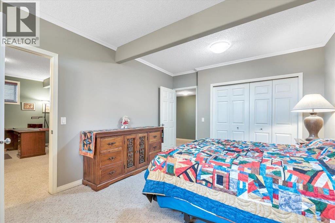
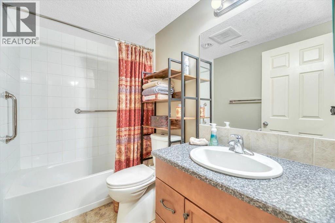
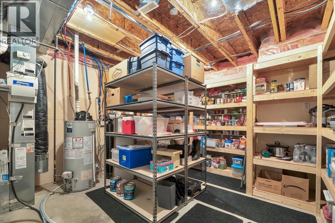
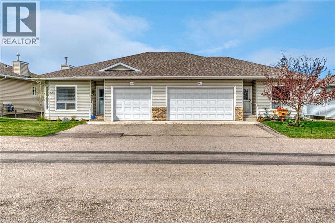
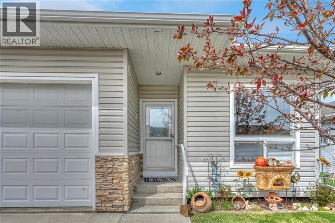
You may be ready for less house to look after, but that does not mean you are ready to give up your own yard, a sunny deck, or enough room for family to stay. This 2-bedroom plus den bungalow in a quiet 45+ adult community gives you the freedom of main-floor living without making you feel as though you have downsized too far. Nine-foot ceilings, crown moulding, and large windows create a comfortable, open feel, with quartz countertops, generous cabinetry, pull-out pantry shelving, accent lighting, and a raised eating bar that naturally becomes the place where someone sits and visits while dinner is being made. Everything you need day to day is close at hand, including main-floor laundry, a front den that can become whatever you need it to be, a 2-piece guest bathroom, and a generous primary bedroom with dual closets and its own 3-piece ensuite. The wraparound west-facing deck gives you a place to enjoy the afternoon sun, eat outside, fire up the BBQ, or simply sit for a while at the end of the day. You still have a yard to plant a few flowers, let the dog out, or putter around in, without taking on the upkeep of a much larger property. And when family comes to visit, you have somewhere comfortable to put them. High ceilings and large windows continue downstairs, along with a spacious family room, corner gas fireplace, another large bedroom, a full bathroom, and plenty of storage for the things you are not quite ready to part with. With the hospital, golf course, shopping, and everyday amenities nearby, life here is easy without feeling removed from everything. Kananaskis and the mountains are also only a short drive away when you feel like getting out for the day. You can simplify your life without giving up the space, outdoor living, and independence you still want. (id:55577)
Property Features
- MLS® Number A2320805
-
Price
$525,000
Maintenance, Common Area Maintenance, Insurance, Property Management, Reserve Fund Contributions
$465.44 Monthly - Bedrooms: 2
- Bathrooms: 3
- Square Footage: 1210 sqft
- Property Type: Duplex
- Amenities Near By Golf Course, Playground, Shopping
- Community Features Golf Course Development, Pets Allowed With Restrictions, Age Restrictions
- Features Treed, See Remarks, No Smoking Home, Gas Bbq Hookup
- Parking Space Total 4
- Plan 0610095
- Structure Deck
Buildings
| Bathroom Total | 3 | Bedrooms Above Ground | 1 |
| Bedrooms Below Ground | 1 | Bedrooms Total | 2 |
| Appliances | Washer, Refrigerator, Water Softener, Dishwasher, Stove, Dryer, Microwave Range Hood Combo, Window Coverings, Garage Door Opener | Architectural Style | Bungalow |
| Basement Development | Finished | Basement Type | Full (finished) |
| Constructed Date | 2007 | Construction Material | Wood Frame |
| Construction Style Attachment | Semi-detached | Cooling Type | None |
| Exterior Finish | Vinyl Siding | Fireplace Present | Yes |
| Fireplace Total | 1 | Flooring Type | Carpeted, Laminate, Linoleum |
| Foundation Type | Poured Concrete | Half Bath Total | 1 |
| Heating Type | Other, Forced Air | Stories Total | 1 |
| Size Interior | 1210 Sqft | Total Finished Area | 1209.88 Sqft |
| Type | Duplex |
Parking
| Attached Garage | 2 |
Land
| Acreage | No | Fence Type | Not Fenced |
| Land Amenities | Golf Course, Playground, Shopping | Landscape Features | Landscaped |
| Size Depth | 28.11 M | Size Frontage | 13.29 M |
| Size Irregular | 373.58 | Size Total | 373.58 M2|0-4,050 Sqft |
| Size Total Text | 373.58 M2|0-4,050 Sqft | Zoning Description | R2x |
Rooms
| Level | Type | Dimensions |
|---|---|---|
| Basement | Recreational, Games Room | 22.00 Ft x 25.92 Ft |
| Basement | Bedroom | 11.75 Ft x 16.33 Ft |
| Basement | 4pc Bathroom | 8.25 Ft x 4.92 Ft |
| Basement | Furnace | 14.50 Ft x 15.50 Ft |
| Main Level | Living Room | 13.33 Ft x 14.00 Ft |
| Main Level | Kitchen | 15.58 Ft x 12.33 Ft |
| Main Level | Dining Room | 19.33 Ft x 6.83 Ft |
| Main Level | Foyer | 4.17 Ft x 10.75 Ft |
| Main Level | Primary Bedroom | 12.00 Ft x 19.42 Ft |
| Main Level | 4pc Bathroom | 8.25 Ft x 5.33 Ft |
| Main Level | Office | 11.08 Ft x 13.50 Ft |
| Main Level | 2pc Bathroom | 7.83 Ft x 5.50 Ft |
Agents and Offices
- Amy Christine Bates
- Office: RE/MAX Complete Realty