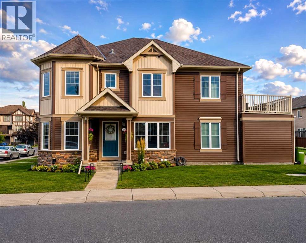
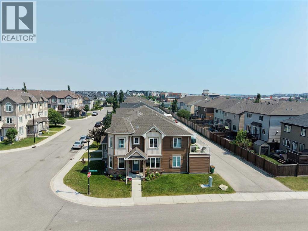
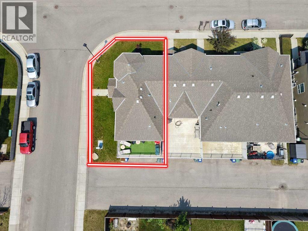
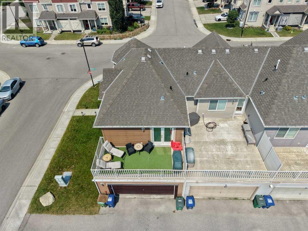
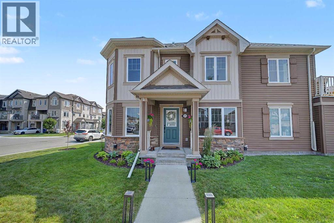
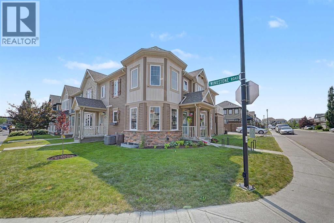
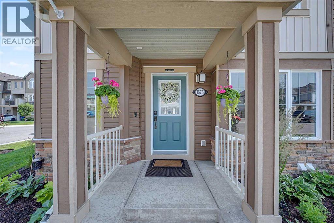
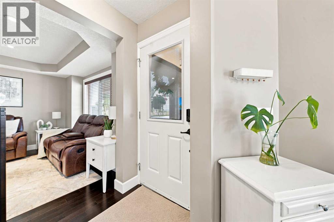
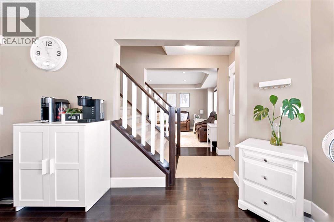
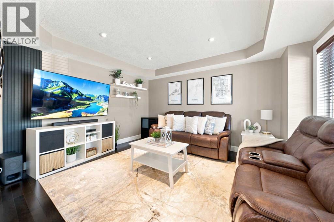
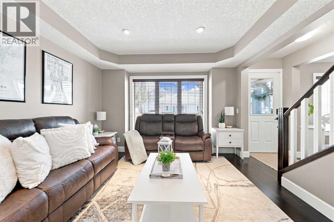
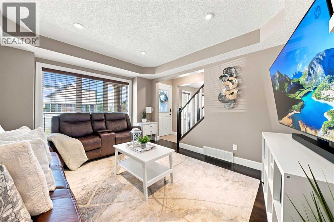
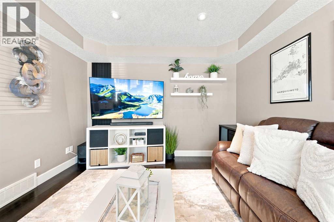
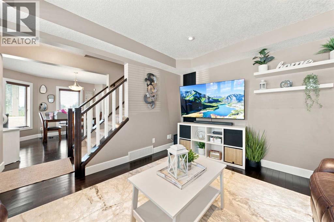
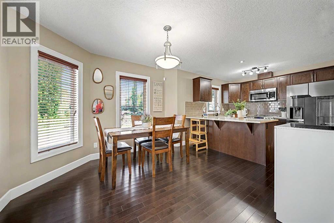
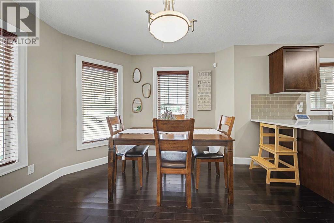
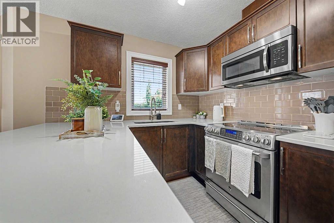
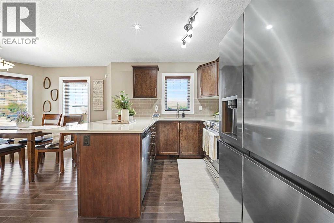
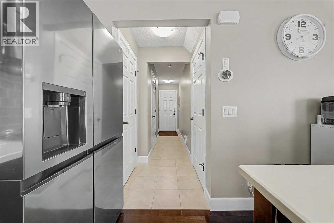
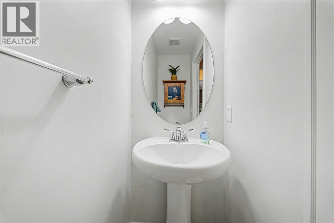
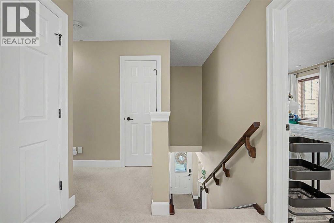
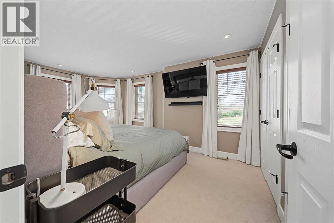
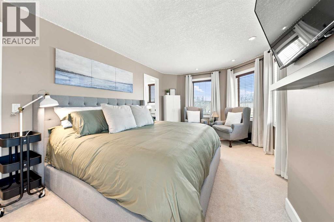
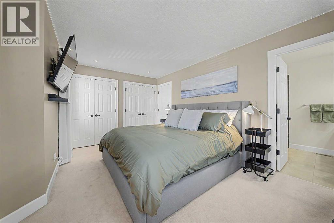
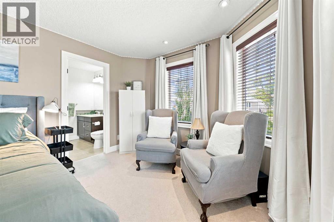
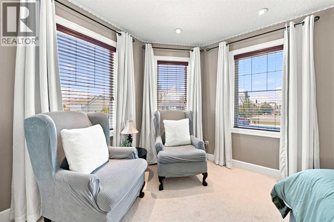
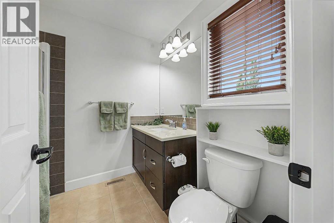
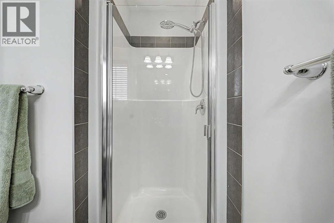
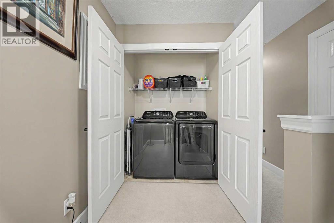
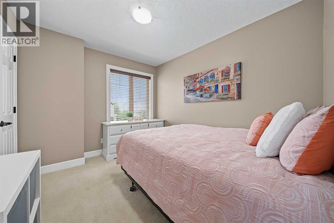
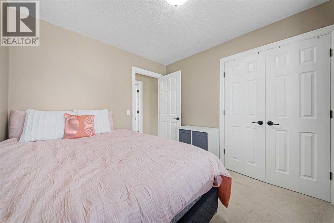
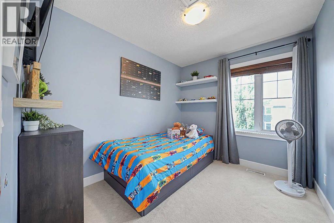
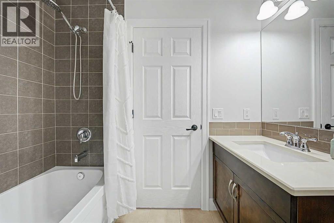
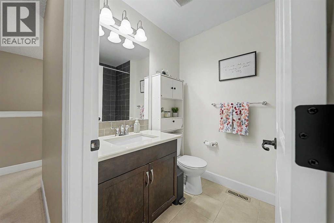
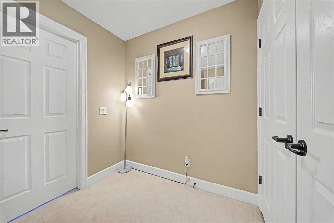
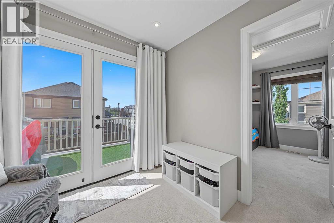
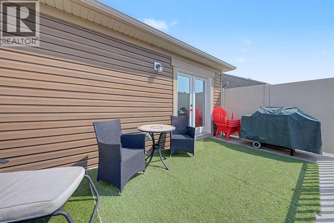
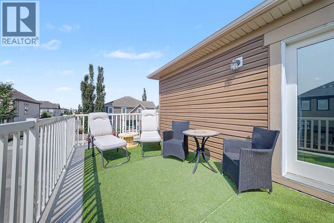
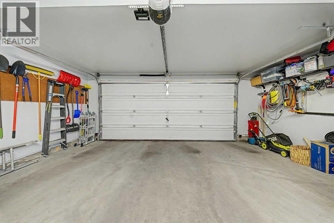
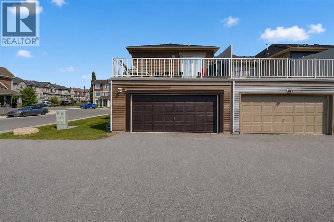
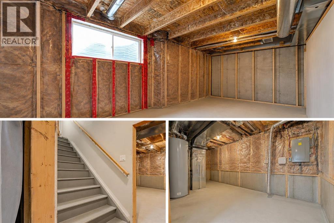
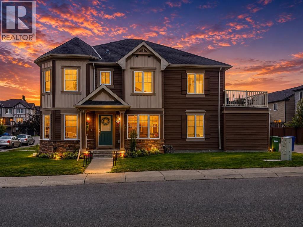
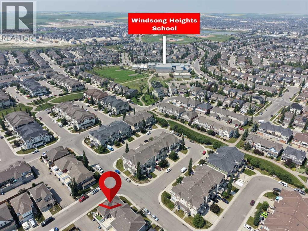
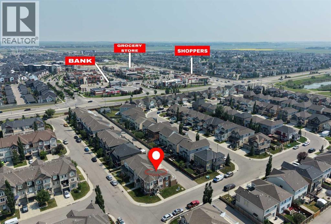
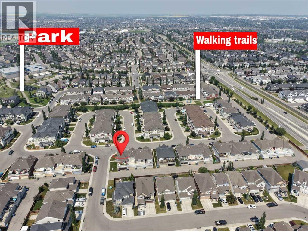
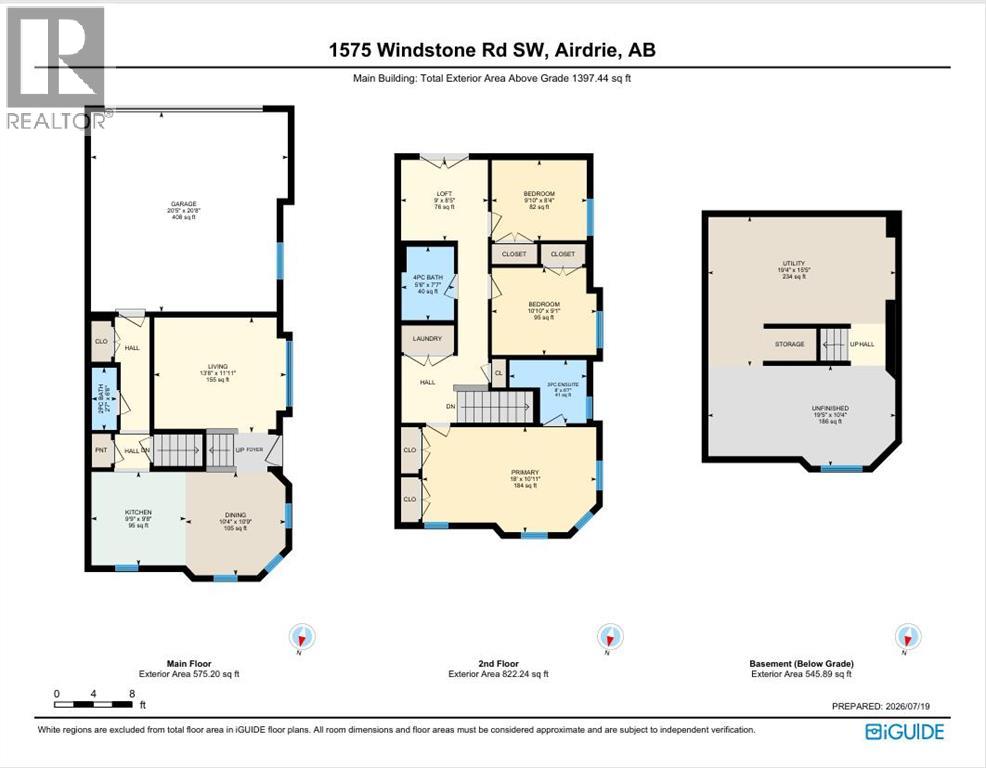
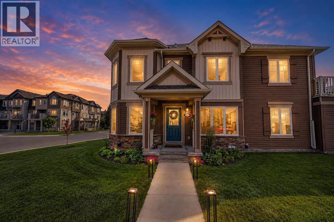
Welcome to this beautifully maintained, like-new home located on a premium corner lot in the highly sought-after Windsong community. NO CONDO FEES. An extra-wide double attached garage, and a bright open-concept layout, this home combines style, comfort, and convenience. From the moment you step inside, you'll appreciate the abundance of natural light, spacious living areas, and modern finishes that create a warm and inviting atmosphere. The open-concept kitchen seamlessly connects to the dining and living spaces, making it perfect for everyday living and entertaining. One of the standout features is the huge, beautiful balcony, providing the perfect space to enjoy your morning coffee, relax with family, or entertain guests outdoors. The upper level features a spacious primary bedroom with a private ensuite bathroom and attractive corner views. You'll also find two additional generously sized bedrooms and another full bathroom, making this an ideal home for families. The unfinished basement offers endless possibilities to customize the space according to your lifestyle—whether you envision a home gym, recreation room, or additional living area. Forget the Hot weather the House comes with an Air Conditioner. Location is everything! This home is just a 2–3 minute walk to Windsong School, playgrounds, and parks, making it perfect for families with children. You'll also enjoy quick access to shopping, restaurants, and all major amenities. If you're looking for a classy, move-in-ready home in one of Airdrie's most desirable communities, this is the one you've been waiting for! Call your favorite Realtor to book a private showing. (id:55577)
Property Features
- MLS® Number A2330857
- Price $459,900
- Bedrooms: 3
- Bathrooms: 3
- Square Footage: 1397 sqft
- Property Type: Row / Townhouse
- Community Name: Windsong
- Amenities Near By Park, Playground, Schools, Shopping
- Features No Animal Home, No Smoking Home
- Parking Space Total 2
- Plan 1312325
Open House
This property has open houses!
July
25
Saturday
Starts at:
12:00 pm
Ends at:2:00 pm
July
26
Sunday
Starts at:
2:30 pm
Ends at:4:30 pm
Buildings
| Bathroom Total | 3 | Bedrooms Above Ground | 3 |
| Bedrooms Total | 3 | Appliances | Refrigerator, Range - Electric, Dishwasher, Microwave Range Hood Combo, Garage Door Opener |
| Basement Development | Unfinished | Basement Type | Full (unfinished) |
| Constructed Date | 2013 | Construction Material | Poured Concrete, Wood Frame |
| Construction Style Attachment | Attached | Cooling Type | Central Air Conditioning |
| Exterior Finish | Concrete, Vinyl Siding | Flooring Type | Carpeted, Ceramic Tile, Hardwood |
| Foundation Type | Poured Concrete | Half Bath Total | 1 |
| Heating Fuel | Natural Gas | Heating Type | Forced Air |
| Stories Total | 2 | Size Interior | 1397 Sqft |
| Total Finished Area | 1397.44 Sqft | Type | Row / Townhouse |
Parking
| Attached Garage | 2 |
Land
| Acreage | No | Fence Type | Not Fenced |
| Land Amenities | Park, Playground, Schools, Shopping | Size Depth | 10.17 M |
| Size Frontage | 19.8 M | Size Irregular | 2097.00 |
| Size Total | 2097 Sqft|0-4,050 Sqft | Size Total Text | 2097 Sqft|0-4,050 Sqft |
| Zoning Description | R2-t |
Rooms
| Level | Type | Dimensions |
|---|---|---|
| Second Level | Primary Bedroom | 18.00 Ft x 10.92 Ft |
| Second Level | 3pc Bathroom | 8.00 Ft x 6.58 Ft |
| Second Level | 4pc Bathroom | 7.58 Ft x 5.50 Ft |
| Second Level | Bedroom | 10.83 Ft x 9.08 Ft |
| Second Level | Bedroom | 9.83 Ft x 8.33 Ft |
| Second Level | Loft | 9.00 Ft x 8.42 Ft |
| Main Level | Kitchen | 9.75 Ft x 9.67 Ft |
| Main Level | Dining Room | 10.33 Ft x 10.75 Ft |
| Main Level | Living Room | 13.67 Ft x 11.92 Ft |
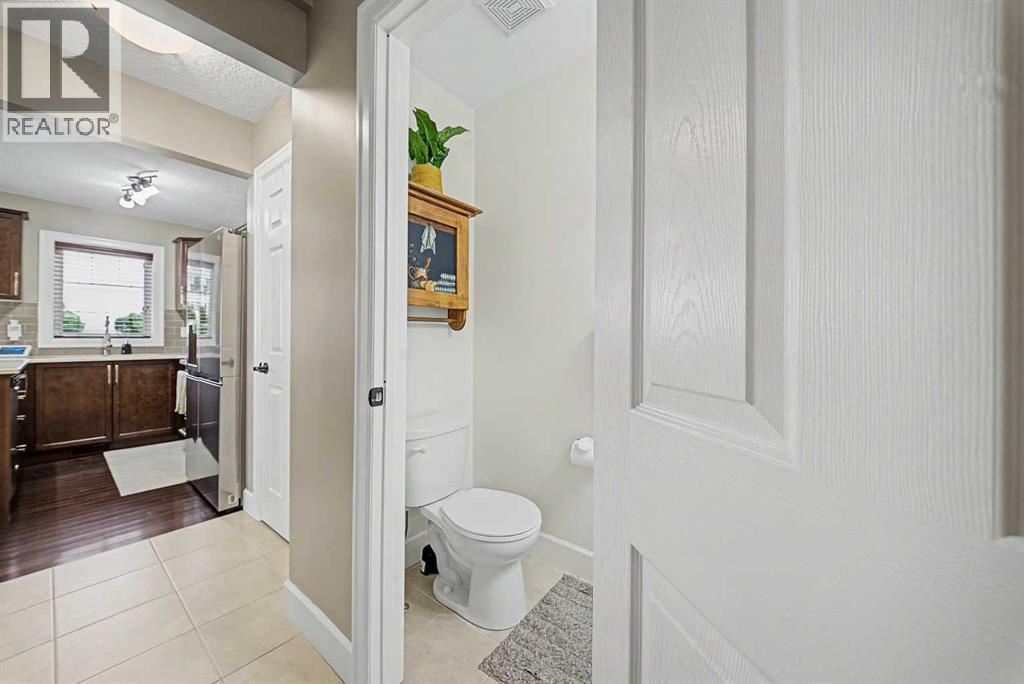
| Main Level | 2pc Bathroom | 6.50 Ft x 2.58 Ft |
Agents and Offices
- Amandeep Nanreh
- Office: Prep Ultra Realty Ltd.